
14 Kilbarry Road, Toronto (Yonge-St. Clair), Ontario, Canada, M5P1K5
14 Kilbarry Road, Toronto (Yonge-St. Clair), Ontario, Canada, M5P1K5Rooms & Units Descr
- UnitNumber: Upper
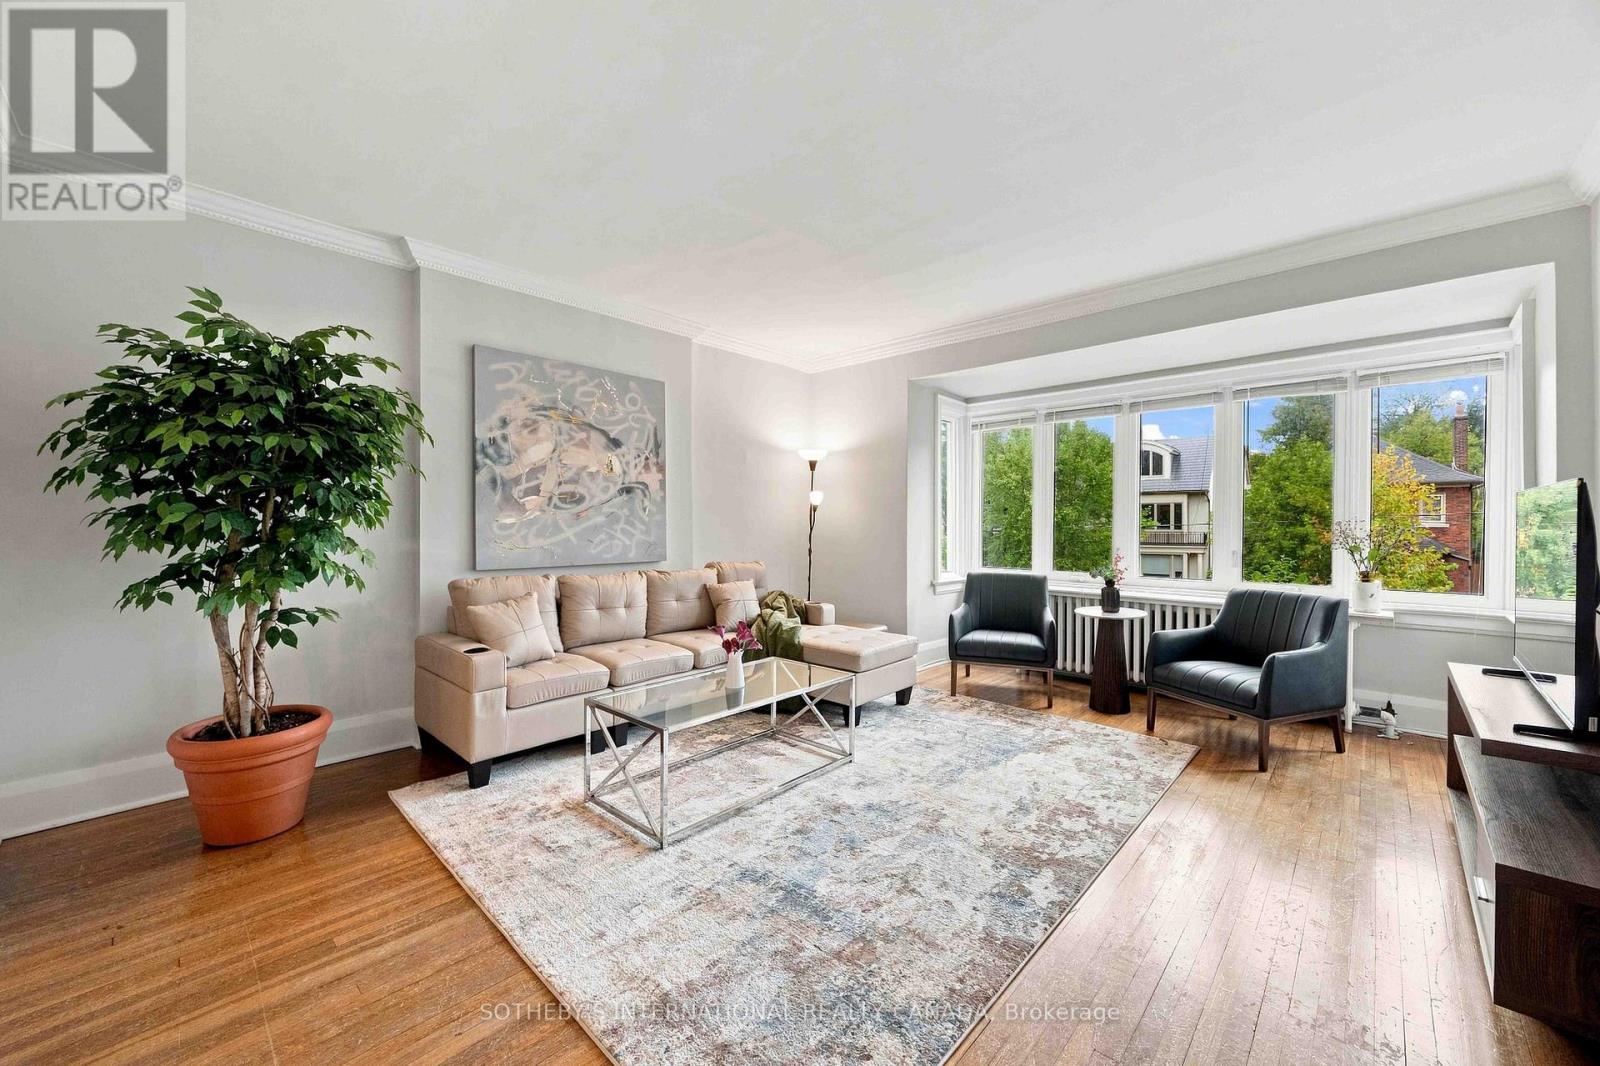
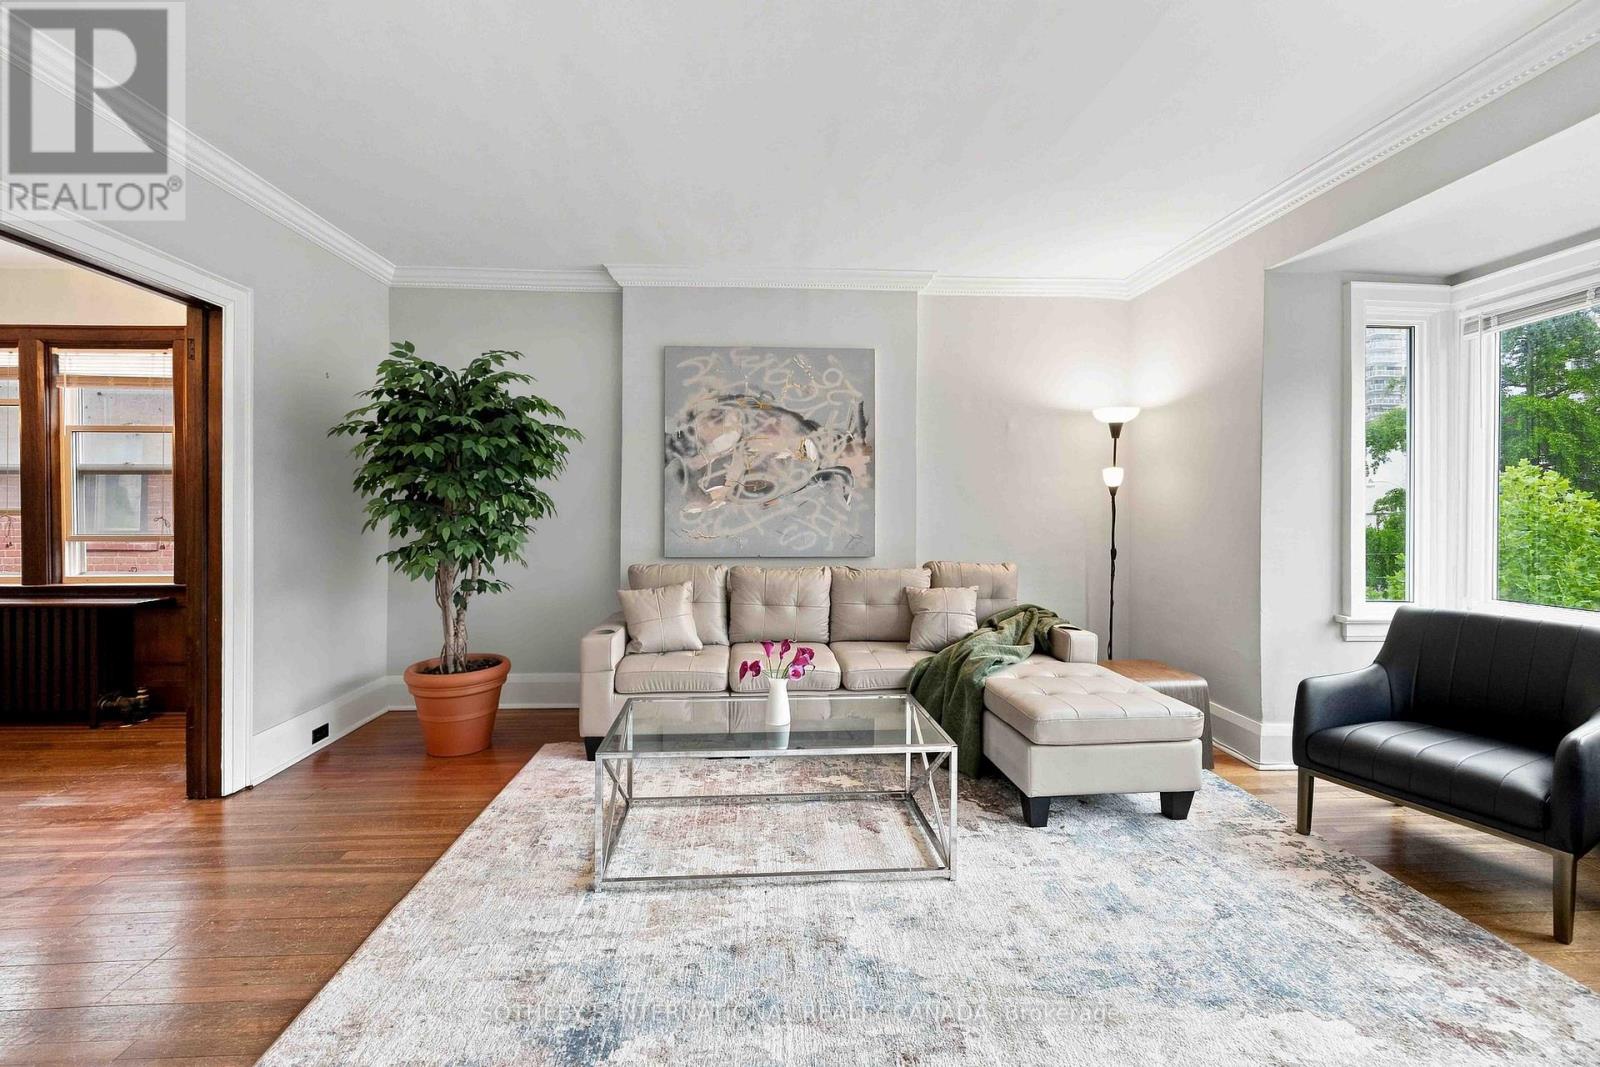
- RoomType1: Living room
- RoomLevel1: Upper Level
- RoomLength1: 5.33
- RoomWidth1: 4.35
- RoomDimensions1: 5.33 m X 4.35 m
- RoomType2: Dining room
- RoomLevel2: Upper Level
- RoomLength2: 3.62
- RoomWidth2: 3.73
- RoomDimensions2: 3.62 m X 3.73 m
- RoomType3: Kitchen
- RoomLevel3: Upper Level
- RoomLength3: 2.6
- RoomWidth3: 3.32
- RoomDimensions3: 2.6 m X 3.32 m
- RoomType4: Primary Bedroom
- RoomLevel4: Upper Level
- RoomLength4: 3.47
- RoomWidth4: 3.24
- RoomDimensions4: 3.47 m X 3.24 m
- RoomType5: Bedroom 2
- RoomLevel5: Upper Level
- RoomLength5: 3.15
- RoomWidth5: 4.49
- RoomDimensions5: 3.15 m X 4.49 m
- RoomType6: Sunroom
- RoomLevel6: Upper Level
- RoomLength6: 1.76
- RoomWidth6: 2.87
- RoomDimensions6: 1.76 m X 2.87 m
Location Details
- City: Toronto (Yonge-St. Clair)
- Province: Ontario
Property Details
- SubdivisionName: Yonge-St. Clair
- Levels: 2
- FrontageLength: 31 ft ,6 in
- Lease: 3500.00
- LeaseFrequency: Monthly
- LeaseTerm: Monthly
Property Features
- Flooring: Hardwood
- Heating: Radiant heat
- HeatingFuel: Natural gas
- CoolingYN: True
- Cooling: Wall unit
- ParkingTotal: 1
- OpenParkingYN: False
- GarageYN: True
- AttachedGarageYN: False
- CarportYN: False
- FireplacesTotal: 0
- PoolYN: False
- ViewYN: False
- WaterfrontYN: False
- Sewer: Sanitary sewer
Basics
- Date added: Added 5 days ago
- Category: Multi-family
- Type: Multi-family
- Bedrooms: 2
- Bathrooms: 1
- Floors: Hardwood
- Area: 1100 - 1500 sq ft
- Lot size: 0 sq ft
- SubdivisionName: Yonge-St. Clair
- UnitNumber: Upper
- ListOfficeName: SOTHEBY'S INTERNATIONAL REALTY CANADA
- MLS ID: C13777752
Courtesy of
- OfficeName: SOTHEBY'S INTERNATIONAL REALTY CANADA
- ListAOR: Toronto Regional Real Estate Board
Description
-
Description:
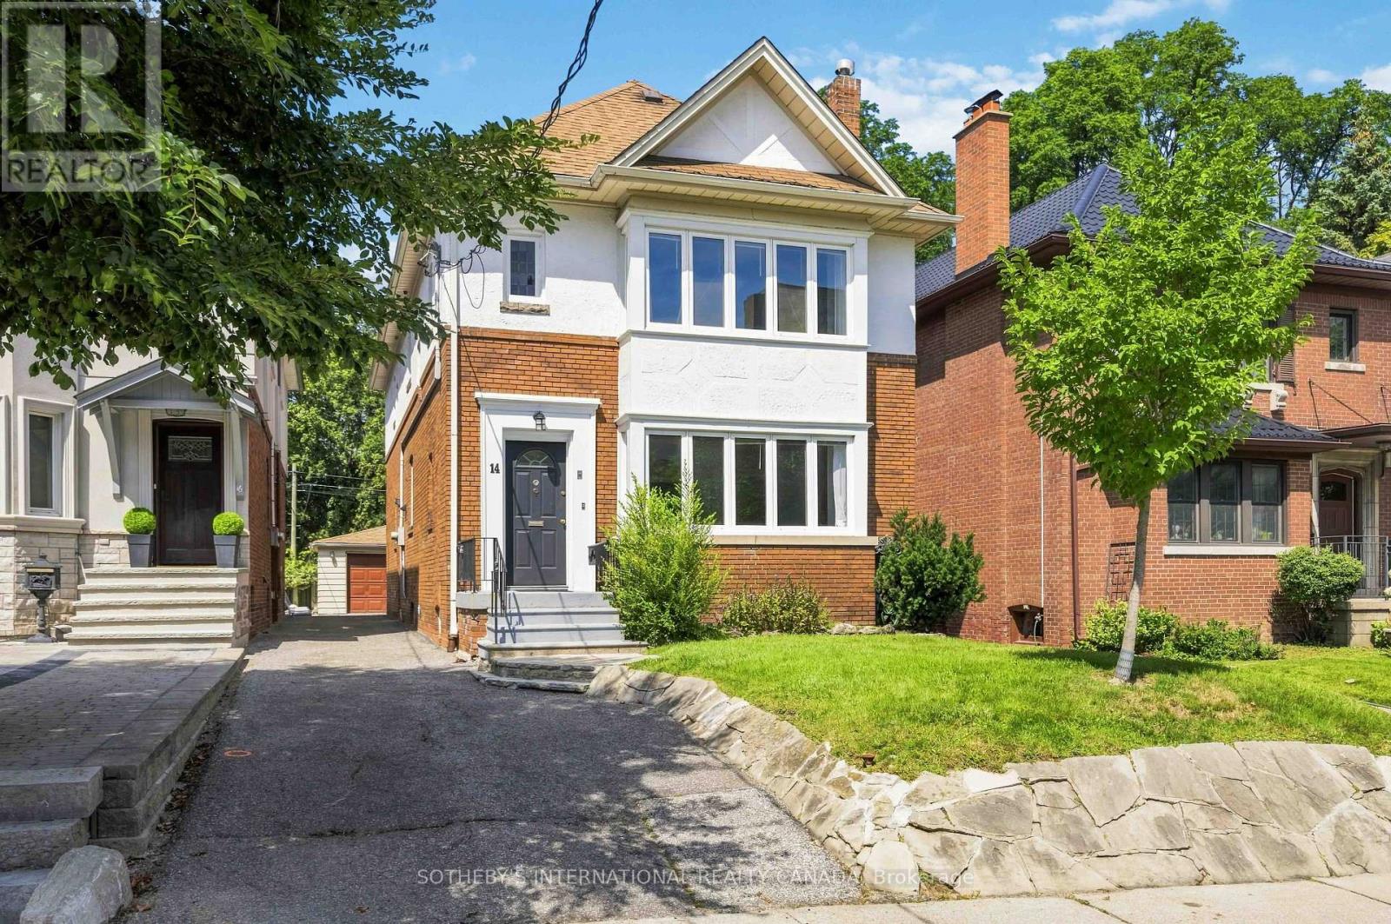
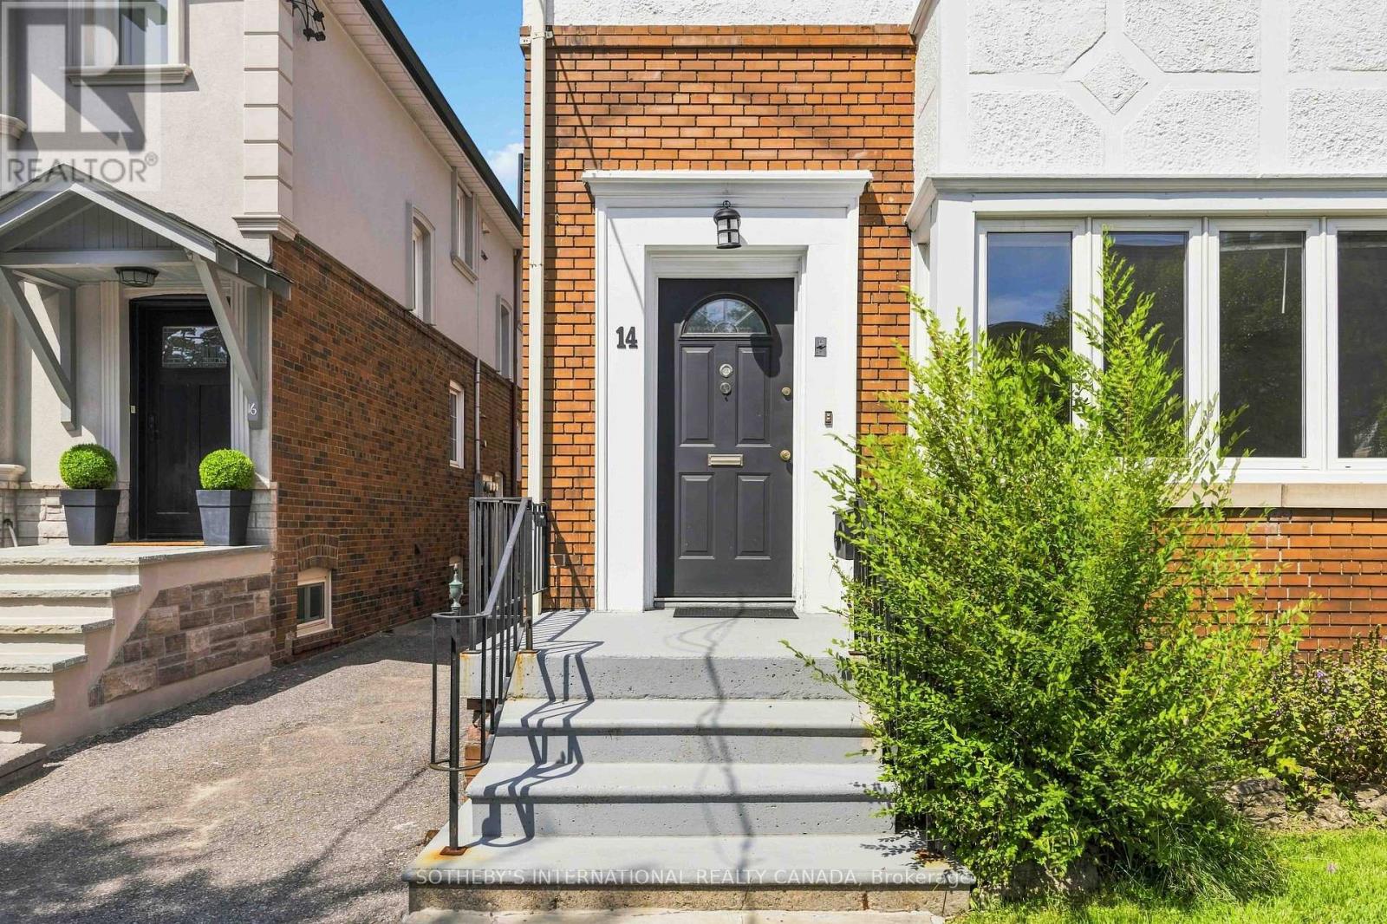
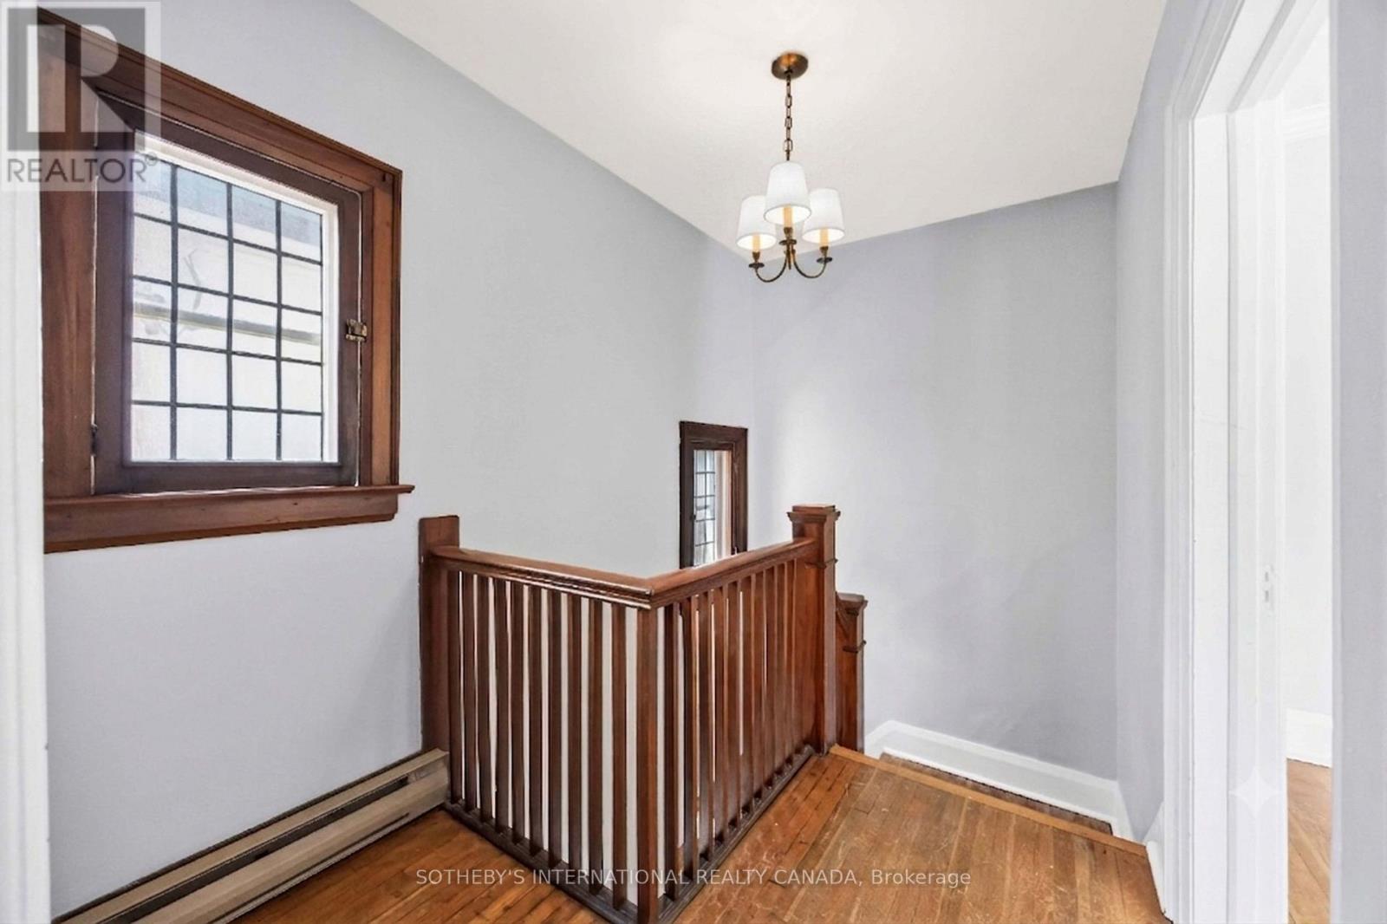
Fully furnished, all-inclusive short-term rental on the upper floor of a well-maintained home. Available for a minimum 6-month term, with flexibility for the right opportunity.This self-contained 2-bedroom, 1-bathroom suite features a spacious living room, separate dining room, generously sized bedrooms, an updated kitchen, and a full bathroom. One bedroom includes an attached sunroom, ideal for a home office, reading area, or additional living pace. Hardwood flooring runs throughout, with ensuite laundry, air conditioning, plus all utilities and internet included. Garage parking access is also available. Ideally located within walking distance of both Davisville and St. Clair subway stations, with easy access to Yonge Street's shops, restaurants, cafés, and amenities. Close to sought-after schools including Upper Canada College (UCC), BSS, Deer Park, and Brown Jr. (id:67524)
Show all description
Building Details
- ParkingTotal: 1
- Heating: Radiant heat
- Sewer: Sanitary sewer
Amenities & Features
- Waterfront available: No
- OpenParkingYN: No
- AttachedGarageYN: No
- GarageYN: Yes
- CarportYN: No
- PoolYN: No
- CoolingYN: Yes
- Cooling: Wall unit
- Total Fireplaces: 0