
5444 Yonge Street, Toronto (Willowdale West), Ontario, Canada, M2N6J4
5444 Yonge Street, Toronto (Willowdale West), Ontario, Canada, M2N6J4Rooms & Units Descr
- UnitNumber: 1810
- RoomType1: Primary Bedroom
- RoomLevel1: Flat
- RoomLength1: 4.88
- RoomWidth1: 3.48
- RoomDimensions1: 4.88 m X 3.48 m
- RoomType2: Bedroom 2
- RoomLevel2: Flat
- RoomLength2: 3.07
- RoomWidth2: 2.87
- RoomDimensions2: 3.07 m X 2.87 m
- RoomType3: Office
- RoomLevel3: Flat
- RoomLength3: 3.58
- RoomWidth3: 2.92
- RoomDimensions3: 3.58 m X 2.92 m
- RoomType4: Living room
- RoomLevel4: Flat
- RoomLength4: 6.1
- RoomWidth4: 3.81
- RoomDimensions4: 6.1 m X 3.81 m
- RoomType5: Dining room
- RoomLevel5: Flat
- RoomLength5: 4.14
- RoomWidth5: 3.81
- RoomDimensions5: 4.14 m X 3.81 m
- RoomType6: Kitchen
- RoomLevel6: Flat
- RoomLength6: 3.99
- RoomWidth6: 2.97
- RoomDimensions6: 3.99 m X 2.97 m
- RoomType7: Laundry room
- RoomLevel7: Flat
- RoomLength7: 2.64
- RoomWidth7: 1.52
- RoomDimensions7: 2.64 m X 1.52 m
- RoomType8: Foyer
- RoomLevel8: Flat
- RoomLength8: 1.93
- RoomWidth8: 1.52
- RoomDimensions8: 1.93 m X 1.52 m
Location Details
- City: Toronto (Willowdale West)
- Province: Ontario
Property Details
- SubdivisionName: Willowdale West
Property Features
- LotFeatures: Landscaped,Lawn sprinkler
- CommunityFeatures: Pets Allowed With Restrictions,Community Centre
- Flooring: Hardwood
- Heating: Forced air
- HeatingFuel: Natural gas
- CoolingYN: True
- Cooling: Central air conditioning
- ParkingTotal: 2
- OpenParkingYN: False
- GarageYN: True
- AttachedGarageYN: False
- CarportYN: False
- FireplacesTotal: 1
- PoolYN: True
- ViewYN: True
- View: View,City view
- WaterfrontYN: False
Basics
- Date added: Added 3 weeks ago
- Category: Single Family
- Type: Single Family
- Bedrooms: 3
- Bathrooms: 2
- Floors: Hardwood
- Area: 1400 - 1599 sq ft
- Lot size: 0 sq ft
- SubdivisionName: Willowdale West
- View: View, City view
- UnitNumber: 1810
- ListOfficeName: RIGHT AT HOME REALTY
- MLS ID: C13810272
Miscellaneous
- AssociationFeeFrequency: Monthly
Courtesy of
- OfficeName: RIGHT AT HOME REALTY
- ListAOR: Toronto Regional Real Estate Board
Description
-
Description:
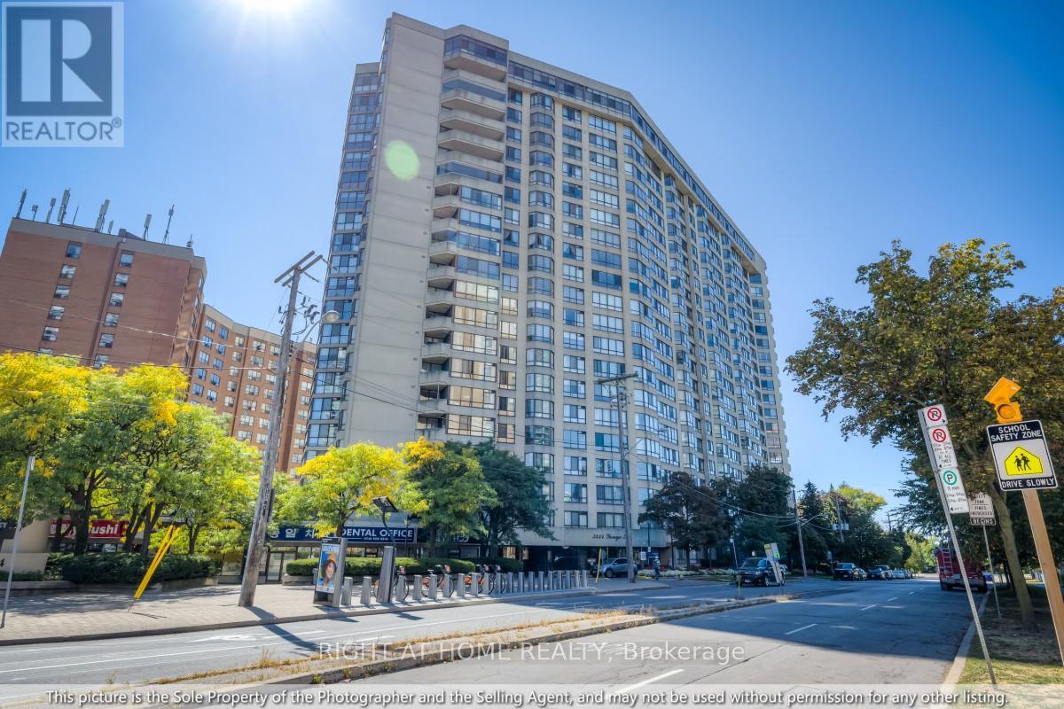
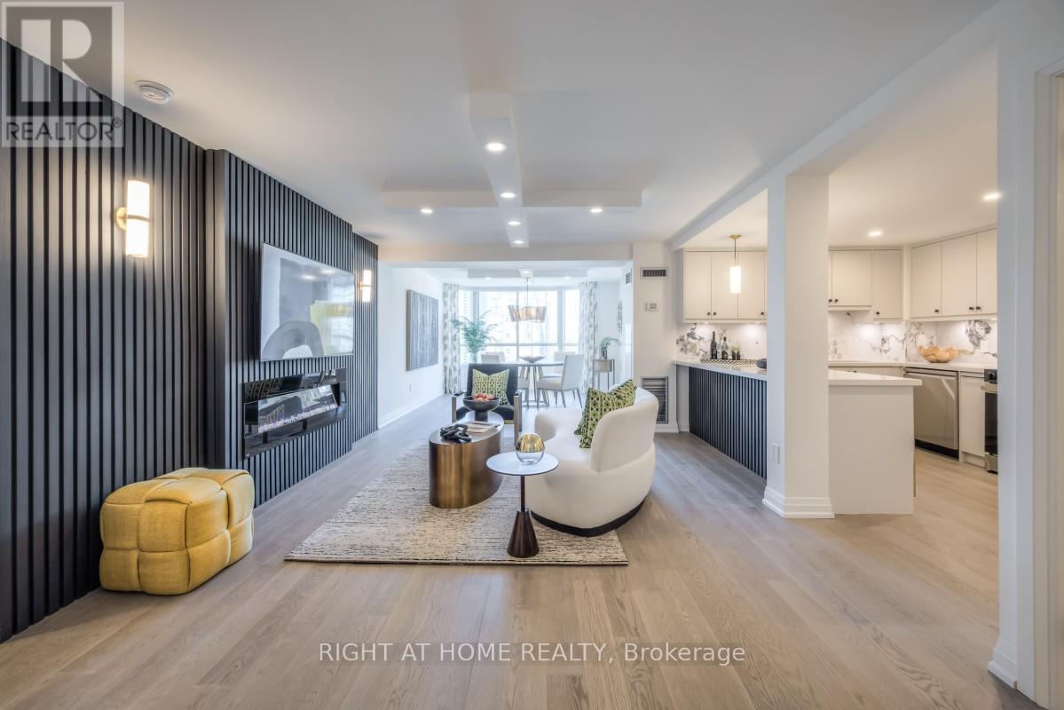
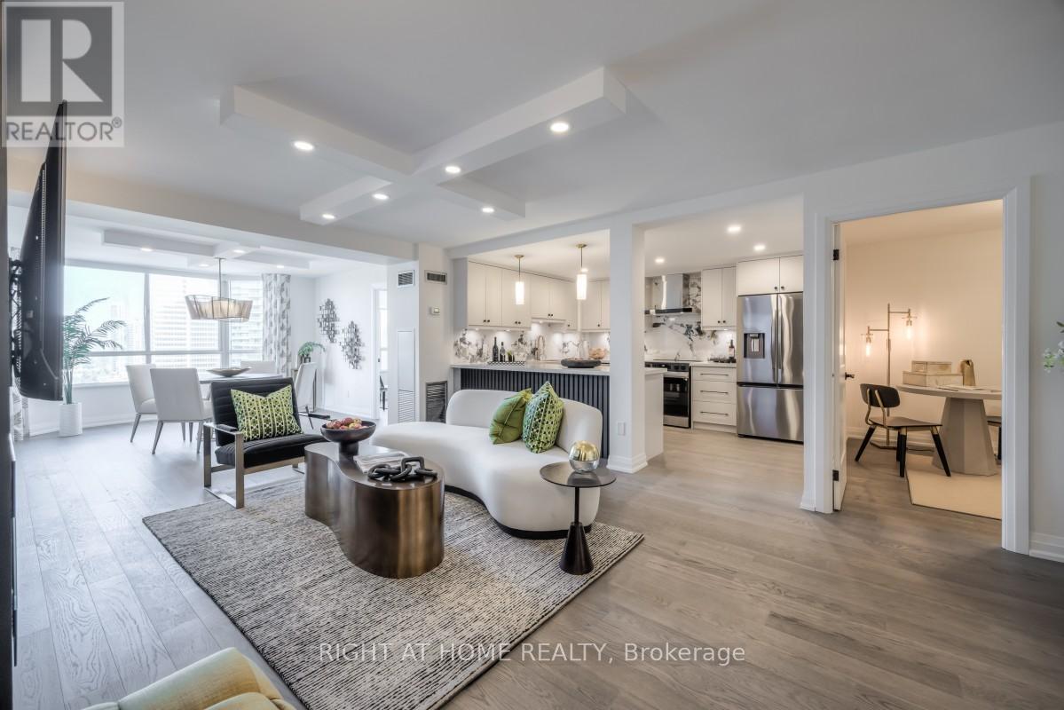
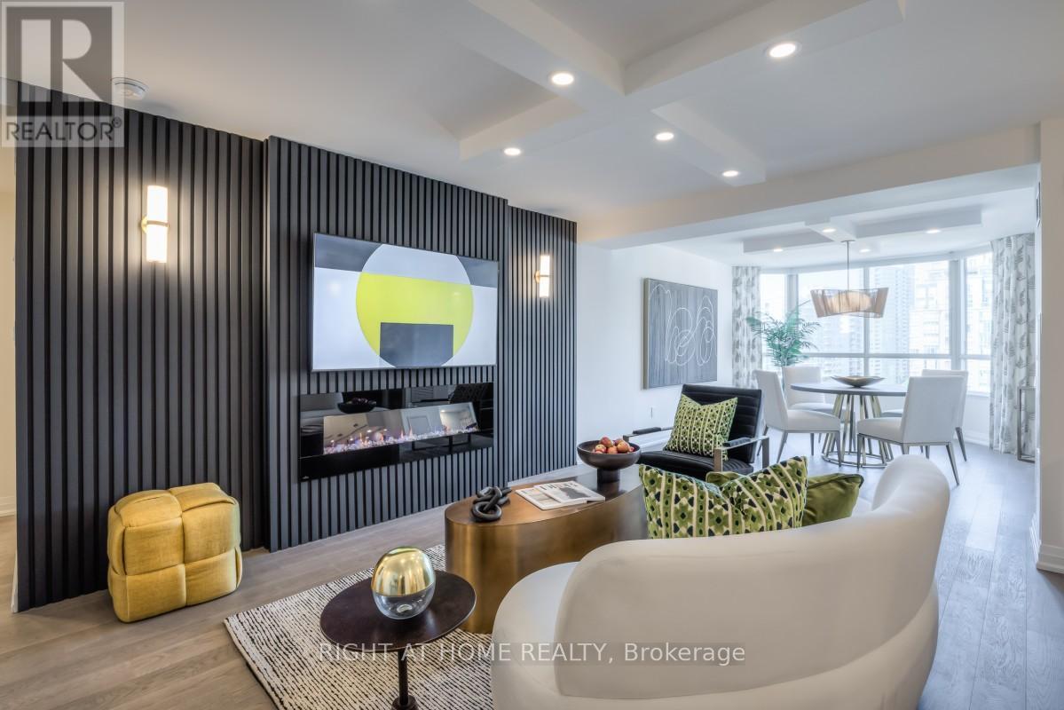
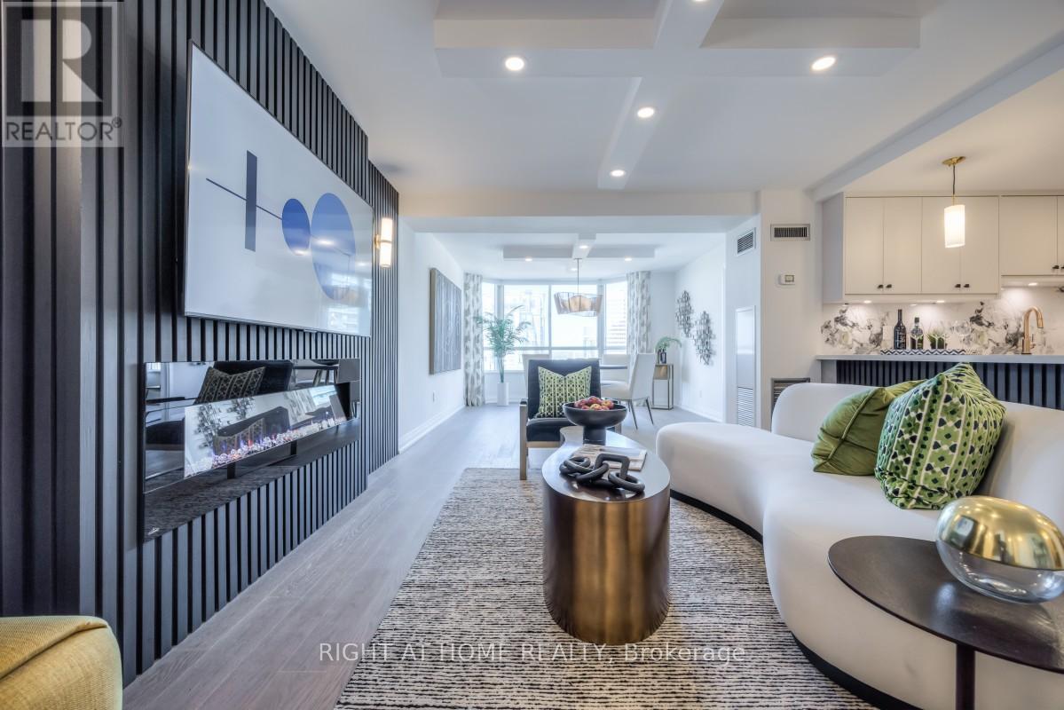
Welcome to Suite 1810 at 5444 Yonge St, an expansive, fully renovated 2+1 bed, 2 bath, 1429sf residence in the heart of North York City Centre. Perfect for those rightsizing from a detached home or moving up from a smaller condo, this thoughtfully designed home combines spacious proportions, modern finishes, and everyday convenience. Set just off Yonge and Finch, the building enjoys a rare balance of city energy and neighbourhood calm. Inside, wide sightlines and an open layout connect the living, dining, and kitchen areas. A striking paneled feature wall with integrated fireplace anchors the living room, while dimmable lighting and expansive windows create a warm, inviting atmosphere for both lively gatherings and quiet evenings at home. The kitchen combines function and style with abundant counter space, custom cabinetry, and a striking backsplash, perfect for preparing meals or lingering over morning coffee. The dining room, framed by a bay window and custom drapery, sets the stage for elegant entertaining or family dinners. The versatile second bedroom and spacious den provide flexibility for guests, a home office, or hobbies, each with generous storage. Tucked away in its own wing, the primary suite is a true retreat with serene views, custom cabinetry, blackout drapery, a walk-in closet, and a beautifully finished ensuite bath. A dedicated laundry room with full-sized appliances and sink adds comfort and practicality. From every window, enjoy a choice of views: vibrant cityscapes to the east, or treetop horizons and open skies to the west. Here, you never have to compromise between energy and tranquility. Residents also enjoy a wide range of amenities including indoor/outdoor pools, fitness centre, tennis, squash & pickleball courts, billiards, BBQ area, walking paths, visitor parking, car wash, concierge, party room, guest suites, and 24h security. This is turnkey luxury living at its best: spacious, refined, and perfectly connected to everything you need. (id:67524)
Show all description
Building Details
- ParkingTotal: 2
- Heating: Forced air
Amenities & Features
- Waterfront available: No
- OpenParkingYN: No
- AttachedGarageYN: No
- GarageYN: Yes
- CarportYN: No
- PoolYN: Yes
- CoolingYN: Yes
- CommunityFeatures: Pets Allowed With Restrictions, Community Centre
- Cooling: Central air conditioning
- Total Fireplaces: 1