
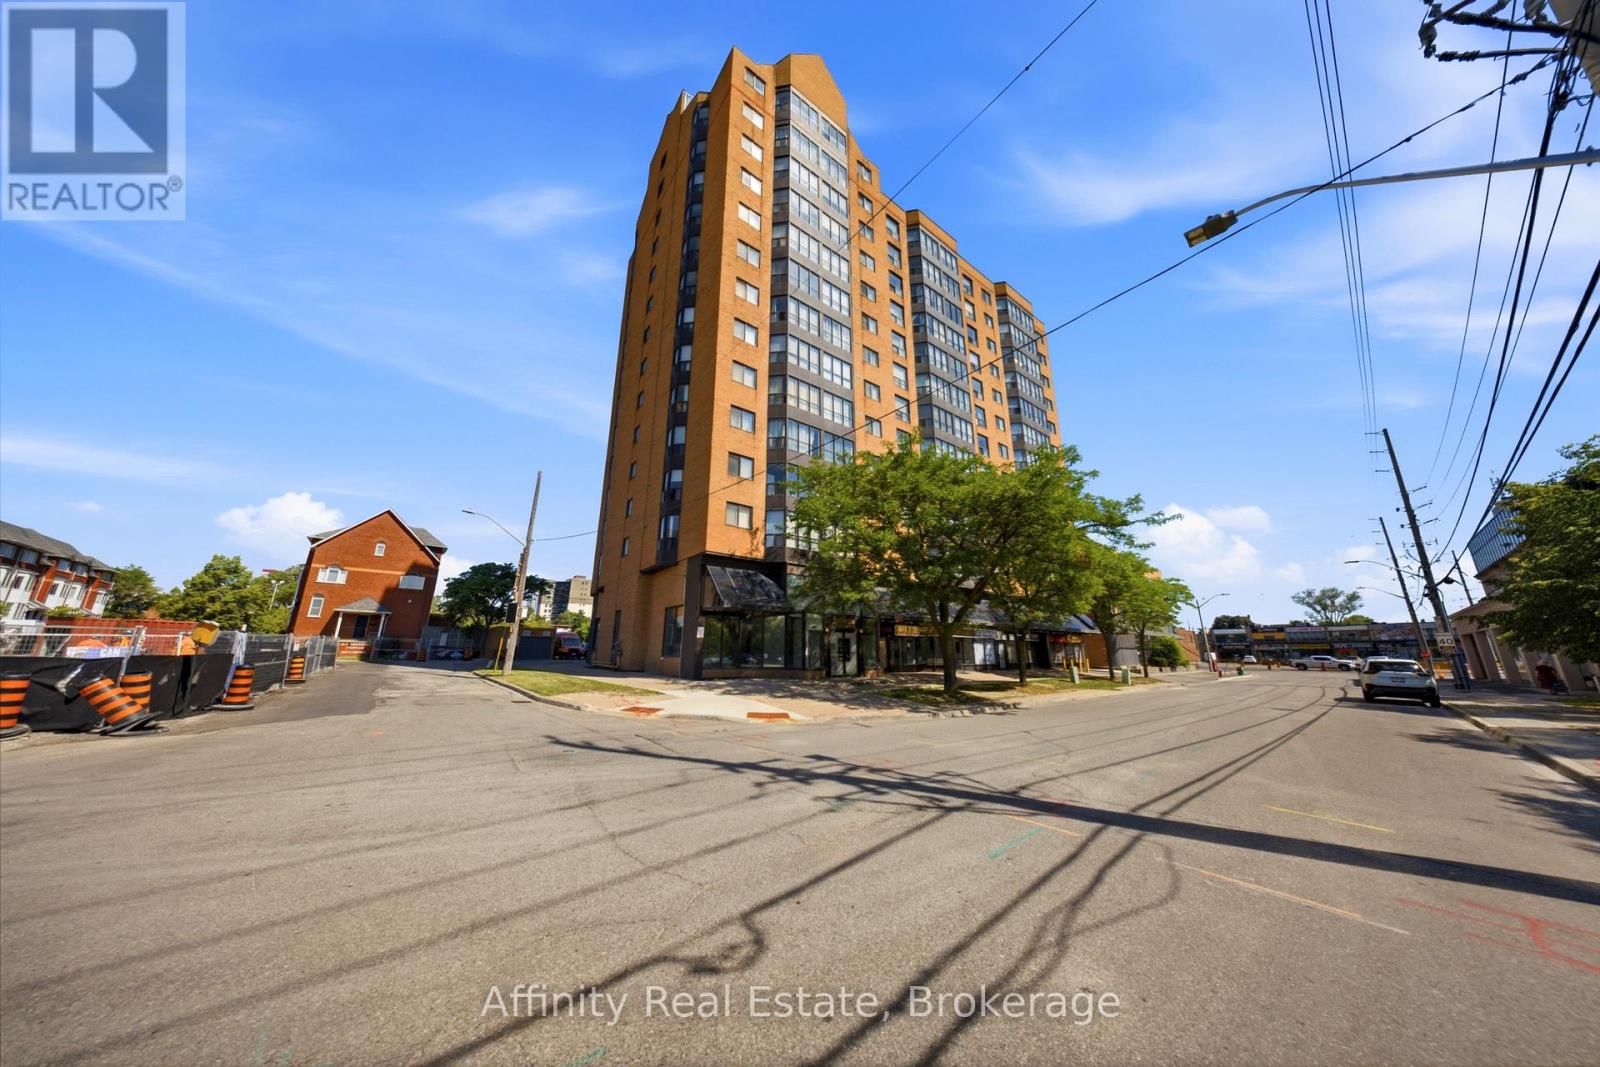
25 Agnes Street, Mississauga (Cooksville), Ontario, Canada, L5B3X7
25 Agnes Street, Mississauga (Cooksville), Ontario, Canada, L5B3X7Rooms & Units Descr
- UnitNumber: 202
- RoomType1: Foyer
- RoomLevel1: Main level
- RoomLength1: 1.27
- RoomWidth1: 2.57
- RoomDimensions1: 1.27 m X 2.57 m
- RoomType2: Kitchen
- RoomLevel2: Main level
- RoomLength2: 2.36
- RoomWidth2: 2.41
- RoomDimensions2: 2.36 m X 2.41 m
- RoomType3: Dining room
- RoomLevel3: Main level
- RoomLength3: 3.71
- RoomWidth3: 3.25
- RoomDimensions3: 3.71 m X 3.25 m
- RoomType4: Living room
- RoomLevel4: Main level
- RoomLength4: 2.95
- RoomWidth4: 4.78
- RoomDimensions4: 2.95 m X 4.78 m
- RoomType5: Bathroom
- RoomLevel5: Main level
- RoomLength5: 1.57
- RoomWidth5: 1.52
- RoomDimensions5: 1.57 m X 1.52 m
- RoomType6: Bedroom
- RoomLevel6: Main level
- RoomLength6: 3.05
- RoomWidth6: 4.6
- RoomDimensions6: 3.05 m X 4.6 m
- RoomType7: Den
- RoomLevel7: Main level
- RoomLength7: 3.05
- RoomWidth7: 2.18
- RoomDimensions7: 3.05 m X 2.18 m
- RoomType8: Primary Bedroom
- RoomLevel8: Main level
- RoomLength8: 2.95
- RoomWidth8: 5.23
- RoomDimensions8: 2.95 m X 5.23 m
- RoomType9: Laundry room
- RoomLevel9: Main level
- RoomLength9: 0.71
- RoomWidth9: 0.97
- RoomDimensions9: 0.71 m X 0.97 m
- RoomType10: Bathroom
- RoomLevel10: Main level
- RoomLength10: 2.57
- RoomWidth10: 1.52
- RoomDimensions10: 2.57 m X 1.52 m
Location Details
- City: Mississauga (Cooksville)
- Province: Ontario
Property Details
- SubdivisionName: Cooksville
Property Features
- CommunityFeatures: Pets Allowed With Restrictions,Community Centre
- Heating: Forced air
- HeatingFuel: Natural gas
- CoolingYN: True
- Cooling: Central air conditioning
- ParkingTotal: 1
- OpenParkingYN: False
- GarageYN: True
- AttachedGarageYN: False
- CarportYN: False
- FireplacesTotal: 0
- PoolYN: False
- ViewYN: False
- WaterfrontYN: False
Basics
- BathroomsHalf: 1
- Date added: Added 3 weeks ago
- Category: Single Family
- Type: Single Family
- Bedrooms: 3
- Bathrooms: 2
- Half baths: 1
- Area: 900 - 999 sq ft
- Lot size: 0 sq ft
- SubdivisionName: Cooksville
- UnitNumber: 202
- ListOfficeName: Affinity Real Estate
- MLS ID: W13669566
Miscellaneous
- AssociationFeeFrequency: Monthly
Courtesy of
- OfficeName: Affinity Real Estate
- ListAOR: Toronto Regional Real Estate Board
Description
-
Description:
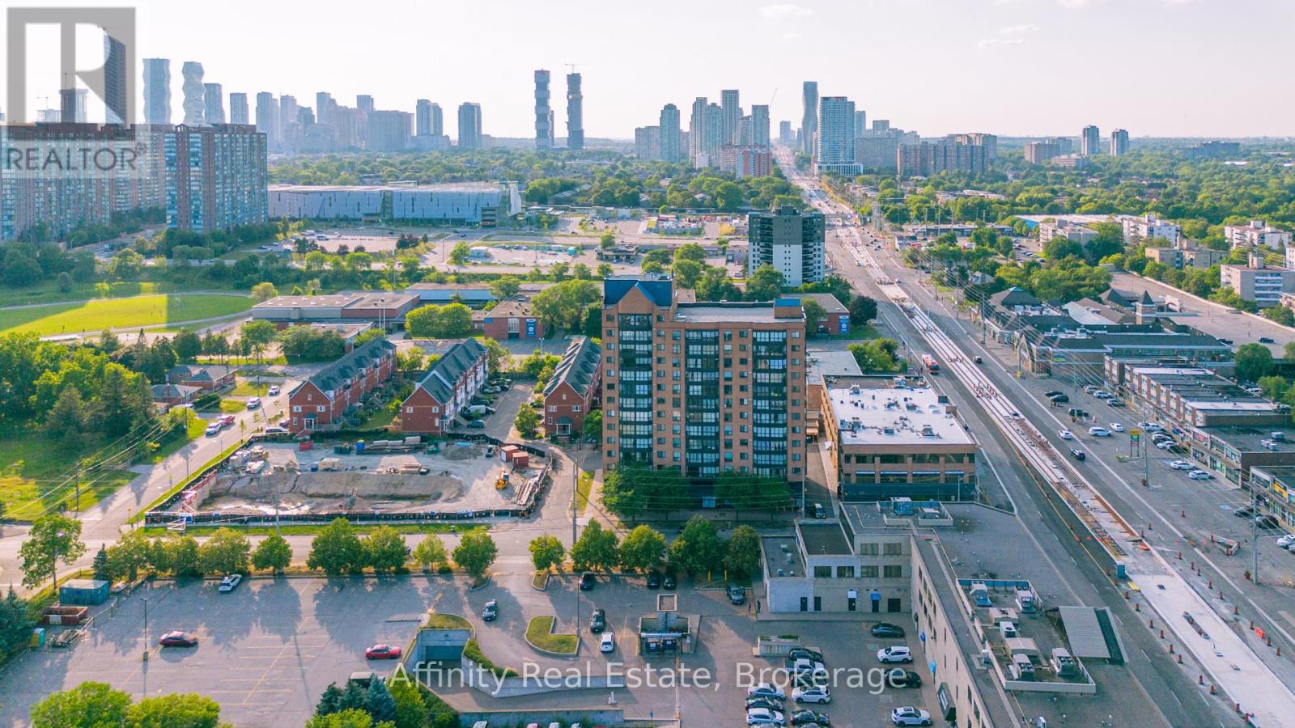
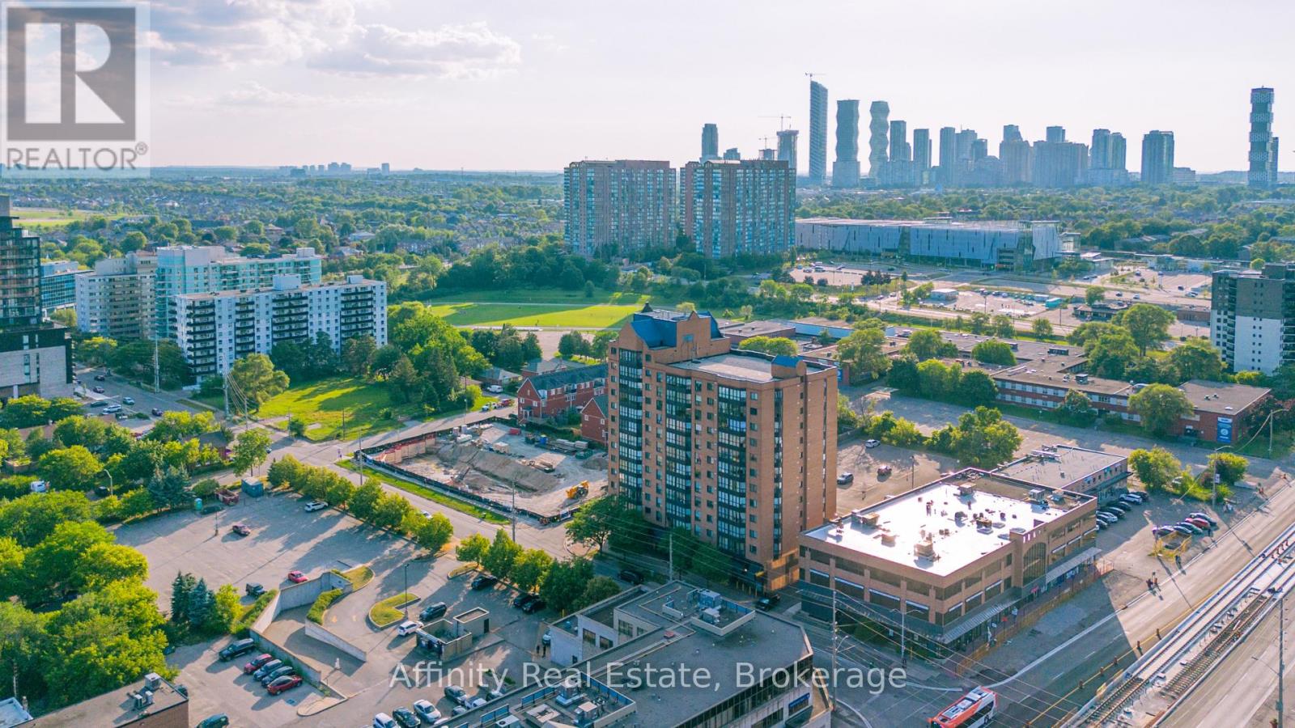
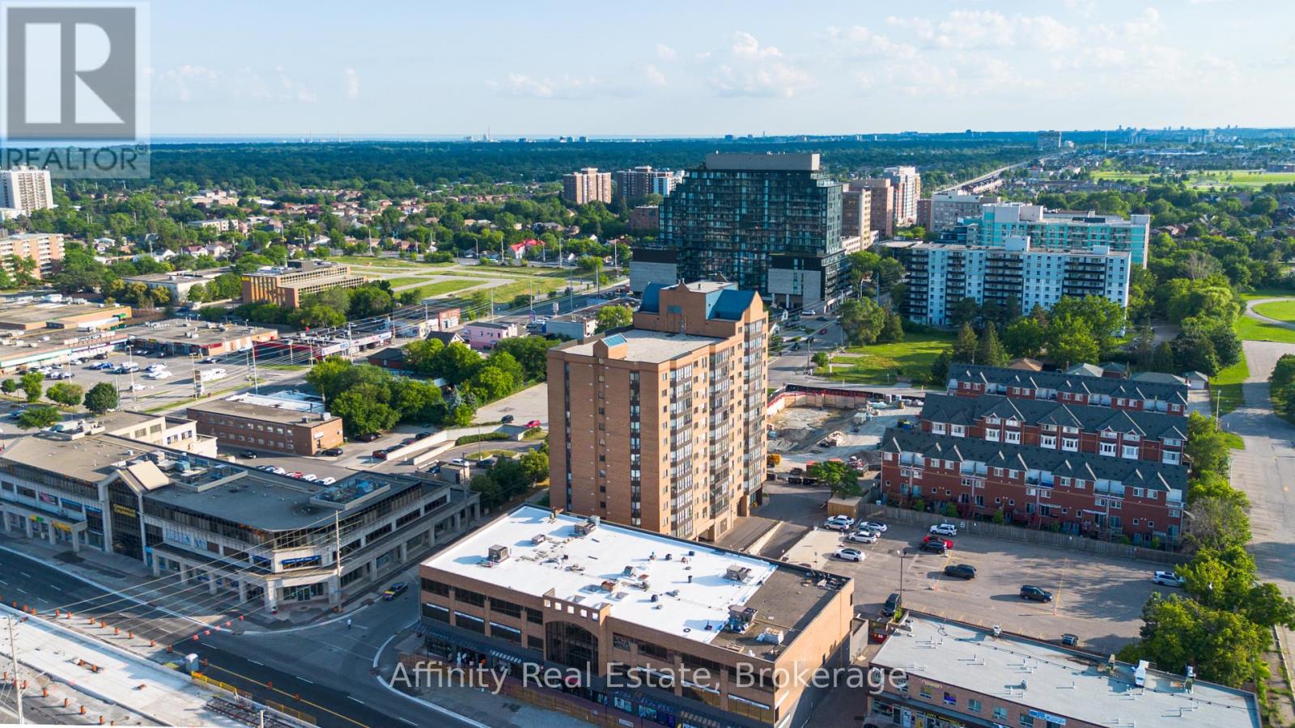
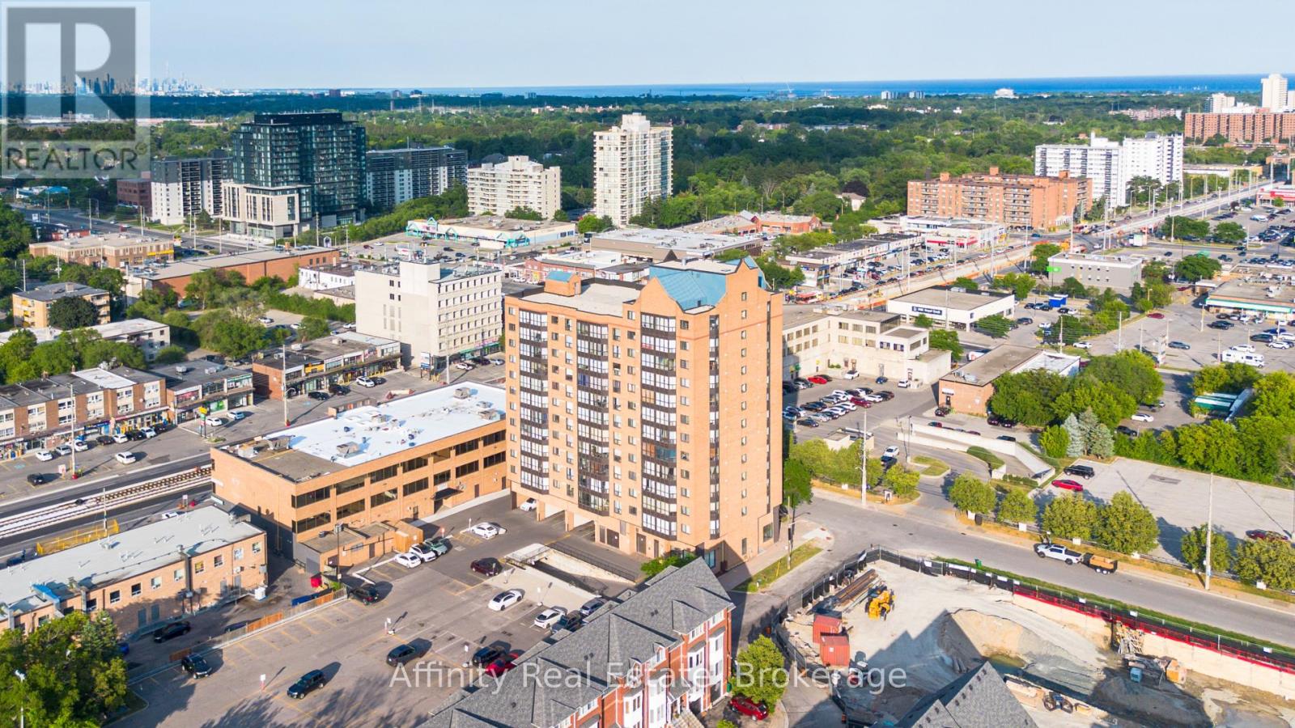
Bright, spacious, and thoughtfully designed, this inviting 2 Bedroom + Den condo offers an exceptional combination of comfort, functionality, and location. Expansive windows flood the home with natural light, creating a warm and airy atmosphere throughout. The well-planned layout features two generously sized bedrooms, including a spacious primary retreat complete with its own private 3-piece ensuite. The versatile den/sunroom provides the perfect space for a home office, reading nook, or additional sitting area.Enjoy the convenience of ensuite laundry and a dedicated parking space. Ideally situated in one of Mississauga's most connected neighbourhoods, you'll have quick access to the QEW, Highway 403, GO Transit, Bus service to downtown Toronto, and the future Hurontario LRT. Square One Shopping Centre, Trillium Health Partners Hospital, parks, schools, restaurants, cafés, and countless everyday amenities are all just minutes away. Whether you're purchasing your first home, looking to downsize without compromise, or adding to your investment portfolio, this beautifully maintained condo presents an outstanding opportunity to enjoy spacious living in an unbeatable location. (id:67524)
Show all description
Building Details
- ParkingTotal: 1
- Heating: Forced air
Amenities & Features
- Waterfront available: No
- OpenParkingYN: No
- AttachedGarageYN: No
- GarageYN: Yes
- CarportYN: No
- PoolYN: No
- CoolingYN: Yes
- CommunityFeatures: Pets Allowed With Restrictions, Community Centre
- Cooling: Central air conditioning
- Total Fireplaces: 0