
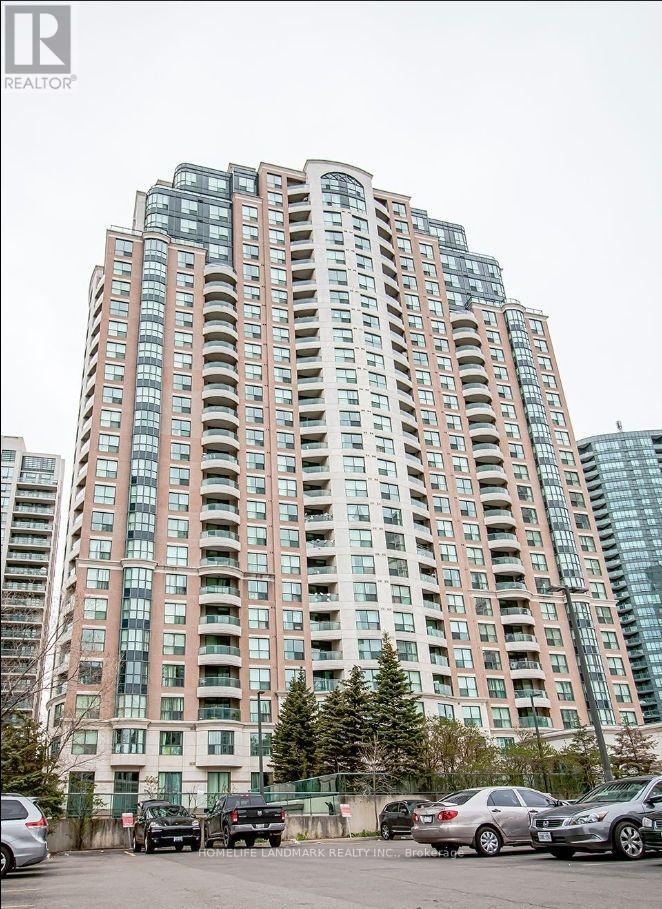
7 Lorraine Drive, Toronto (Willowdale West), Ontario, Canada, M2N7H2
7 Lorraine Drive, Toronto (Willowdale West), Ontario, Canada, M2N7H2
$579,000
Request info
Rooms & Units Descr
- UnitNumber: 1015
- RoomType1: Bedroom
- RoomLevel1: Main level
- RoomLength1: 3.65
- RoomWidth1: 2.75
- RoomDimensions1: 3.65 m X 2.75 m
- RoomType2: Bedroom 2
- RoomLevel2: Main level
- RoomLength2: 3.1
- RoomWidth2: 2.65
- RoomDimensions2: 3.1 m X 2.65 m
- RoomType3: Living room
- RoomLevel3: Main level
- RoomLength3: 5.5
- RoomWidth3: 3.9
- RoomDimensions3: 5.5 m X 3.9 m
- RoomType4: Dining room
- RoomLevel4: Main level
- RoomLength4: 5.5
- RoomWidth4: 3.9
- RoomDimensions4: 5.5 m X 3.9 m
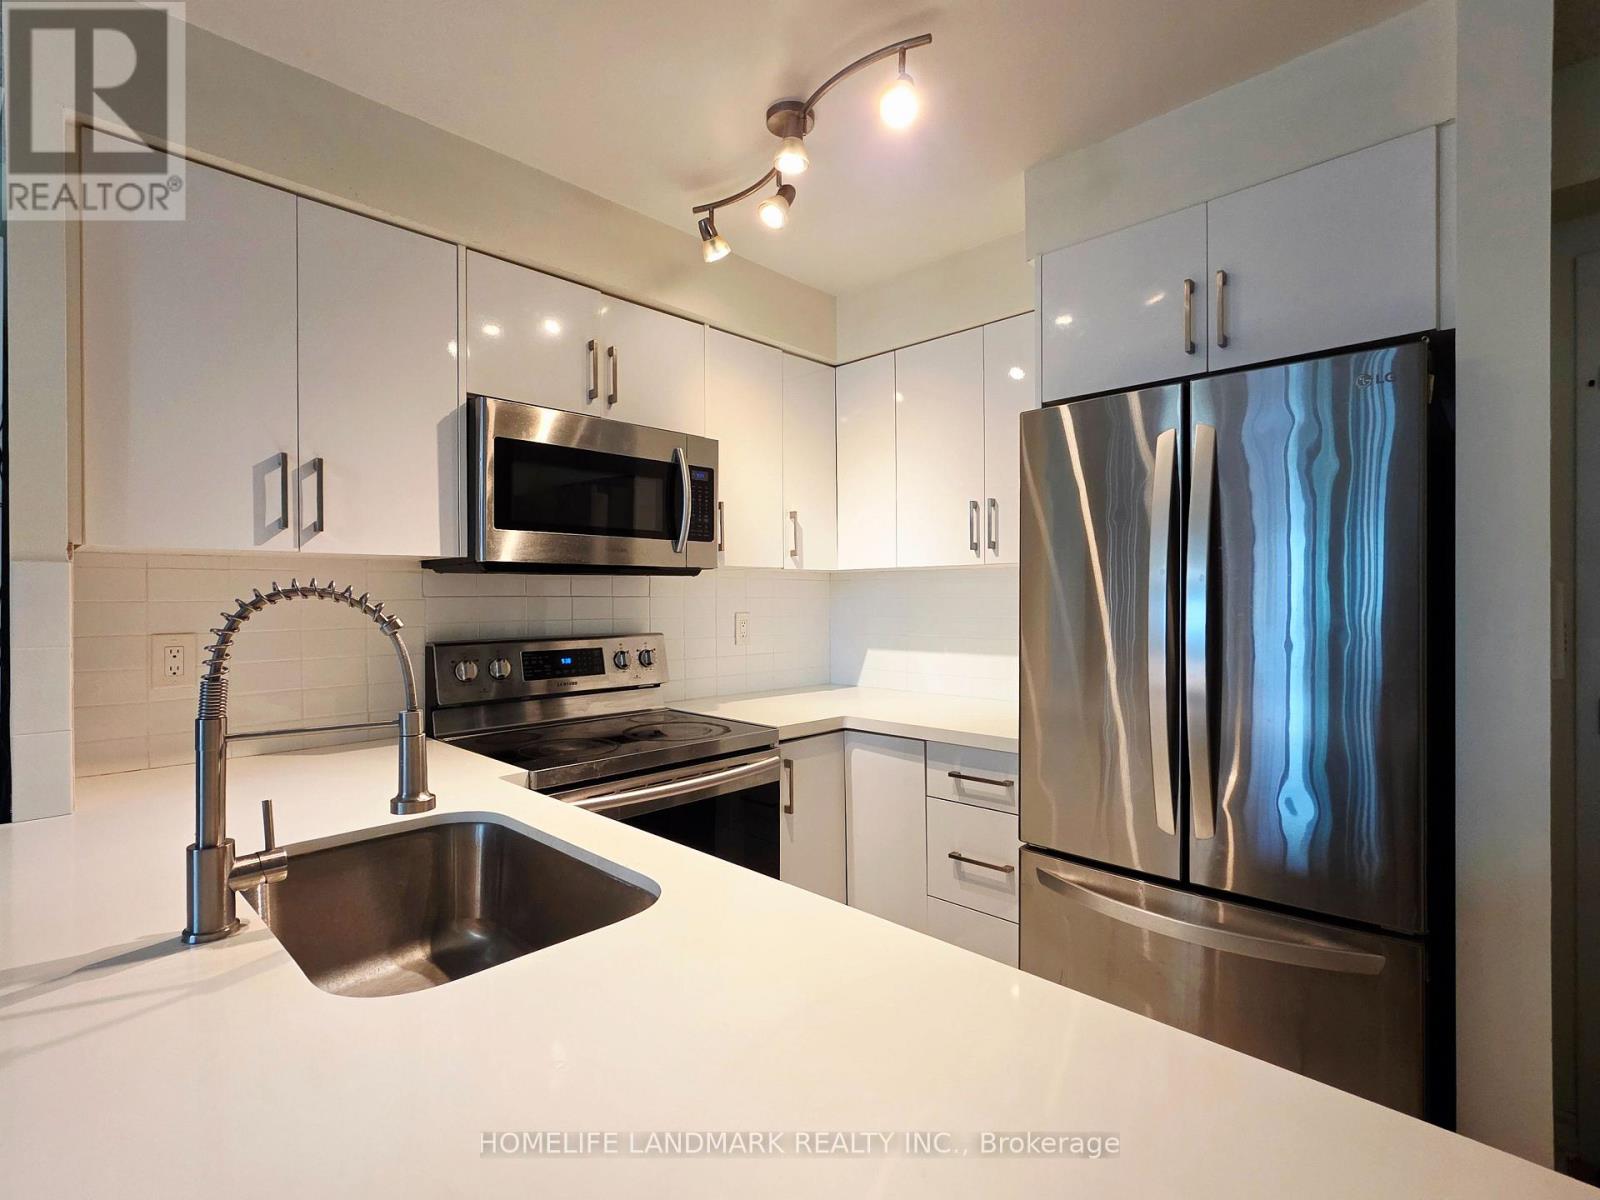
- RoomType5: Kitchen
- RoomLevel5: Main level
- RoomLength5: 2.55
- RoomWidth5: 2.3
- RoomDimensions5: 2.55 m X 2.3 m
Location Details
- City: Toronto (Willowdale West)
- Province: Ontario
Property Details
- SubdivisionName: Willowdale West
Property Features
- CommunityFeatures: Pets Allowed With Restrictions
- Flooring: Laminate,Ceramic
- Heating: Forced air
- HeatingFuel: Natural gas
- CoolingYN: True
- Cooling: Central air conditioning
- ParkingTotal: 1
- OpenParkingYN: False
- GarageYN: True
- AttachedGarageYN: False
- CarportYN: False
- FireplacesTotal: 0
- PoolYN: False
- ViewYN: False
- WaterfrontYN: False
Basics
- Date added: Added 3 weeks ago
- Category: Single Family
- Type: Single Family
- Bedrooms: 2
- Bathrooms: 2
- Floors: Laminate,Ceramic
- Area: 700 - 799 sq ft
- Lot size: 0 sq ft
- SubdivisionName: Willowdale West
- UnitNumber: 1015
- ListOfficeName: HOMELIFE LANDMARK REALTY INC.
- MLS ID: C13705448
Miscellaneous
- AssociationFeeFrequency: Monthly
Courtesy of
- OfficeName: HOMELIFE LANDMARK REALTY INC.
- ListAOR: Toronto Regional Real Estate Board
Description
-
Description:
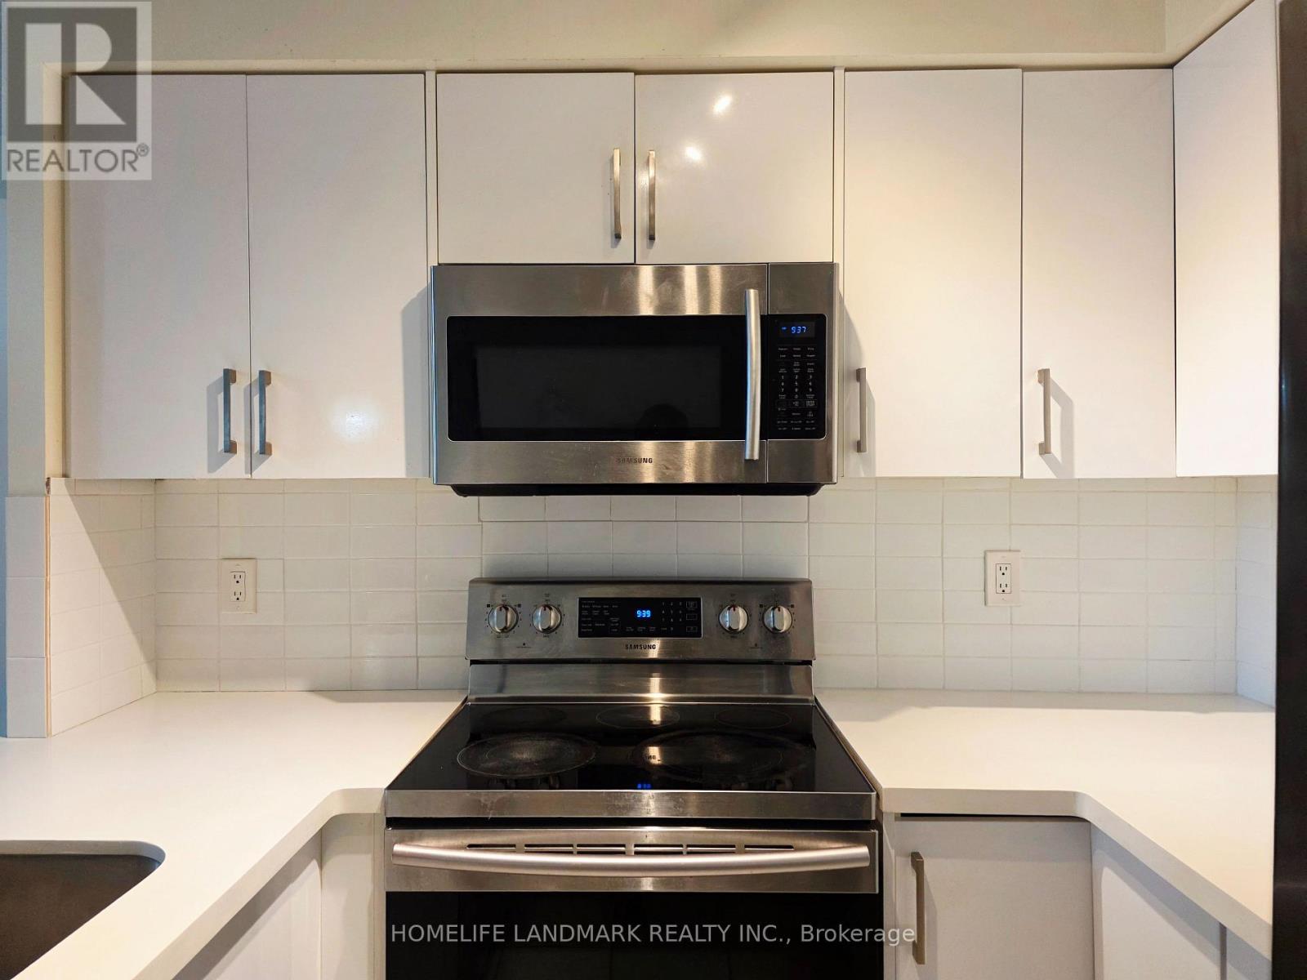
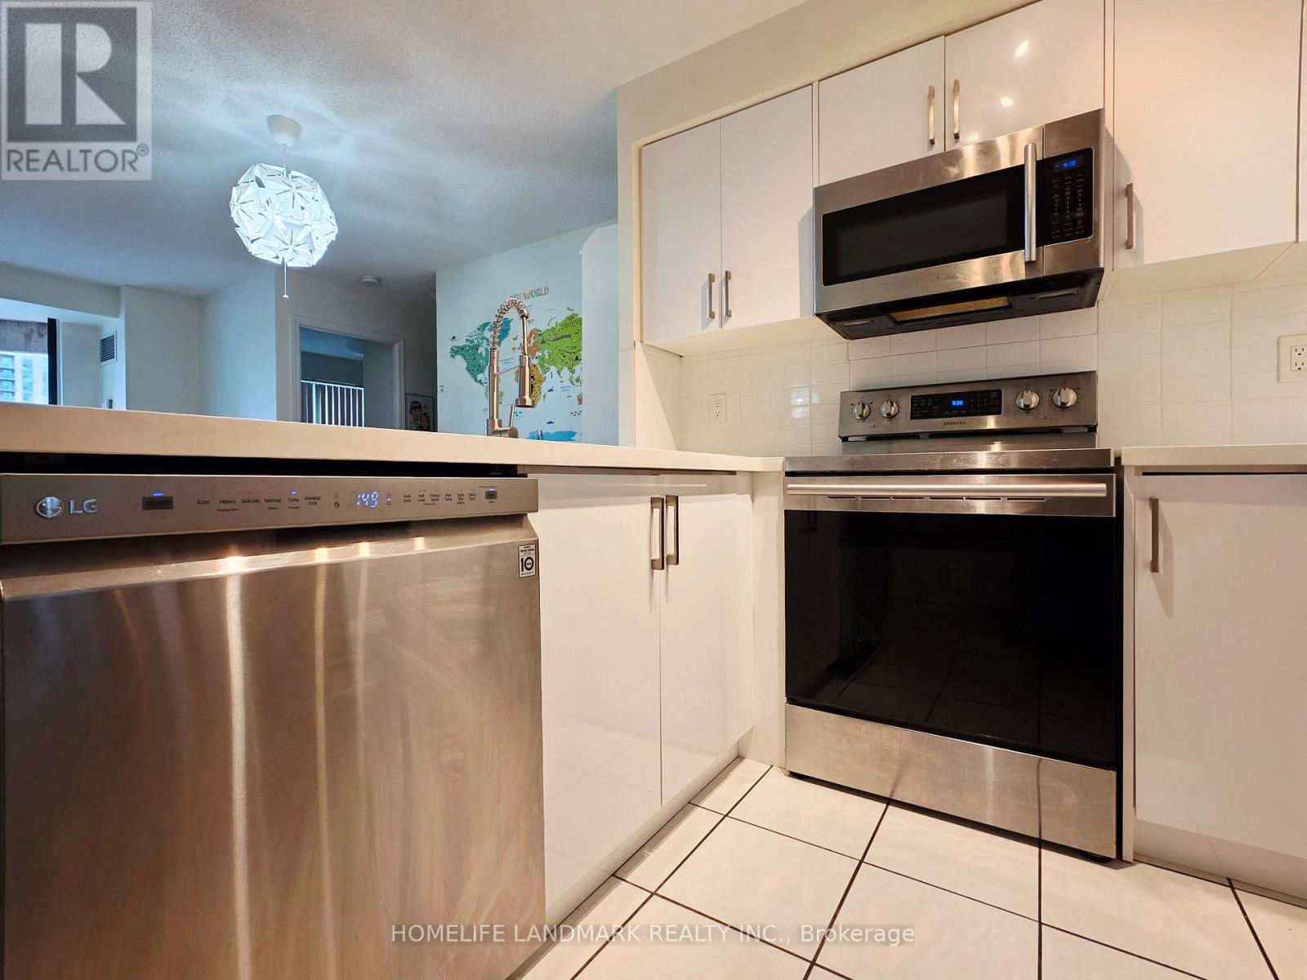
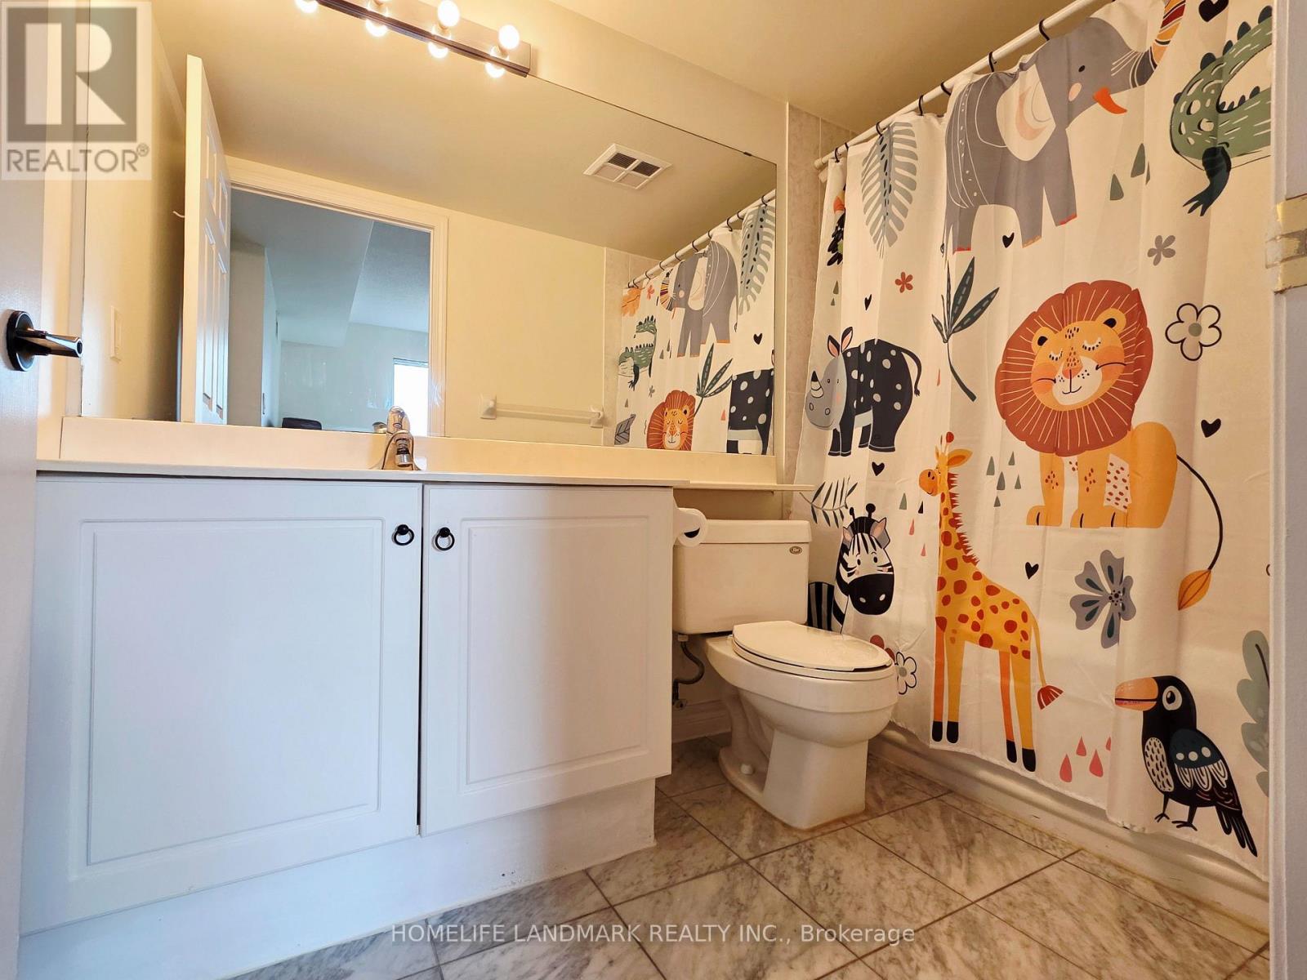
Welcome to this stunning, beautifully updated 2-Bedroom suite at highly sought-after 7 Lorraine Drive! Located in the vibrant heart of North York, this sun-filled unit features an excellent, open-concept layout with zero wasted space. Enjoy updated finishes including [Kitchen 2021, Washrooms 2025, Appliances 2021]. The spacious living area walks out to a private balcony with East views. Just steps to Finch Subway Station, GO Transit, Metro supermarket, trendy restaurants, parks. Just move in and enjoy! (id:67524)
Show all description
Building Details
- ParkingTotal: 1
- Heating: Forced air
Amenities & Features
- Waterfront available: No
- OpenParkingYN: No
- AttachedGarageYN: No
- GarageYN: Yes
- CarportYN: No
- PoolYN: No
- CoolingYN: Yes
- CommunityFeatures: Pets Allowed With Restrictions
- Cooling: Central air conditioning
- Total Fireplaces: 0