
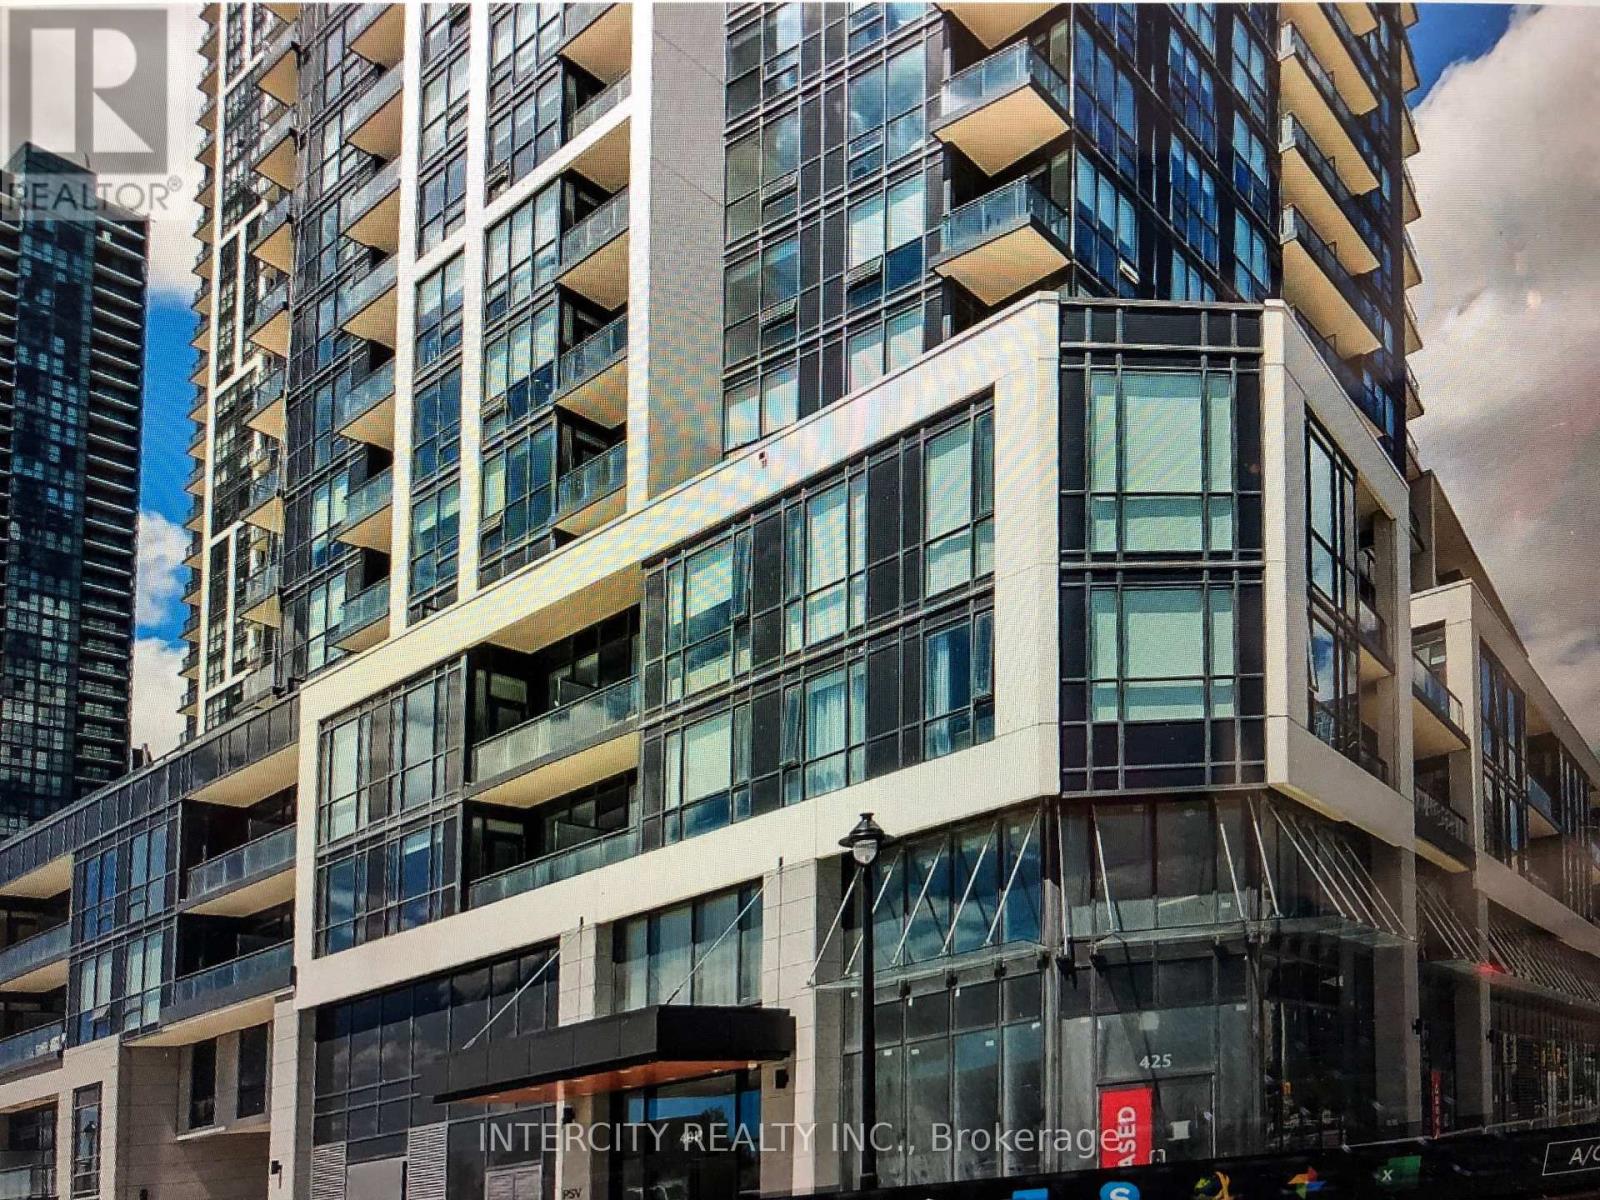
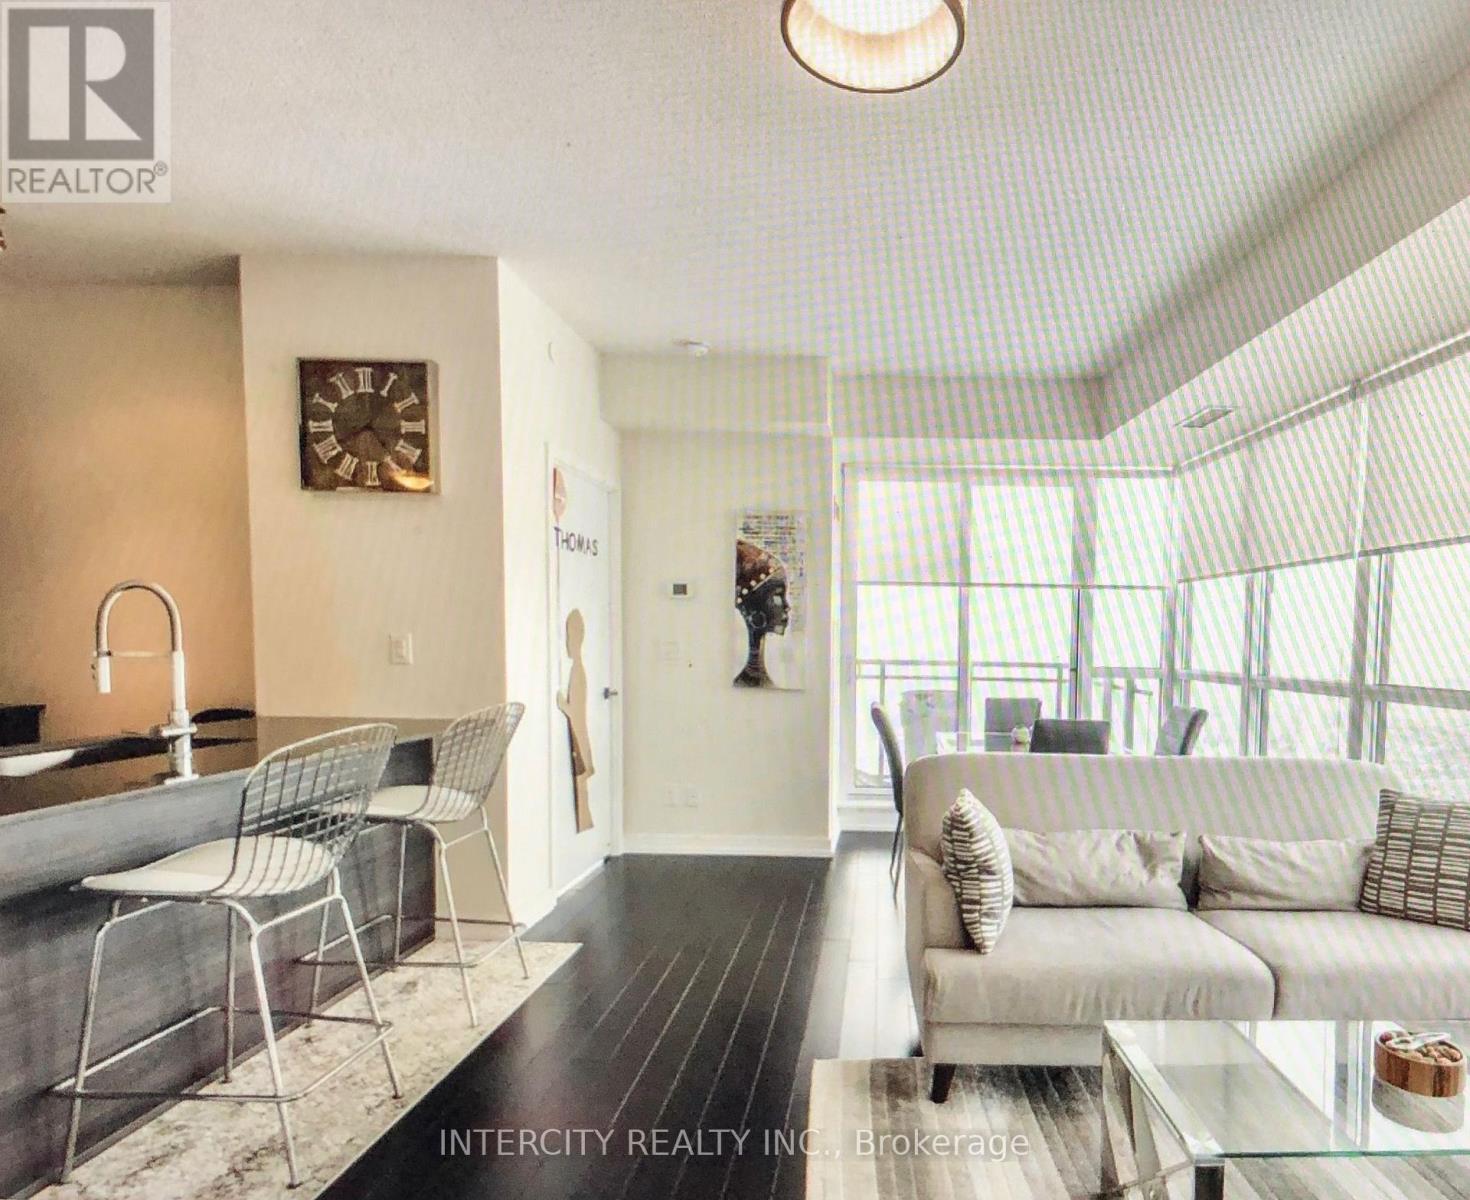
4011 Brickstone Mews, Mississauga (Creditview), Ontario, Canada, L5B0G3
4011 Brickstone Mews, Mississauga (Creditview), Ontario, Canada, L5B0G3
$589,600
Request info
Rooms & Units Descr
- UnitNumber: 4202
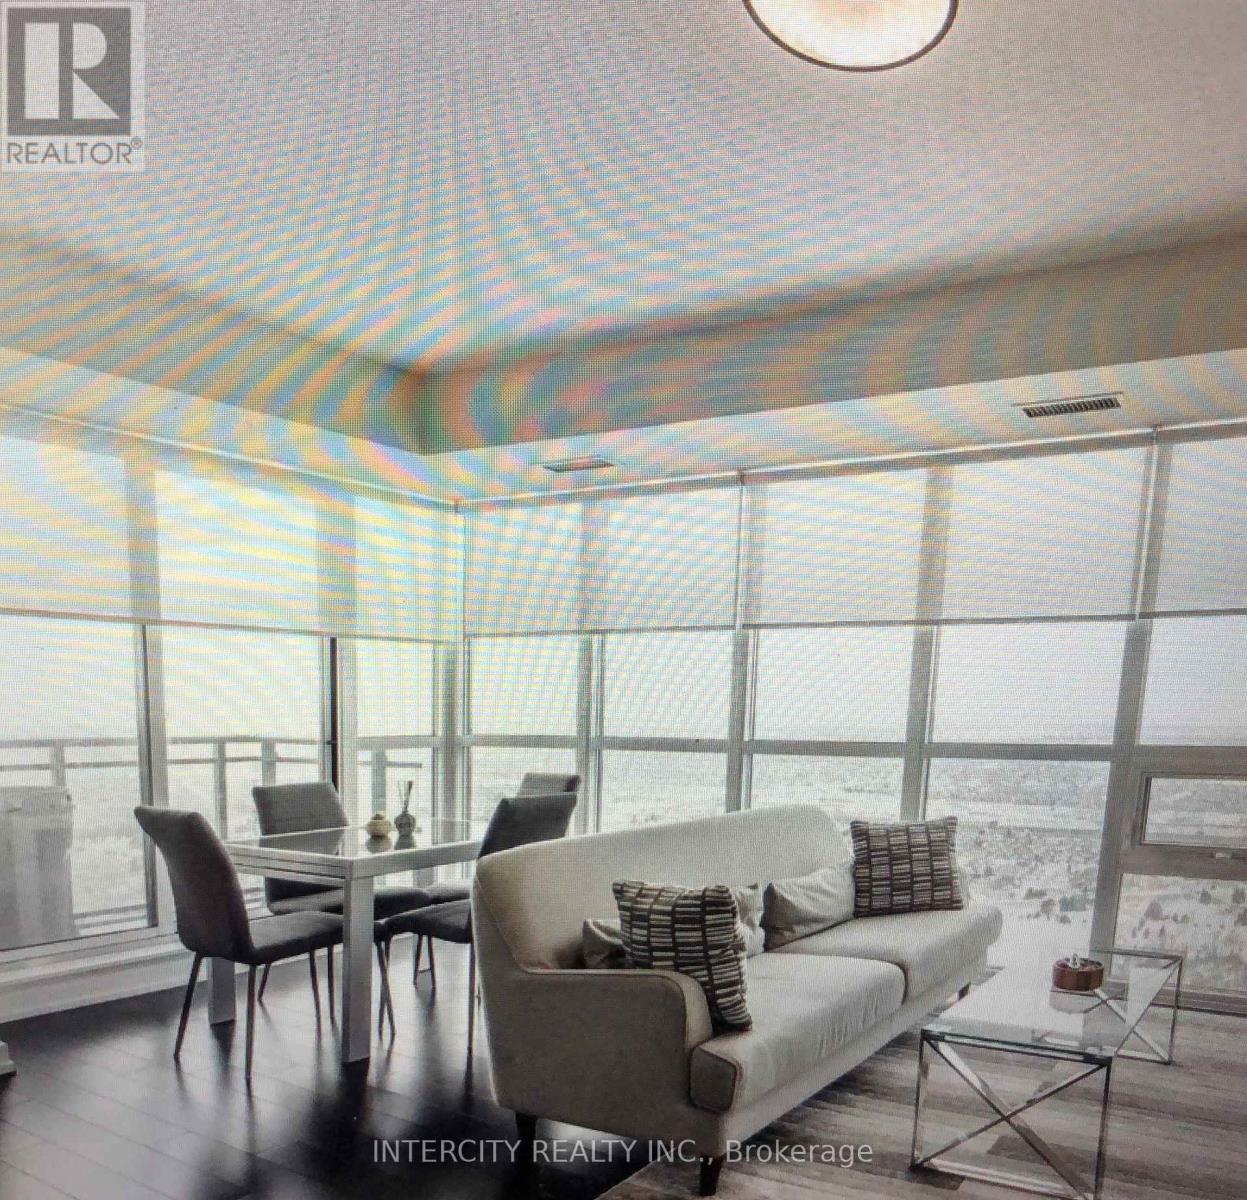
- RoomType1: Living room
- RoomLevel1: Flat
- RoomLength1: 5.49
- RoomWidth1: 4.3
- RoomDimensions1: 5.49 m X 4.3 m
- RoomType2: Dining room
- RoomLevel2: Flat
- RoomLength2: 5.49
- RoomWidth2: 4.3
- RoomDimensions2: 5.49 m X 4.3 m
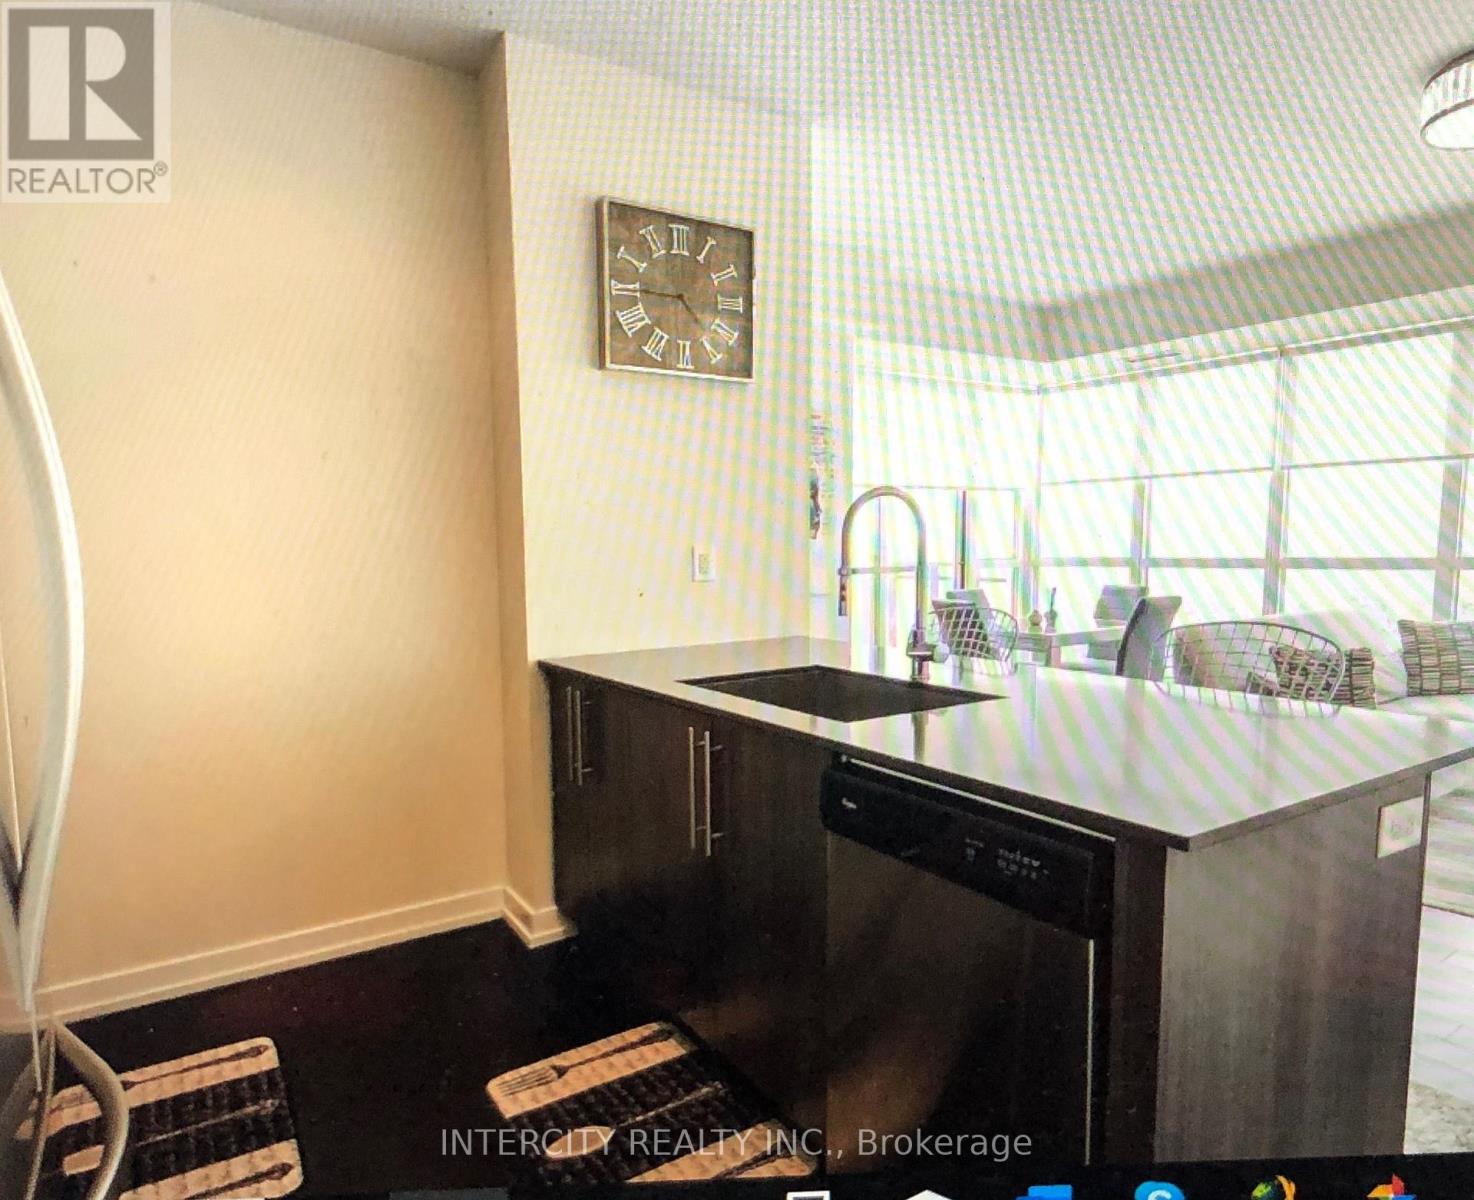
- RoomType3: Kitchen
- RoomLevel3: Flat
- RoomLength3: 2.74
- RoomWidth3: 2.44
- RoomDimensions3: 2.74 m X 2.44 m
- RoomType4: Primary Bedroom
- RoomLevel4: Flat
- RoomLength4: 3.05
- RoomWidth4: 3.05
- RoomDimensions4: 3.05 m X 3.05 m
- RoomType5: Bedroom 2
- RoomLevel5: Flat
- RoomLength5: 3.05
- RoomWidth5: 0
- RoomDimensions5: 3.05 m x Measurements not available
Location Details
- City: Mississauga (Creditview)
- Province: Ontario
Property Details
- SubdivisionName: Creditview
Property Features
- CommunityFeatures: Pets Allowed With Restrictions
- Flooring: Hardwood
- Heating: Forced air
- HeatingFuel: Natural gas
- CoolingYN: True
- Cooling: Central air conditioning
- ParkingTotal: 1
- OpenParkingYN: False
- GarageYN: True
- AttachedGarageYN: False
- CarportYN: False
- FireplacesTotal: 0
- PoolYN: False
- ViewYN: True
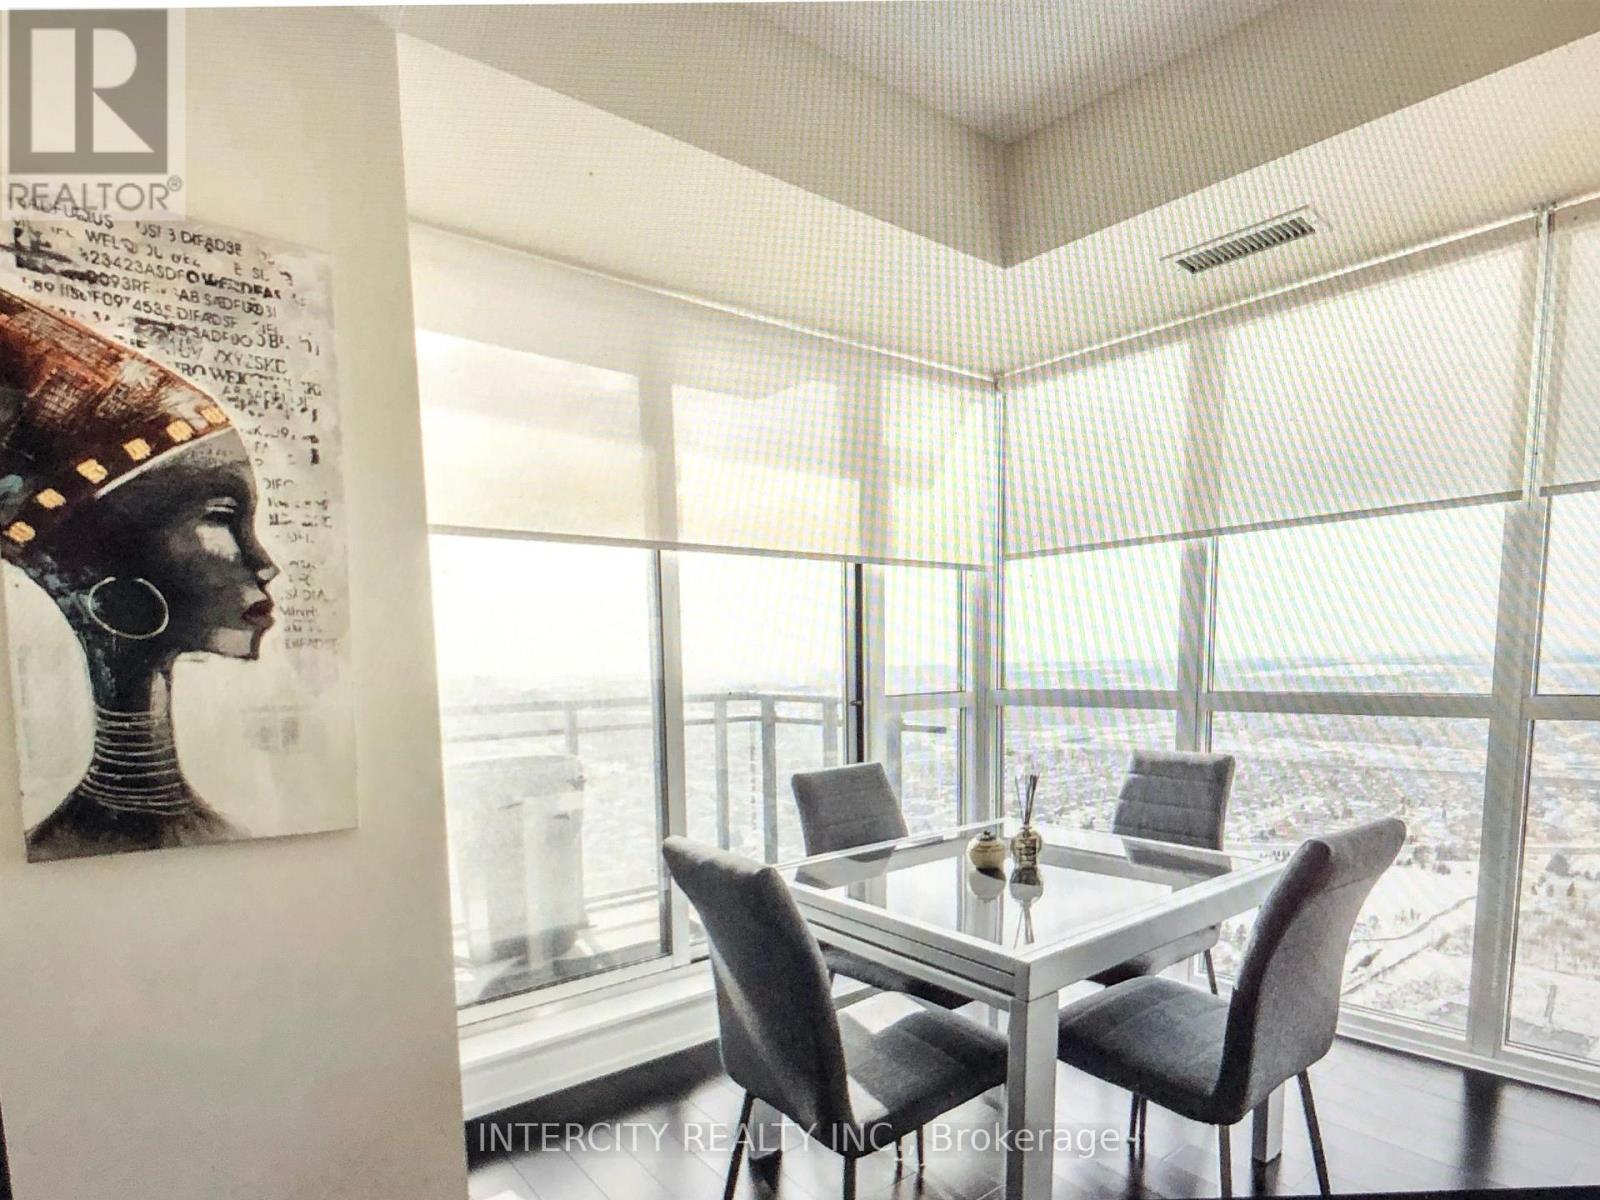
- View: Lake view
- WaterfrontYN: False
Basics
- Date added: Added 3 weeks ago
- Category: Single Family
- Type: Single Family
- Bedrooms: 2
- Bathrooms: 2
- Floors: Hardwood
- Area: 800 - 899 sq ft
- Lot size: 0 sq ft
- SubdivisionName: Creditview
- View: Lake view
- UnitNumber: 4202
- ListOfficeName: INTERCITY REALTY INC.
- MLS ID: W13667690
Miscellaneous
- AssociationFeeFrequency: Monthly
Courtesy of
- OfficeName: INTERCITY REALTY INC.
- ListAOR: Toronto Regional Real Estate Board
Description
-
Description:
Welcome to this fantastic 2 bedroom, 2 full bathroom modern corner suite located in the heart of Mississauga's vibrant city centre. Featuring Hardwood flooring throughout, an open-concept layout, and a spacious balcony, this bright and well-maintained unit also includes 1 (one) Parking underground and 1 (one) Locker. Enjoy an unbeatable location, just steps away from Square One shopping centre, Celebration Square, Public transit, Sheridian college parks, High end Restaurant's, and Everyday amenities. Residents access to all building amenities, while major highways including 403, Q.E.W., 401,410 and 407. Trillium Health Partners - Mississauga Hospital are only minutes away. (id:67524)
Show all description
Building Details
- ParkingTotal: 1
- Heating: Forced air
Amenities & Features
- Waterfront available: No
- OpenParkingYN: No
- AttachedGarageYN: No
- GarageYN: Yes
- CarportYN: No
- PoolYN: No
- CoolingYN: Yes
- CommunityFeatures: Pets Allowed With Restrictions
- Cooling: Central air conditioning
- Total Fireplaces: 0