
1 Radley Street, Vaughan (East Woodbridge), Ontario, Canada, L4L8J7
1 Radley Street, Vaughan (East Woodbridge), Ontario, Canada, L4L8J7
$2,449,000
Request info
Rooms & Units Descr
- RoomType1: Primary Bedroom
- RoomLevel1: Second level
- RoomLength1: 5.18
- RoomWidth1: 5.48
- RoomDimensions1: 5.18 m X 5.48 m
- RoomType2: Bedroom 2
- RoomLevel2: Second level
- RoomLength2: 3.99
- RoomWidth2: 5.18
- RoomDimensions2: 3.99 m X 5.18 m
- RoomType3: Bedroom 3
- RoomLevel3: Second level
- RoomLength3: 5.18
- RoomWidth3: 5.48
- RoomDimensions3: 5.18 m X 5.48 m
- RoomType4: Bedroom 4
- RoomLevel4: Second level
- RoomLength4: 3.56
- RoomWidth4: 4.75
- RoomDimensions4: 3.56 m X 4.75 m
- RoomType5: Bedroom 5
- RoomLevel5: Second level
- RoomLength5: 5.22
- RoomWidth5: 3.12
- RoomDimensions5: 5.22 m X 3.12 m
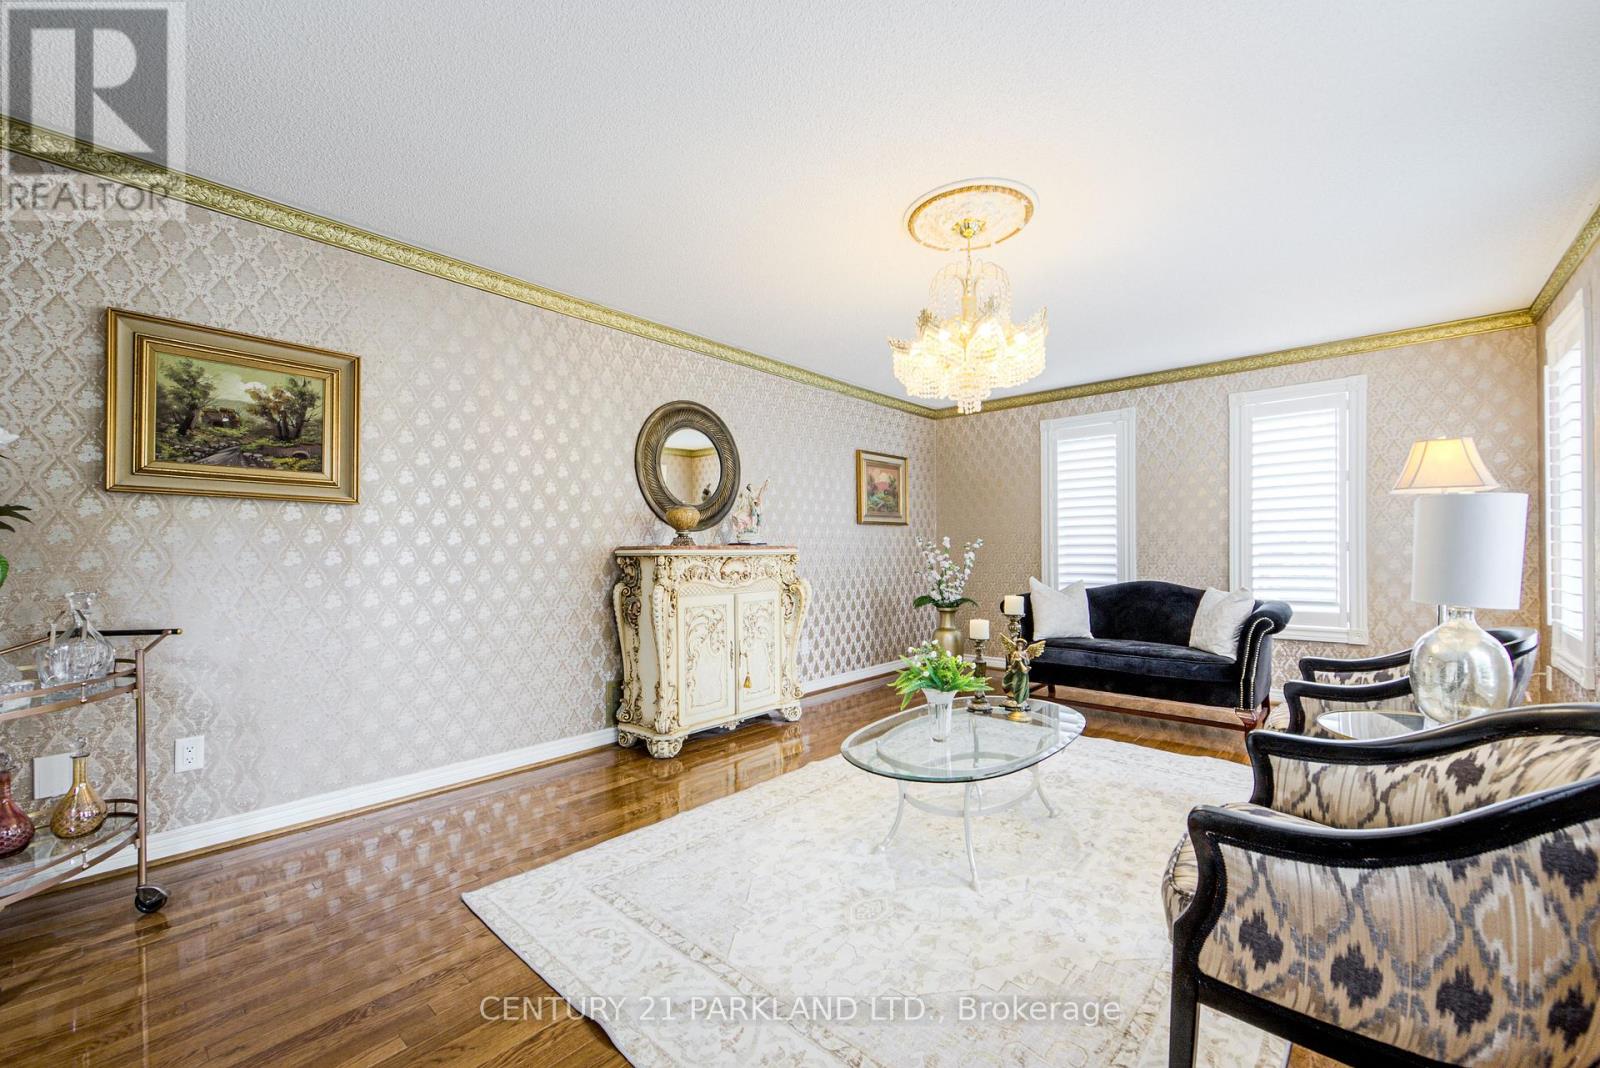
- RoomType6: Living room
- RoomLevel6: Main level
- RoomLength6: 4.09
- RoomWidth6: 3.93
- RoomDimensions6: 4.09 m X 3.93 m
- RoomType7: Dining room
- RoomLevel7: Main level
- RoomLength7: 3.93
- RoomWidth7: 6.09
- RoomDimensions7: 3.93 m X 6.09 m
- RoomType8: Kitchen
- RoomLevel8: Main level
- RoomLength8: 3.96
- RoomWidth8: 7.92
- RoomDimensions8: 3.96 m X 7.92 m
- RoomType9: Family room
- RoomLevel9: Main level
- RoomLength9: 4.51
- RoomWidth9: 7.62
- RoomDimensions9: 4.51 m X 7.62 m
Location Details
- City: Vaughan (East Woodbridge)
- Province: Ontario
Property Details
- SubdivisionName: East Woodbridge
- Levels: 2
- FrontageLength: 60 ft ,2 in
Property Features
- Flooring: Parquet,Ceramic
- Heating: Forced air
- HeatingFuel: Natural gas
- CoolingYN: True
- Cooling: Central air conditioning
- ParkingTotal: 8
- OpenParkingYN: False
- GarageYN: True
- AttachedGarageYN: True
- CarportYN: False
- FireplacesTotal: 0
- PoolYN: True
- ViewYN: False
- WaterfrontYN: False
- Sewer: Sanitary sewer
Basics
- BathroomsHalf: 1
- Date added: Added 3 weeks ago
- Category: Single Family
- Type: Single Family
- Bedrooms: 7
- Bathrooms: 5
- Half baths: 1
- Floors: Parquet,Ceramic
- Area: 5000 - 100000 sq ft
- Lot size: 0 sq ft
- SubdivisionName: East Woodbridge
- ListOfficeName: CENTURY 21 PARKLAND LTD.
- MLS ID: N13811964
Courtesy of
- OfficeName: CENTURY 21 PARKLAND LTD.
- ListAOR: Toronto Regional Real Estate Board
Description
-
Description:
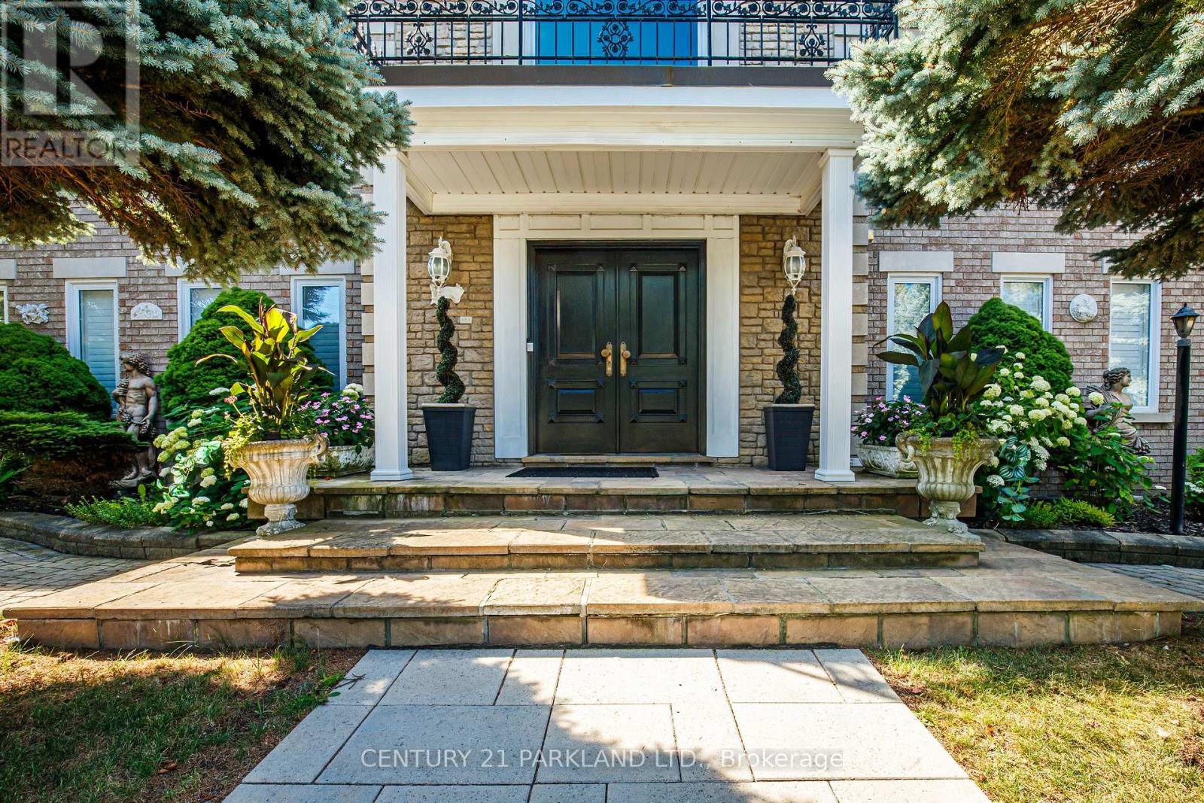
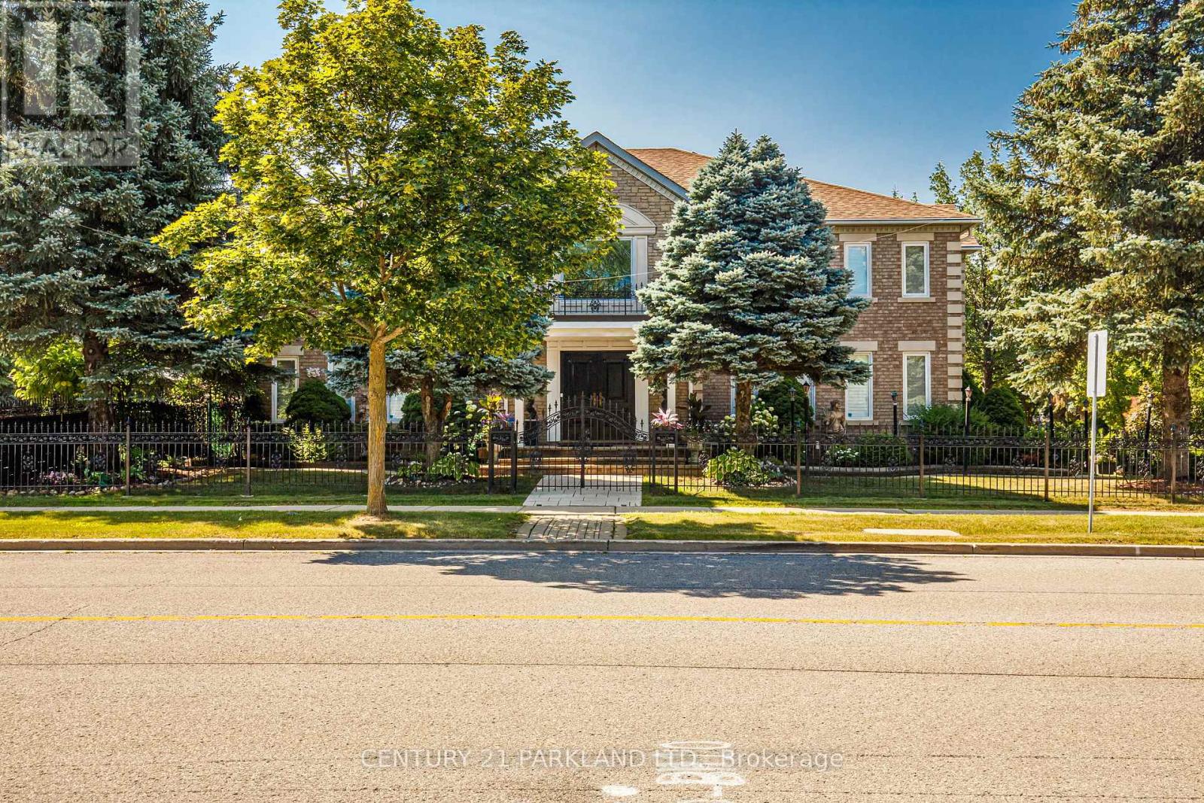
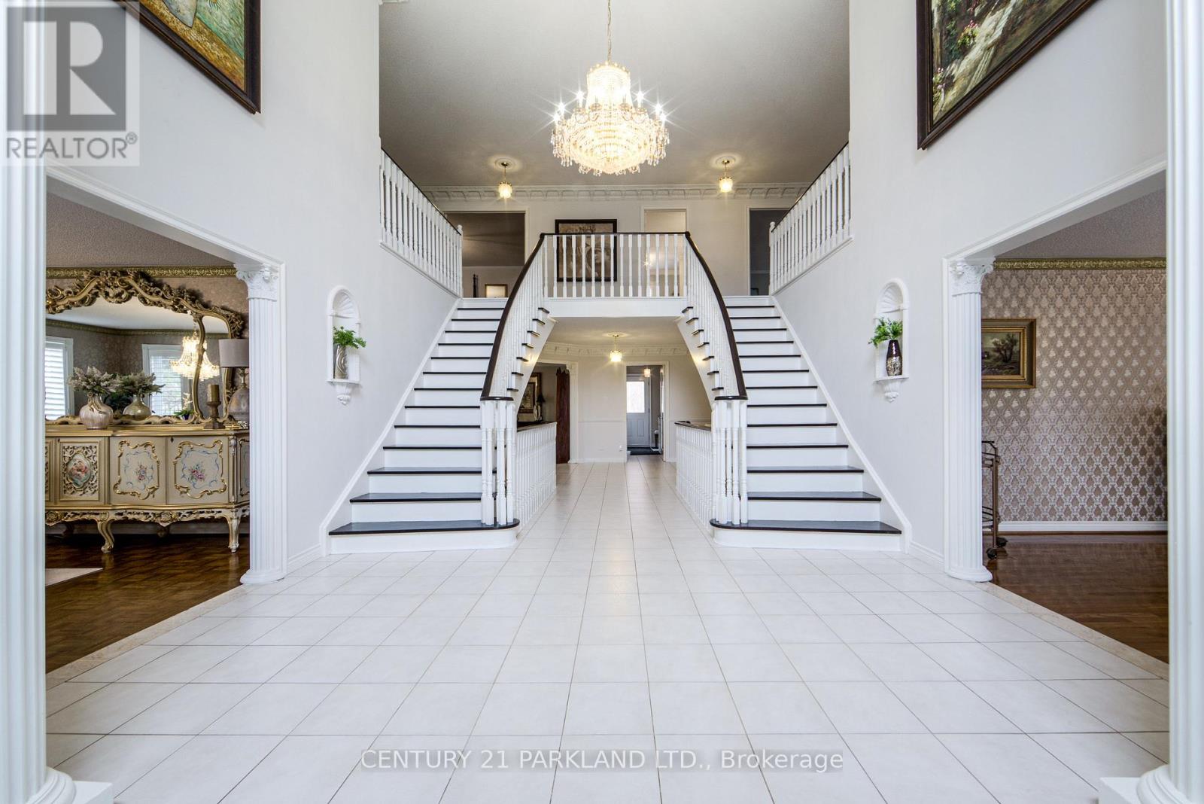
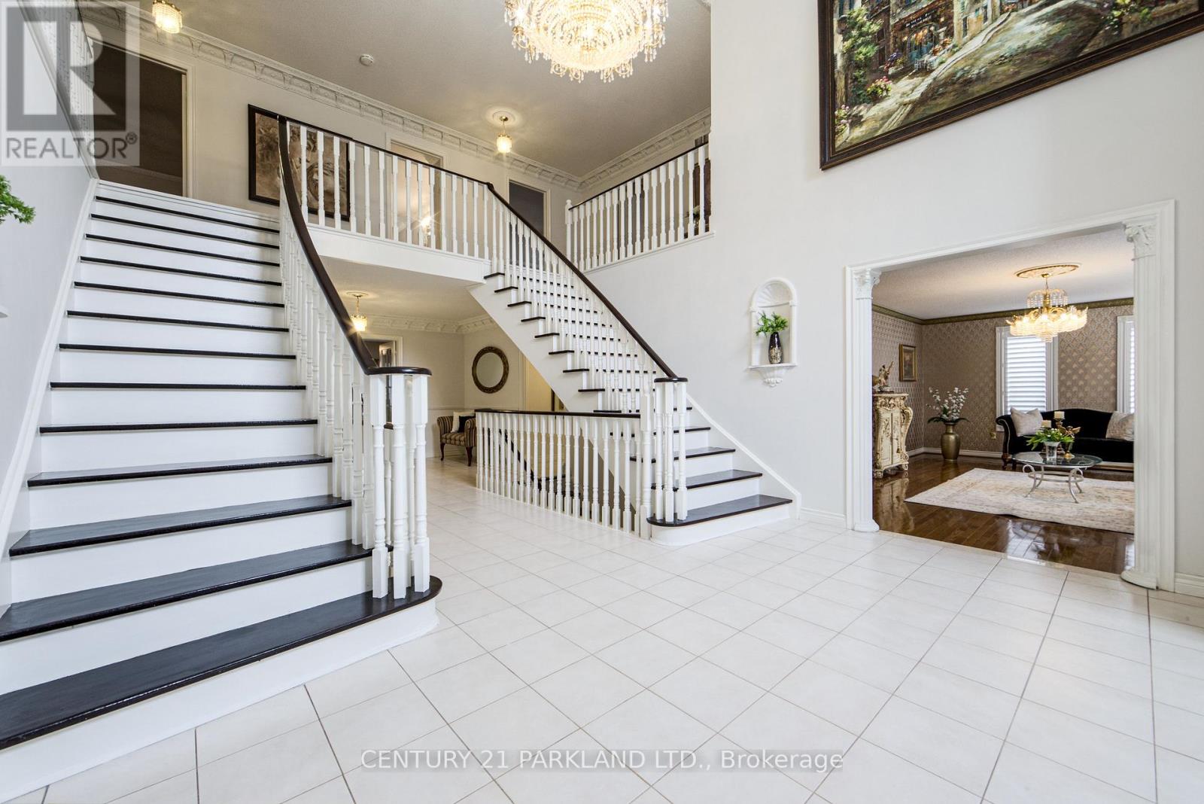
Do Not Miss This Opportunity, Property Ready for Your Family to Move In & Enjoy! Perfect For the Multiple Generational Family; 2 Comfortably Private & Separate Living Spaces or Utilize the Basement Apartment as an Income/Nanny Suite. Meticulously Maintained & Attention to Detail Throughout, Open Concept, Spacious & Bright, 5200+ Sq. Ft. of Above-Grade Livable Area & Approximately 2470 Sq. Ft. in Basement. 5+2 Bedrooms, 5 Baths, 2 Updated Eat-In Kitchens Ready. For Entertaining w/Oversized Centre Islands & Eat-In Areas, A Private & Enclosed Corner Lot with an Inground Pool, Iron Fencing & Interlocked Walkways, Mature Landscaping & 2 Ample Seating Spaces with Pergola, Large Stone Patio Area. (id:67524)
Show all description
Building Details
- ParkingTotal: 8
- Heating: Forced air
- Sewer: Sanitary sewer
Amenities & Features
- Waterfront available: No
- OpenParkingYN: No
- AttachedGarageYN: Yes
- GarageYN: Yes
- CarportYN: No
- PoolYN: Yes
- CoolingYN: Yes
- Cooling: Central air conditioning
- Total Fireplaces: 0