
688B Midland Avenue, Toronto (Kennedy Park), Ontario, Canada, M1K4C6
688B Midland Avenue, Toronto (Kennedy Park), Ontario, Canada, M1K4C6
$4,950per month
Request info
Rooms & Units Descr
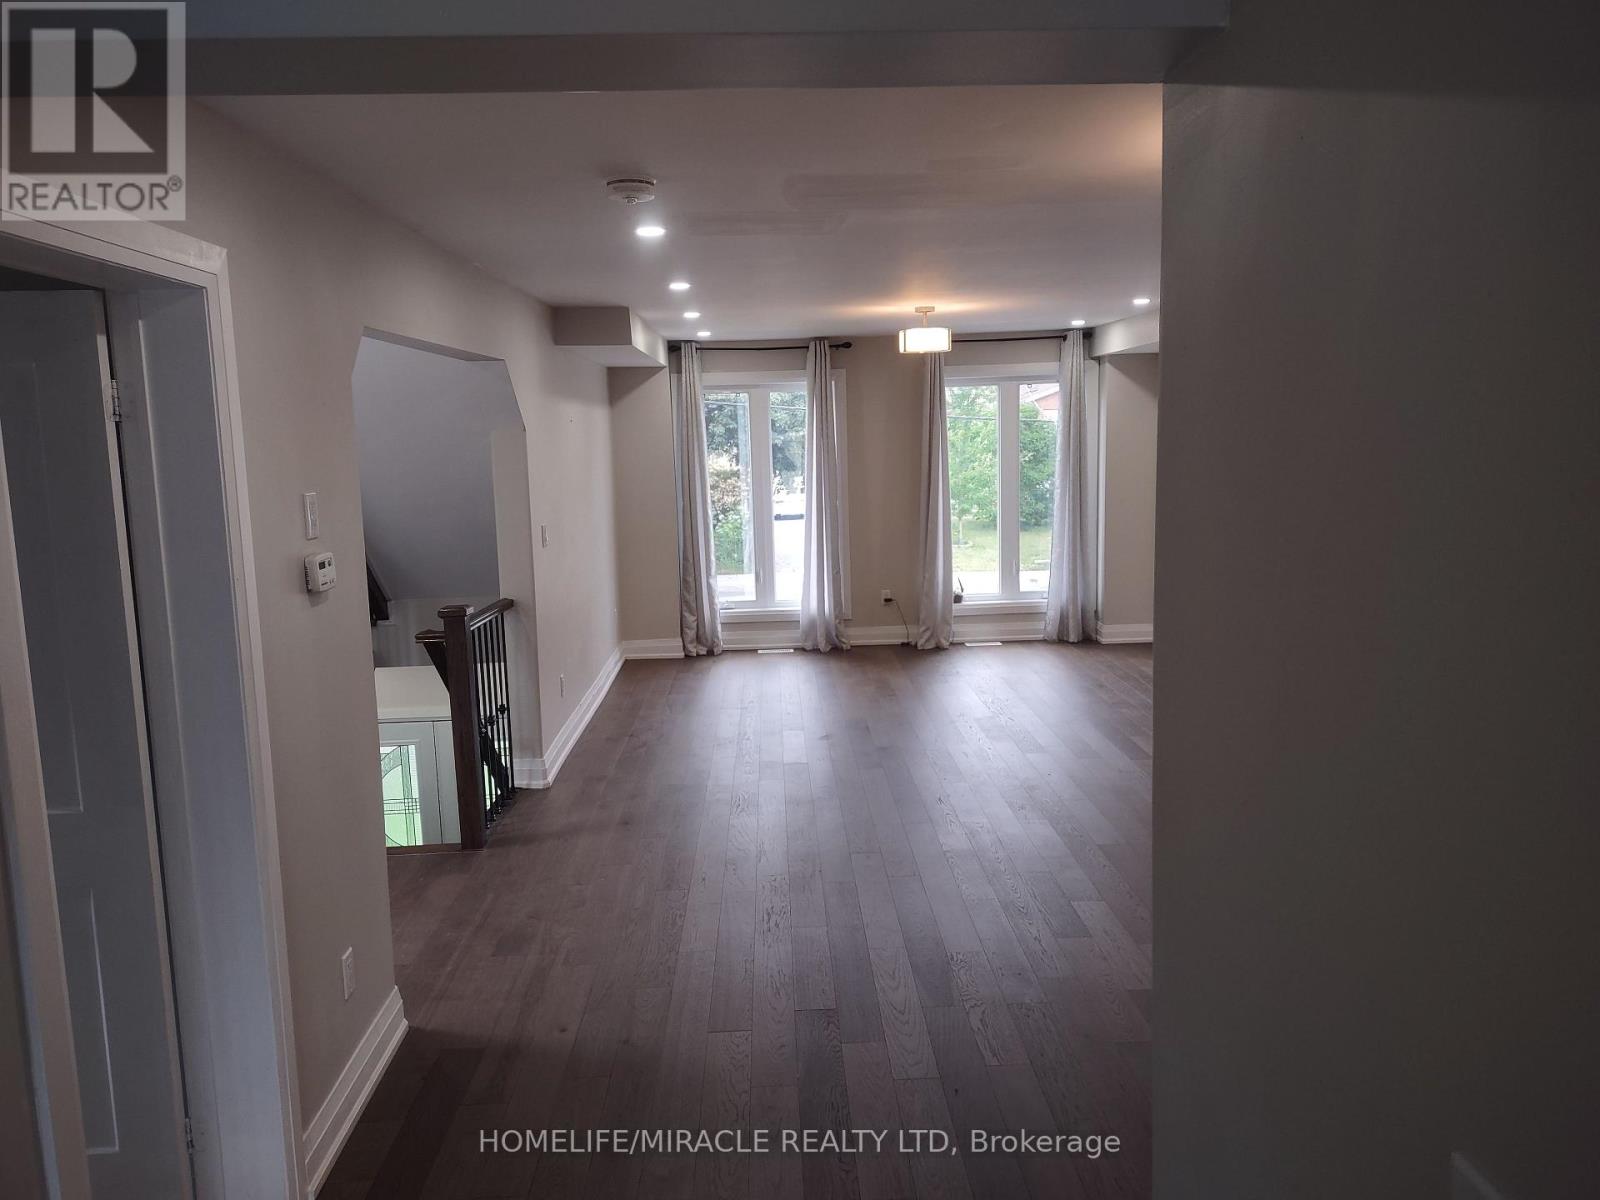
- RoomType1: Living room
- RoomLevel1: Main level
- RoomLength1: 8.23
- RoomWidth1: 4.17
- RoomDimensions1: 8.23 m X 4.17 m
- RoomType2: Family room
- RoomLevel2: Main level
- RoomLength2: 5.18
- RoomWidth2: 3.87
- RoomDimensions2: 5.18 m X 3.87 m
- RoomType3: Kitchen
- RoomLevel3: Main level
- RoomLength3: 5.18
- RoomWidth3: 2.62
- RoomDimensions3: 5.18 m X 2.62 m
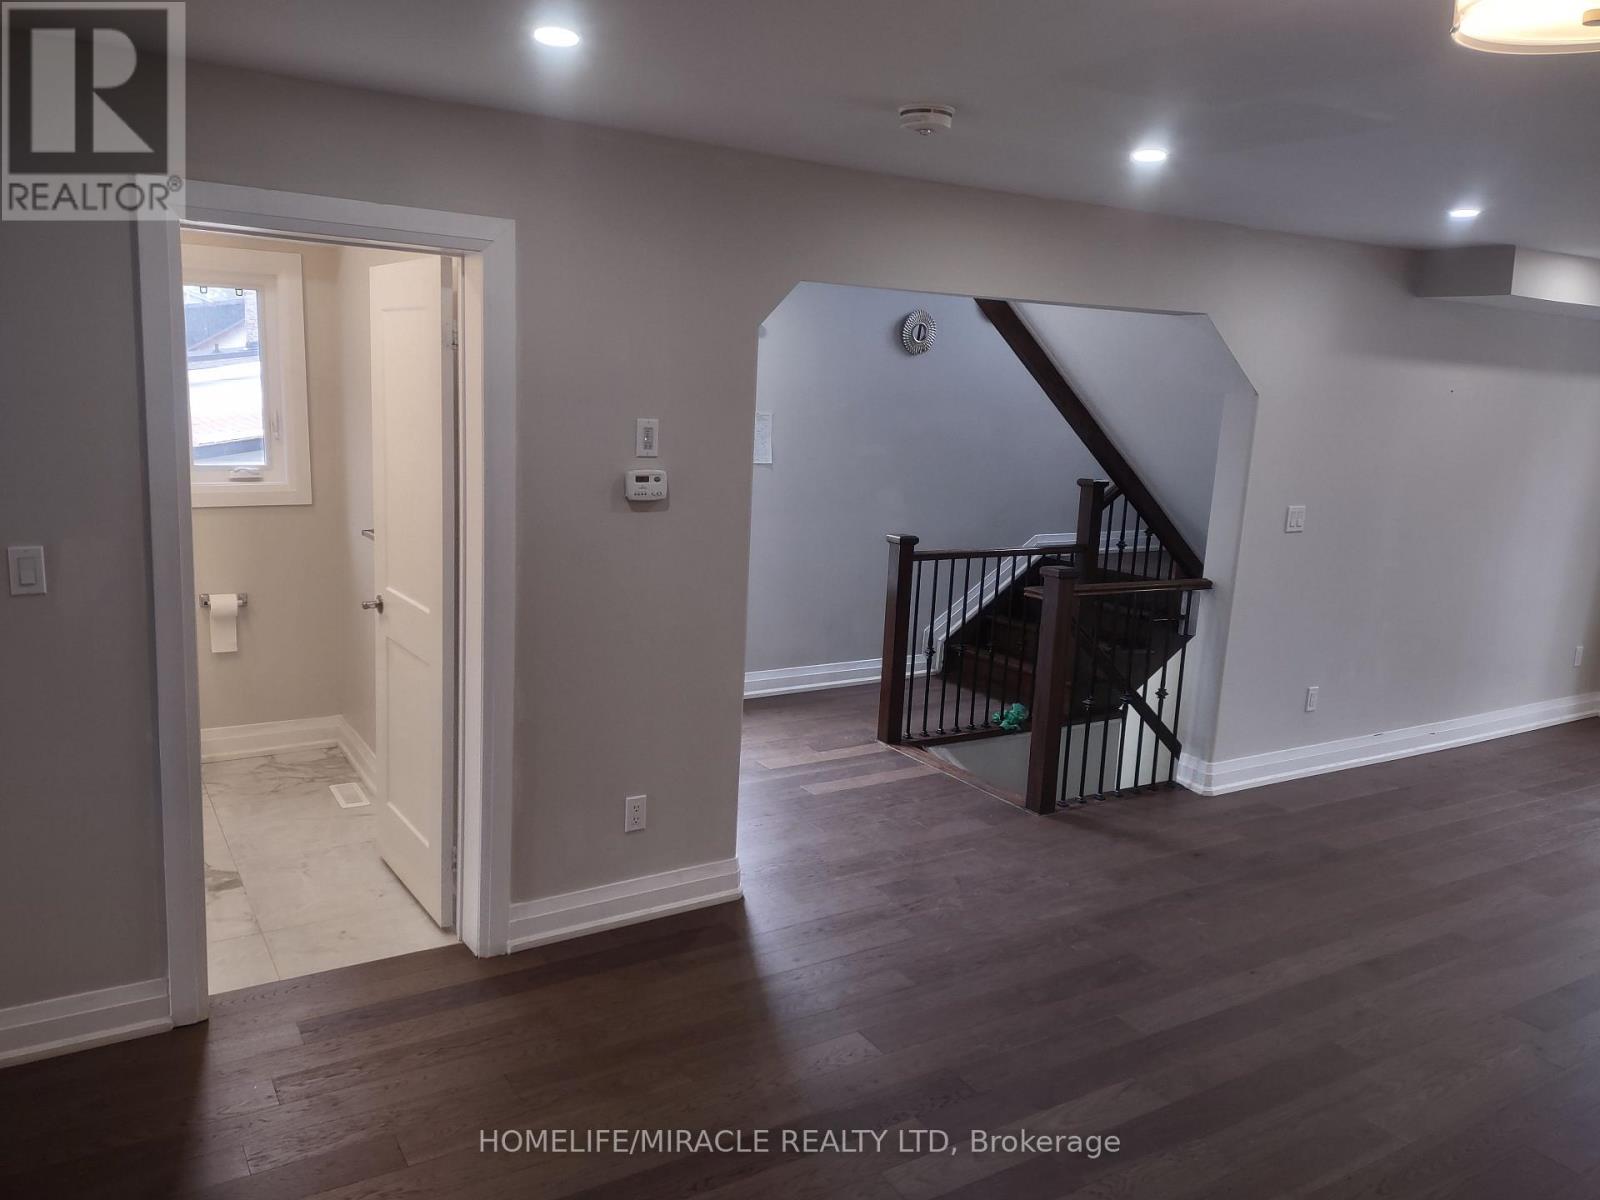
- RoomType4: Great room
- RoomLevel4: Upper Level
- RoomLength4: 4.14
- RoomWidth4: 4.14
- RoomDimensions4: 4.14 m X 4.14 m
- RoomType5: Bedroom 2
- RoomLevel5: Upper Level
- RoomLength5: 3.05
- RoomWidth5: 2.74
- RoomDimensions5: 3.05 m X 2.74 m
- RoomType6: Bedroom 3
- RoomLevel6: Upper Level
- RoomLength6: 3.96
- RoomWidth6: 3.05
- RoomDimensions6: 3.96 m X 3.05 m
- RoomType7: Bedroom 4
- RoomLevel7: Upper Level
- RoomLength7: 3.54
- RoomWidth7: 3.35
- RoomDimensions7: 3.54 m X 3.35 m
Location Details
- City: Toronto (Kennedy Park)
- Province: Ontario
Property Details
- SubdivisionName: Kennedy Park
- Levels: 2
- FrontageLength: 30 ft
- Lease: 4950.00
- LeaseFrequency: Monthly
- LeaseTerm: Monthly
Property Features
- Fencing: Fully Fenced,Fenced yard
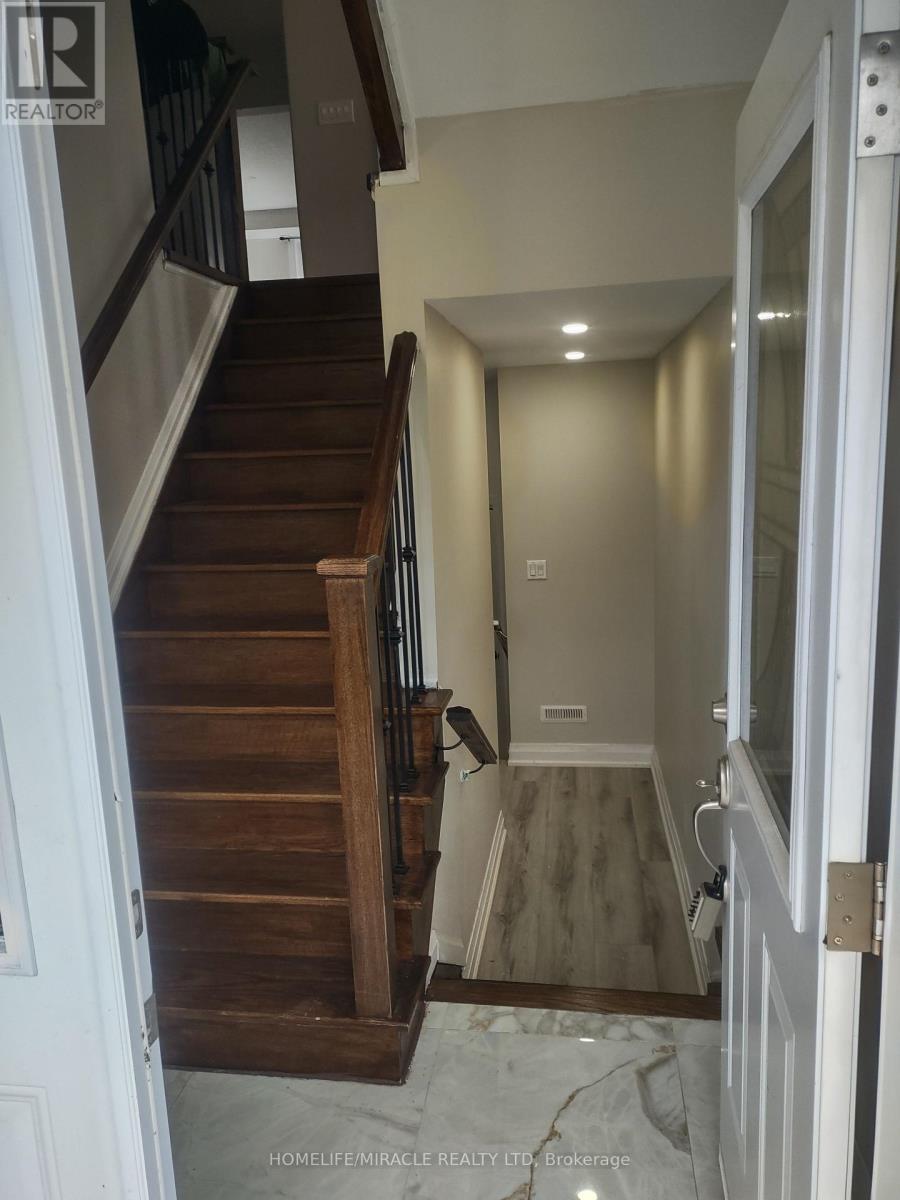
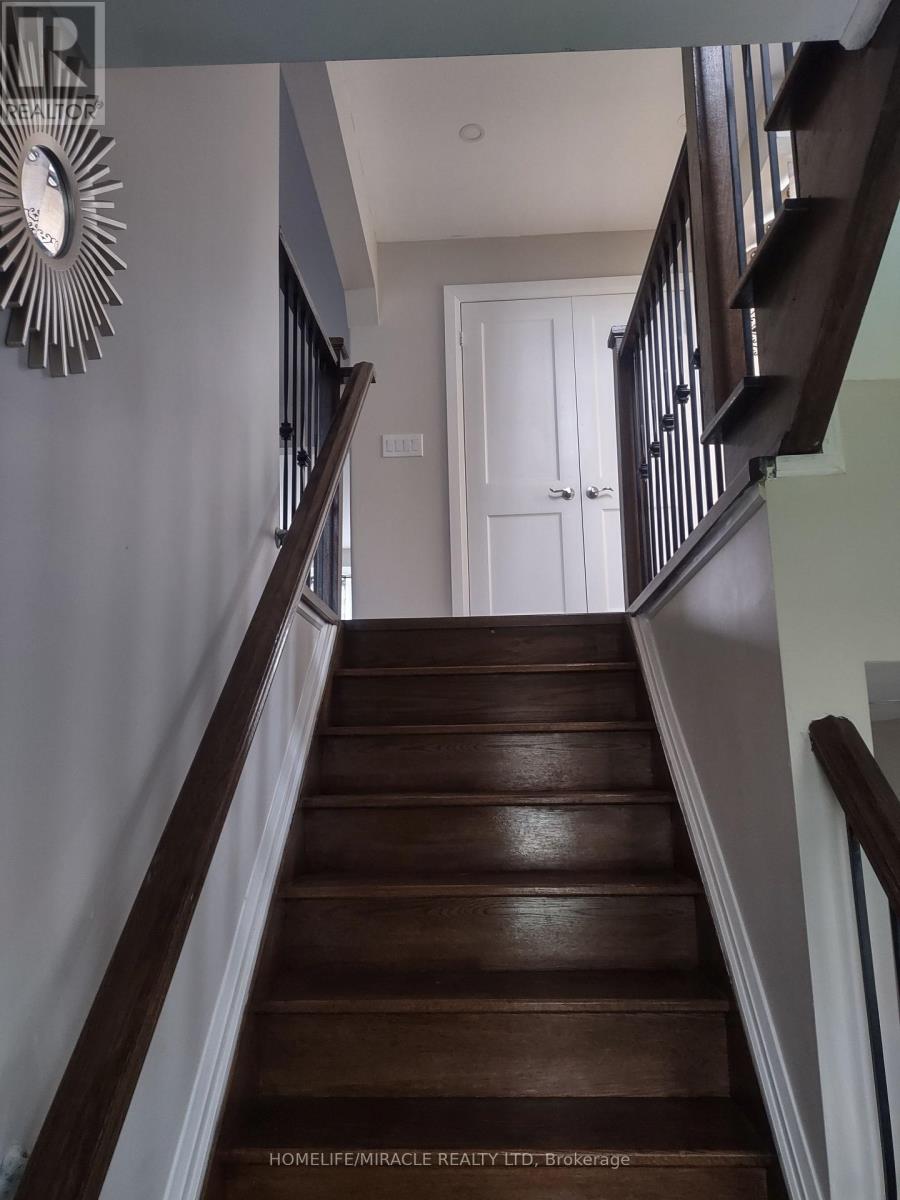
- Flooring: Hardwood,Porcelain Tile
- Heating: Forced air
- HeatingFuel: Natural gas
- CoolingYN: True
- Cooling: Central air conditioning,Air exchanger
- ParkingTotal: 3
- OpenParkingYN: False
- GarageYN: True
- AttachedGarageYN: True
- CarportYN: False
- FireplacesTotal: 0
- PoolYN: False
- ViewYN: False
- WaterfrontYN: False
- Sewer: Sanitary sewer
Basics
- BathroomsHalf: 1
- Date added: Added 3 weeks ago
- Category: Single Family
- Type: Single Family
- Bedrooms: 4
- Bathrooms: 3
- Half baths: 1
- Floors: Hardwood,Porcelain Tile
- Area: 2000 - 2500 sq ft
- Lot size: 0 sq ft
- SubdivisionName: Kennedy Park
- ListOfficeName: HOMELIFE/MIRACLE REALTY LTD
- MLS ID: E13813234
Courtesy of
- OfficeName: HOMELIFE/MIRACLE REALTY LTD
- ListAOR: Toronto Regional Real Estate Board
Description
-
Description:
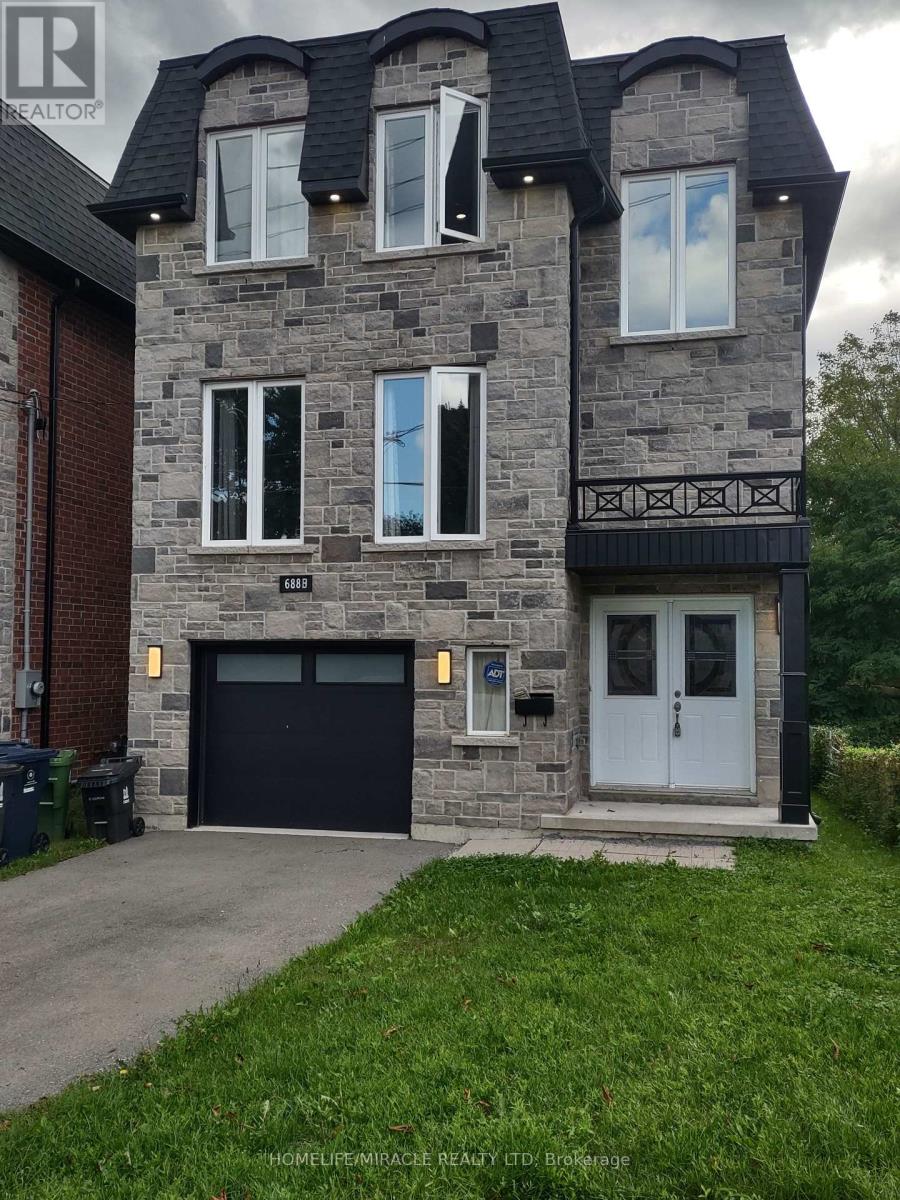
DETACHED NEW 4 BEDROOM HOME in the heart of Scarborough. Situated in prime location near Midland / Danforth, coming soon Eglinton Subway. This is a custom-built residence with Main floor Living, Family room, kitchen / dining, powder room, All Quartz counter and island, a lot of sunlight, Skylight, just steps to TTC bus, 5 minutes to Scarborough Go Station, near Kennedy station, school, library, park, shopping center etc. Looking for a nice and clean family and A++ Tenant, move in ready. Tenant pays all utility bills. (id:67524)
Show all description
Building Details
- ParkingTotal: 3
- Heating: Forced air
- Sewer: Sanitary sewer
Amenities & Features
- Waterfront available: No
- OpenParkingYN: No
- AttachedGarageYN: Yes
- GarageYN: Yes
- CarportYN: No
- PoolYN: No
- CoolingYN: Yes
- Cooling: Central air conditioning, Air exchanger
- Total Fireplaces: 0