
8 Church View Avenue, Markham (Victoria Manor-Jennings Gate), Ontario, Canada, L6C0L6
8 Church View Avenue, Markham (Victoria Manor-Jennings Gate), Ontario, Canada, L6C0L6Rooms & Units Descr
- RoomType1: Primary Bedroom
- RoomLevel1: Second level
- RoomLength1: 4.5
- RoomWidth1: 4.3
- RoomDimensions1: 4.5 m X 4.3 m
- RoomType2: Bedroom 2
- RoomLevel2: Second level
- RoomLength2: 4
- RoomWidth2: 3
- RoomDimensions2: 4 m X 3 m
- RoomType3: Bedroom 3
- RoomLevel3: Second level
- RoomLength3: 4.55
- RoomWidth3: 3.45
- RoomDimensions3: 4.55 m X 3.45 m
- RoomType4: Bedroom 4
- RoomLevel4: Second level
- RoomLength4: 3
- RoomWidth4: 2.75
- RoomDimensions4: 3 m X 2.75 m
- RoomType5: Dining room
- RoomLevel5: Ground level
- RoomLength5: 6.3
- RoomWidth5: 2.97
- RoomDimensions5: 6.3 m X 2.97 m
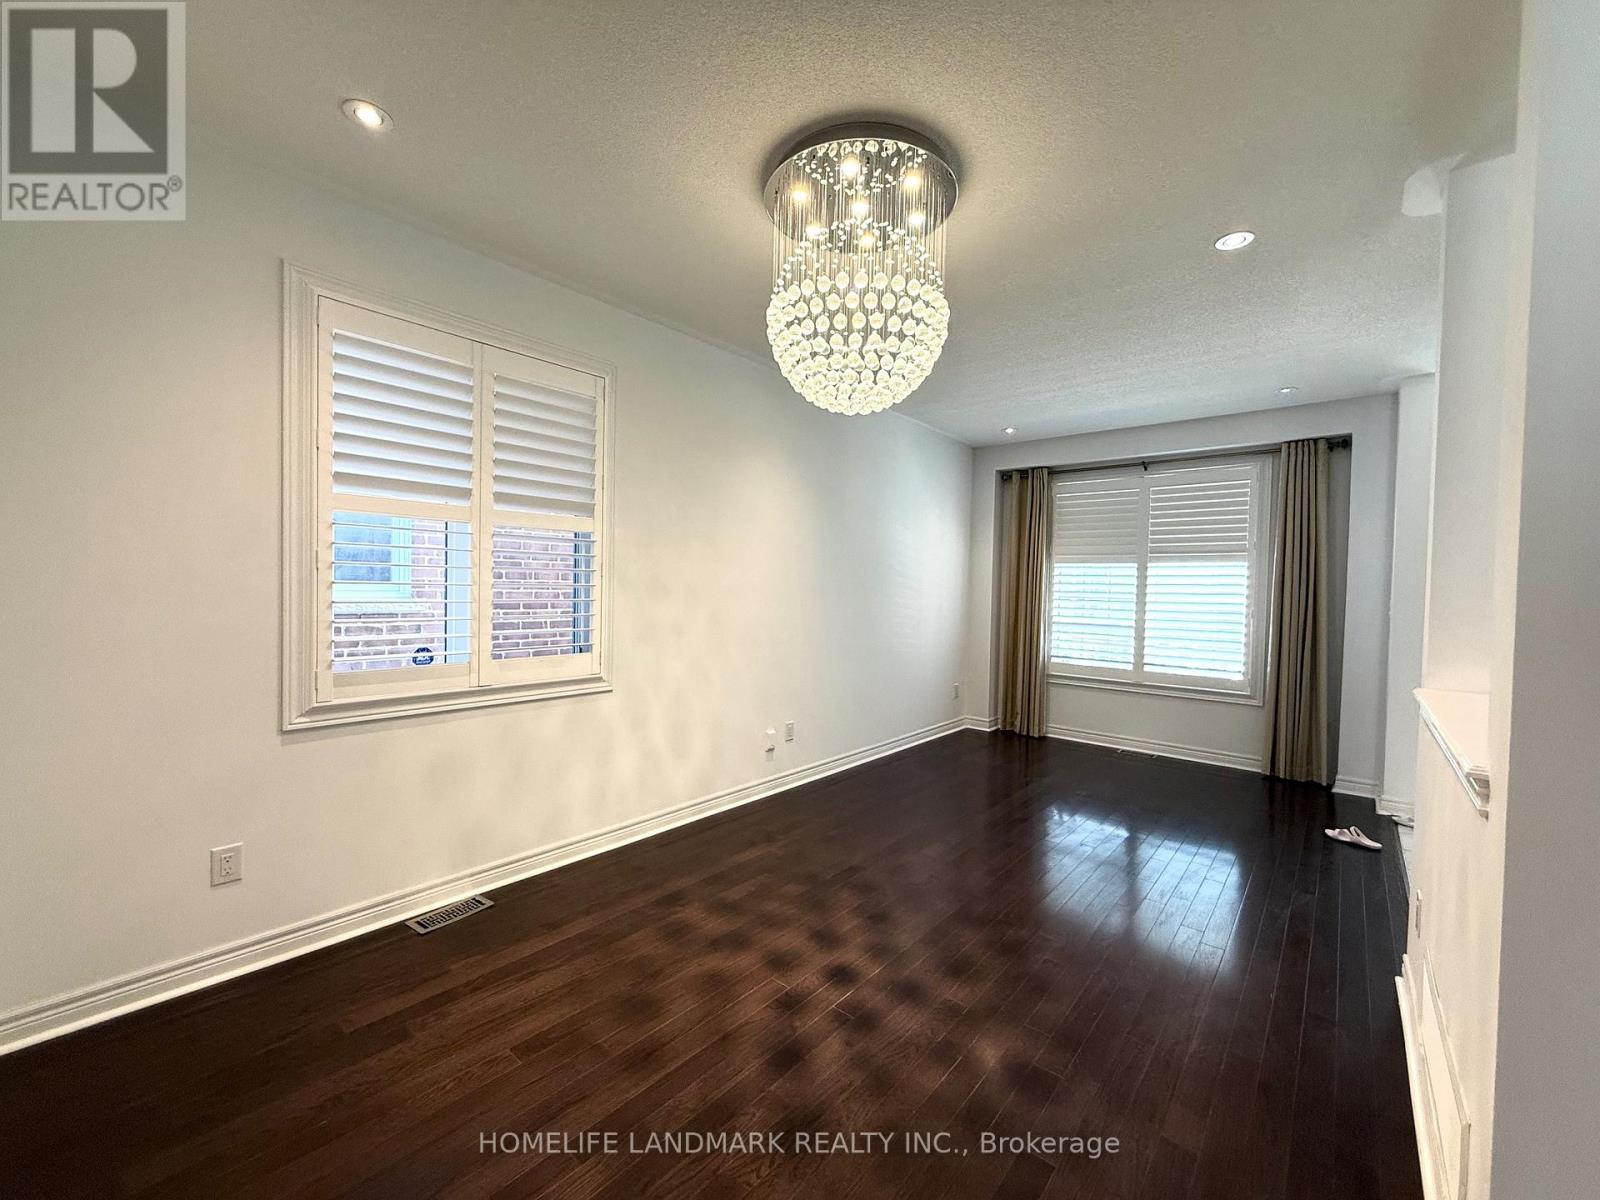
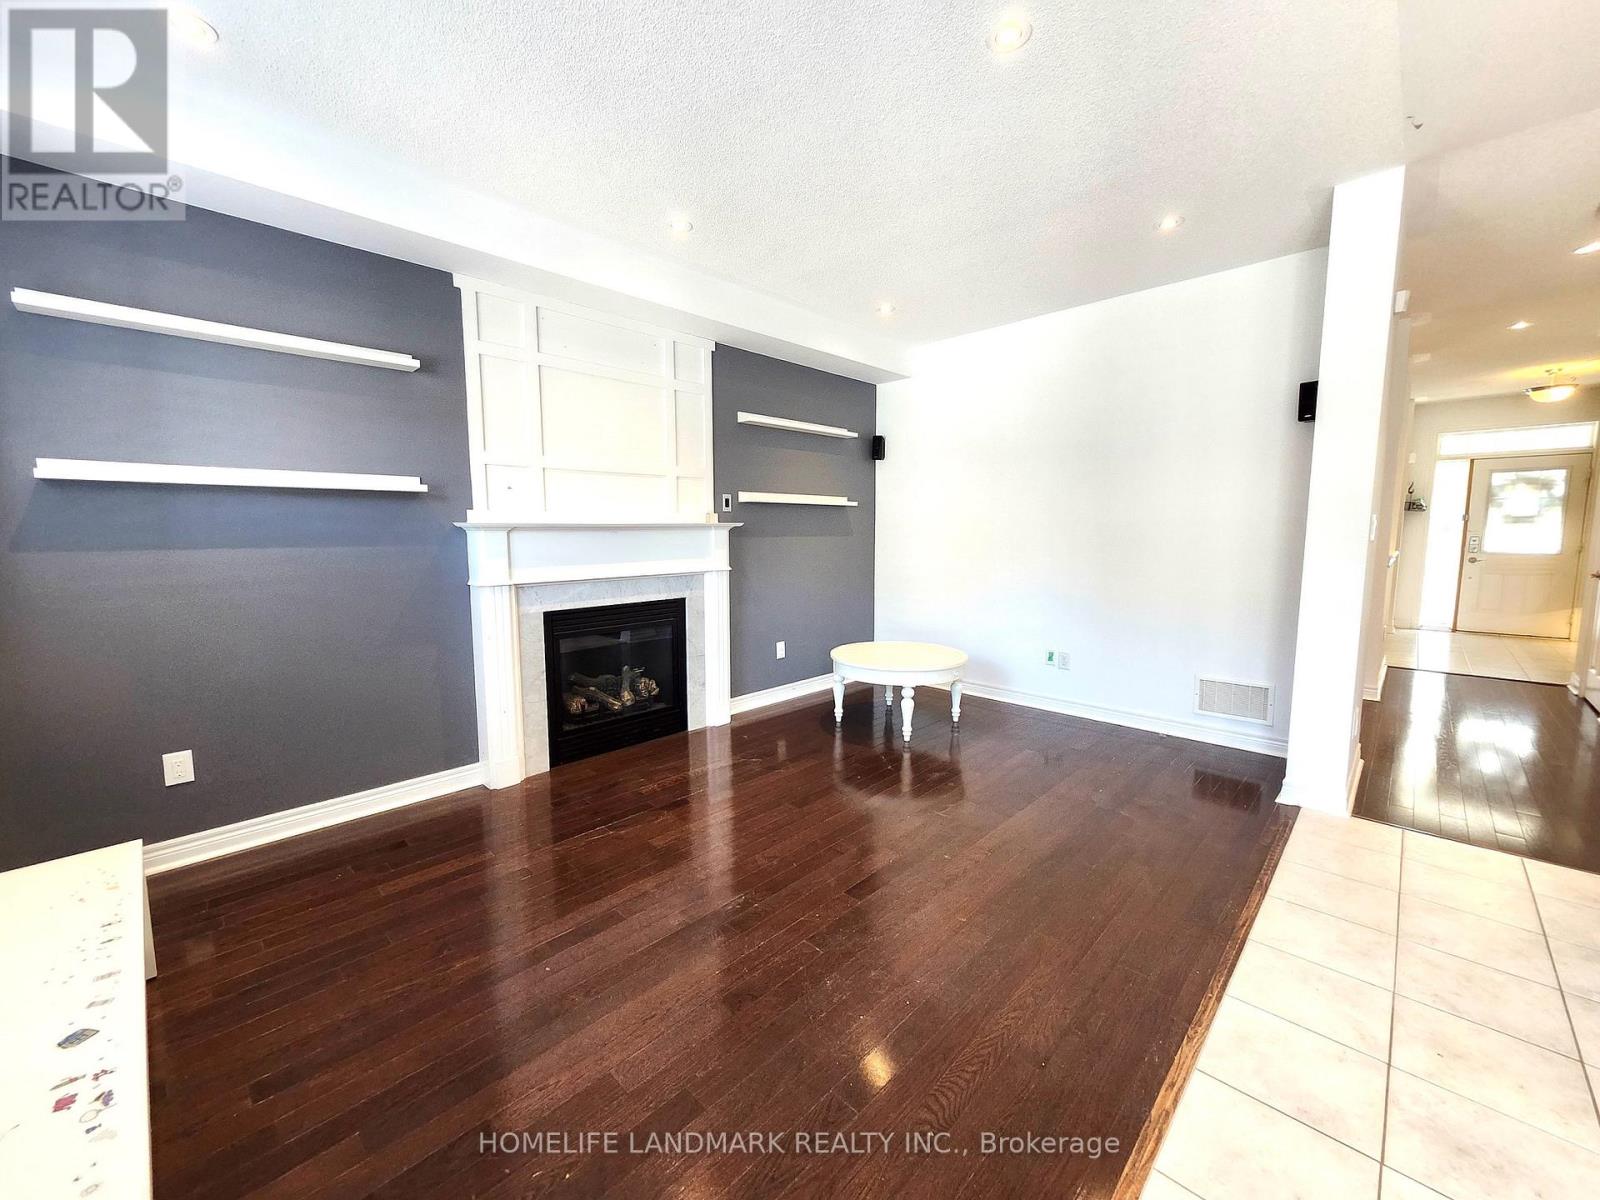
- RoomType6: Living room
- RoomLevel6: Ground level
- RoomLength6: 6.3
- RoomWidth6: 2.97
- RoomDimensions6: 6.3 m X 2.97 m
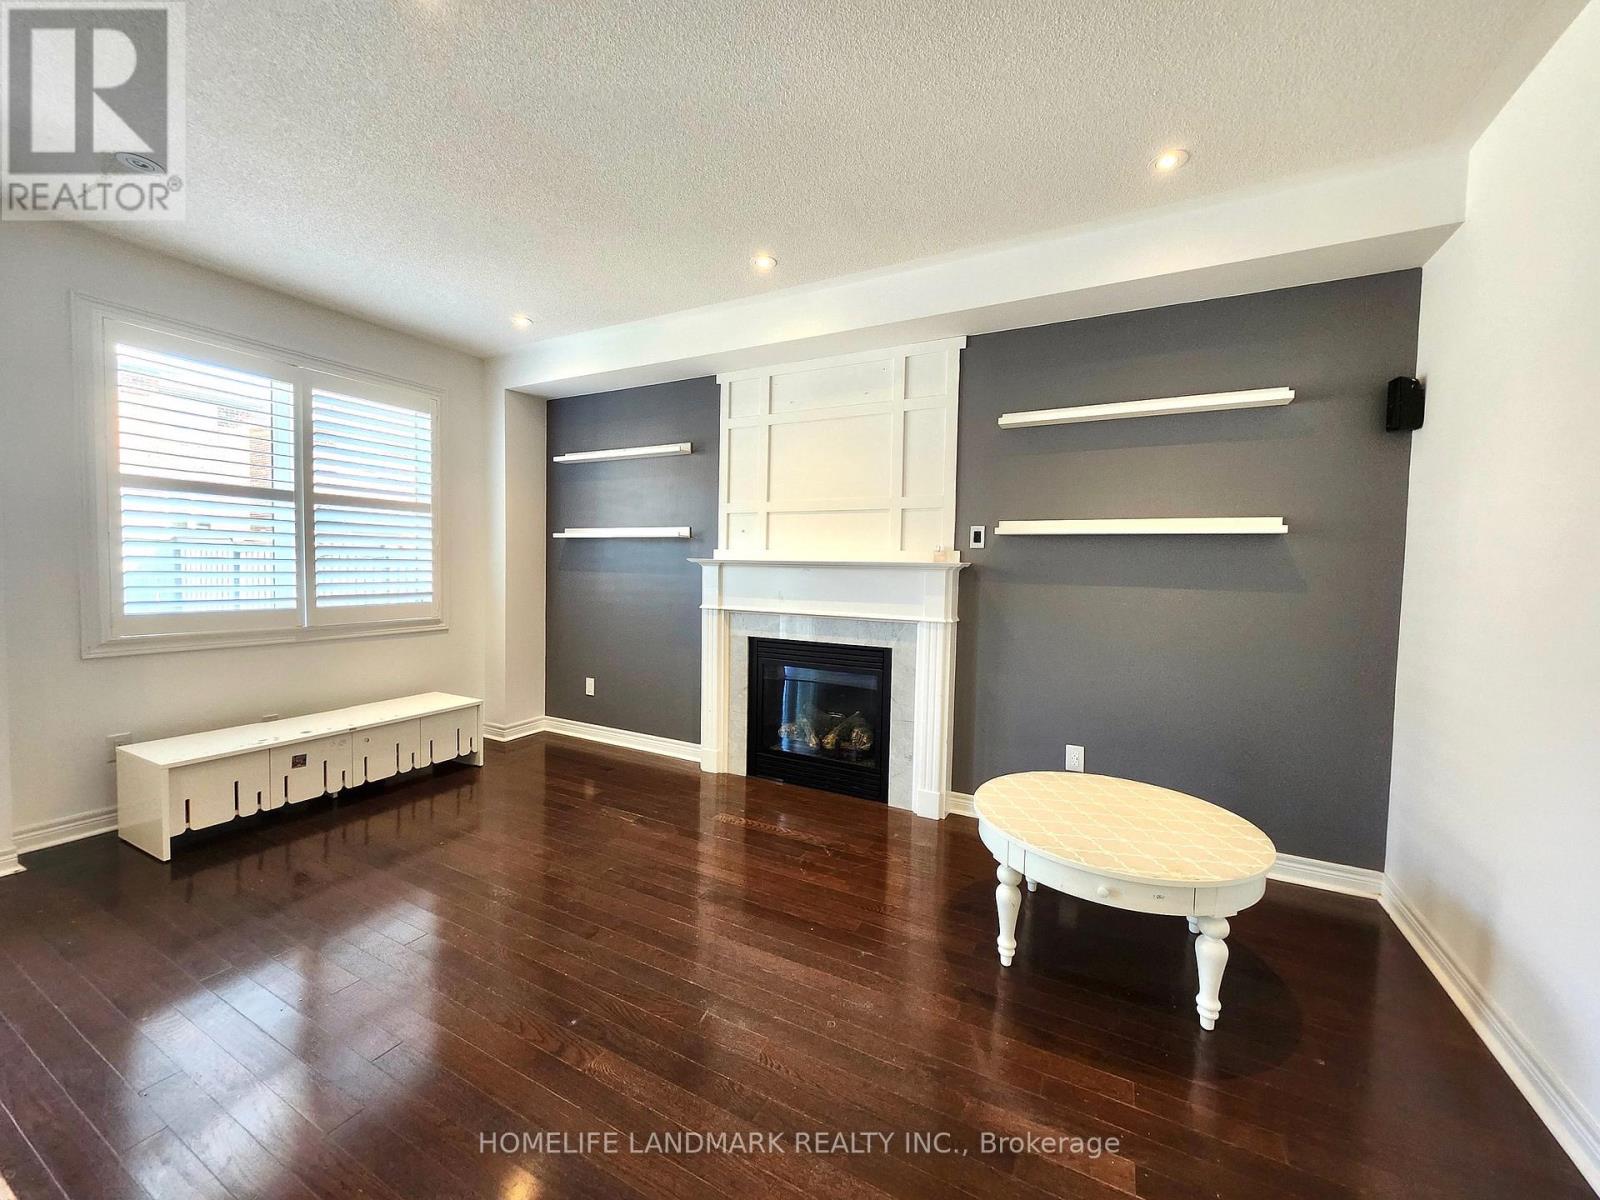
- RoomType7: Family room
- RoomLevel7: Ground level
- RoomLength7: 5.2
- RoomWidth7: 3
- RoomDimensions7: 5.2 m X 3 m
- RoomType8: Kitchen
- RoomLevel8: Ground level
- RoomLength8: 3.3
- RoomWidth8: 2.5
- RoomDimensions8: 3.3 m X 2.5 m
- RoomType9: Eating area
- RoomLevel9: Ground level
- RoomLength9: 3.3
- RoomWidth9: 2.5
- RoomDimensions9: 3.3 m X 2.5 m
Location Details
- City: Markham (Victoria Manor-Jennings Gate)
- Province: Ontario
Property Details
- SubdivisionName: Victoria Manor-Jennings Gate
- Levels: 2
- FrontageLength: 35 ft ,1 in
- Lease: 4200.00
- LeaseFrequency: Monthly
- LeaseTerm: Monthly
Property Features
- Fencing: Fenced yard
- Flooring: Hardwood,Ceramic
- Heating: Forced air
- HeatingFuel: Natural gas
- CoolingYN: True
- Cooling: Central air conditioning
- ParkingTotal: 3
- OpenParkingYN: False
- GarageYN: True
- AttachedGarageYN: True
- CarportYN: False
- FireplacesTotal: 0
- PoolYN: False
- ViewYN: False
- WaterfrontYN: False
- Sewer: Sanitary sewer
Basics
- BathroomsHalf: 1
- Date added: Added 3 days ago
- Category: Single Family
- Type: Single Family
- Bedrooms: 5
- Bathrooms: 3
- Half baths: 1
- Floors: Hardwood,Ceramic
- Area: 2000 - 2500 sq ft
- Lot size: 0 sq ft
- SubdivisionName: Victoria Manor-Jennings Gate
- ListOfficeName: HOMELIFE LANDMARK REALTY INC.
- MLS ID: N13813876
Courtesy of
- OfficeName: HOMELIFE LANDMARK REALTY INC.
- ListAOR: Toronto Regional Real Estate Board
Description
-
Description:
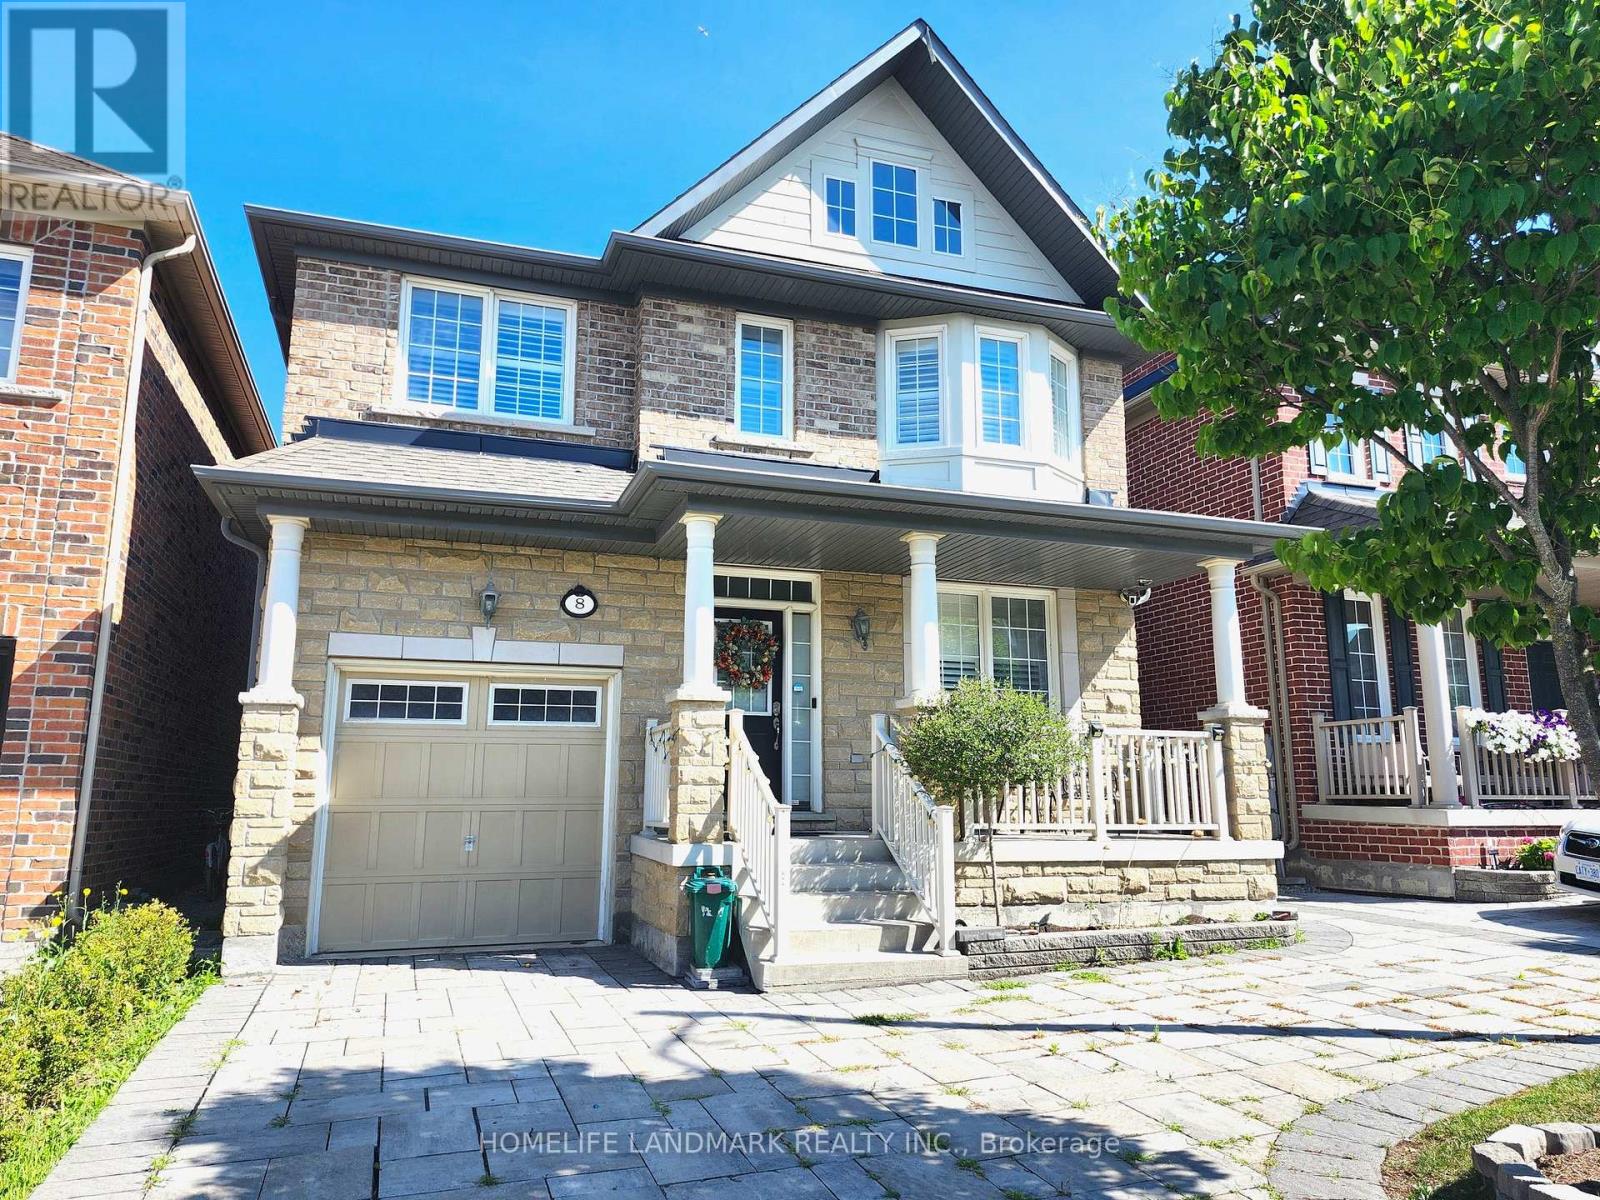
Location!Location!Location! Luxurious Home Built By Monarch, Solid Brick&Stone Frt Exterior. 9" Ceilings. Hardwood Fl Thru-Out. Dark Oak Staircase, California Shutters On All Window, Except Patio Door. Pot Lights. Quartz Counter Top And Upgraded Backsplash. Elegant Draperies. Quality S/S Appliances. Finished Basement. Close To Costco, Banks, Shoppers, Etc. Walking Dist To Sir Wilfrid Public School (id:67524)
Show all description
Building Details
- ParkingTotal: 3
- Heating: Forced air
- Sewer: Sanitary sewer
Amenities & Features
- Waterfront available: No
- OpenParkingYN: No
- AttachedGarageYN: Yes
- GarageYN: Yes
- CarportYN: No
- PoolYN: No
- CoolingYN: Yes
- Cooling: Central air conditioning
- Total Fireplaces: 0