
45 Kersey Crescent, Richmond Hill (North Richvale), Ontario, Canada, L4C5H4
45 Kersey Crescent, Richmond Hill (North Richvale), Ontario, Canada, L4C5H4Rooms & Units Descr
- UnitNumber: BSMT #2
- RoomType1: Primary Bedroom
- RoomLevel1: Basement
- RoomLength1: 3.92
- RoomWidth1: 3.65
- RoomDimensions1: 3.92 m X 3.65 m
- RoomType2: Bedroom 2
- RoomLevel2: Basement
- RoomLength2: 3.71
- RoomWidth2: 3.26
- RoomDimensions2: 3.71 m X 3.26 m
- RoomType3: Kitchen
- RoomLevel3: Basement
- RoomLength3: 3.04
- RoomWidth3: 2.74
- RoomDimensions3: 3.04 m X 2.74 m
- RoomType4: Living room
- RoomLevel4: Basement
- RoomLength4: 4.72
- RoomWidth4: 2.74
- RoomDimensions4: 4.72 m X 2.74 m
- RoomType5: Bathroom
- RoomLevel5: Basement
- RoomLength5: 2.43
- RoomWidth5: 1.82
- RoomDimensions5: 2.43 m X 1.82 m
Location Details
- City: Richmond Hill (North Richvale)
- Province: Ontario
Property Details
- SubdivisionName: North Richvale
- Levels: 2
- Lease: 1600.00
- LeaseFrequency: Monthly
- LeaseTerm: Monthly
Property Features
- Heating: Forced air
- HeatingFuel: Natural gas
- CoolingYN: True
- Cooling: Central air conditioning
- ParkingTotal: 1
- OpenParkingYN: False
- GarageYN: True
- AttachedGarageYN: True
- CarportYN: False
- FireplacesTotal: 0
- PoolYN: False
- ViewYN: False
- WaterfrontYN: False
- Sewer: Sanitary sewer
Basics
- Date added: Added 1 week ago
- Category: Single Family
- Type: Single Family
- Bedrooms: 2
- Bathrooms: 1
- Area: 700 - 1100 sq ft
- Lot size: 0 sq ft
- SubdivisionName: North Richvale
- UnitNumber: BSMT #2
- ListOfficeName: REMAX YOUR COMMUNITY REALTY
- MLS ID: N13672688
Courtesy of
- OfficeName: REMAX YOUR COMMUNITY REALTY
- ListAOR: Toronto Regional Real Estate Board
Description
-
Description:
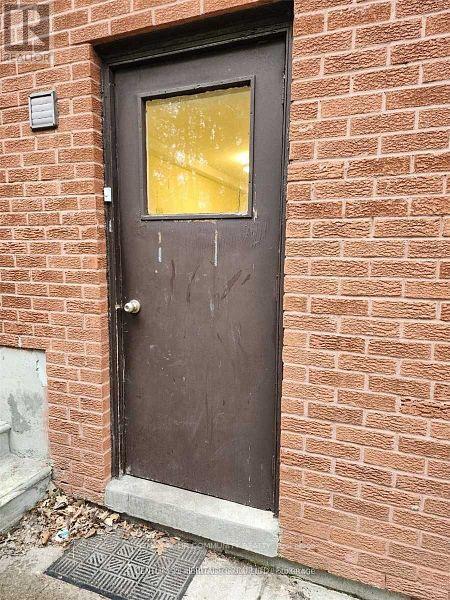
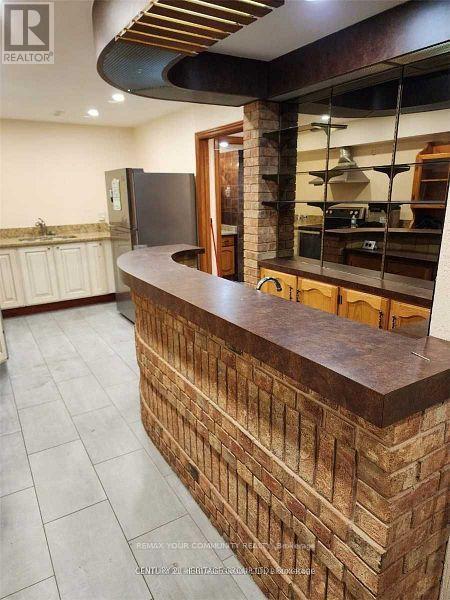
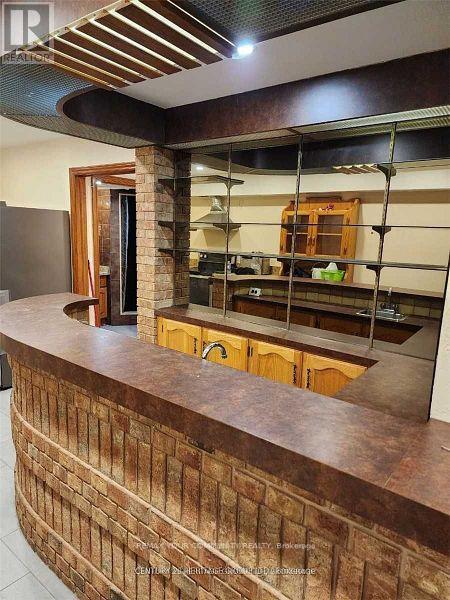
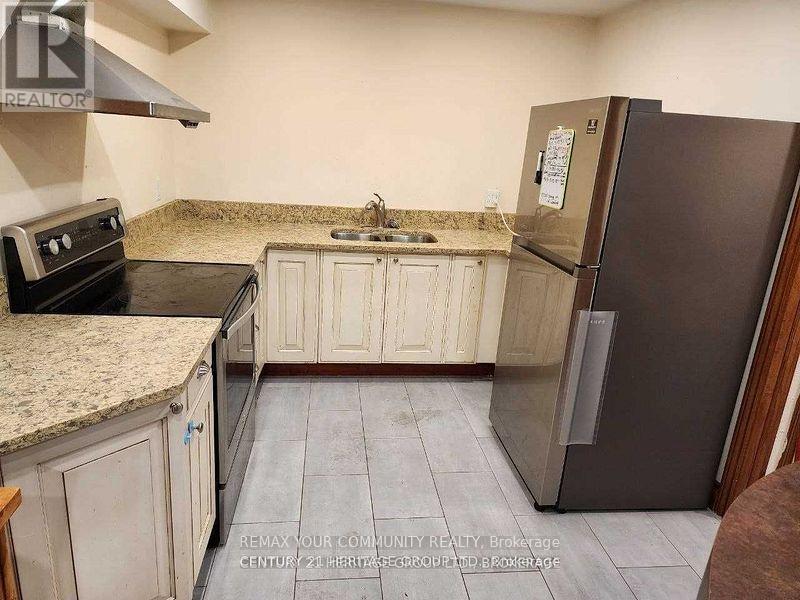
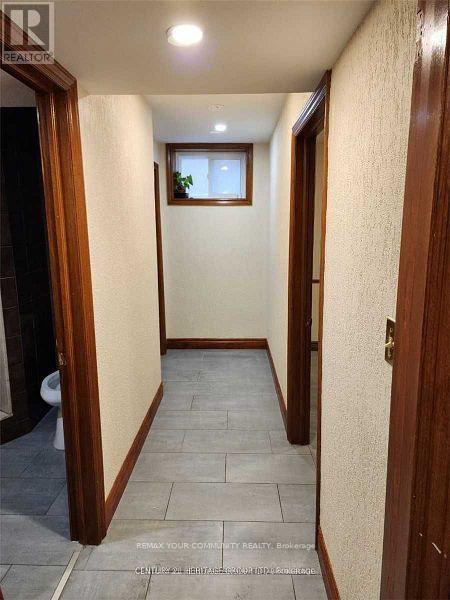
Beautiful Basement Apartment in Highly Sought-After North Richvale. Enjoy a private, separate entrance to this bright and spacious unit featuring two large bedrooms, a full bathroom, and an open-concept living and dining area that flows into a modern kitchen with bar seating, One parking included. Ideally situated near parks, top-rated schools, and public transit, with easy access to Yonge Street's grocery stores, restaurants, and just minutes from Hillcrest Mall. (id:67524)
Show all description
Building Details
- ParkingTotal: 1
- Heating: Forced air
- Sewer: Sanitary sewer
Amenities & Features
- Waterfront available: No
- OpenParkingYN: No
- AttachedGarageYN: Yes
- GarageYN: Yes
- CarportYN: No
- PoolYN: No
- CoolingYN: Yes
- Cooling: Central air conditioning
- Total Fireplaces: 0