
Rooms & Units Descr
- RoomType1: Living room
- RoomLevel1: Main level
- RoomLength1: 3.87
- RoomWidth1: 3.87
- RoomDimensions1: 3.87 m X 3.87 m
- RoomType2: Dining room
- RoomLevel2: Main level
- RoomLength2: 4.45
- RoomWidth2: 2.53
- RoomDimensions2: 4.45 m X 2.53 m
- RoomType3: Kitchen
- RoomLevel3: Main level
- RoomLength3: 4.45
- RoomWidth3: 2.98
- RoomDimensions3: 4.45 m X 2.98 m
- RoomType4: Primary Bedroom
- RoomLevel4: Main level
- RoomLength4: 4.82
- RoomWidth4: 4.23
- RoomDimensions4: 4.82 m X 4.23 m
- RoomType5: Bedroom 2
- RoomLevel5: Main level
- RoomLength5: 3.81
- RoomWidth5: 3.6
- RoomDimensions5: 3.81 m X 3.6 m
- RoomType6: Bedroom 3
- RoomLevel6: Main level
- RoomLength6: 3.59
- RoomWidth6: 3.1
- RoomDimensions6: 3.59 m X 3.1 m
Property Details
- Levels: 2
Property Features
- CommunityFeatures: Pets Allowed With Restrictions
- Flooring: Laminate
- Heating: Forced air
- HeatingFuel: Natural gas
- CoolingYN: True
- Cooling: Central air conditioning
- ParkingTotal: 4
- OpenParkingYN: False
- GarageYN: True
- AttachedGarageYN: False
- CarportYN: False
- FireplacesTotal: 0
- PoolYN: False
- ViewYN: True
- View: Lake view
- WaterfrontYN: False
Basics
- Date added: Added 3 weeks ago
- Category: Single Family
- Type: Single Family
- Bedrooms: 3
- Bathrooms: 2
- Floors: Laminate
- Area: 1400 - 1599 sq ft
- Lot size: 0 sq ft
- View: Lake view
- ListOfficeName: ROYAL LEPAGE VISION REALTY
- MLS ID: E13807348
Miscellaneous
- AssociationFeeFrequency: Monthly
Courtesy of
- OfficeName: ROYAL LEPAGE VISION REALTY
- ListAOR: Toronto Regional Real Estate Board
Description
-
Description:
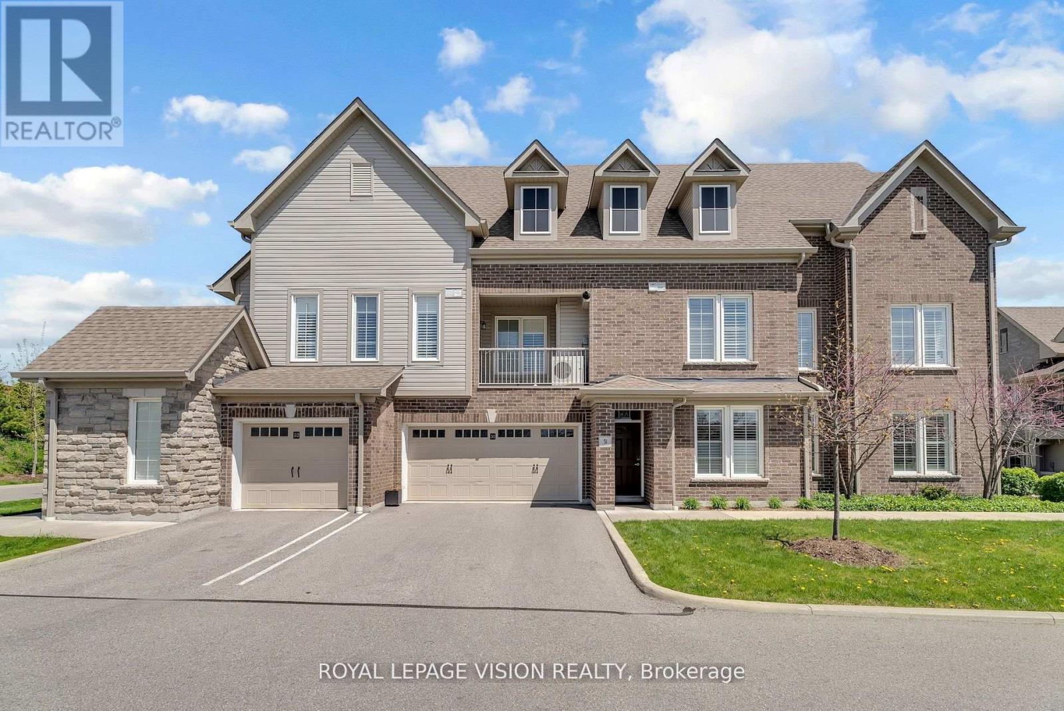
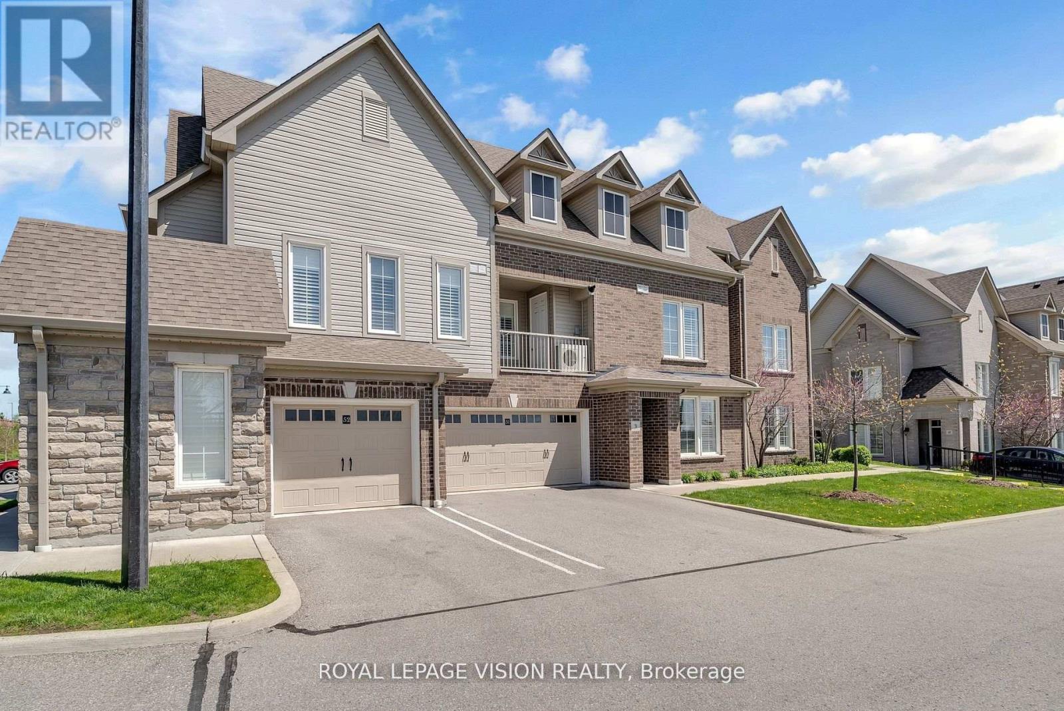
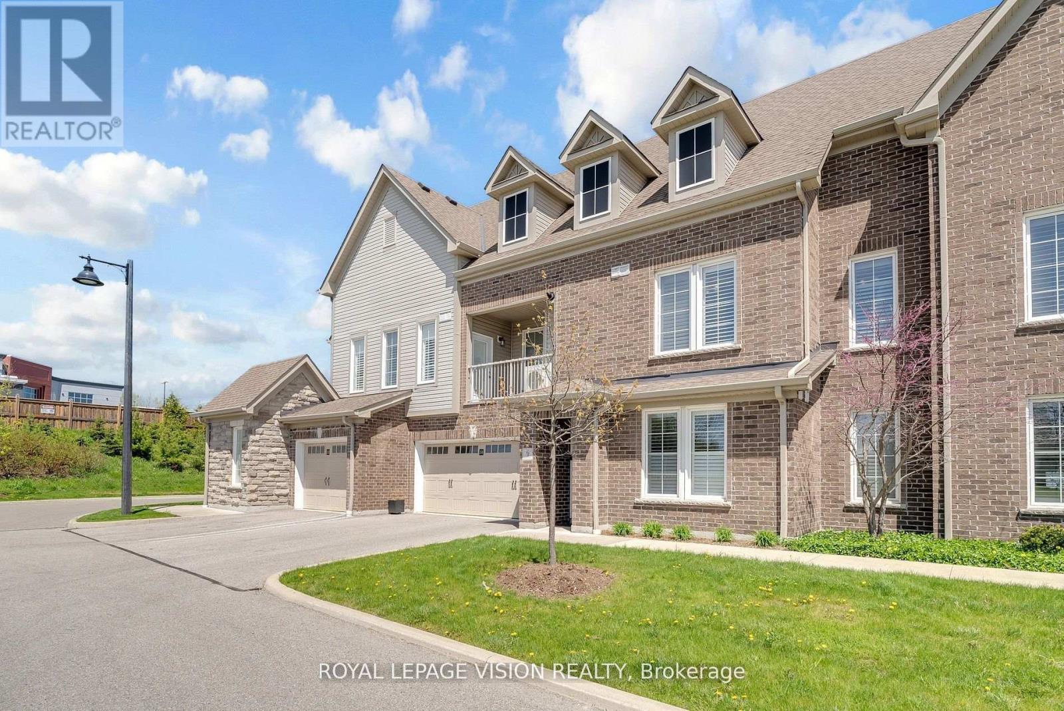
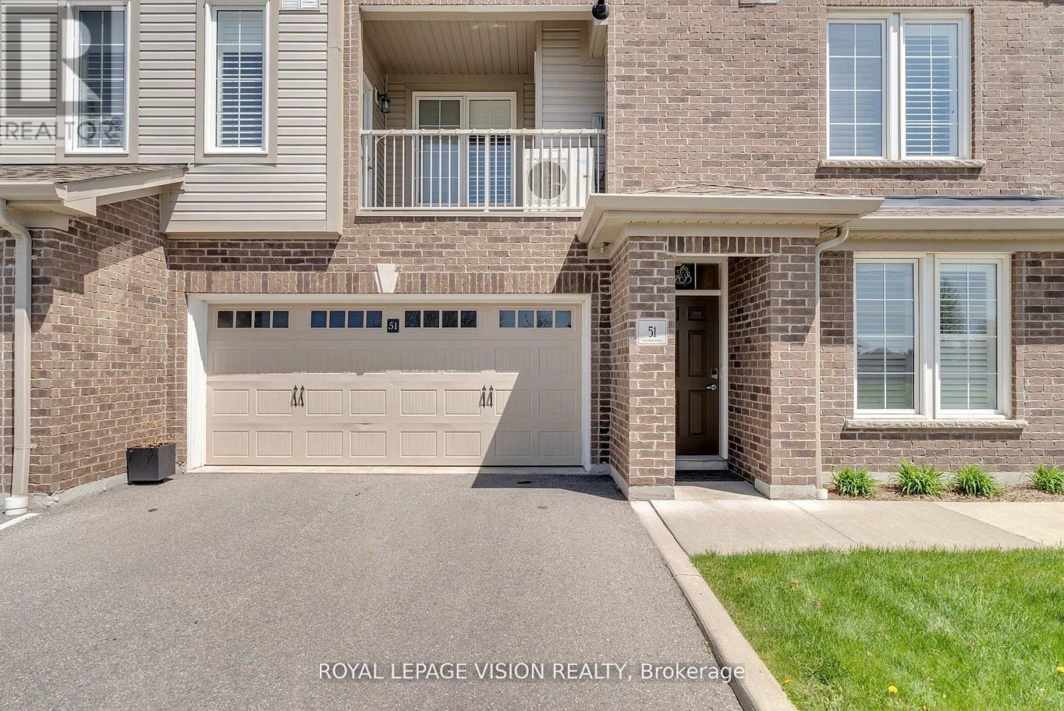
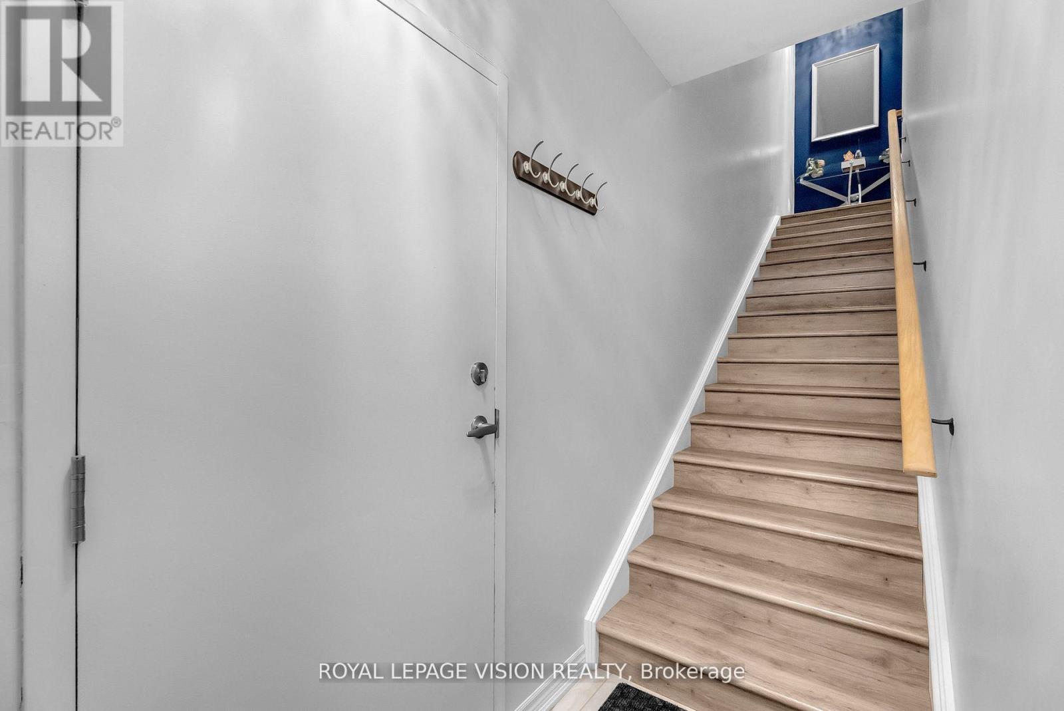
Prestigious South Courtice Bungalow style living with double car garage.Beautiful1508 sq ft 2nd floor with 3 bdrms and 2 full baths and ensuite laundry .Quartz counters throughout along with California shutters in all rooms. Kitchen features a spacious pantry and breakfast bar with an open concept to Living/ Dining area. Primary bdrm has a large ensuite bathroom and a walk-in closet with custom built-ins.2nd bdrm features large walk-in closet. Central air, Stainless Steel appliances . This unit features a stunning sunset view seen from all around. Beautiful common areas. Gym and Party room .5 minutes to Hwy 401 and close proximity to schools.Property must be seen to appreaciate the beauty of the area. (id:67524)
Show all description
Building Details
- ParkingTotal: 4
- Heating: Forced air
Amenities & Features
- Waterfront available: No
- OpenParkingYN: No
- AttachedGarageYN: No
- GarageYN: Yes
- CarportYN: No
- PoolYN: No
- CoolingYN: Yes
- CommunityFeatures: Pets Allowed With Restrictions
- Cooling: Central air conditioning
- Total Fireplaces: 0