
147 Innville Crescent, Oakville (BR Bronte), Ontario, Canada, L6L0B8
147 Innville Crescent, Oakville (BR Bronte), Ontario, Canada, L6L0B8Rooms & Units Descr
- RoomType1: Primary Bedroom
- RoomLevel1: Second level
- RoomLength1: 6.32
- RoomWidth1: 6.3
- RoomDimensions1: 6.32 m X 6.3 m
- RoomType2: Bedroom 2
- RoomLevel2: Second level
- RoomLength2: 4.01
- RoomWidth2: 3.3
- RoomDimensions2: 4.01 m X 3.3 m
- RoomType3: Bedroom 3
- RoomLevel3: Second level
- RoomLength3: 4.85
- RoomWidth3: 4.7
- RoomDimensions3: 4.85 m X 4.7 m
- RoomType4: Bedroom 4
- RoomLevel4: Second level
- RoomLength4: 3.96
- RoomWidth4: 3.63
- RoomDimensions4: 3.96 m X 3.63 m
- RoomType5: Recreational, Games room
- RoomLevel5: Basement
- RoomLength5: 9.8
- RoomWidth5: 7.92
- RoomDimensions5: 9.8 m X 7.92 m
- RoomType6: Bedroom
- RoomLevel6: Basement
- RoomLength6: 3.07
- RoomWidth6: 3.02
- RoomDimensions6: 3.07 m X 3.02 m
- RoomType7: Living room
- RoomLevel7: Main level
- RoomLength7: 5.49
- RoomWidth7: 3.66
- RoomDimensions7: 5.49 m X 3.66 m
- RoomType8: Dining room
- RoomLevel8: Main level
- RoomLength8: 4.75
- RoomWidth8: 3.1
- RoomDimensions8: 4.75 m X 3.1 m
- RoomType9: Kitchen
- RoomLevel9: Main level
- RoomLength9: 4.09
- RoomWidth9: 2.57
- RoomDimensions9: 4.09 m X 2.57 m
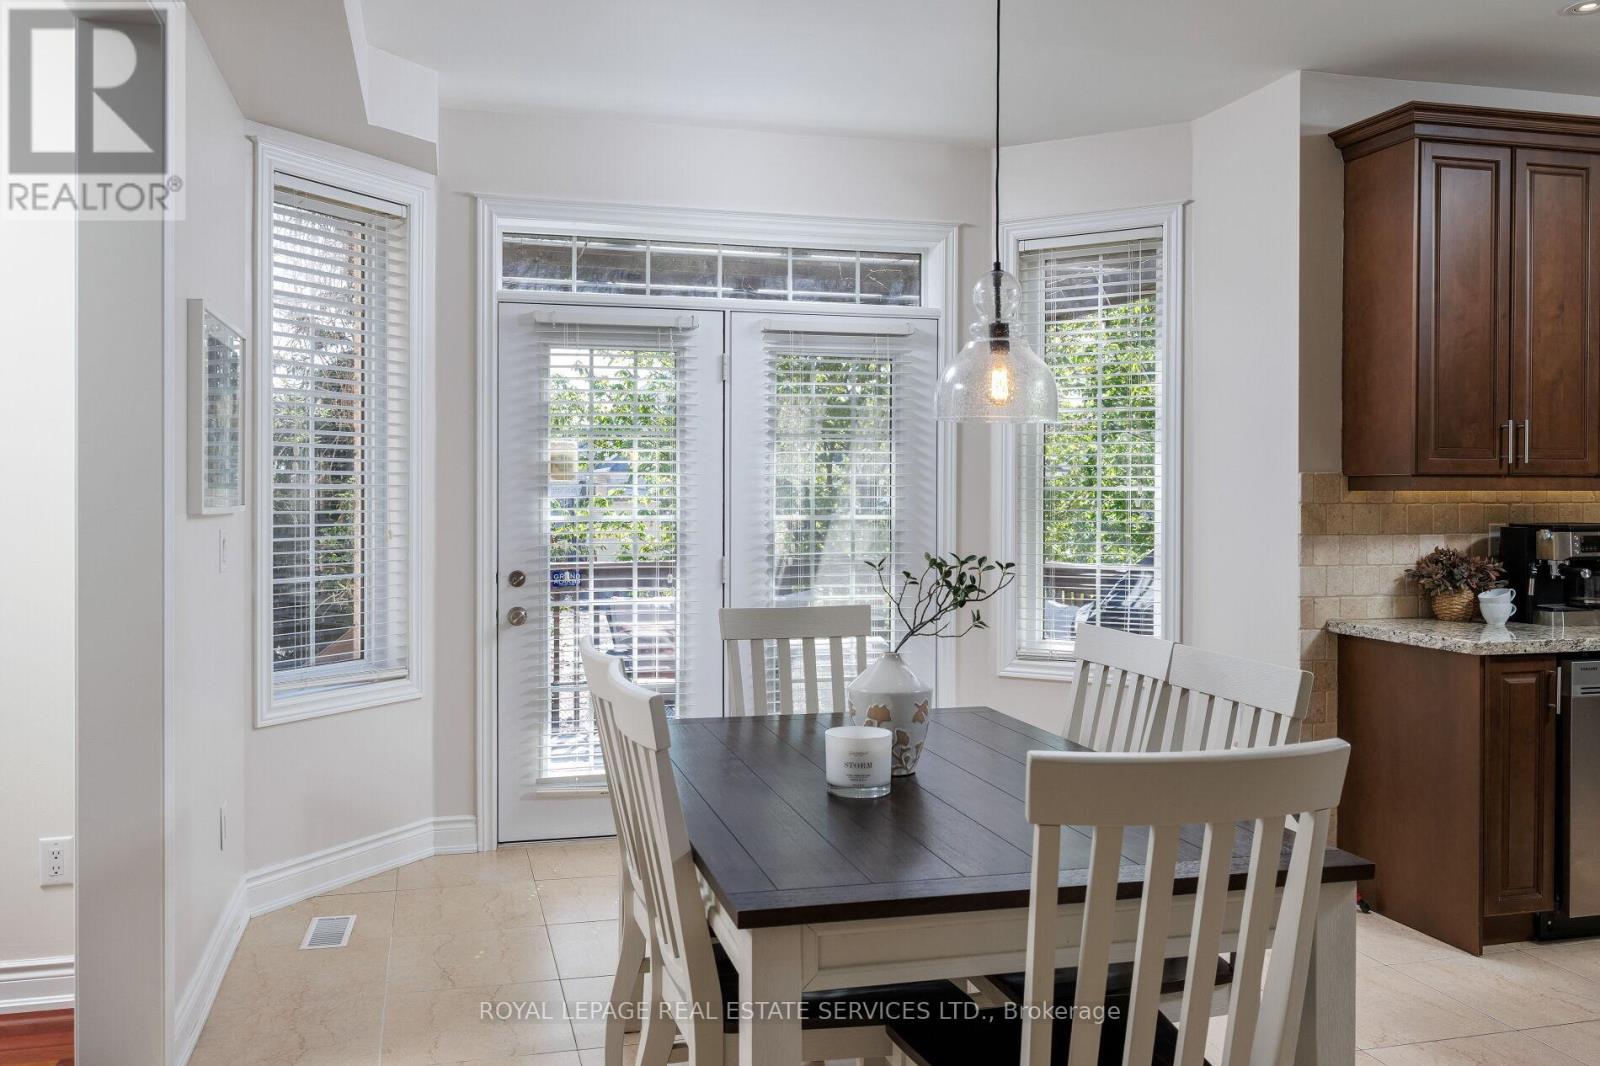
- RoomType10: Eating area
- RoomLevel10: Main level
- RoomLength10: 5.28
- RoomWidth10: 3.38
- RoomDimensions10: 5.28 m X 3.38 m
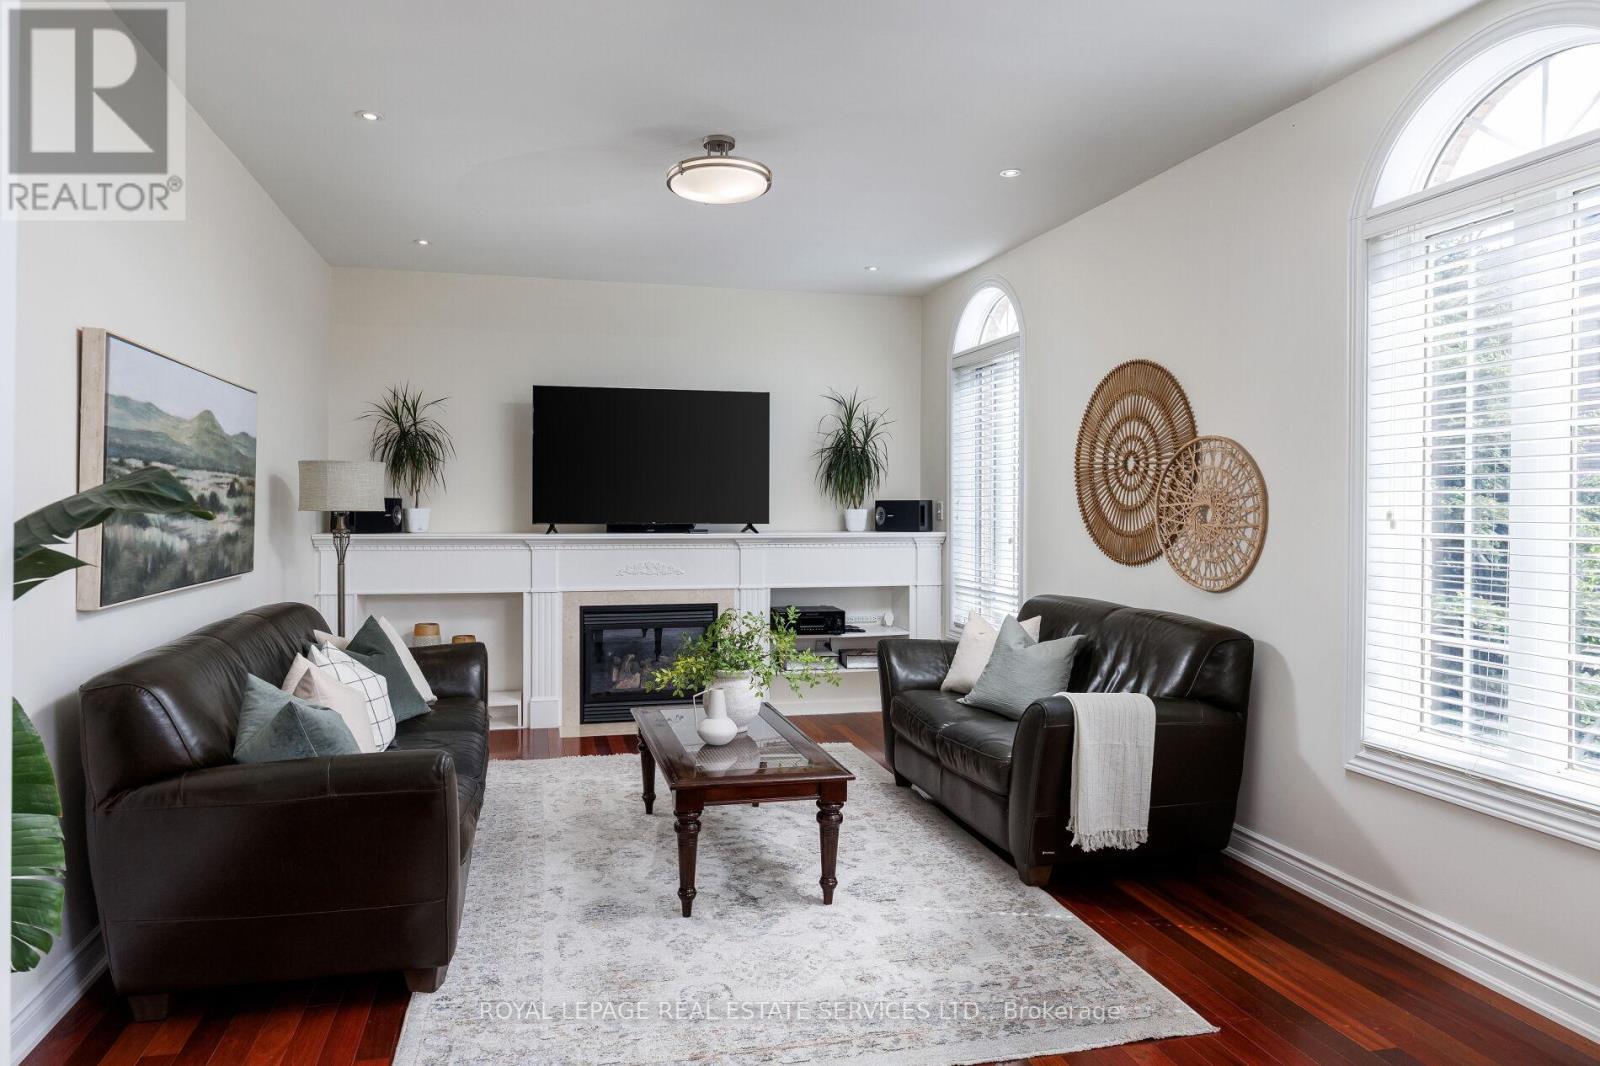
- RoomType11: Family room
- RoomLevel11: Main level
- RoomLength11: 5.13
- RoomWidth11: 3.78
- RoomDimensions11: 5.13 m X 3.78 m
- RoomType12: Den
- RoomLevel12: Main level
- RoomLength12: 3.33
- RoomWidth12: 2.95
- RoomDimensions12: 3.33 m X 2.95 m
Location Details
- City: Oakville (BR Bronte)
- Province: Ontario
Property Details
- SubdivisionName: 1001 - BR Bronte
- Levels: 2
- FrontageLength: 45 ft
Property Features
- LotFeatures: Landscaped
- Flooring: Hardwood,Laminate
- Heating: Forced air
- HeatingFuel: Natural gas
- CoolingYN: True
- Cooling: Central air conditioning
- ParkingTotal: 4
- OpenParkingYN: False
- GarageYN: True
- AttachedGarageYN: True
- CarportYN: False
- FireplacesTotal: 1
- PoolYN: False
- ViewYN: False
- WaterfrontYN: False
- Sewer: Sanitary sewer
Basics
- BathroomsHalf: 1
- Date added: Added 3 weeks ago
- Category: Single Family
- Type: Single Family
- Bedrooms: 5
- Bathrooms: 5
- Half baths: 1
- Floors: Hardwood,Laminate
- Area: 3000 - 3500 sq ft
- Lot size: 0 sq ft
- SubdivisionName: 1001 - BR Bronte
- ListOfficeName: ROYAL LEPAGE REAL ESTATE SERVICES LTD.
- MLS ID: W13777442
Courtesy of
- OfficeName: ROYAL LEPAGE REAL ESTATE SERVICES LTD.
- ListAOR: Toronto Regional Real Estate Board
Description
-
Description:
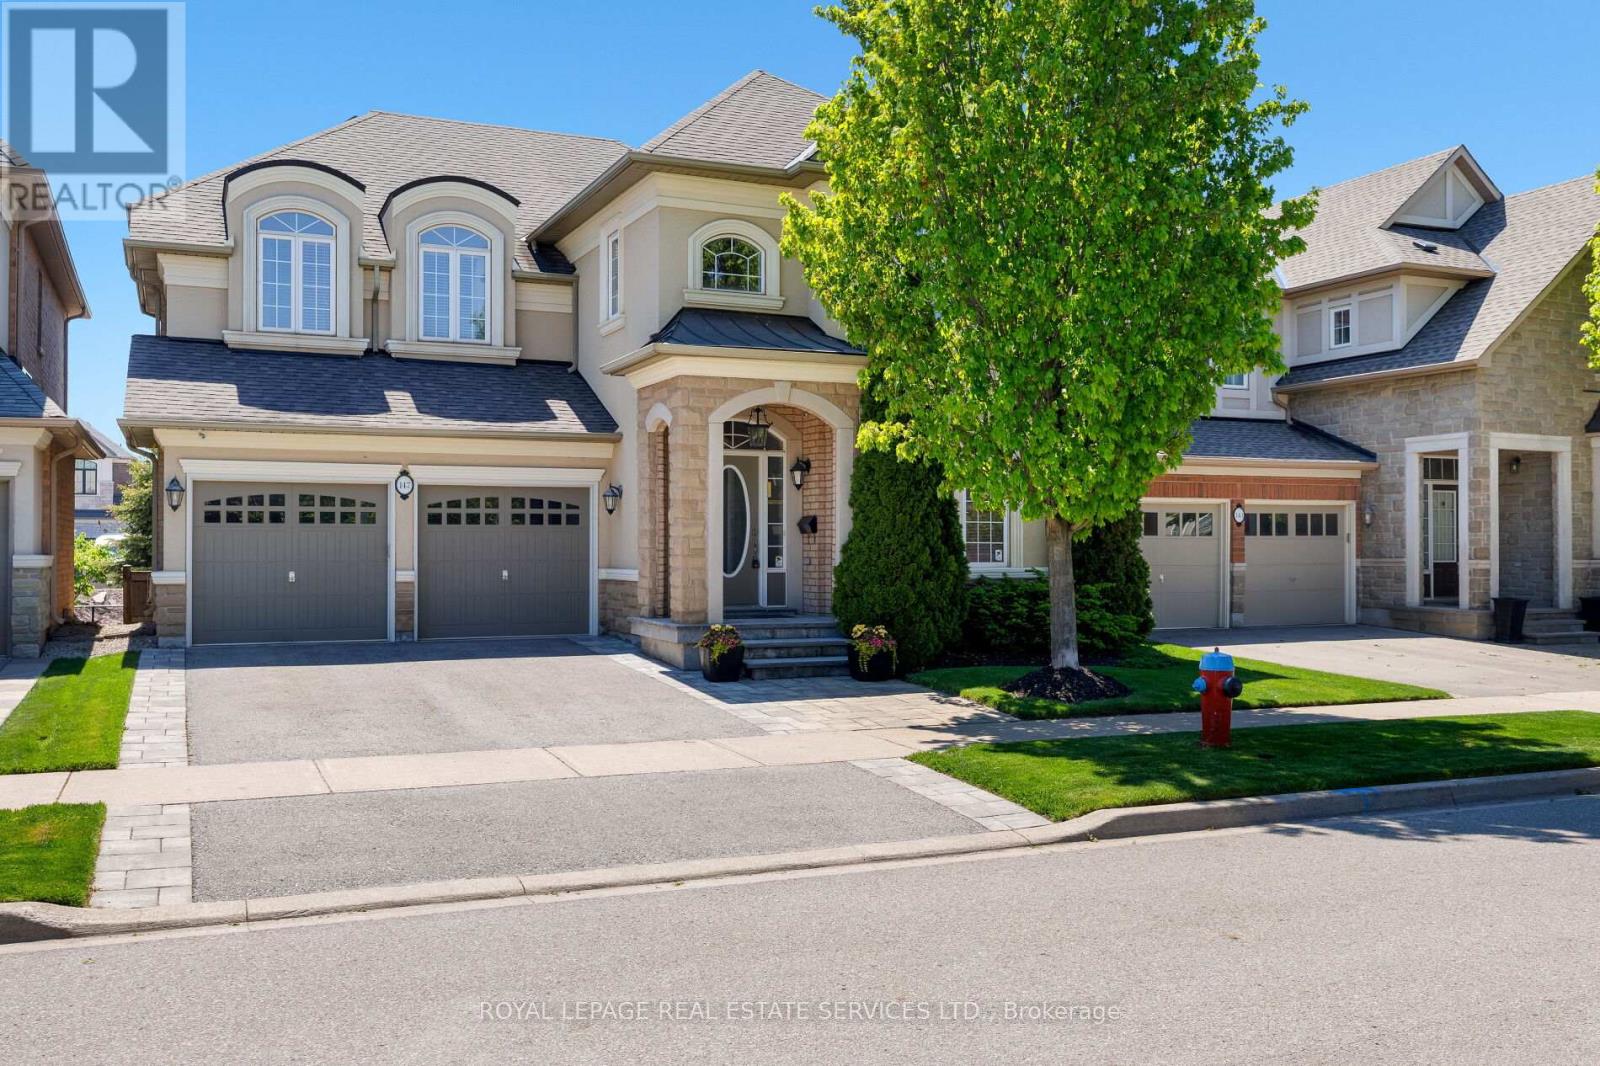
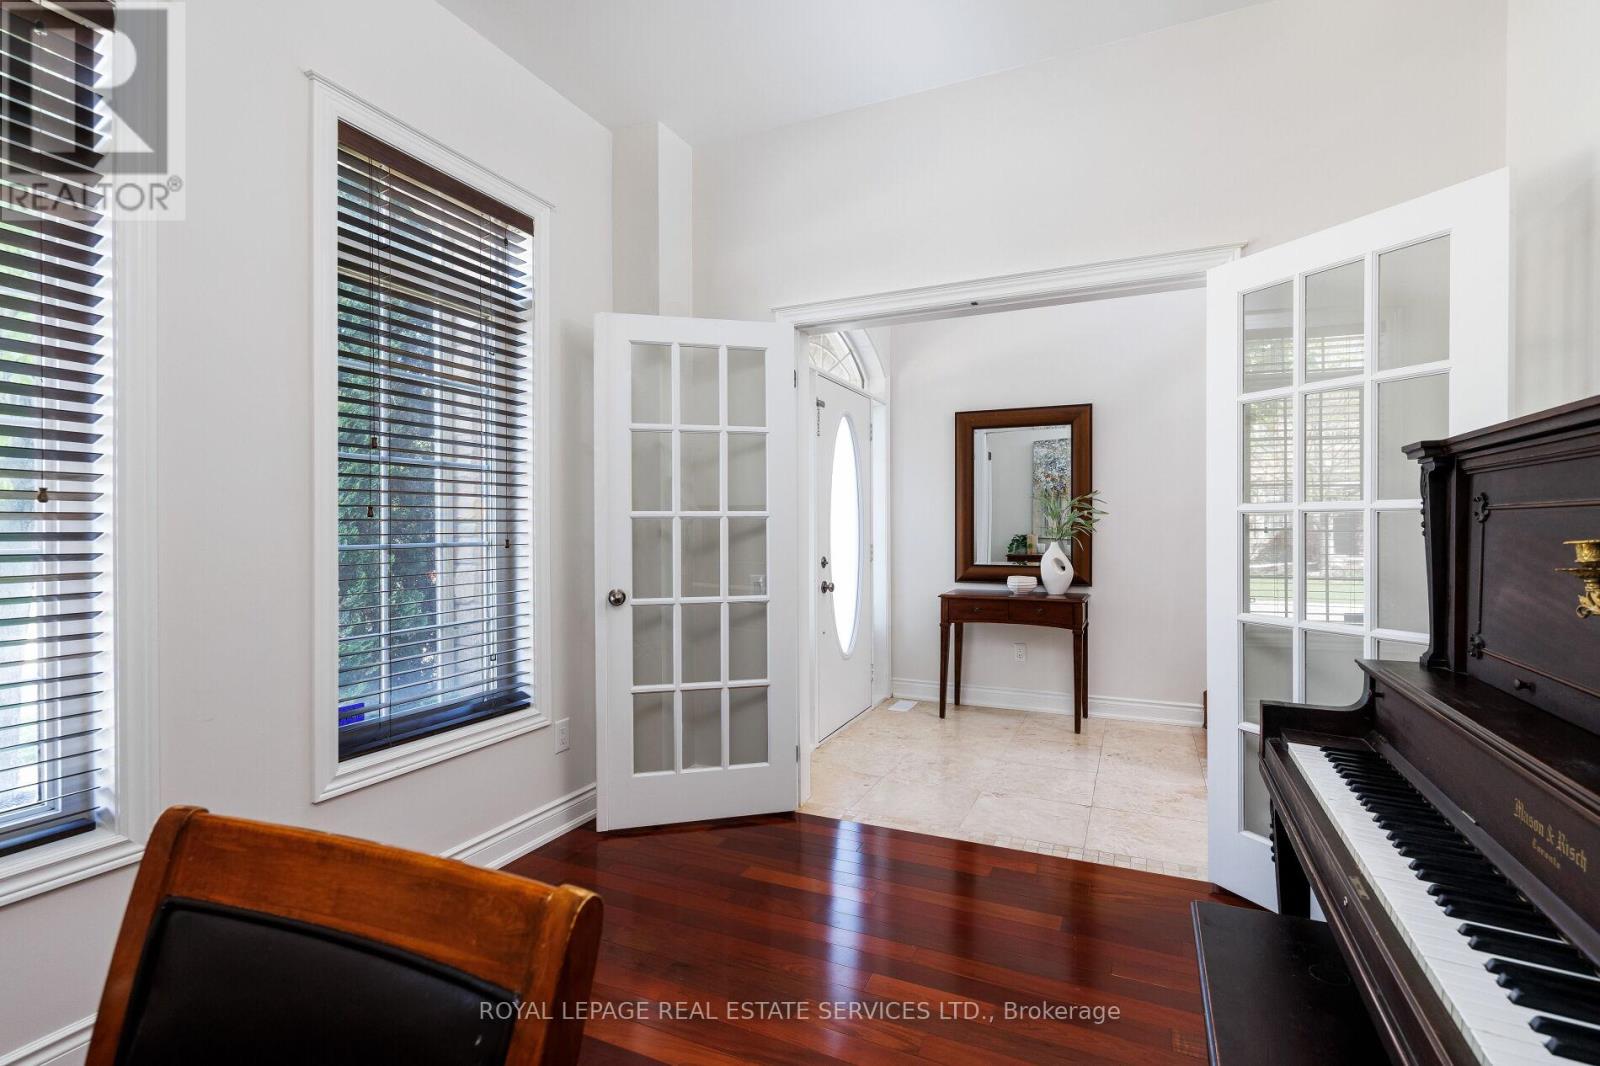
Experience luxury lakeside living in the highly desirable Lakeshore Woods community, just minutes from Lake Ontario, Bronte Harbour, and vibrant Bronte Village with its boutique shops, cafés, restaurants, and waterfront trails. Walk to Shell Park with soccer fields, a skateboard park, and a leash-free dog park, and to South Shell Park Beach. This elegant Rosehaven executive home offers 4+1 bedrooms and 4.5 bathrooms with exceptional curb appeal featuring a stone-and-stucco exterior, landscaped gardens, recently repaved driveway (2024), upgraded stone walkway and patio, and a private backyard with pergola and mature trees, all situated on a premium extra-long lot offering exceptional backyard depth and privacy. Inside, premium finishes include exotic hardwood floors, 9-foot, and coffered ceilings, and an upgraded oak staircase with metal railings. The gourmet kitchen boasts granite countertops, stainless steel appliances, a large island with a breakfast bar, and a walkout to the outdoor entertaining area, while the spacious family room with a gas fireplace and formal living and dining rooms provide ideal spaces for entertaining. The luxurious primary suite features a spa-inspired 5-piece ensuite, and the professionally finished basement includes oversized windows, a recreation/media room, a fifth bedroom, and a full bath for guests or extended family. Conveniently located near waterfront parks, top schools, the QEW/403, and Appleby GO Station, this exceptional Oakville home perfectly blends luxury, comfort, and commuter convenience. (id:67524)
Show all description
Building Details
- ParkingTotal: 4
- Heating: Forced air
- Sewer: Sanitary sewer
Amenities & Features
- Waterfront available: No
- OpenParkingYN: No
- AttachedGarageYN: Yes
- GarageYN: Yes
- CarportYN: No
- PoolYN: No
- CoolingYN: Yes
- Cooling: Central air conditioning
- Total Fireplaces: 1