
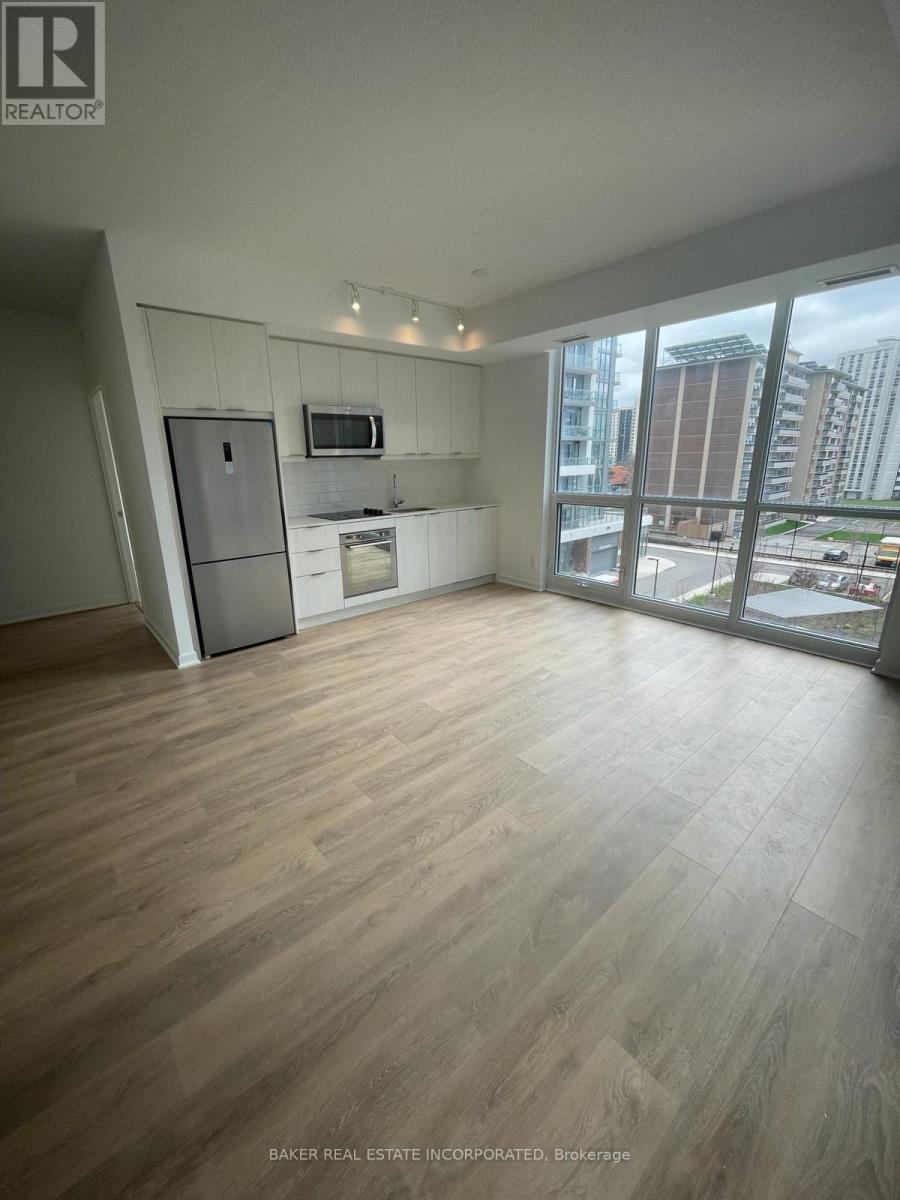
38 Forest Manor Road, Toronto (Henry Farm), Ontario, Canada, M2J0H4
38 Forest Manor Road, Toronto (Henry Farm), Ontario, Canada, M2J0H4
$649,998
Request info
Rooms & Units Descr
- UnitNumber: 415
- RoomType1: Living room
- RoomLevel1: Flat
- RoomLength1: 5.03
- RoomWidth1: 4.72
- RoomDimensions1: 5.03 m X 4.72 m
- RoomType2: Dining room
- RoomLevel2: Flat
- RoomLength2: 5.03
- RoomWidth2: 4.72
- RoomDimensions2: 5.03 m X 4.72 m
- RoomType3: Kitchen
- RoomLevel3: Flat
- RoomLength3: 5.03
- RoomWidth3: 4.72
- RoomDimensions3: 5.03 m X 4.72 m
- RoomType4: Primary Bedroom
- RoomLevel4: Flat
- RoomLength4: 3.35
- RoomWidth4: 2.9
- RoomDimensions4: 3.35 m X 2.9 m
- RoomType5: Bedroom 2
- RoomLevel5: Flat
- RoomLength5: 2.9
- RoomWidth5: 2.74
- RoomDimensions5: 2.9 m X 2.74 m
- RoomType6: Den
- RoomLevel6: Flat
- RoomLength6: 2.44
- RoomWidth6: 1.83
- RoomDimensions6: 2.44 m X 1.83 m
Location Details
- City: Toronto (Henry Farm)
- Province: Ontario
Property Details
- SubdivisionName: Henry Farm
Property Features
- CommunityFeatures: Pets Allowed With Restrictions,Community Centre
- Flooring: Laminate
- Heating: Forced air
- HeatingFuel: Natural gas
- CoolingYN: True
- Cooling: Central air conditioning
- ParkingTotal: 1
- OpenParkingYN: False
- GarageYN: True
- AttachedGarageYN: False
- CarportYN: False
- FireplacesTotal: 0
- PoolYN: False
- ViewYN: False
- WaterfrontYN: False
Basics
- Date added: Added 3 weeks ago
- Category: Single Family
- Type: Single Family
- Bedrooms: 3
- Bathrooms: 2
- Floors: Laminate
- Area: 800 - 899 sq ft
- Lot size: 0 sq ft
- SubdivisionName: Henry Farm
- UnitNumber: 415
- ListOfficeName: BAKER REAL ESTATE INCORPORATED
- MLS ID: C13815224
Miscellaneous
- AssociationFeeFrequency: Monthly
Courtesy of
- OfficeName: BAKER REAL ESTATE INCORPORATED
- ListAOR: Toronto Regional Real Estate Board
Description
-
Description:
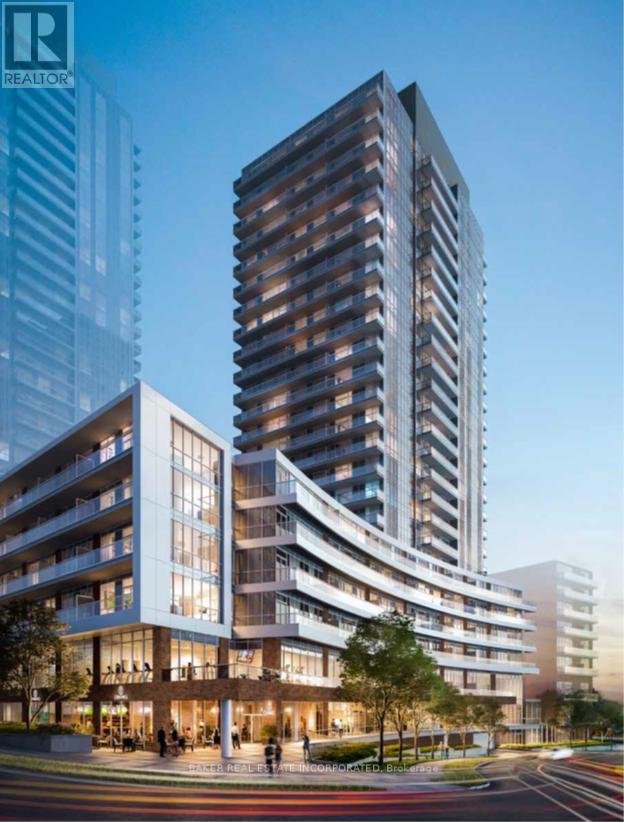
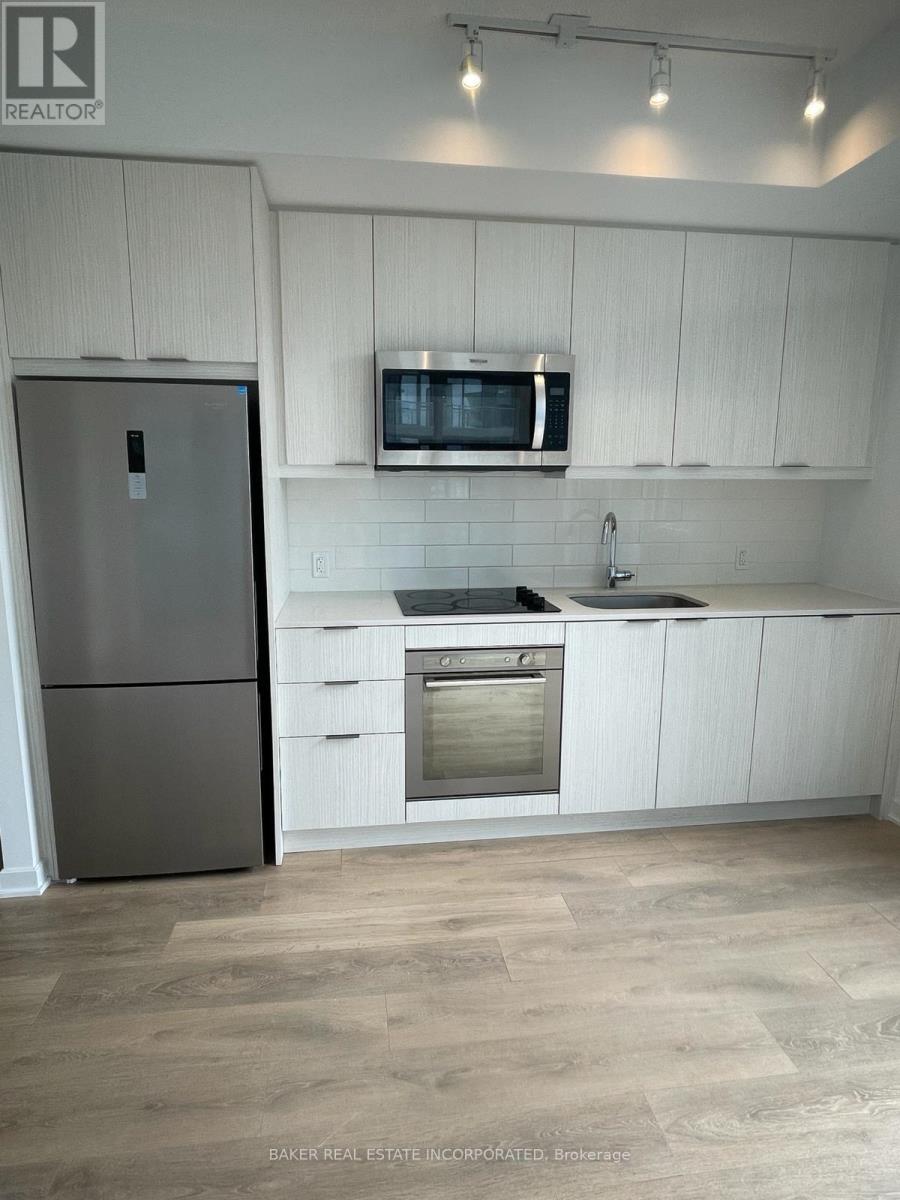
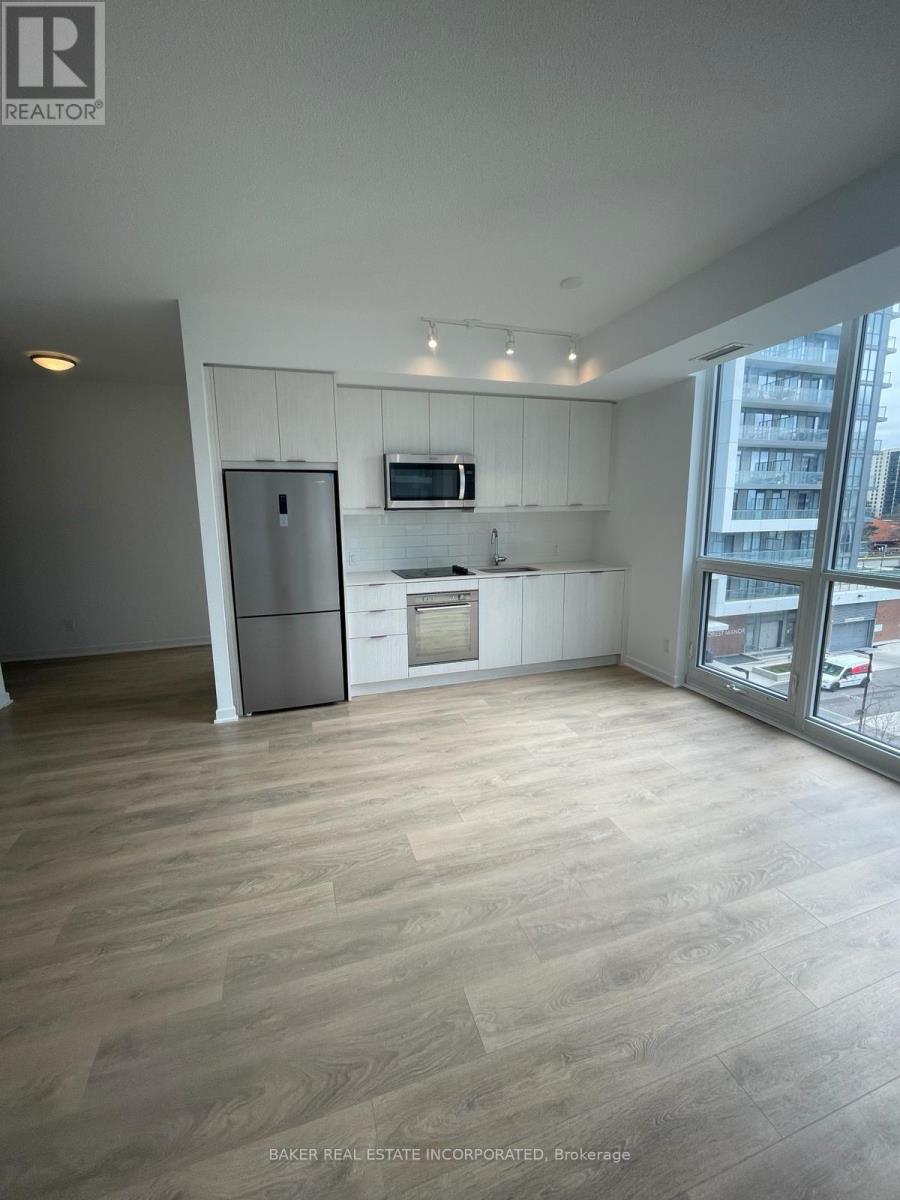
Large 2 Bedroom, 2 Bath suite with Den. Located at The Point in Emerald City on low floor. Includes Parking and Locker. Enjoy the Amenities in the building, welcoming Lobby with Concierge, Party Room and Dining Room. Access also to shared amenities, a Guest Suite, Yoga Studio and Fitness Room, Theatre Room, Multipurpose Room with common lounge and billiard table, Private dining room with warming kitchen. Family size move-in suite. (id:67524)
Show all description
Building Details
- ParkingTotal: 1
- Heating: Forced air
Amenities & Features
- Waterfront available: No
- OpenParkingYN: No
- AttachedGarageYN: No
- GarageYN: Yes
- CarportYN: No
- PoolYN: No
- CoolingYN: Yes
- CommunityFeatures: Pets Allowed With Restrictions, Community Centre
- Cooling: Central air conditioning
- Total Fireplaces: 0