
8 Miracle Trail, Brampton (Northwest Brampton), Ontario, Canada, L7A0Y3
8 Miracle Trail, Brampton (Northwest Brampton), Ontario, Canada, L7A0Y3Rooms & Units Descr
- RoomType1: Bathroom
- RoomLevel1: Second level
- RoomLength1: 0
- RoomWidth1: 0
- RoomDimensions1: Measurements not available
- RoomType2: Primary Bedroom
- RoomLevel2: Second level
- RoomLength2: 4.27
- RoomWidth2: 4.2
- RoomDimensions2: 4.27 m X 4.2 m
- RoomType3: Bedroom 2
- RoomLevel3: Second level
- RoomLength3: 3.12
- RoomWidth3: 3.35
- RoomDimensions3: 3.12 m X 3.35 m
- RoomType4: Bedroom 3
- RoomLevel4: Second level
- RoomLength4: 3
- RoomWidth4: 4.2
- RoomDimensions4: 3 m X 4.2 m
- RoomType5: Bedroom 4
- RoomLevel5: Second level
- RoomLength5: 3.41
- RoomWidth5: 3.23
- RoomDimensions5: 3.41 m X 3.23 m
- RoomType6: Laundry room
- RoomLevel6: Second level
- RoomLength6: 0
- RoomWidth6: 0
- RoomDimensions6: Measurements not available
- RoomType7: Great room
- RoomLevel7: Ground level
- RoomLength7: 4.27
- RoomWidth7: 4.27
- RoomDimensions7: 4.27 m X 4.27 m
- RoomType8: Partial bathroom
- RoomLevel8: Ground level
- RoomLength8: 0
- RoomWidth8: 0
- RoomDimensions8: Measurements not available
- RoomType9: Dining room
- RoomLevel9: Ground level
- RoomLength9: 3.56
- RoomWidth9: 4.27
- RoomDimensions9: 3.56 m X 4.27 m
- RoomType10: Eating area
- RoomLevel10: Ground level
- RoomLength10: 2.5
- RoomWidth10: 2.74
- RoomDimensions10: 2.5 m X 2.74 m
- RoomType11: Kitchen
- RoomLevel11: Ground level
- RoomLength11: 3.6
- RoomWidth11: 2.74
- RoomDimensions11: 3.6 m X 2.74 m
- RoomType12: Office
- RoomLevel12: Ground level
- RoomLength12: 3
- RoomWidth12: 4.2
- RoomDimensions12: 3 m X 4.2 m
Location Details
- City: Brampton (Northwest Brampton)
- Province: Ontario
Property Details
- SubdivisionName: Northwest Brampton
- Levels: 2
- FrontageLength: 30 ft ,1 in
Property Features
- Flooring: Hardwood,Ceramic,Laminate
- Heating: Forced air
- HeatingFuel: Natural gas
- CoolingYN: True
- Cooling: Central air conditioning
- ParkingTotal: 3
- OpenParkingYN: False
- GarageYN: True
- AttachedGarageYN: False
- CarportYN: False
- FireplacesTotal: 0
- PoolYN: False
- ViewYN: False
- WaterfrontYN: False
- Sewer: Sanitary sewer
Basics
- BathroomsHalf: 1
- Date added: Added 1 week ago
- Category: Single Family
- Type: Single Family
- Bedrooms: 6
- Bathrooms: 4
- Half baths: 1
- Floors: Hardwood,Ceramic,Laminate
- Area: 2000 - 2500 sq ft
- Lot size: 0 sq ft
- SubdivisionName: Northwest Brampton
- ListOfficeName: HOMELIFE SUPERSTARS REAL ESTATE LIMITED
- MLS ID: W13674872
Courtesy of
- OfficeName: HOMELIFE SUPERSTARS REAL ESTATE LIMITED
- ListAOR: Toronto Regional Real Estate Board
Description
-
Description:
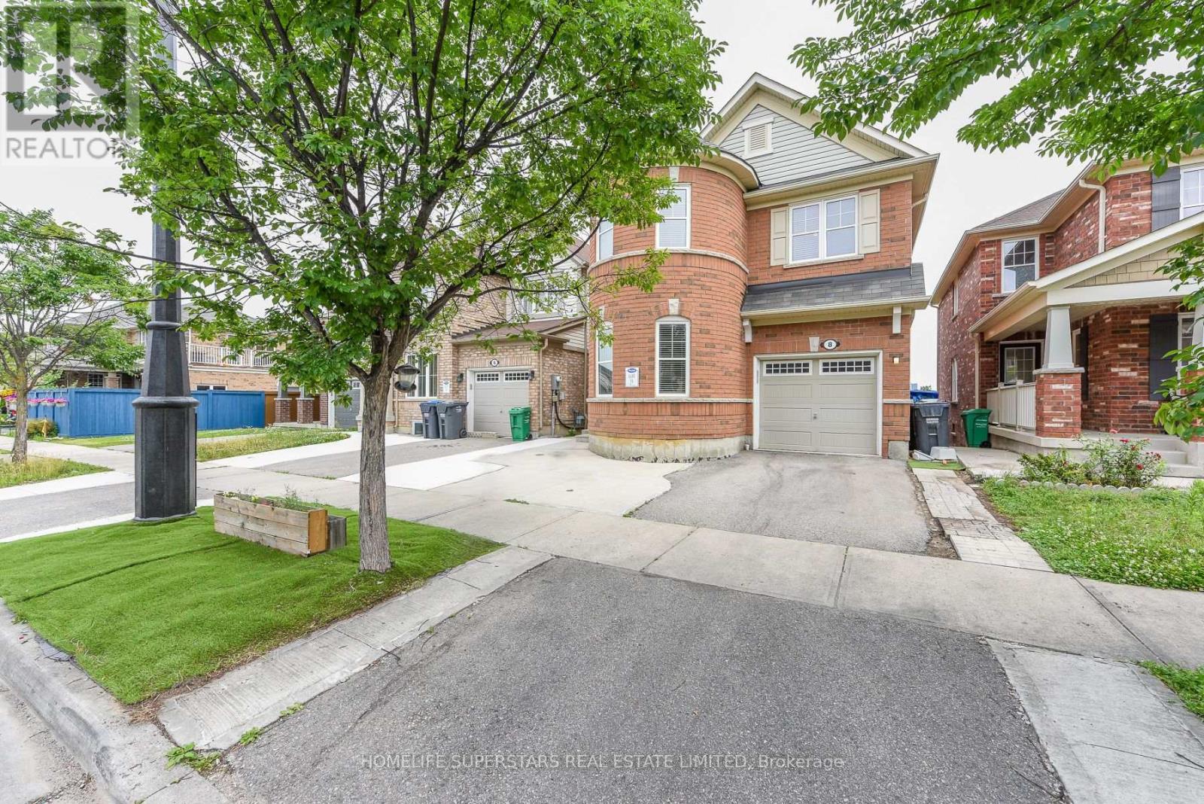
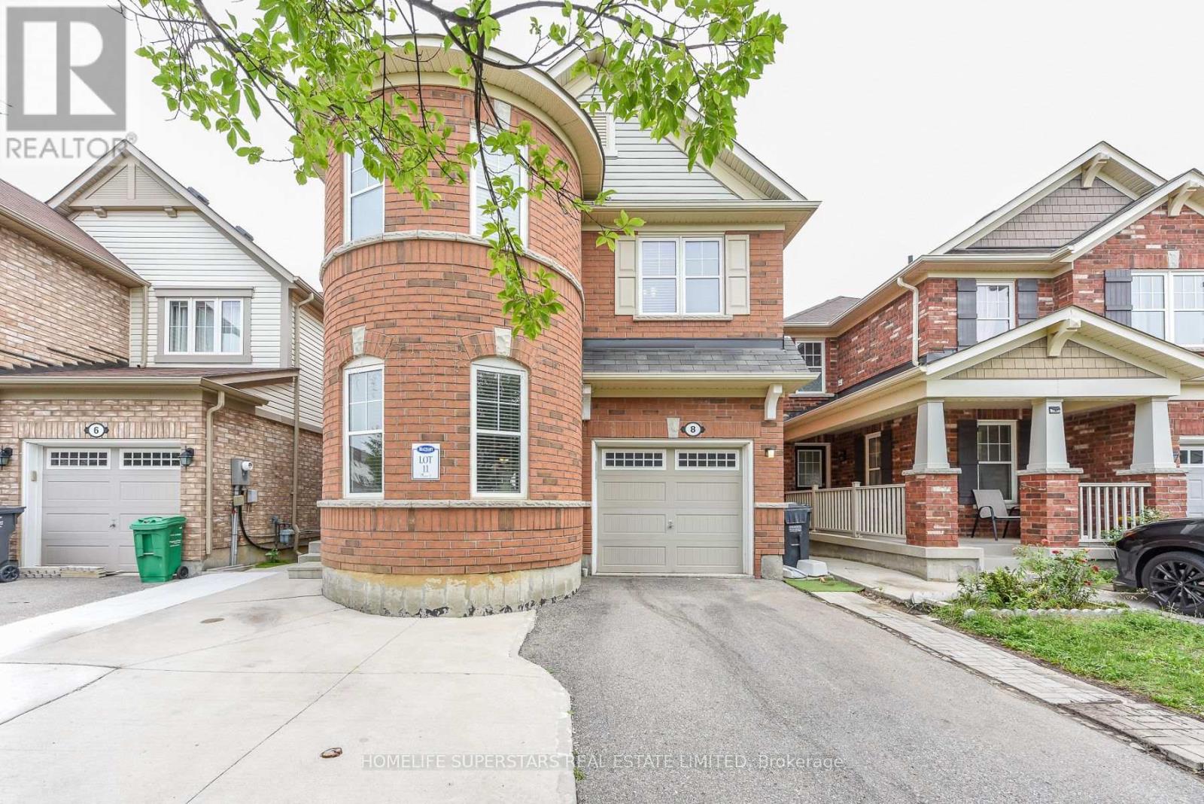
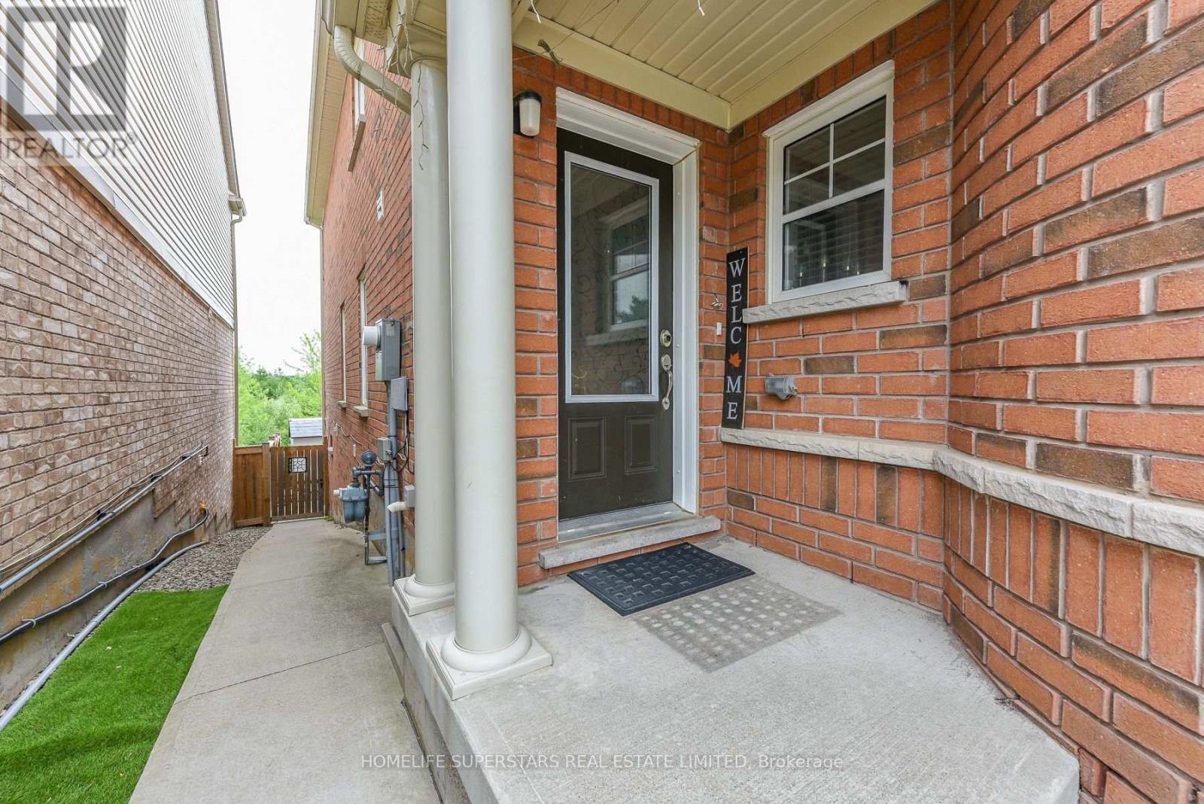
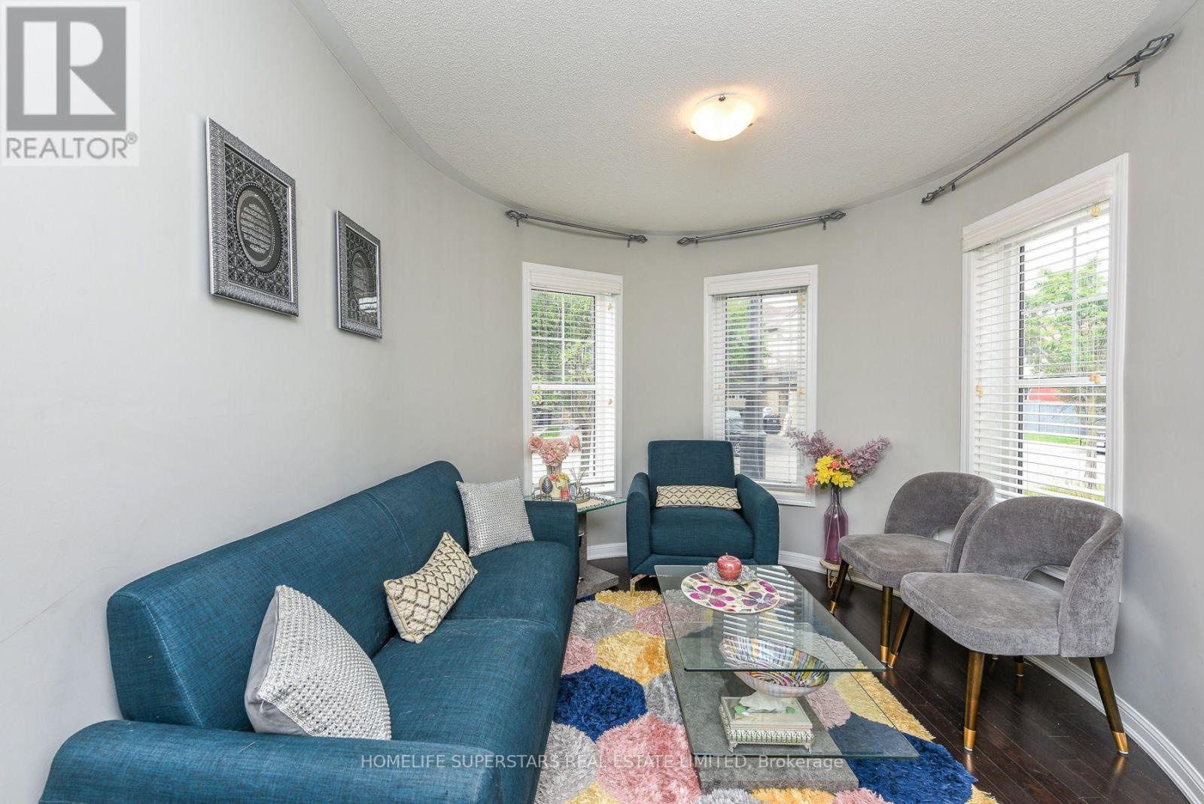
Luxurious & Gorgeous beautiful Style Detached Home BACKS TO RAVINE AND W/O BASEMENT in a great Northwest Brampton Community. The main floor boasts a dedicated office space, an open concept living room, and a cozy family room complete with a gas fireplace and stunning hardwood flooring. Modern style open concept kitchen with large Centre Island, Upgraded stylish kitchen cabinets, Quartz Countertops, MODEREN SMART SINK ,tons of natural light, The Convenient Garage Door. 4 huge bedrooms with room-size walk-in closets and with 4 trendy style washrooms incl 4 -Piece Ensuite Shower. NEW MODERN STYLE POWDER ROOM WITH SMART TOIELT, On 2nd floor Large laundry room w/sink & linen closet. NEWLY INSTALLED LAMINATE FLOOR ON 2ND FLOOR, Finished 2 BEDROOM W/O basement along with appliances. CONCRETE WRAP AROUND THE HOUSE AND FRONT OF THE HOUSE, Couple of min drive to community market, shopping plaza, schools, public transit. A Must seen property!! This Is Ideally Located to Be Your Perfect Home. (id:67524)
Show all description
Building Details
- ParkingTotal: 3
- Heating: Forced air
- Sewer: Sanitary sewer
Amenities & Features
- Waterfront available: No
- OpenParkingYN: No
- AttachedGarageYN: No
- GarageYN: Yes
- CarportYN: No
- PoolYN: No
- CoolingYN: Yes
- Cooling: Central air conditioning
- Total Fireplaces: 0