
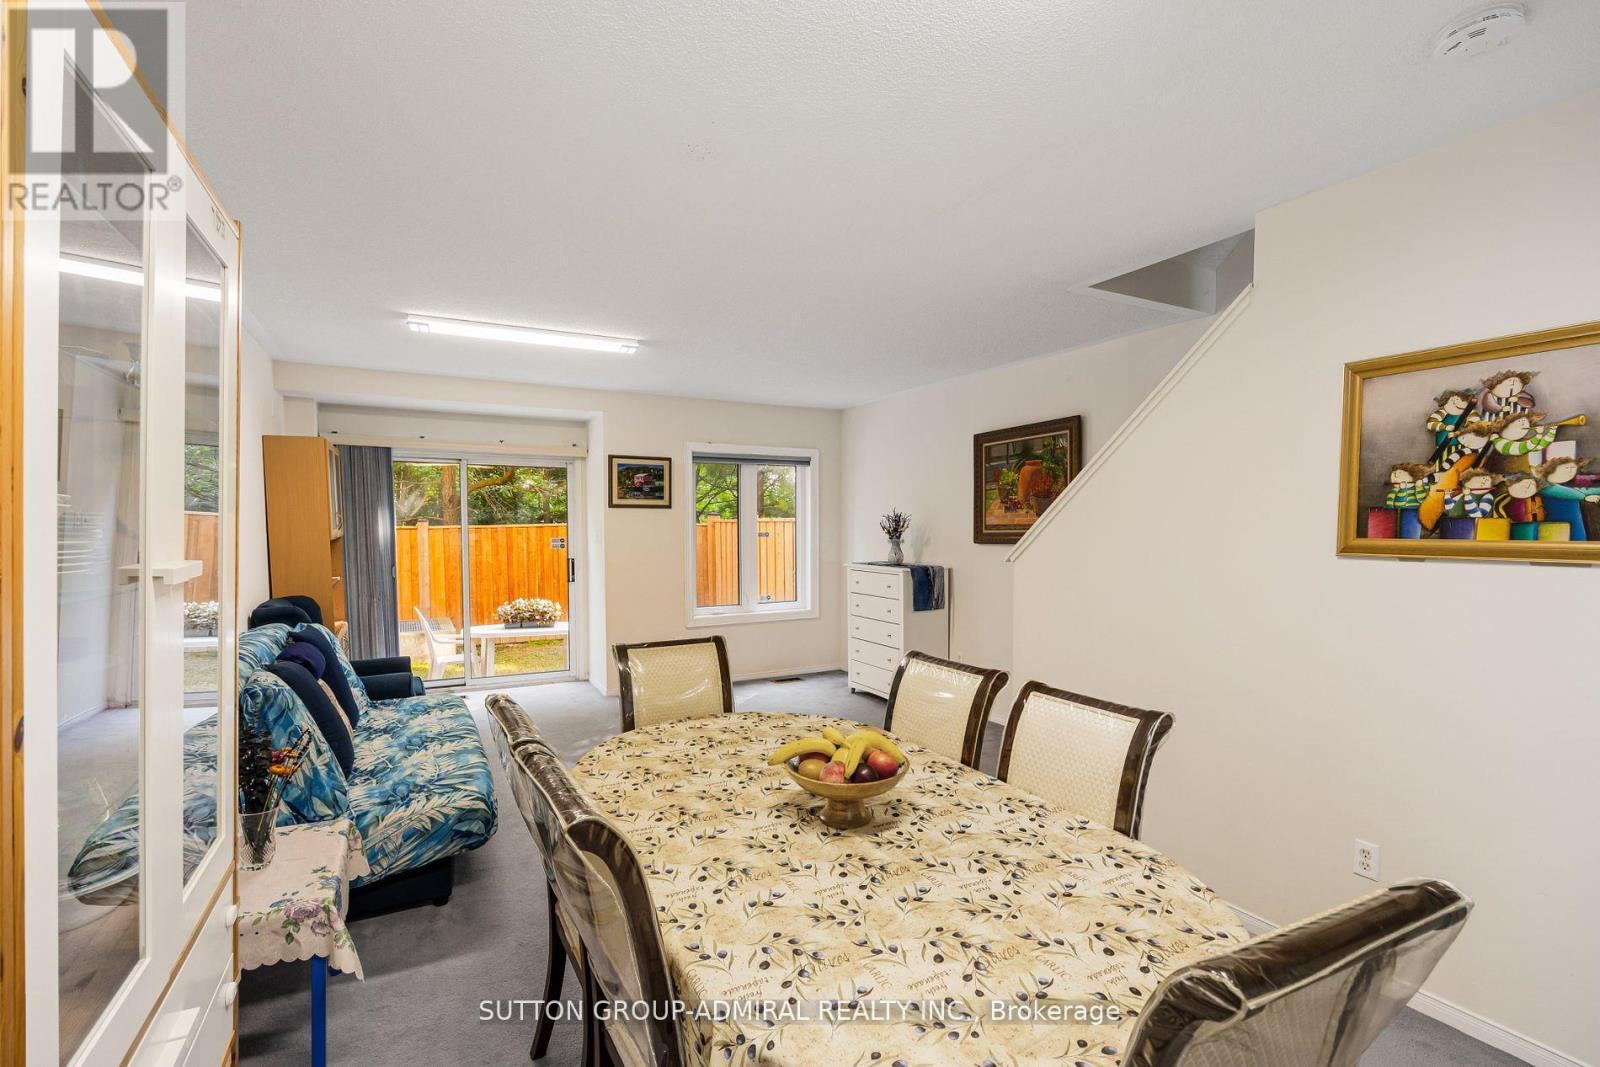
735 New Westminster Drive, Vaughan (Brownridge), Ontario, Canada, L4J7Y9
735 New Westminster Drive, Vaughan (Brownridge), Ontario, Canada, L4J7Y9
$749,000
Request info
Rooms & Units Descr
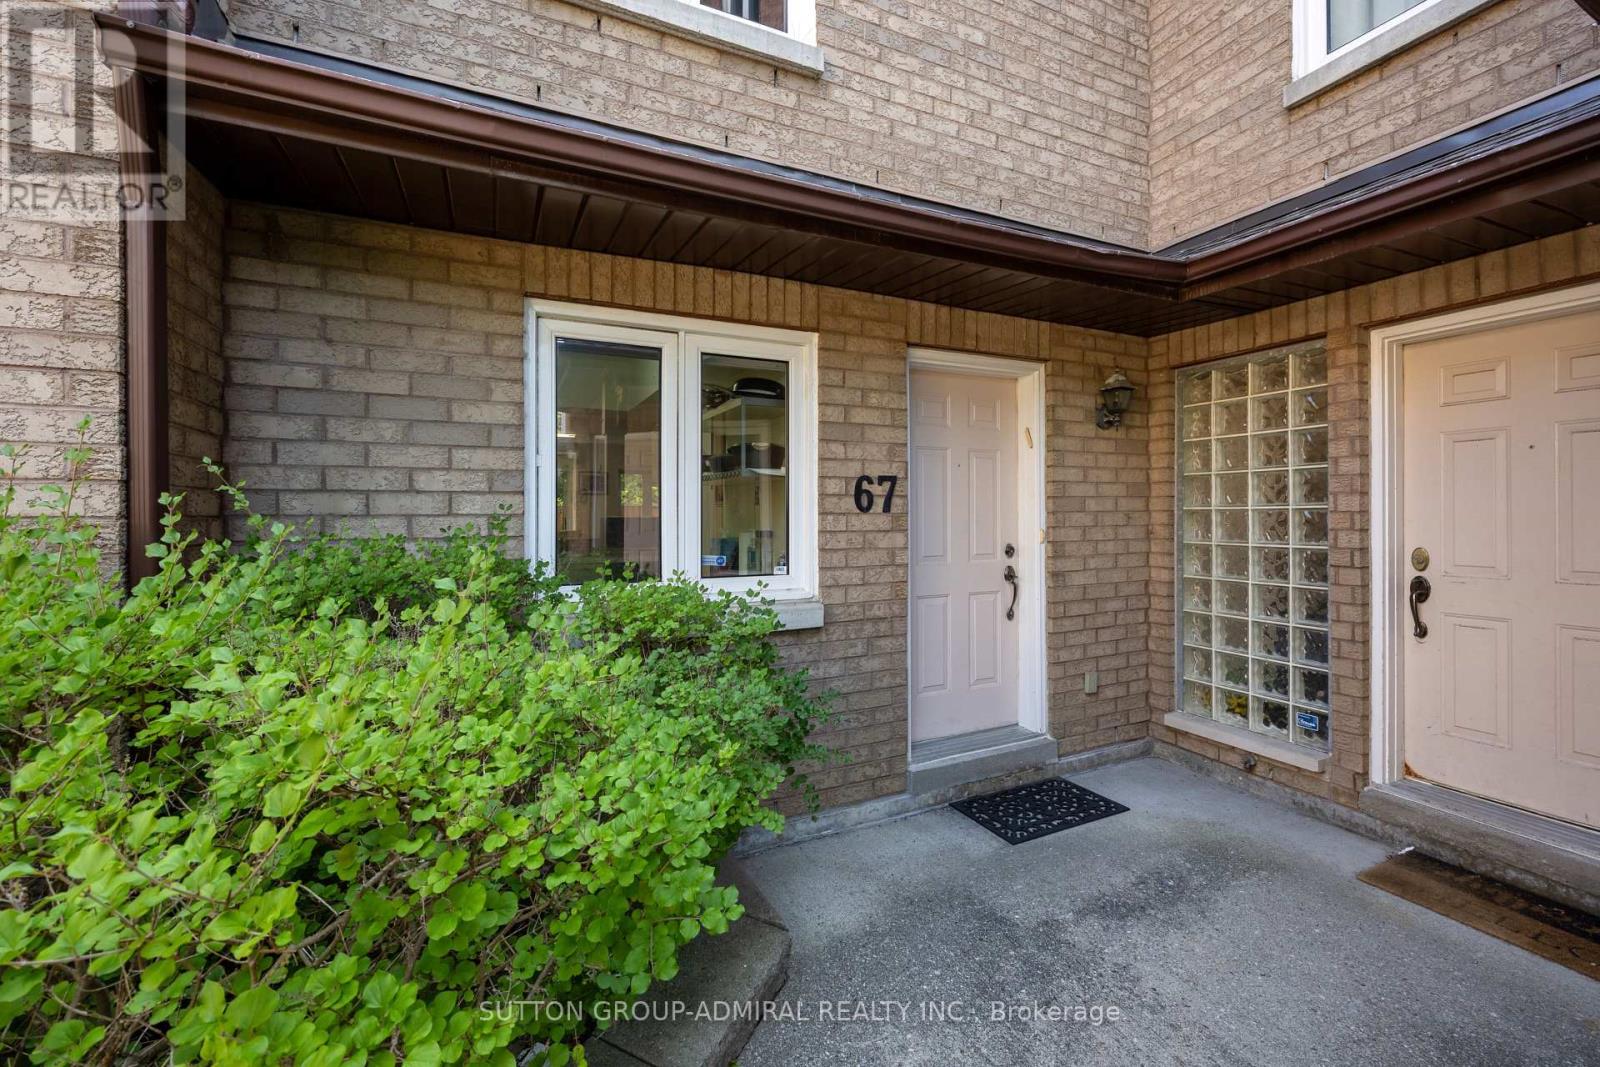
- UnitNumber: 67
- RoomType1: Bedroom 2
- RoomLevel1: Second level
- RoomLength1: 3.05
- RoomWidth1: 4.42
- RoomDimensions1: 3.05 m X 4.42 m
- RoomType2: Bedroom 3
- RoomLevel2: Second level
- RoomLength2: 3.2
- RoomWidth2: 3.81
- RoomDimensions2: 3.2 m X 3.81 m
- RoomType3: Primary Bedroom
- RoomLevel3: Third level
- RoomLength3: 4.57
- RoomWidth3: 4.11
- RoomDimensions3: 4.57 m X 4.11 m
- RoomType4: Recreational, Games room
- RoomLevel4: Basement
- RoomLength4: 7.92
- RoomWidth4: 4.2
- RoomDimensions4: 7.92 m X 4.2 m
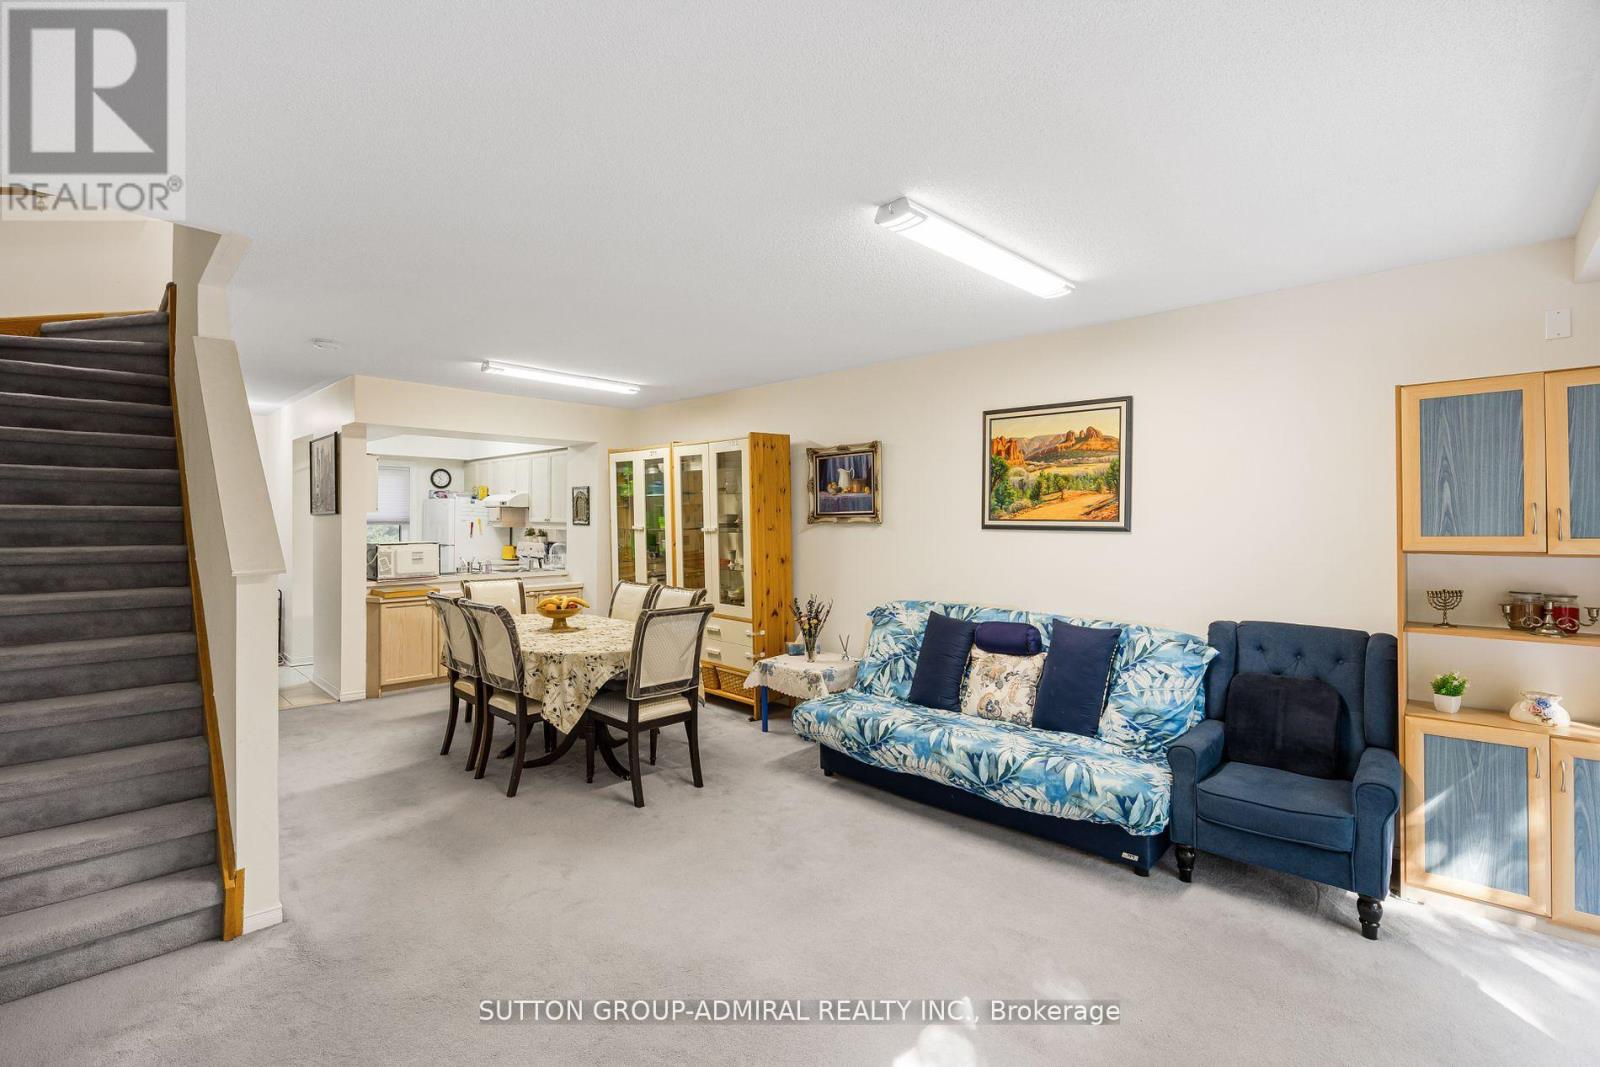
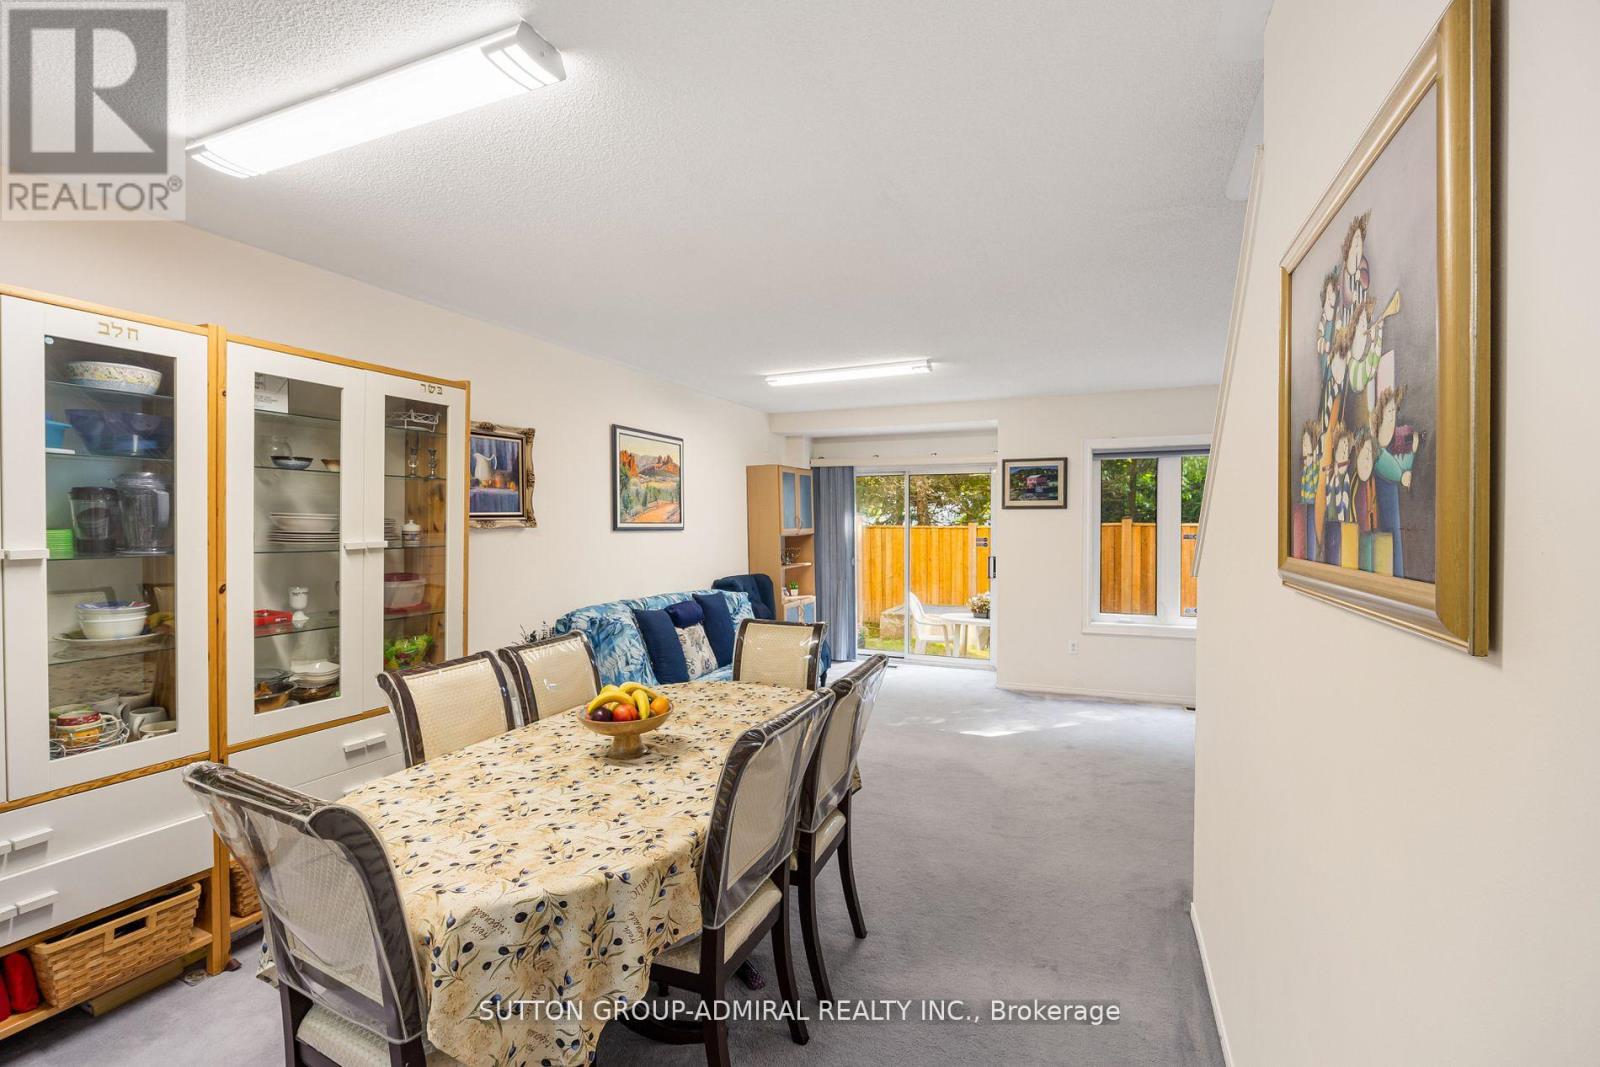
- RoomType5: Living room
- RoomLevel5: Main level
- RoomLength5: 4.42
- RoomWidth5: 3.81
- RoomDimensions5: 4.42 m X 3.81 m
- RoomType6: Dining room
- RoomLevel6: Main level
- RoomLength6: 3.35
- RoomWidth6: 3.35
- RoomDimensions6: 3.35 m X 3.35 m
- RoomType7: Kitchen
- RoomLevel7: Main level
- RoomLength7: 2.9
- RoomWidth7: 2.29
- RoomDimensions7: 2.9 m X 2.29 m
Location Details
- City: Vaughan (Brownridge)
- Province: Ontario
Property Details
- SubdivisionName: Brownridge
- Levels: 3
Property Features
- CommunityFeatures: Pets Allowed With Restrictions,School Bus,Community Centre
- Flooring: Carpeted
- Heating: Forced air
- HeatingFuel: Natural gas
- CoolingYN: True
- Cooling: Central air conditioning
- ParkingTotal: 2
- OpenParkingYN: False
- GarageYN: True
- AttachedGarageYN: False
- CarportYN: False
- FireplacesTotal: 0
- PoolYN: False
- ViewYN: False
- WaterfrontYN: False
Basics
- BathroomsHalf: 2
- Date added: Added 3 days ago
- Category: Single Family
- Type: Single Family
- Bedrooms: 3
- Bathrooms: 4
- Half baths: 2
- Floors: Carpeted
- Area: 1600 - 1799 sq ft
- Lot size: 0 sq ft
- SubdivisionName: Brownridge
- UnitNumber: 67
- ListOfficeName: SUTTON GROUP-ADMIRAL REALTY INC.
- MLS ID: N13754950
Miscellaneous
- AssociationFeeFrequency: Monthly
Courtesy of
- OfficeName: SUTTON GROUP-ADMIRAL REALTY INC.
- ListAOR: Toronto Regional Real Estate Board
Description
-
Description:
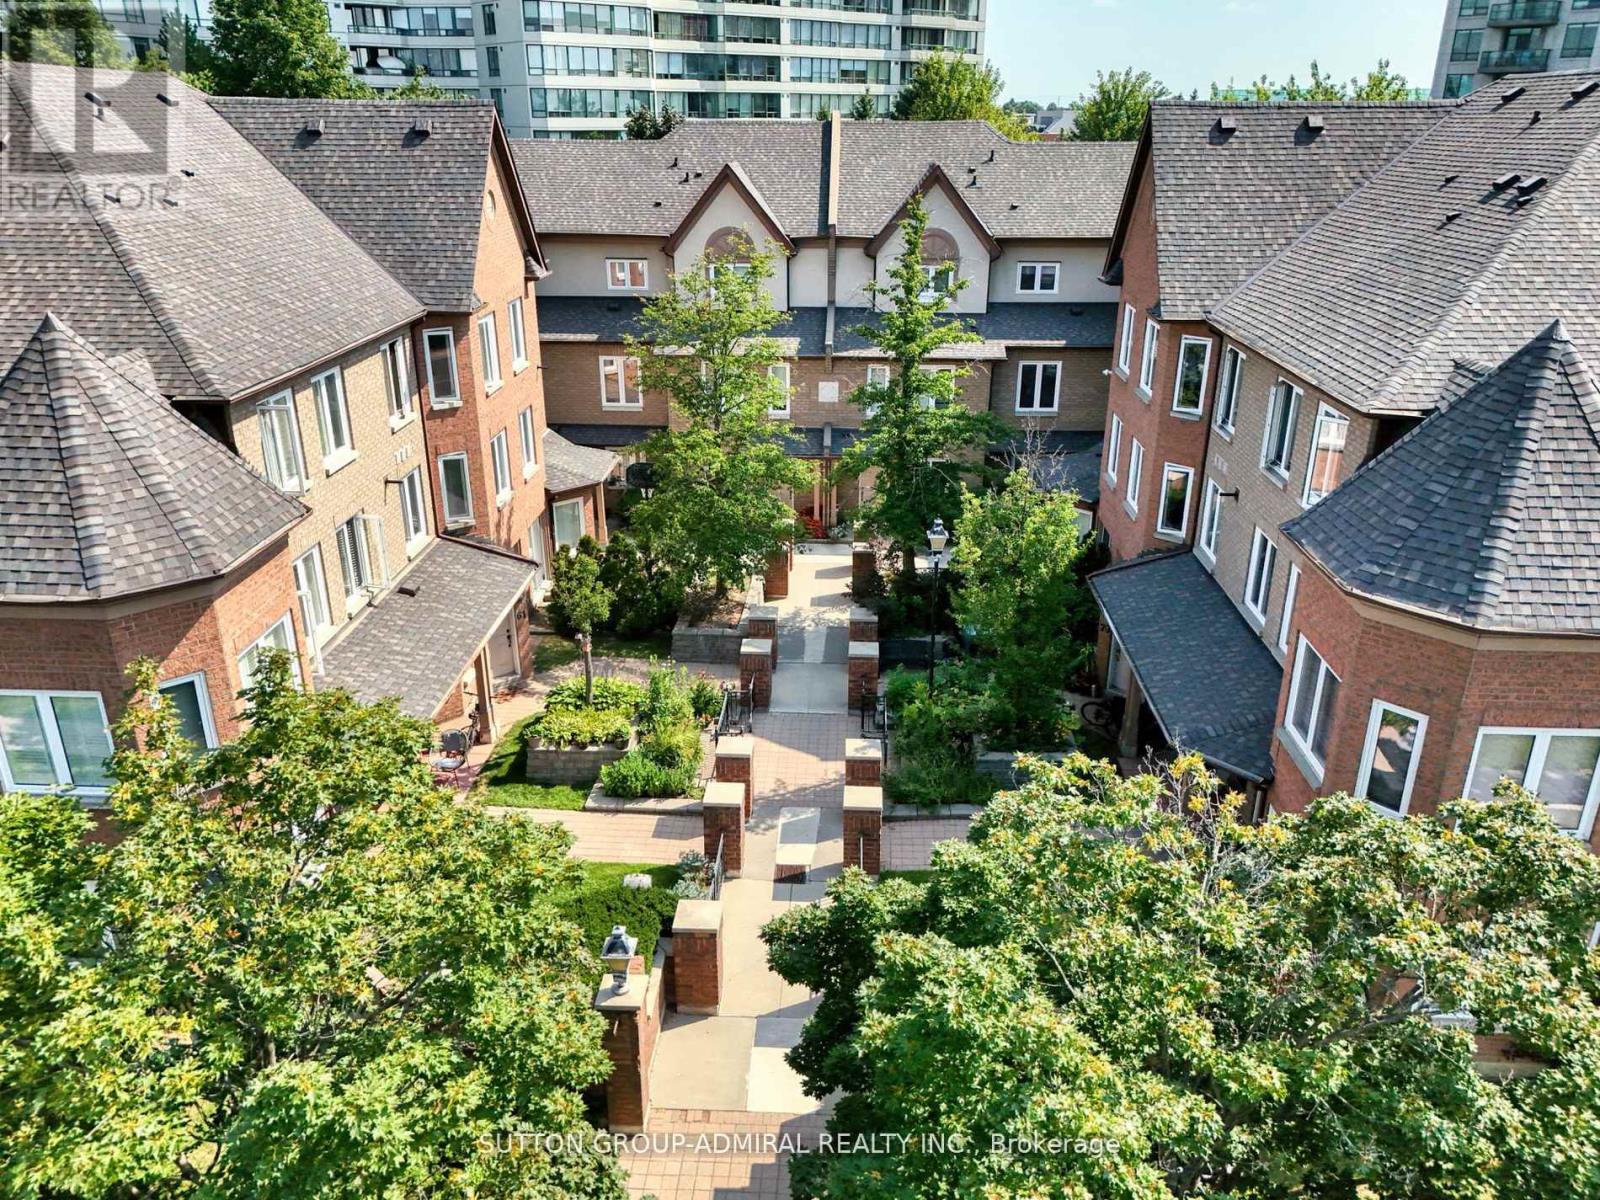
PRIME LOCATION! 1639 SQFT + APPROX 364 SQFT IN THE BASEMENT + A BACKYARD Welcome to this beautiful, immaculate 3-bedroom, 4-bathroom townhouse nestled in the heart of Thornhill! Wonderful open concept, bright, spacious, and airy layout with ample space. Steps to shopping (Promenade Mall), transit, schools, parks & all amenities! Three generous, bright, spacious bedrooms, a large living/dining area, open kitchen, finished basement, and TWO underground parking spaces. Sunlight fills every room, making it the ideal place to call home! Don't miss out on this incredible opportunity (id:67524)
Show all description
Building Details
- ParkingTotal: 2
- Heating: Forced air
Amenities & Features
- Waterfront available: No
- OpenParkingYN: No
- AttachedGarageYN: No
- GarageYN: Yes
- CarportYN: No
- PoolYN: No
- CoolingYN: Yes
- CommunityFeatures: Pets Allowed With Restrictions, School Bus, Community Centre
- Cooling: Central air conditioning
- Total Fireplaces: 0