
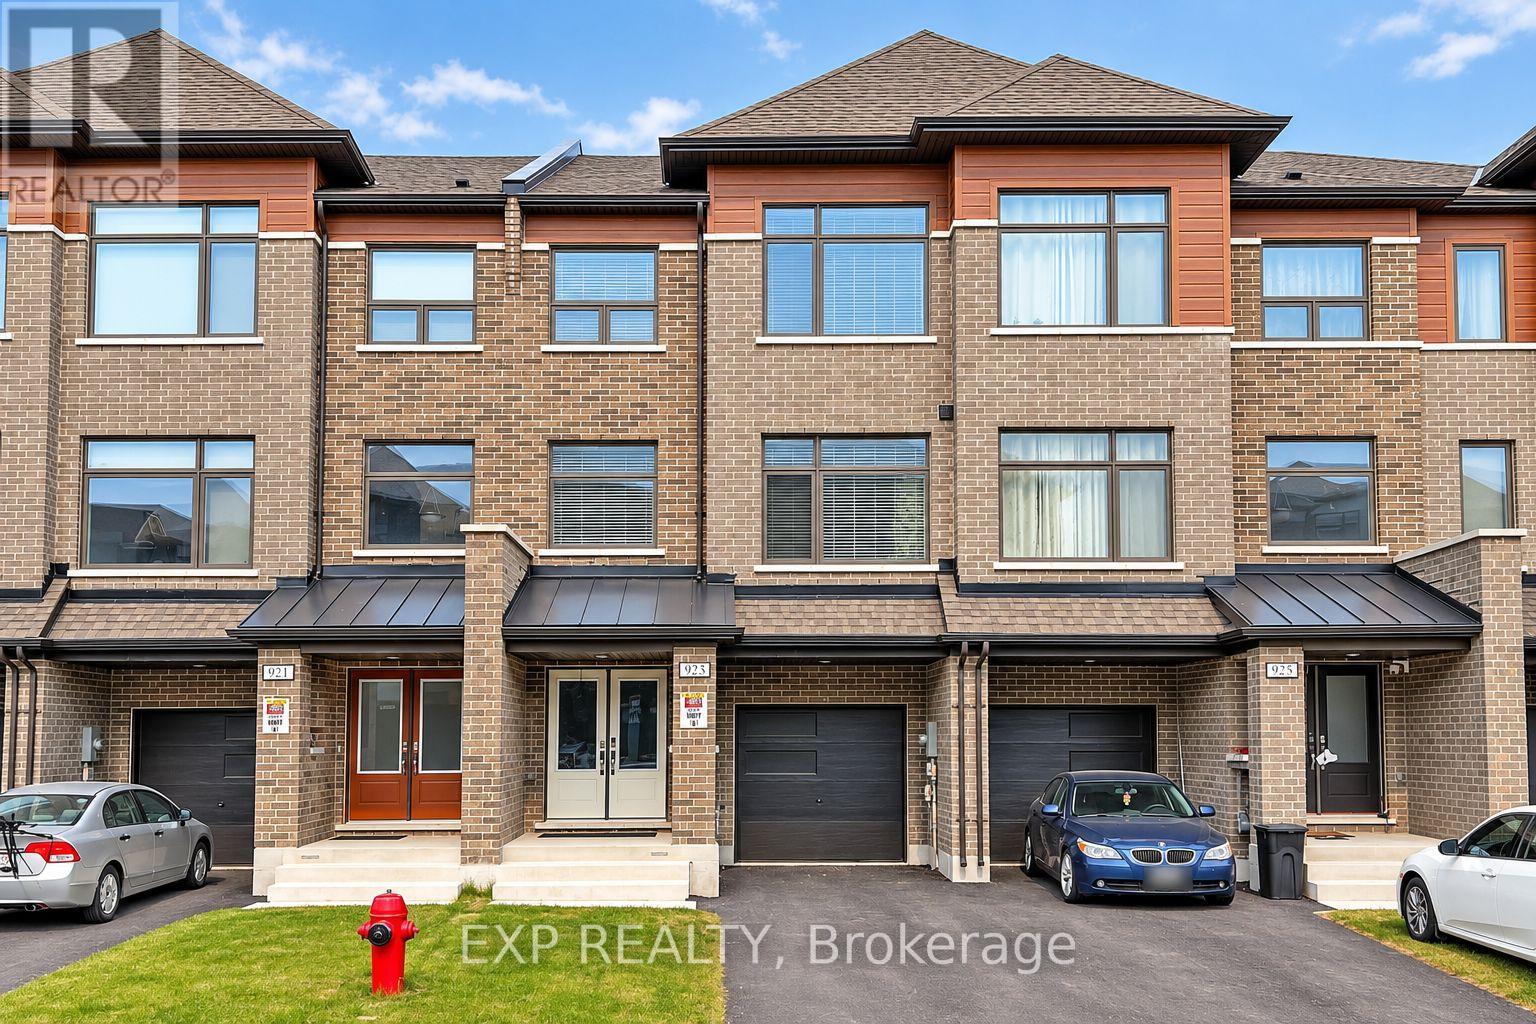
923 Isaac Phillips Way, Aurora (Hills of St Andrew), Ontario, Canada, L3X2Y8
923 Isaac Phillips Way, Aurora (Hills of St Andrew), Ontario, Canada, L3X2Y8
$1,800per month
Request info
Rooms & Units Descr
- UnitNumber: Lower
- RoomType1: Living room
- RoomLevel1: Main level
- RoomLength1: 0
- RoomWidth1: 0
- RoomDimensions1: Measurements not available
- RoomType2: Kitchen
- RoomLevel2: Main level
- RoomLength2: 0
- RoomWidth2: 0
- RoomDimensions2: Measurements not available
- RoomType3: Primary Bedroom
- RoomLevel3: Upper Level
- RoomLength3: 0
- RoomWidth3: 0
- RoomDimensions3: Measurements not available
- RoomType4: Bedroom 2
- RoomLevel4: Upper Level
- RoomLength4: 0
- RoomWidth4: 0
- RoomDimensions4: Measurements not available
Location Details
- City: Aurora (Hills of St Andrew)
- Province: Ontario
Property Details
- SubdivisionName: Hills of St Andrew
- Levels: 3
- Lease: 1800.00
- LeaseFrequency: Monthly
- LeaseTerm: Monthly
Property Features
- Flooring: Vinyl
- Heating: Forced air
- HeatingFuel: Natural gas
- CoolingYN: True
- Cooling: Central air conditioning
- ParkingTotal: 2
- OpenParkingYN: False
- GarageYN: True
- AttachedGarageYN: False
- CarportYN: False
- FireplacesTotal: 0
- PoolYN: False
- ViewYN: False
- WaterfrontYN: False
- Sewer: Sanitary sewer
Basics
- Date added: Added 3 weeks ago
- Category: Single Family
- Type: Single Family
- Bedrooms: 3
- Bathrooms: 1
- Floors: Vinyl
- Area: 2000 - 2500 sq ft
- Lot size: 0 sq ft
- SubdivisionName: Hills of St Andrew
- UnitNumber: Lower
- ListOfficeName: EXP REALTY
- MLS ID: N13815212
Courtesy of
- OfficeName: EXP REALTY
- ListAOR: Toronto Regional Real Estate Board
Description
-
Description:
Welcome to this stunning modern brand new basement apartment. Bright and spacious with high smooth ceilings and vinyl flooring throughout, this 2-bedroom residence is designed for both comfort and style.The open concept kitchen features sleek finishes, and is filled with natural light from the homes windows, making it the perfect space for family living and entertaining. Located in a central and sought-after Newmarket neighbourhood, this home offers easy access to top schools, shopping, dining, parks, GO Transit, and major highwaysmaking it a perfect blend of modern living and prime location. This is for the lower portion of the home only and tenant shall be responsible for 30% of all utilities. (id:67524)
Show all description
Building Details
- ParkingTotal: 2
- Heating: Forced air
- Sewer: Sanitary sewer
Amenities & Features
- Waterfront available: No
- OpenParkingYN: No
- AttachedGarageYN: No
- GarageYN: Yes
- CarportYN: No
- PoolYN: No
- CoolingYN: Yes
- Cooling: Central air conditioning
- Total Fireplaces: 0