


105 BAGOT Street, Guelph (Junction/Onward Willow), Ontario, Canada, N1H8H4
105 BAGOT Street, Guelph (Junction/Onward Willow), Ontario, Canada, N1H8H4Rooms & Units Descr
- UnitNumber: 202
- RoomType1: Living room
- RoomLevel1: Main level
- RoomLength1: 5.16
- RoomWidth1: 3.17
- RoomDimensions1: 5.16 m X 3.17 m
- RoomType2: Dining room
- RoomLevel2: Main level
- RoomLength2: 3.58
- RoomWidth2: 2.77
- RoomDimensions2: 3.58 m X 2.77 m
- RoomType3: Kitchen
- RoomLevel3: Main level
- RoomLength3: 4.04
- RoomWidth3: 3.58
- RoomDimensions3: 4.04 m X 3.58 m
- RoomType4: Primary Bedroom
- RoomLevel4: Main level
- RoomLength4: 3.81
- RoomWidth4: 3
- RoomDimensions4: 3.81 m X 3 m
- RoomType5: Bathroom
- RoomLevel5: Main level
- RoomLength5: 0
- RoomWidth5: 0
- RoomDimensions5: Measurements not available
- RoomType6: Bedroom
- RoomLevel6: Main level
- RoomLength6: 2.67
- RoomWidth6: 2.92
- RoomDimensions6: 2.67 m X 2.92 m
- RoomType7: Bedroom
- RoomLevel7: Main level
- RoomLength7: 3.81
- RoomWidth7: 3
- RoomDimensions7: 3.81 m X 3 m
- RoomType8: Bathroom
- RoomLevel8: Main level
- RoomLength8: 0
- RoomWidth8: 0
- RoomDimensions8: Measurements not available
Location Details
- City: Guelph (Junction/Onward Willow)
- Province: Ontario
Property Details
- SubdivisionName: Junction/Onward Willow
Property Features
- CommunityFeatures: Pets Allowed With Restrictions
- Flooring: Vinyl
- Heating: Forced air
- HeatingFuel: Natural gas
- CoolingYN: True
- Cooling: Central air conditioning
- ParkingTotal: 1
- OpenParkingYN: False
- GarageYN: False
- AttachedGarageYN: False
- CarportYN: False
- FireplacesTotal: 0
- PoolYN: False
- ViewYN: False
- WaterfrontYN: False
Basics
- Date added: Added 3 weeks ago
- Category: Single Family
- Type: Single Family
- Bedrooms: 3
- Bathrooms: 2
- Floors: Vinyl
- Area: 1200 - 1399 sq ft
- Lot size: 0 sq ft
- SubdivisionName: Junction/Onward Willow
- UnitNumber: 202
- ListOfficeName: RE/MAX REAL ESTATE CENTRE INC.
- MLS ID: X13589516
Miscellaneous
- AssociationFeeFrequency: Monthly
Courtesy of
- OfficeName: RE/MAX REAL ESTATE CENTRE INC.
- ListAOR: Toronto Regional Real Estate Board
Description
-
Description:
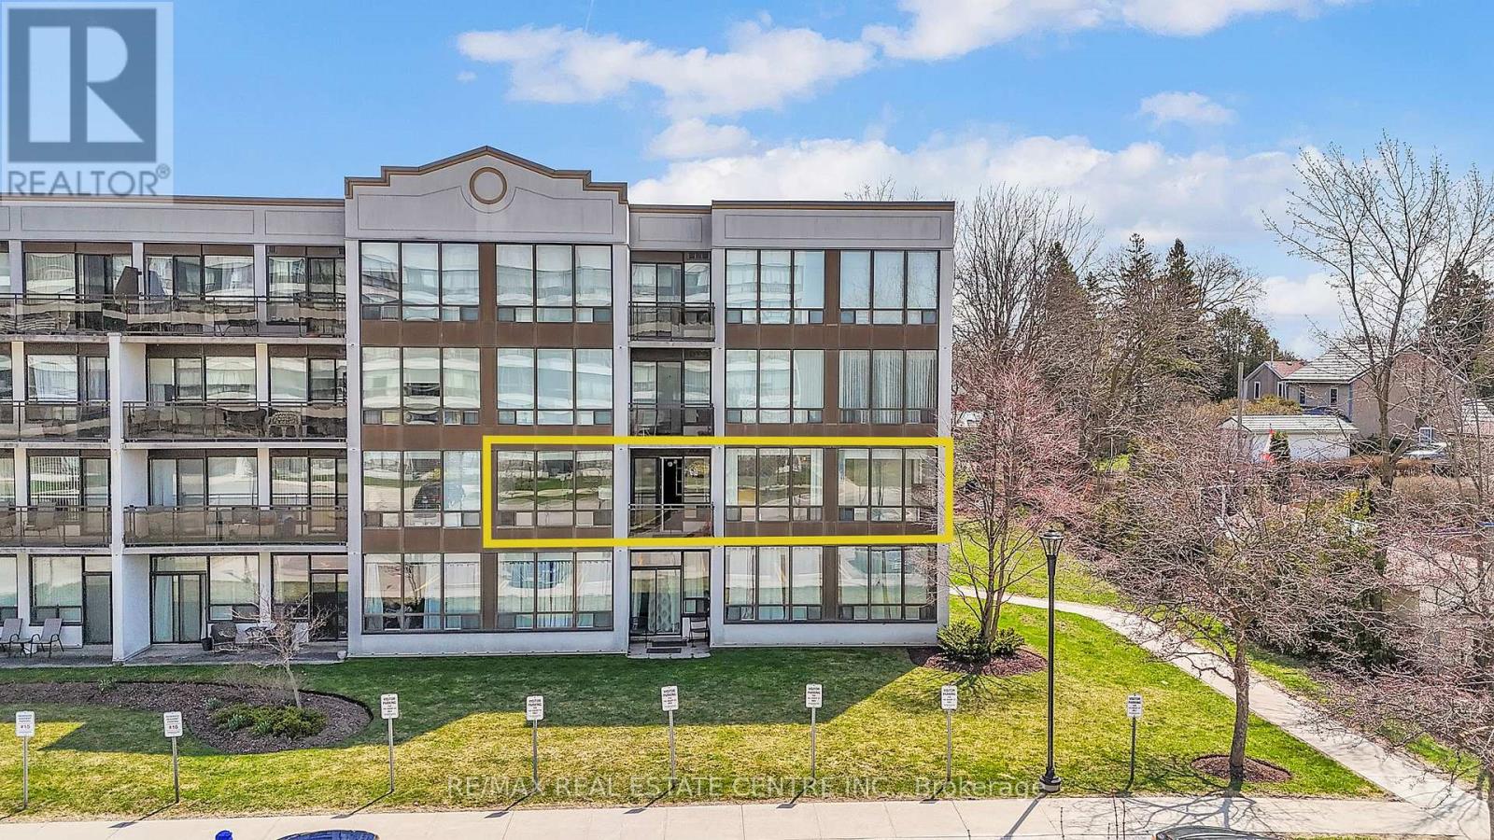
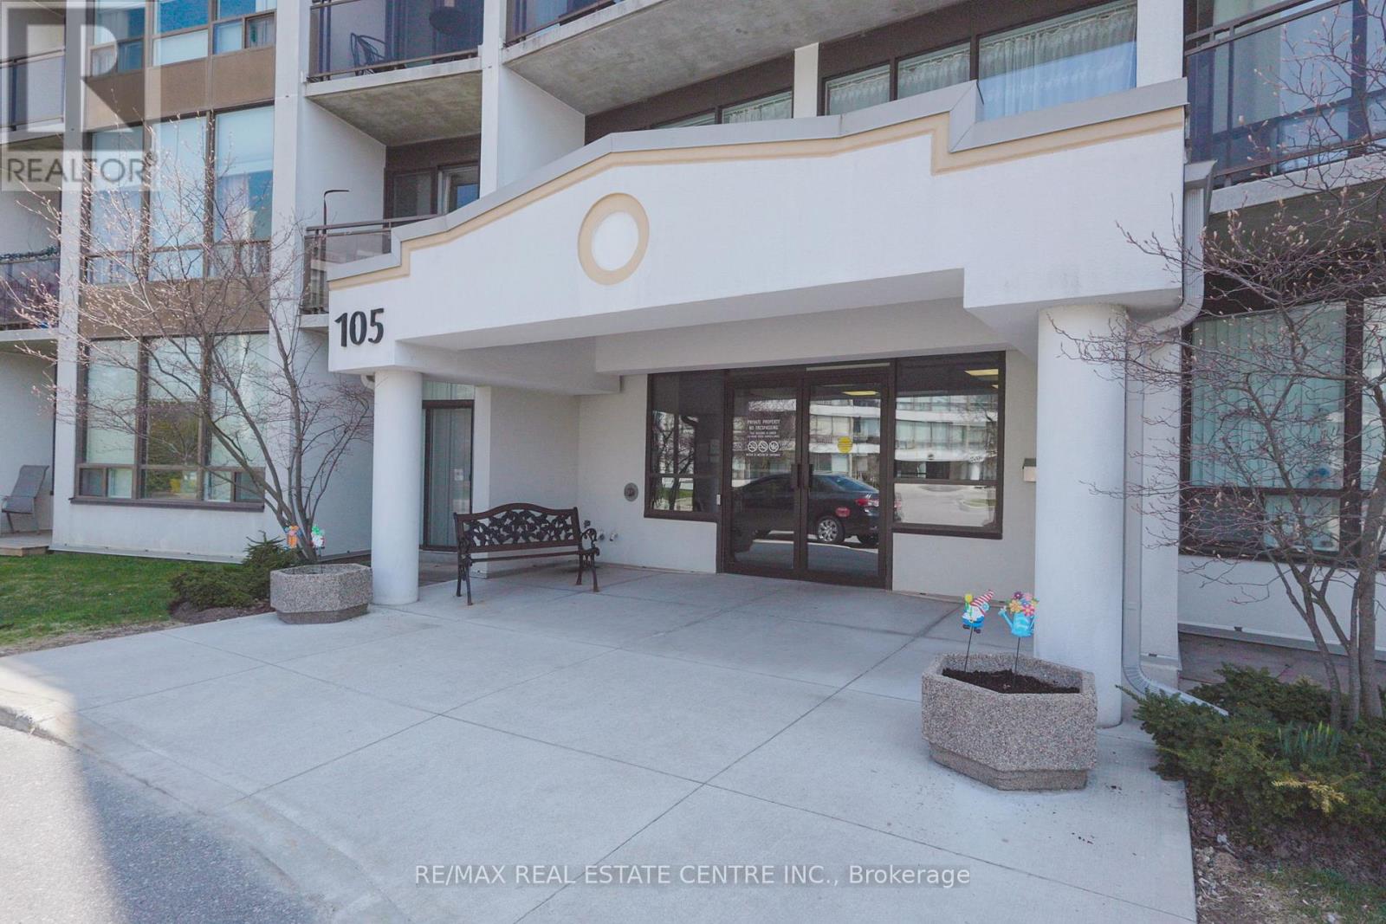
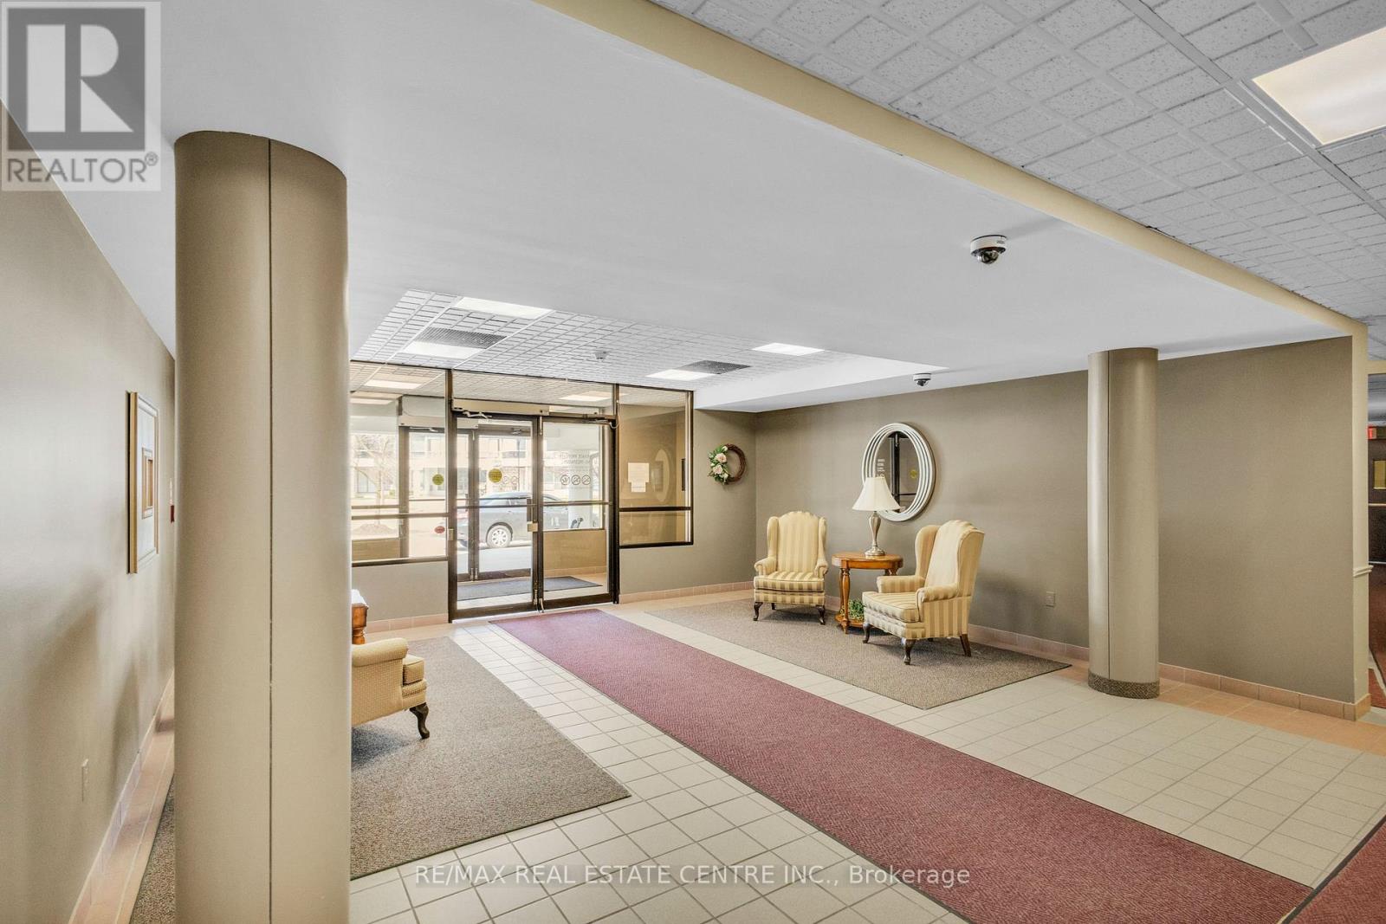
Turn-Key Luxury: Renovated 1,302 sqft Corner Unit, one of the largest in this quiet, mid-rise building. Meticulouslyupdated with brand-new vinyl flooring, fresh paint, and modernized bathrooms. The kitchen features stunning new quartzcountertops, a double deep sink, and freshly refinished cabinets alongside sleek appliances. This sun-drenched homeoffers 3 spacious bedrooms and 2 full baths, including a private 3-pc ensuite. High 8.5ft ceilings and long windowsthroughout fill the space with natural light. The functional layout includes a separate dining room and private balcony. Setin a peaceful, well maintained building with a tranquil atmosphere, this unit offers a quiet retreat perfect for relaxedliving. Efficient gas heating/AC; water included in fees. Bonus: massive 9x7 ft basement locker (441 cu.ft.). Amenities:elevator, hobby room, and party room. Includes designated parking with a rental option. A move-in-ready gem combiningmodern style with a serene environment! (id:67524)
Show all description
Building Details
- ParkingTotal: 1
- Heating: Forced air
Amenities & Features
- Waterfront available: No
- OpenParkingYN: No
- AttachedGarageYN: No
- GarageYN: No
- CarportYN: No
- PoolYN: No
- CoolingYN: Yes
- CommunityFeatures: Pets Allowed With Restrictions
- Cooling: Central air conditioning
- Total Fireplaces: 0