
388 Prince Of Wales Drive, Mississauga (City Centre), Ontario, Canada, L5B0A1
388 Prince Of Wales Drive, Mississauga (City Centre), Ontario, Canada, L5B0A1
$519,000
Request info
Rooms & Units Descr
- UnitNumber: 3003
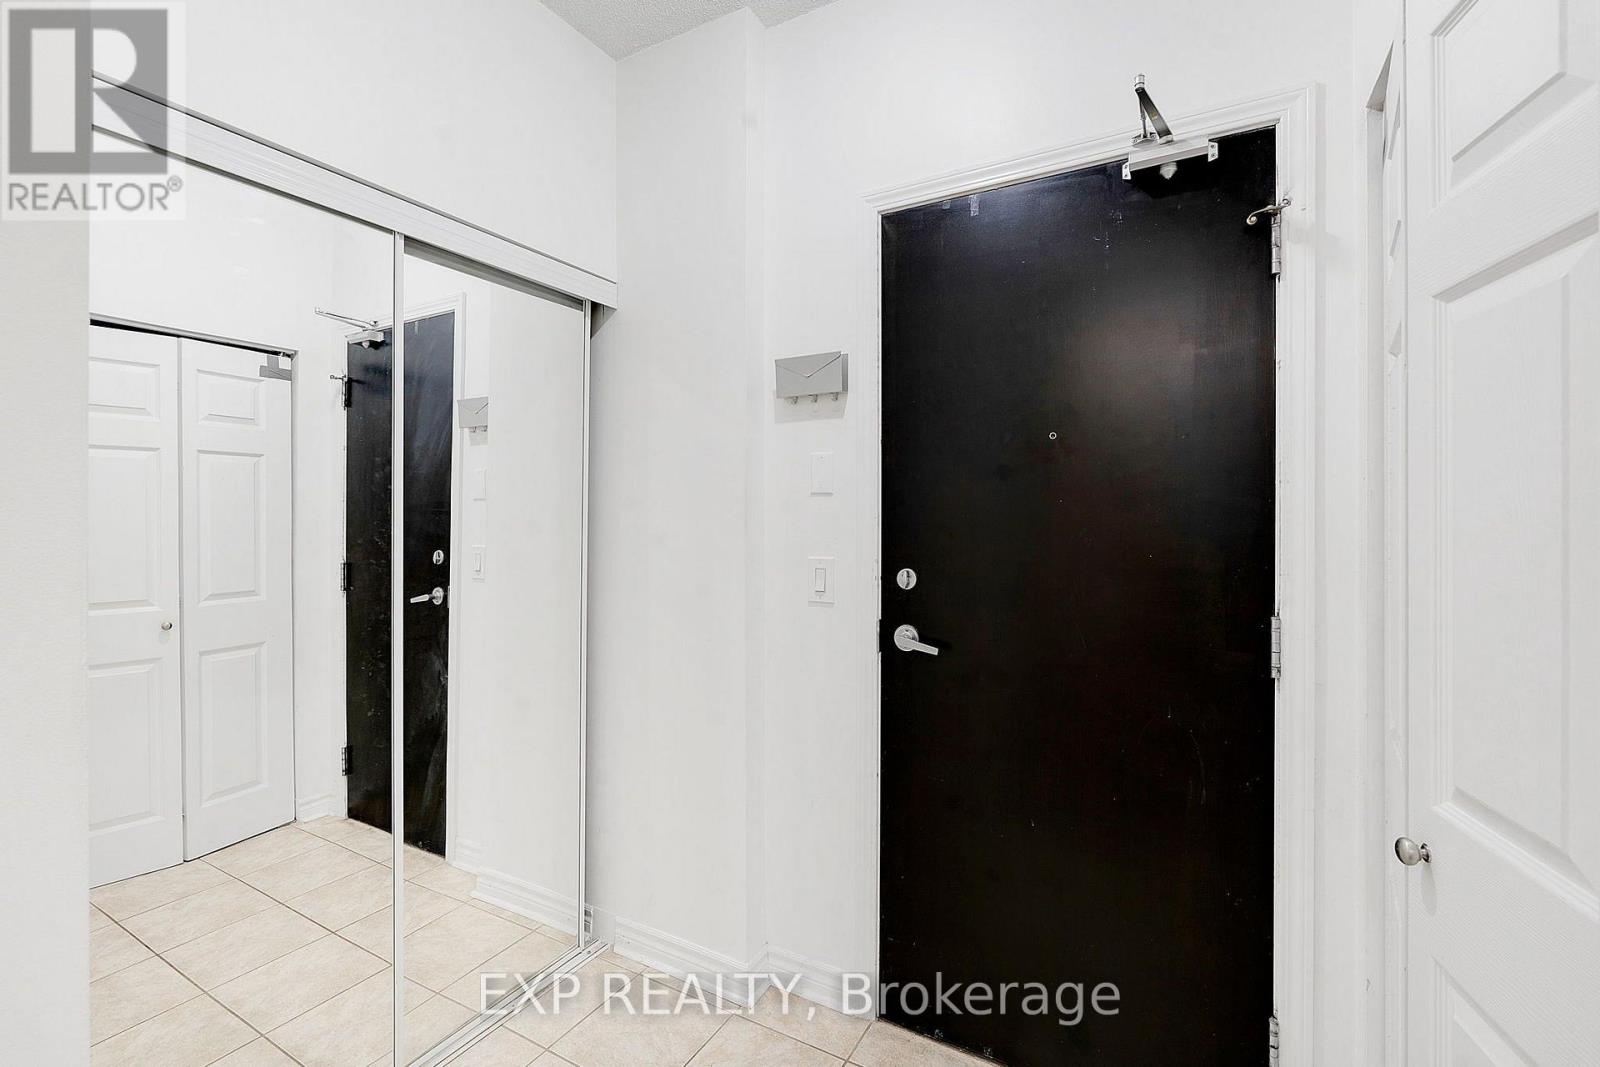
- RoomType1: Foyer
- RoomLevel1: Ground level
- RoomLength1: 3.6
- RoomWidth1: 1.85
- RoomDimensions1: 3.6 m X 1.85 m
- RoomType2: Living room
- RoomLevel2: Ground level
- RoomLength2: 4.84
- RoomWidth2: 3.74
- RoomDimensions2: 4.84 m X 3.74 m
- RoomType3: Kitchen
- RoomLevel3: Ground level
- RoomLength3: 2.6
- RoomWidth3: 2.55
- RoomDimensions3: 2.6 m X 2.55 m
- RoomType4: Bedroom
- RoomLevel4: Ground level
- RoomLength4: 4.44
- RoomWidth4: 2.61
- RoomDimensions4: 4.44 m X 2.61 m
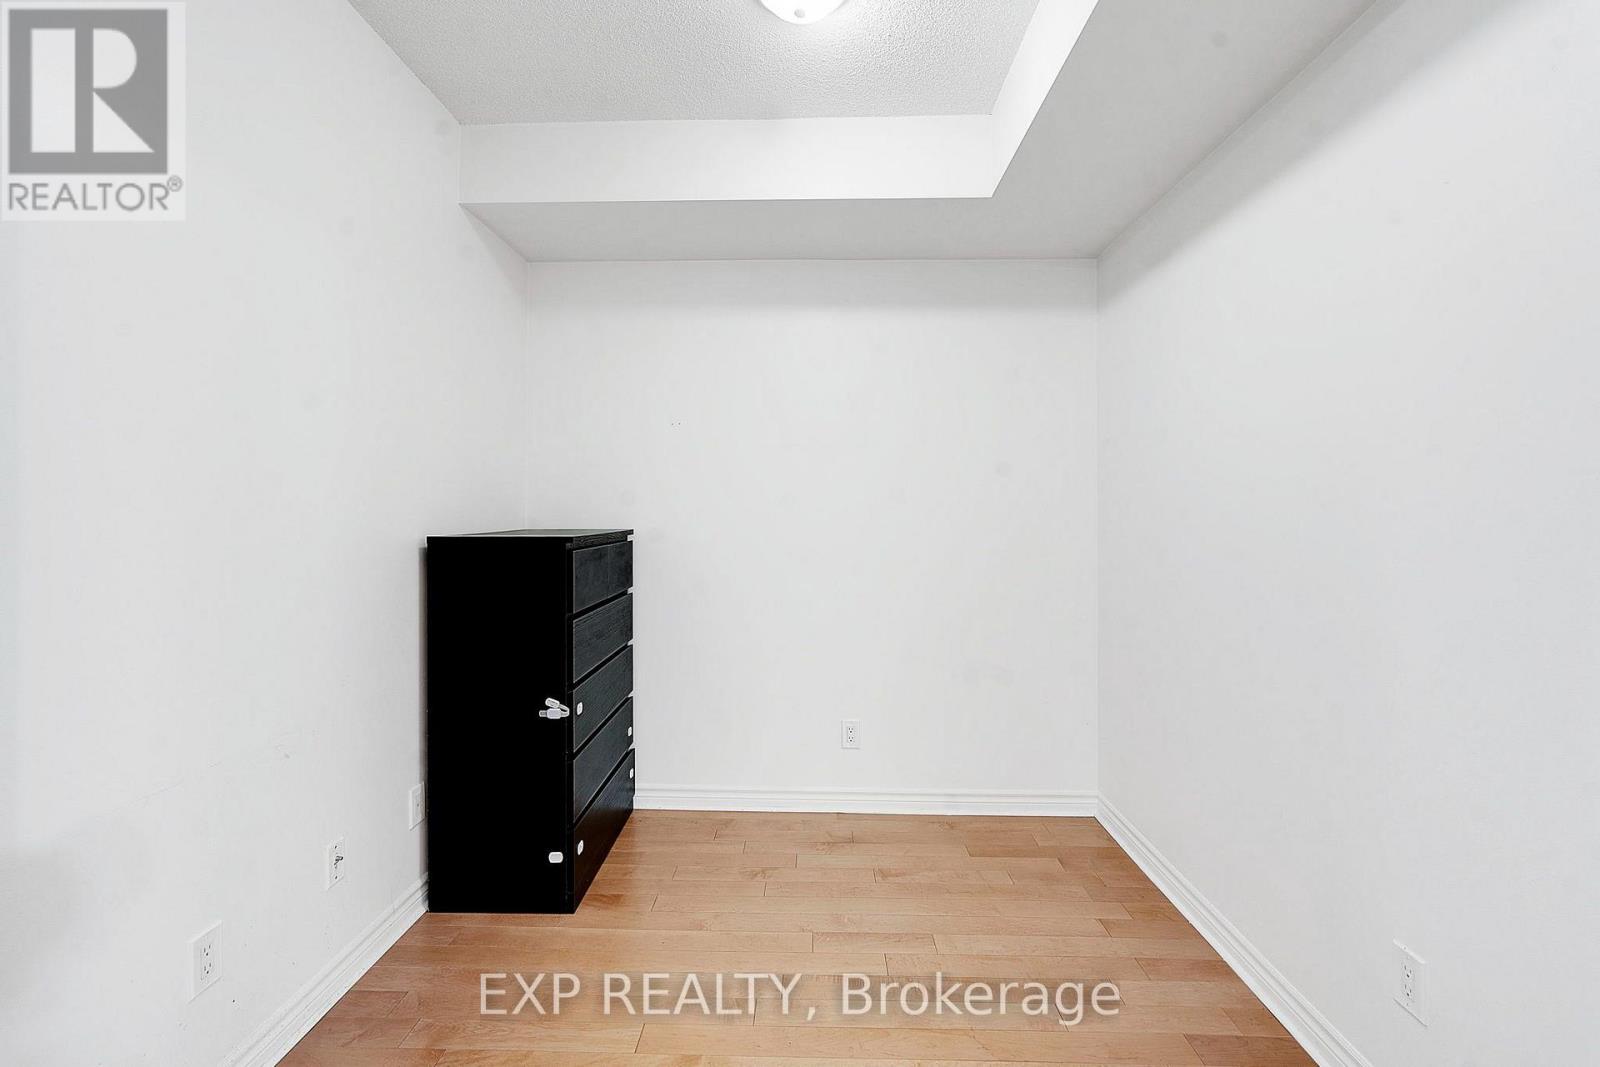
- RoomType5: Den
- RoomLevel5: Ground level
- RoomLength5: 2.66
- RoomWidth5: 2.56
- RoomDimensions5: 2.66 m X 2.56 m
Location Details
- City: Mississauga (City Centre)
- Province: Ontario
Property Details
- SubdivisionName: City Centre
Property Features
- CommunityFeatures: Pets Allowed With Restrictions,Community Centre
- Flooring: Tile,Carpeted
- Heating: Forced air
- HeatingFuel: Natural gas
- CoolingYN: True
- Cooling: Central air conditioning
- ParkingTotal: 1
- OpenParkingYN: False
- GarageYN: True
- AttachedGarageYN: False
- CarportYN: False
- FireplacesTotal: 0
- PoolYN: True
- ViewYN: False
- WaterfrontYN: False
Basics
- Date added: Added 3 weeks ago
- Category: Single Family
- Type: Single Family
- Bedrooms: 2
- Bathrooms: 2
- Floors: Tile,Carpeted
- Area: 700 - 799 sq ft
- Lot size: 0 sq ft
- SubdivisionName: City Centre
- UnitNumber: 3003
- ListOfficeName: EXP REALTY
- MLS ID: W13763764
Miscellaneous
- AssociationFeeFrequency: Monthly
Courtesy of
- OfficeName: EXP REALTY
- ListAOR: Toronto Regional Real Estate Board
Description
-
Description:
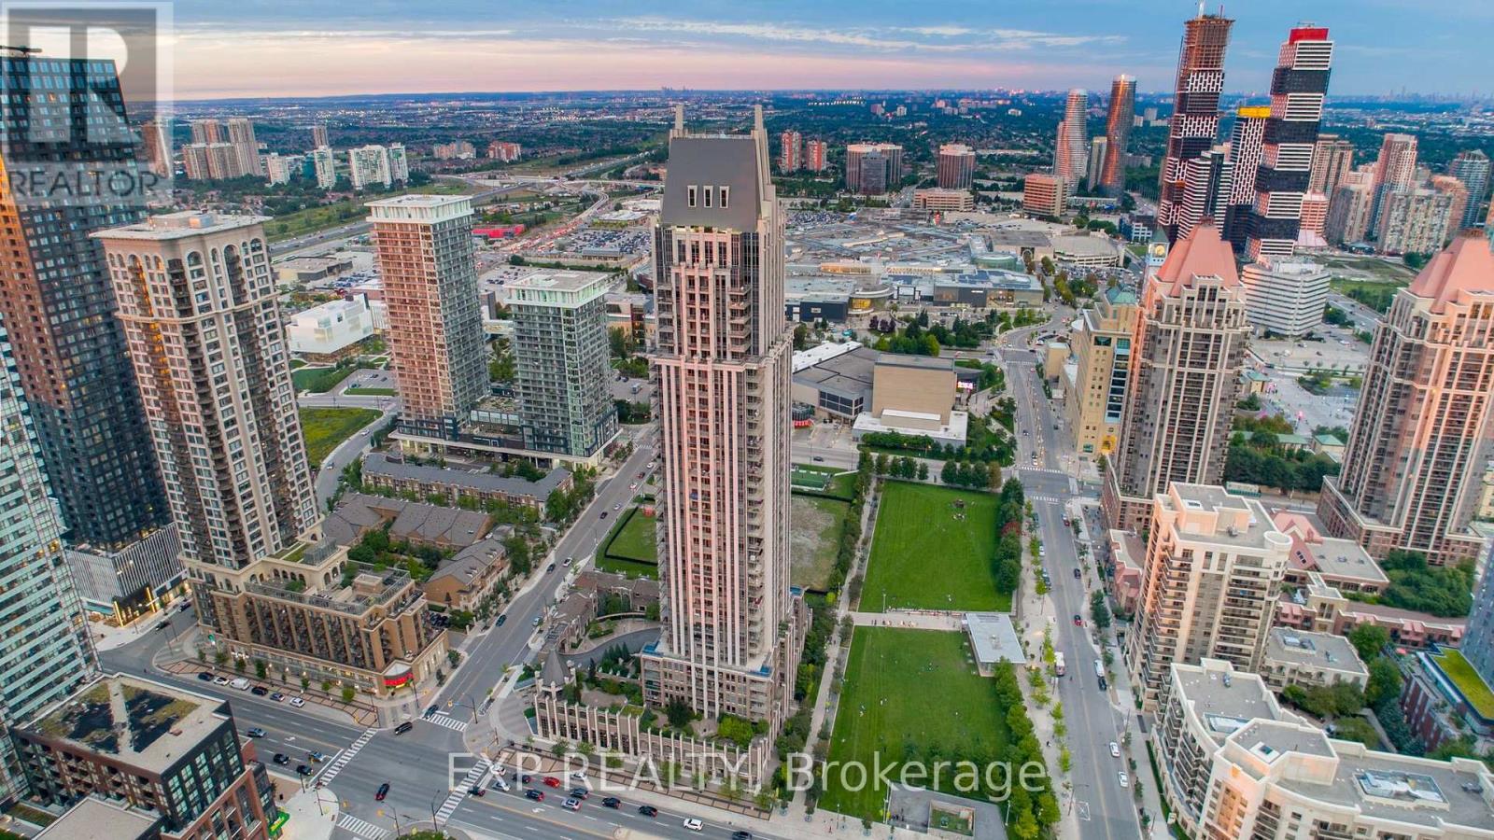
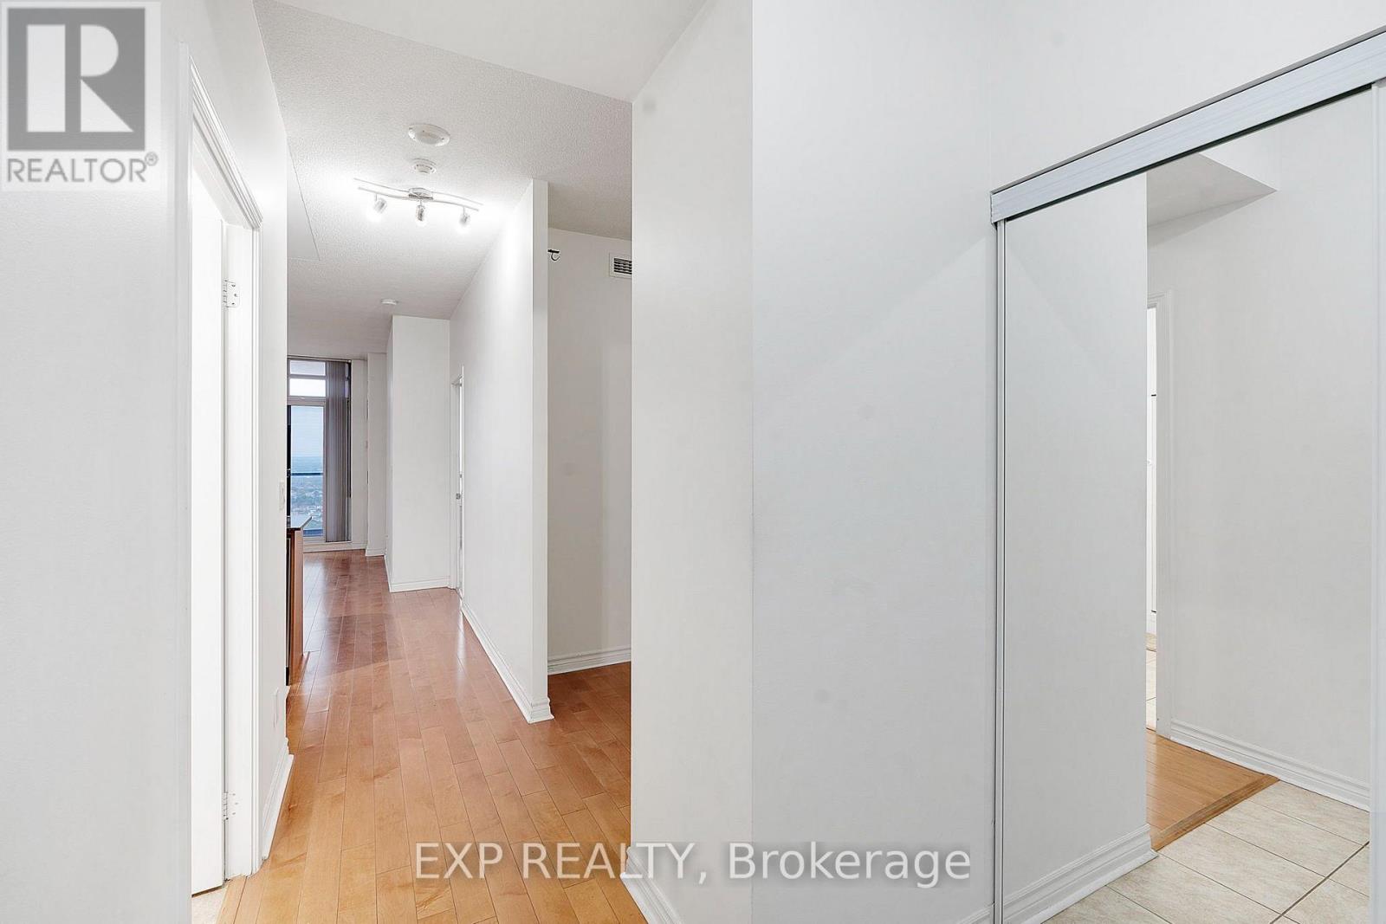
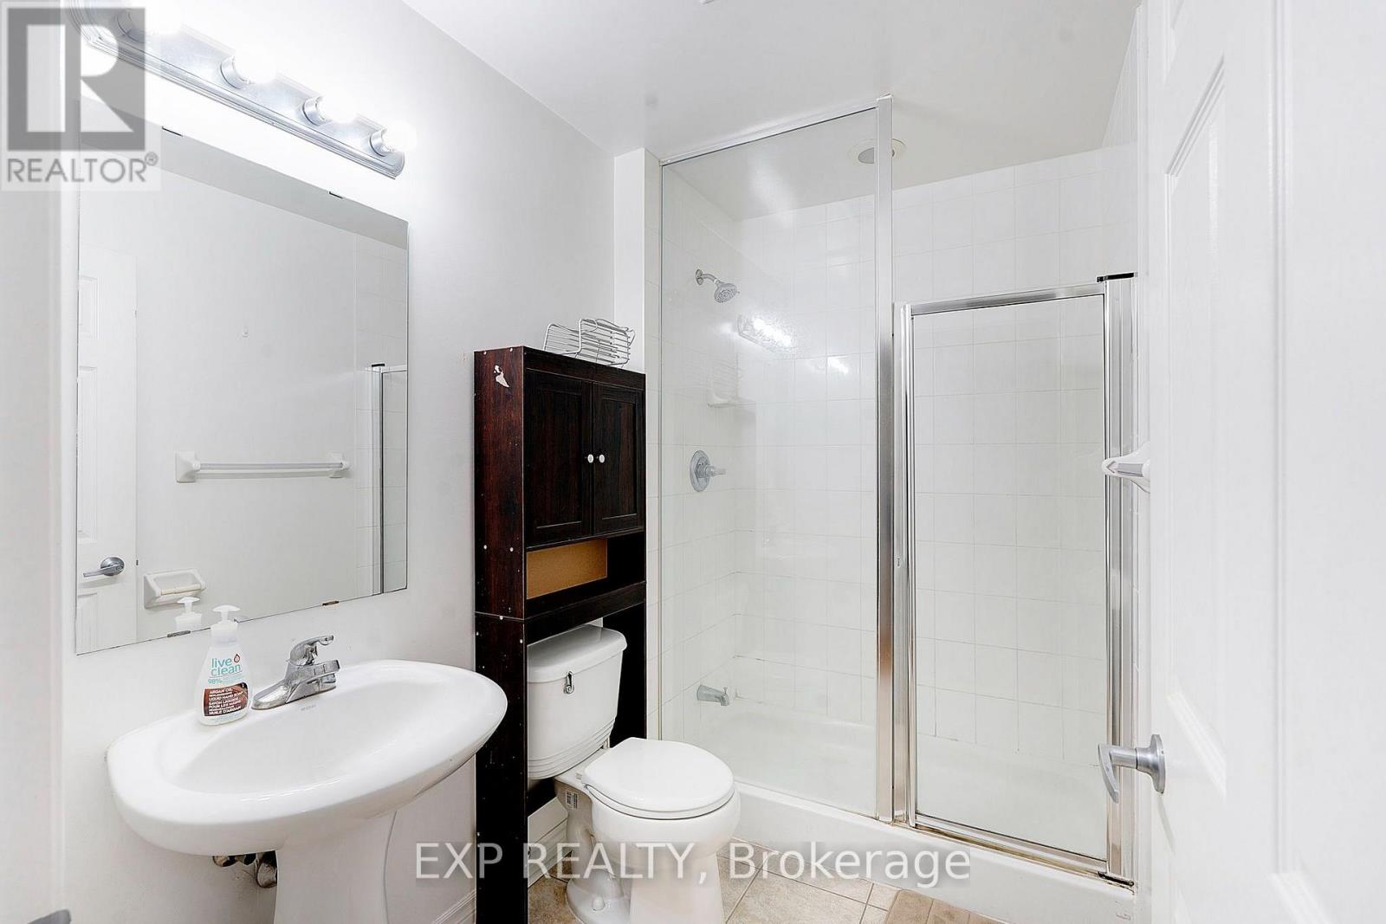
Elegant Downtown Mississauga Living in the heart of Mississauga ! Bright and spacious 1+Den suite featuring 9' ceilings, 2 full washroom, an open-concept layout, and a gourmet kitchen with stainless-steel appliances. Enjoy a prestigious lobby, 24-hour security, and exceptional convenience. Steps to Square One, GO Transit, Sheridan College, schools, shopping, dining, and major highways 403/401. 1 parking & 1 locker included. Home warranty included for added peace of mind. A fantastic opportunity for sophisticated urban living with spectacular view (id:67524)
Show all description
Building Details
- ParkingTotal: 1
- Heating: Forced air
Amenities & Features
- Waterfront available: No
- OpenParkingYN: No
- AttachedGarageYN: No
- GarageYN: Yes
- CarportYN: No
- PoolYN: Yes
- CoolingYN: Yes
- CommunityFeatures: Pets Allowed With Restrictions, Community Centre
- Cooling: Central air conditioning
- Total Fireplaces: 0