
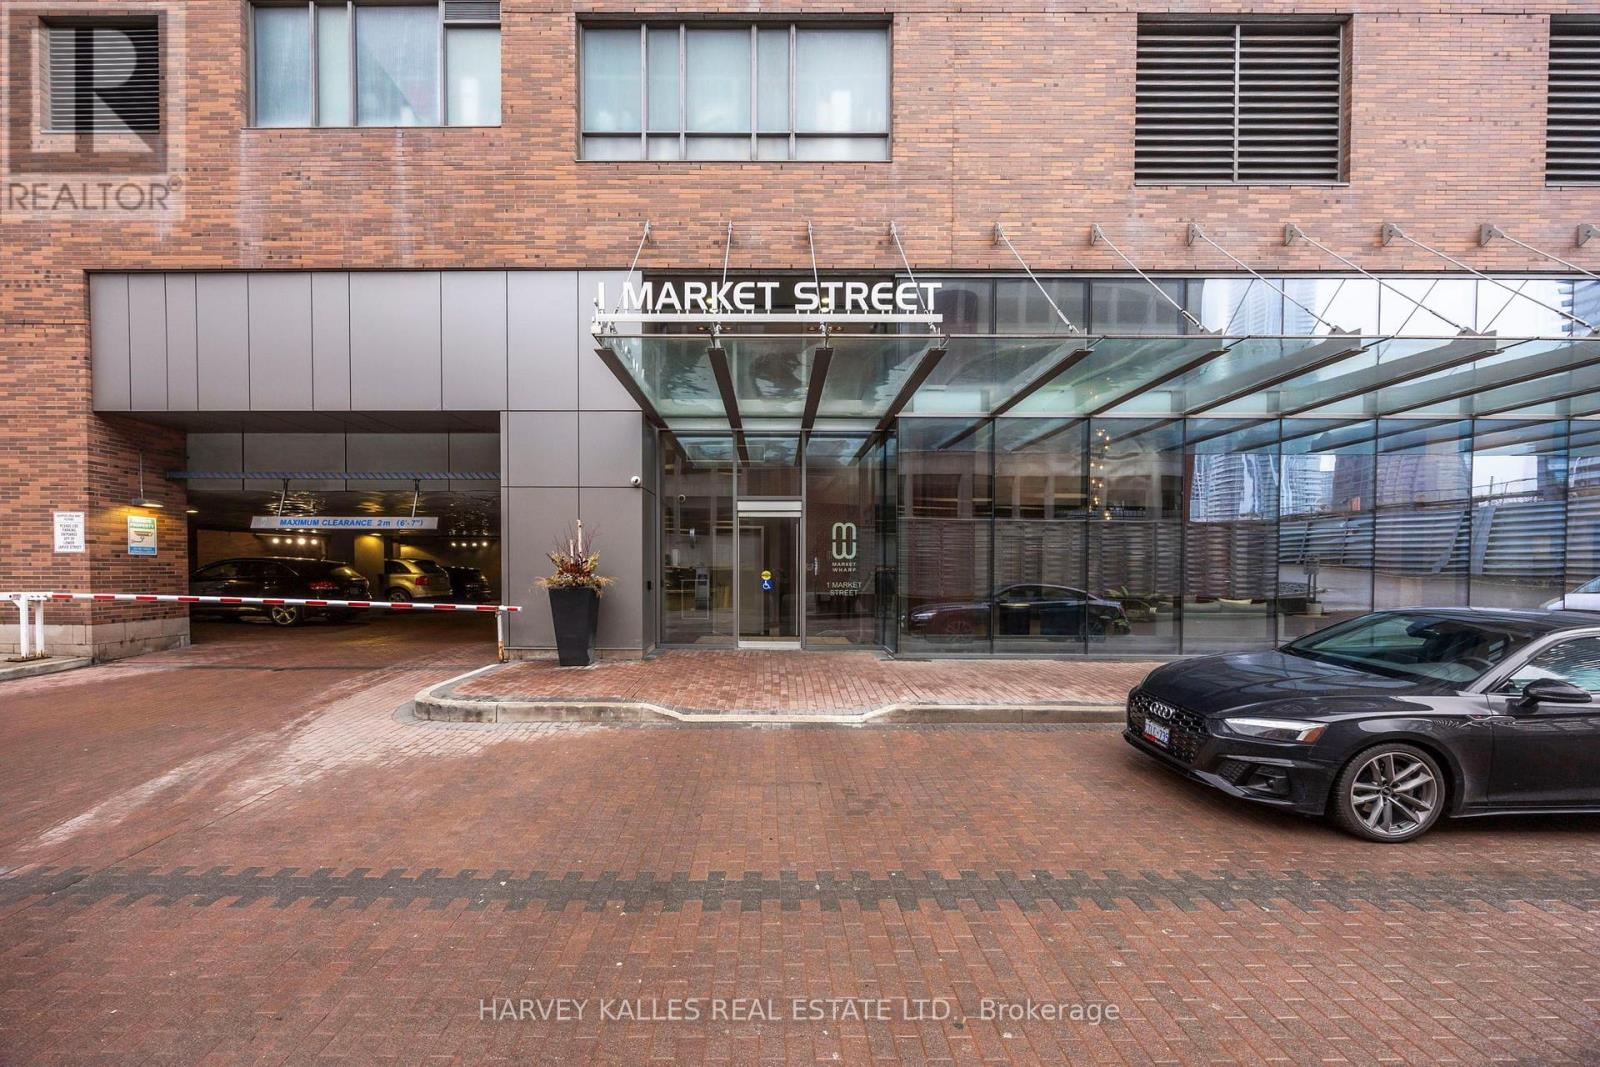
1 Market Street, Toronto (Waterfront Communities), Ontario, Canada, M5E0A2
1 Market Street, Toronto (Waterfront Communities), Ontario, Canada, M5E0A2Rooms & Units Descr
- UnitNumber: 1612
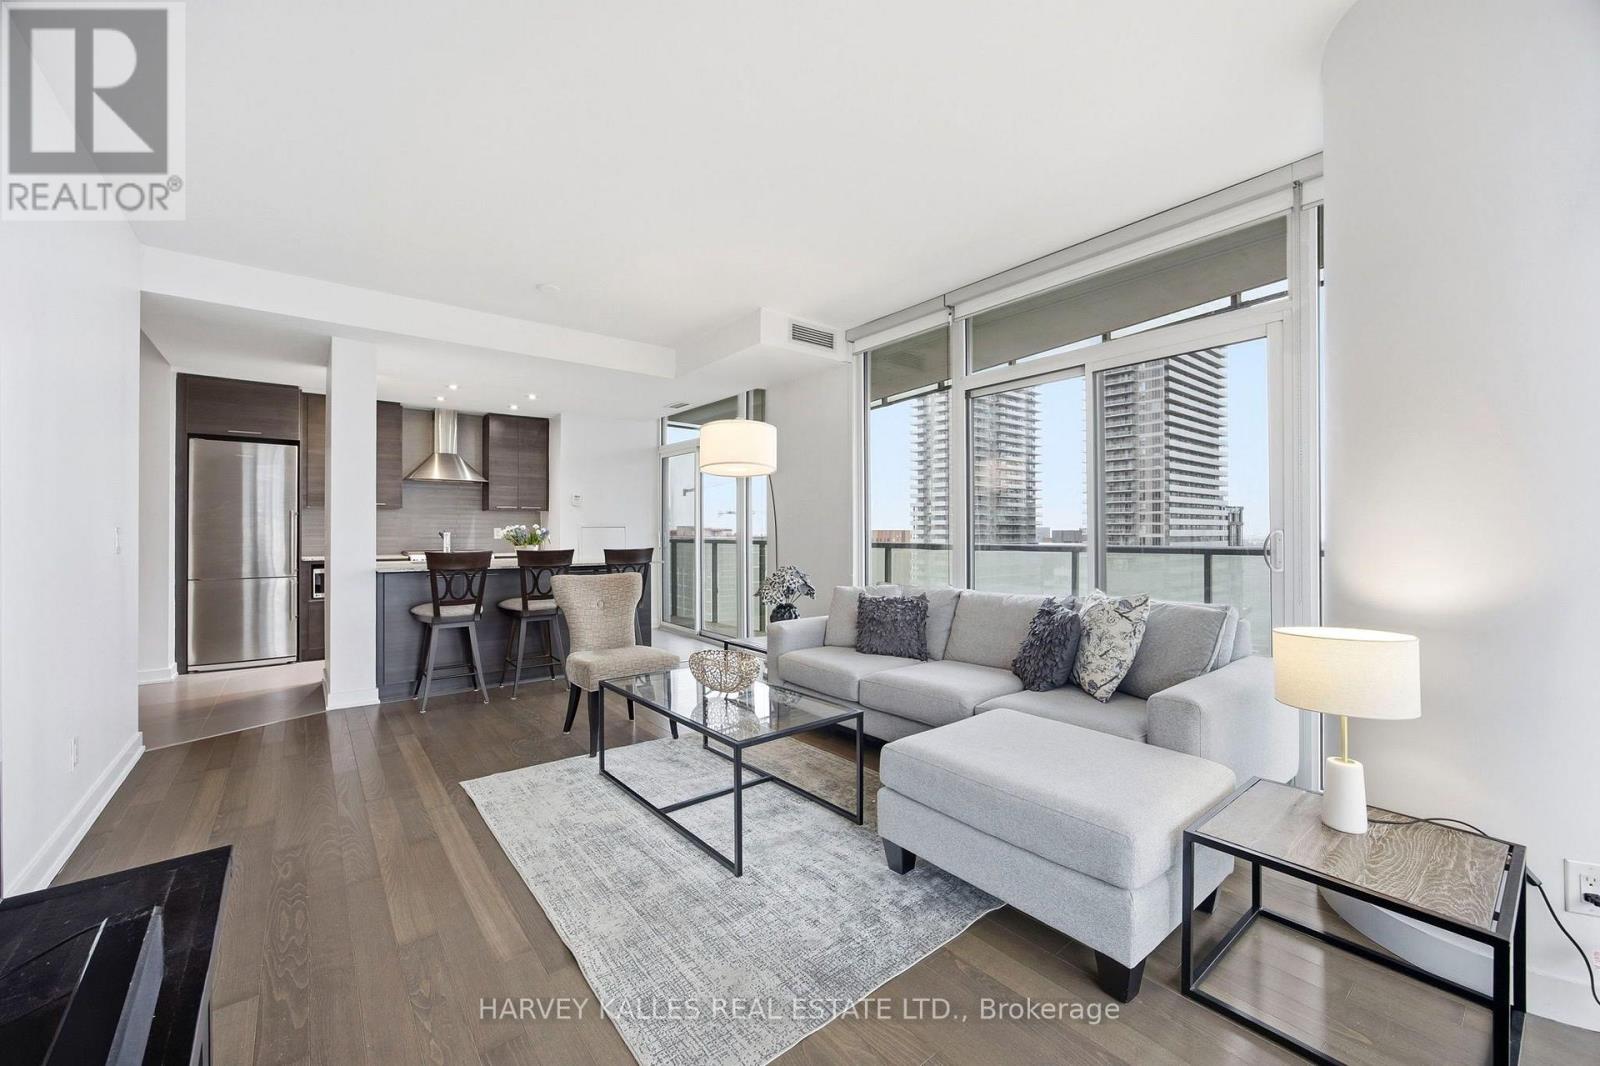
- RoomType1: Living room
- RoomLevel1: Main level
- RoomLength1: 5.01
- RoomWidth1: 3.95
- RoomDimensions1: 5.01 m X 3.95 m
- RoomType2: Dining room
- RoomLevel2: Main level
- RoomLength2: 5.01
- RoomWidth2: 3.95
- RoomDimensions2: 5.01 m X 3.95 m
- RoomType3: Kitchen
- RoomLevel3: Main level
- RoomLength3: 2.89
- RoomWidth3: 4.14
- RoomDimensions3: 2.89 m X 4.14 m
- RoomType4: Primary Bedroom
- RoomLevel4: Main level
- RoomLength4: 3.06
- RoomWidth4: 4.24
- RoomDimensions4: 3.06 m X 4.24 m
- RoomType5: Bedroom 2
- RoomLevel5: Main level
- RoomLength5: 3.53
- RoomWidth5: 3.32
- RoomDimensions5: 3.53 m X 3.32 m
- RoomType6: Den
- RoomLevel6: Main level
- RoomLength6: 2.09
- RoomWidth6: 2.14
- RoomDimensions6: 2.09 m X 2.14 m
Location Details
- City: Toronto (Waterfront Communities)
- Province: Ontario
Property Details
- SubdivisionName: Waterfront Communities C8
- Lease: 4500.00
- LeaseFrequency: Monthly
- LeaseTerm: Monthly
Property Features
- CommunityFeatures: Pets not Allowed
- Flooring: Hardwood
- Heating: Forced air
- HeatingFuel: Natural gas
- CoolingYN: True
- Cooling: Central air conditioning
- ParkingTotal: 1
- OpenParkingYN: False
- GarageYN: True
- AttachedGarageYN: False
- CarportYN: False
- FireplacesTotal: 0
- PoolYN: False
- ViewYN: False
- WaterfrontYN: False
Basics
- Date added: Added 3 weeks ago
- Category: Single Family
- Type: Single Family
- Bedrooms: 3
- Bathrooms: 2
- Floors: Hardwood
- Area: 1000 - 1199 sq ft
- Lot size: 0 sq ft
- SubdivisionName: Waterfront Communities C8
- UnitNumber: 1612
- ListOfficeName: HARVEY KALLES REAL ESTATE LTD.
- MLS ID: C13815810
Courtesy of
- OfficeName: HARVEY KALLES REAL ESTATE LTD.
- ListAOR: Toronto Regional Real Estate Board
Description
-
Description:
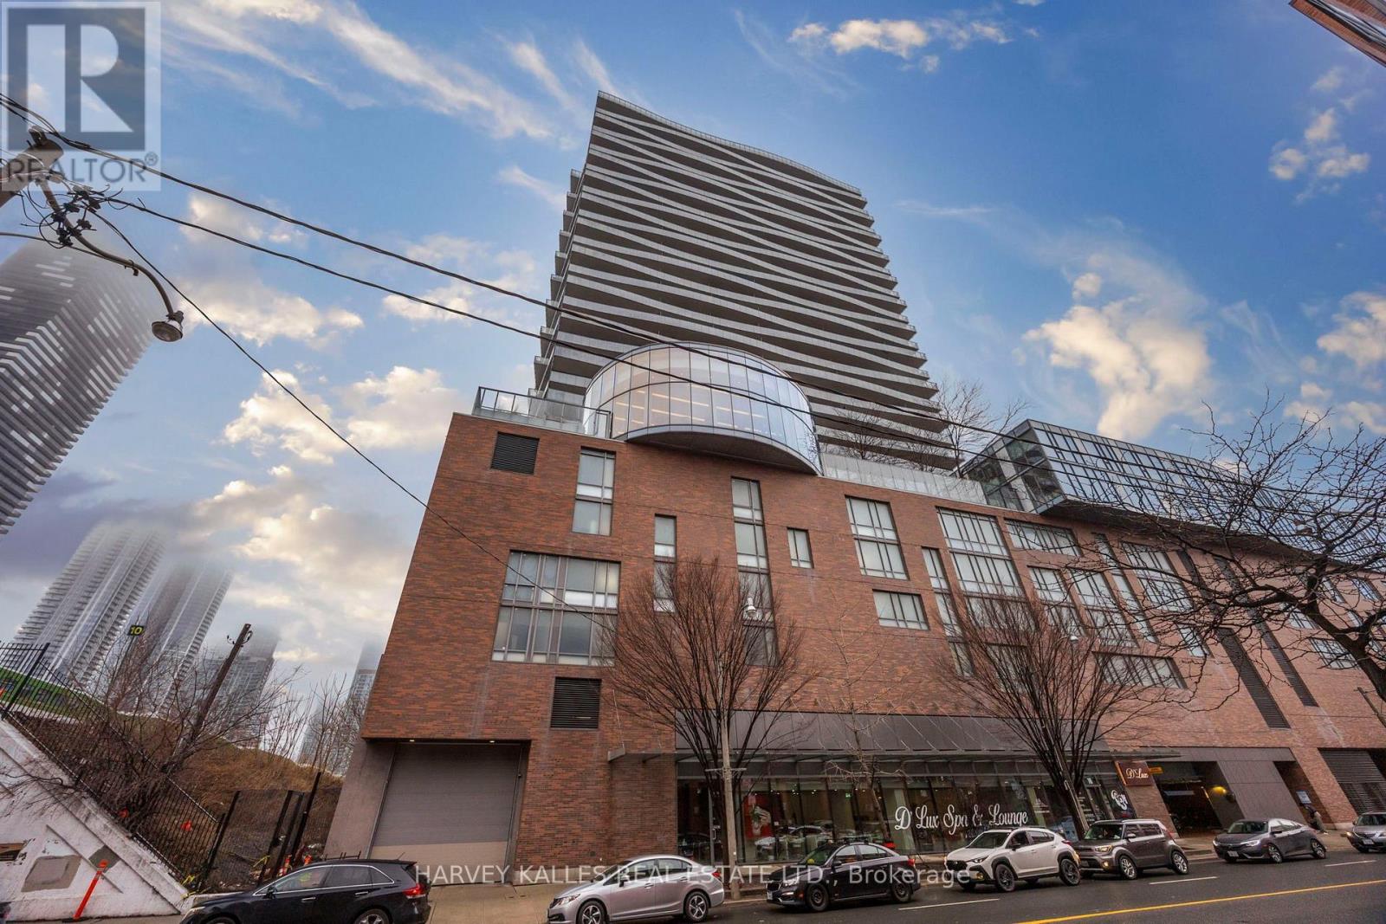
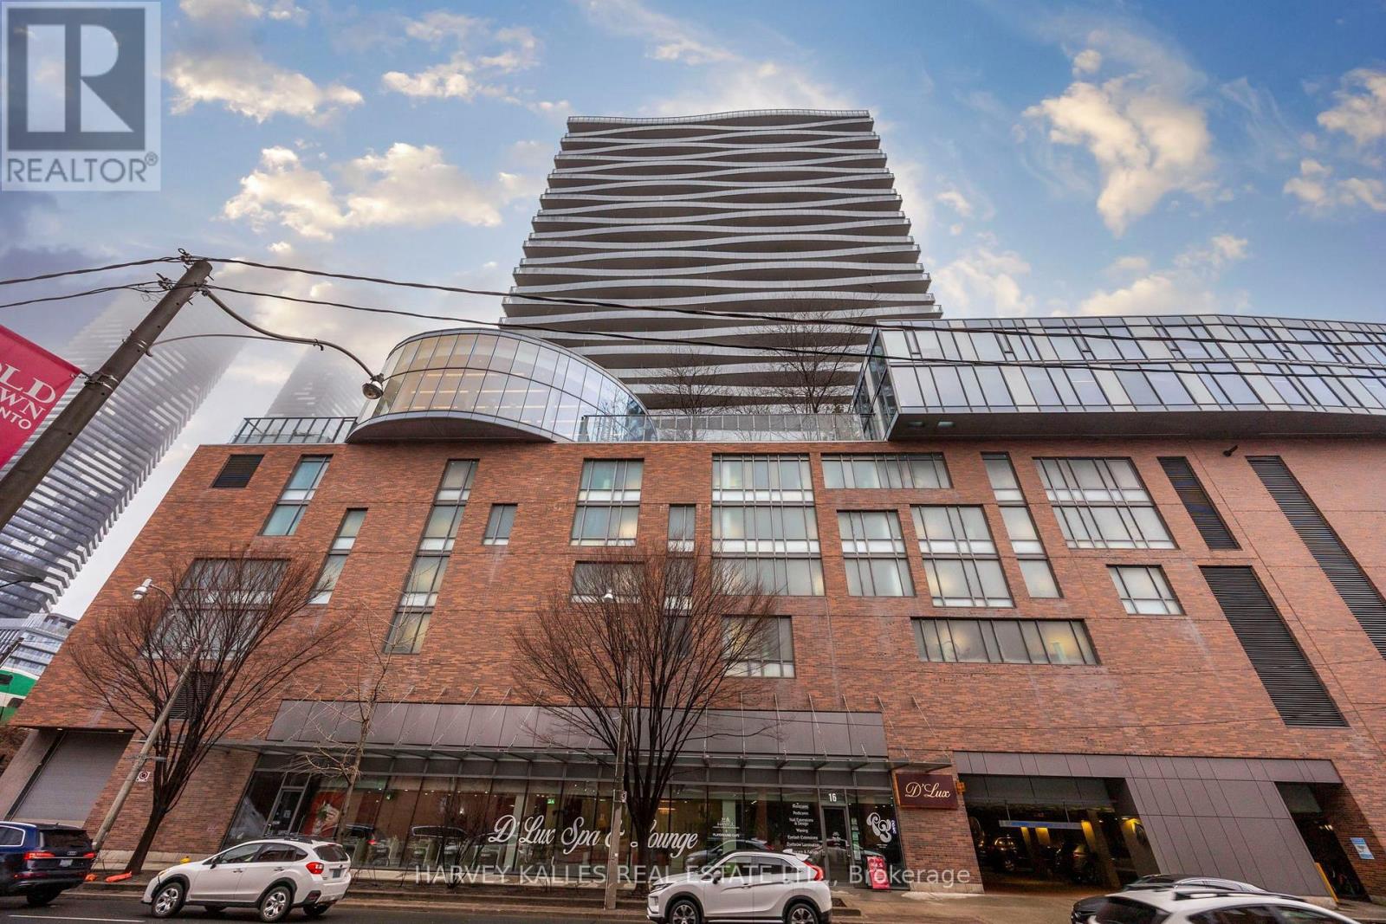
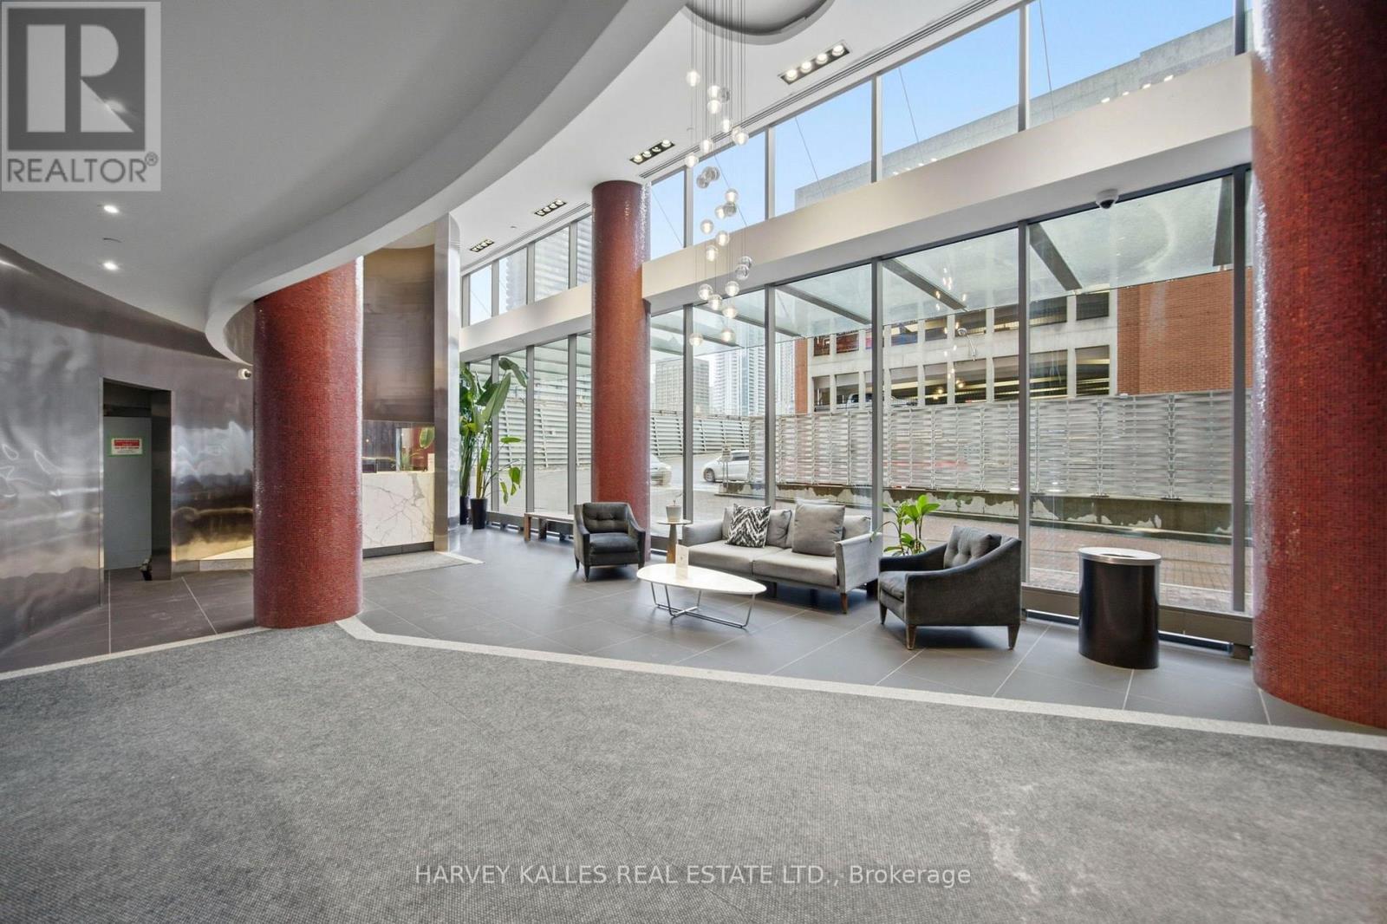
Furnished Short-Term Lease: Don't miss this exceptional executive rental at Market Wharf, a premier address at 1 Market Street in the vibrant St. Lawrence Market District. This 1,039 square-foot, two-bedroom + den, two-bath corner suite blends an open-concept design with large, light-filled interiors and panoramic city and water views from a southwest exposure. Aversatile second bedroom, complete with Murphy Bed and desk, provides a refined workspace or retreat, while a private wrap-around balcony extends your living space for seamless indoor-outdoor entertaining - B.B.Q. included. Soaring 9-foot ceilings and floor-to-ceiling windows create a bright, airy ambiance, complemented by a chef-inspired kitchen featuring premium stainless steel appliances, sleek cabinetry, and generous counter space. The primary suite offers ample closet space featuring a walk-in closet and a private ensuite for everyday luxury. The den, set-up as a 6-seated dining room, offers an amazing and functional place to entertain. Step onto the balcony to drink in unobstructed vistas of the skyline and Lake Ontario. LOCKER, PARKING & INTERNET included. Market Wharf Condos offers resort-style amenities to elevate daily life, including a modern fitness centre, yoga and Pilates studio, steam/sauna rooms, party and media lounges, landscaped terraces with B.B.Q's, guest suites, a boardroom, and 24-hour concierge. Added perks include on-site bike and car sharing. Steps to St. Lawrence Market, Union Station, the Financial District, Distillery District, and the waterfront, with easy access to shops, dining, cafes, and parks like Berczy Park and Sugar Beach. (id:67524)
Show all description
Building Details
- ParkingTotal: 1
- Heating: Forced air
Amenities & Features
- Waterfront available: No
- OpenParkingYN: No
- AttachedGarageYN: No
- GarageYN: Yes
- CarportYN: No
- PoolYN: No
- CoolingYN: Yes
- CommunityFeatures: Pets not Allowed
- Cooling: Central air conditioning
- Total Fireplaces: 0