
908 Schaeffer Outlook, Newmarket (Stonehaven-Wyndham), Ontario, Canada, L3X1V9
908 Schaeffer Outlook, Newmarket (Stonehaven-Wyndham), Ontario, Canada, L3X1V9Rooms & Units Descr
- RoomType1: Bedroom 4
- RoomLevel1: Second level
- RoomLength1: 3.6
- RoomWidth1: 3.58
- RoomDimensions1: 3.6 m X 3.58 m
- RoomType2: Den
- RoomLevel2: Second level
- RoomLength2: 3.64
- RoomWidth2: 2.82
- RoomDimensions2: 3.64 m X 2.82 m
- RoomType3: Primary Bedroom
- RoomLevel3: Second level
- RoomLength3: 6.43
- RoomWidth3: 2.82
- RoomDimensions3: 6.43 m X 2.82 m
- RoomType4: Bedroom 2
- RoomLevel4: Second level
- RoomLength4: 4.22
- RoomWidth4: 3.65
- RoomDimensions4: 4.22 m X 3.65 m
- RoomType5: Bedroom 3
- RoomLevel5: Second level
- RoomLength5: 3.65
- RoomWidth5: 3.56
- RoomDimensions5: 3.65 m X 3.56 m
- RoomType6: Other
- RoomLevel6: Basement
- RoomLength6: 3.42
- RoomWidth6: 3.41
- RoomDimensions6: 3.42 m X 3.41 m
- RoomType7: Recreational, Games room
- RoomLevel7: Basement
- RoomLength7: 6.54
- RoomWidth7: 5
- RoomDimensions7: 6.54 m X 5 m
- RoomType8: Utility room
- RoomLevel8: Basement
- RoomLength8: 14.5
- RoomWidth8: 7.27
- RoomDimensions8: 14.5 m X 7.27 m
- RoomType9: Living room
- RoomLevel9: Main level
- RoomLength9: 5.18
- RoomWidth9: 3.53
- RoomDimensions9: 5.18 m X 3.53 m
- RoomType10: Dining room
- RoomLevel10: Main level
- RoomLength10: 4.06
- RoomWidth10: 3.52
- RoomDimensions10: 4.06 m X 3.52 m
- RoomType11: Foyer
- RoomLevel11: Main level
- RoomLength11: 5.86
- RoomWidth11: 3.59
- RoomDimensions11: 5.86 m X 3.59 m
- RoomType12: Kitchen
- RoomLevel12: Main level
- RoomLength12: 3.66
- RoomWidth12: 3.56
- RoomDimensions12: 3.66 m X 3.56 m
- RoomType13: Eating area
- RoomLevel13: Main level
- RoomLength13: 3.73
- RoomWidth13: 3.71
- RoomDimensions13: 3.73 m X 3.71 m
- RoomType14: Family room
- RoomLevel14: Main level
- RoomLength14: 8.44
- RoomWidth14: 3.6
- RoomDimensions14: 8.44 m X 3.6 m
- RoomType15: Laundry room
- RoomLevel15: Main level
- RoomLength15: 3.59
- RoomWidth15: 1.84
- RoomDimensions15: 3.59 m X 1.84 m
Location Details
- City: Newmarket (Stonehaven-Wyndham)
- Province: Ontario
Property Details
- SubdivisionName: Stonehaven-Wyndham
- Levels: 2
- FrontageLength: 60 ft ,1 in
Property Features
- Flooring: Hardwood
- Heating: Forced air
- HeatingFuel: Natural gas
- CoolingYN: True
- Cooling: Central air conditioning
- ParkingTotal: 6
- OpenParkingYN: False
- GarageYN: True
- AttachedGarageYN: True
- CarportYN: False
- FireplacesTotal: 1
- PoolYN: False
- ViewYN: False
- WaterfrontYN: False
- Sewer: Sanitary sewer
Basics
- BathroomsHalf: 1
- Date added: Added 3 weeks ago
- Category: Single Family
- Type: Single Family
- Bedrooms: 4
- Bathrooms: 3
- Half baths: 1
- Floors: Hardwood
- Area: 2500 - 3000 sq ft
- Lot size: 0 sq ft
- SubdivisionName: Stonehaven-Wyndham
- ListOfficeName: ROYAL LEPAGE RCR REALTY
- MLS ID: N13675768
Courtesy of
- OfficeName: ROYAL LEPAGE RCR REALTY
- ListAOR: Toronto Regional Real Estate Board
Description
-
Description:
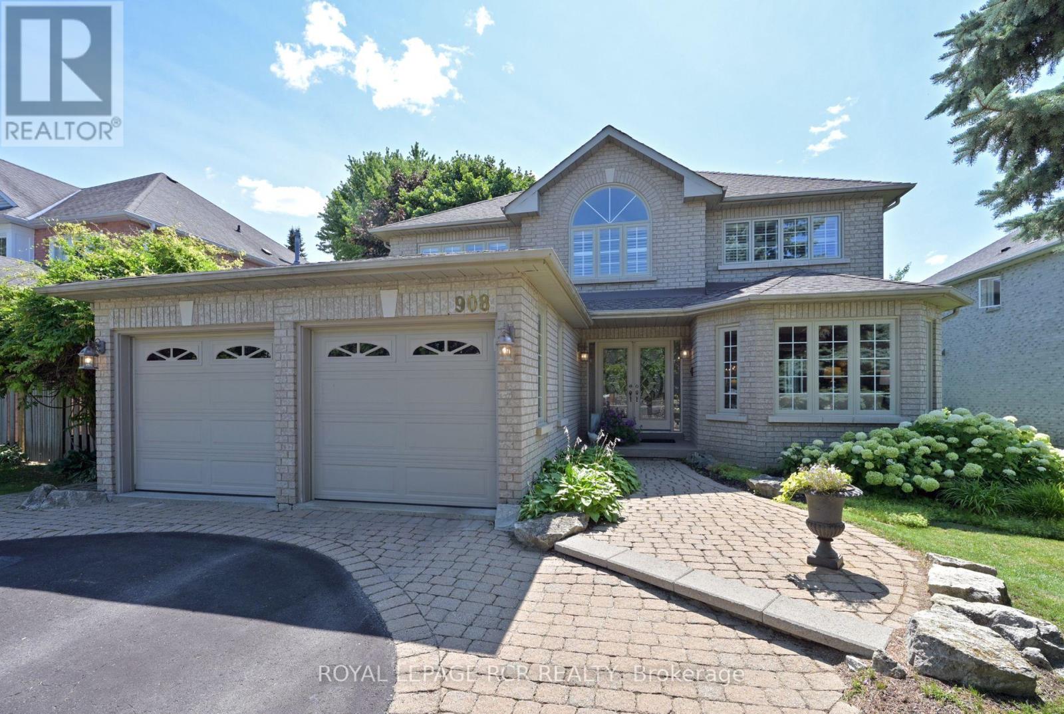
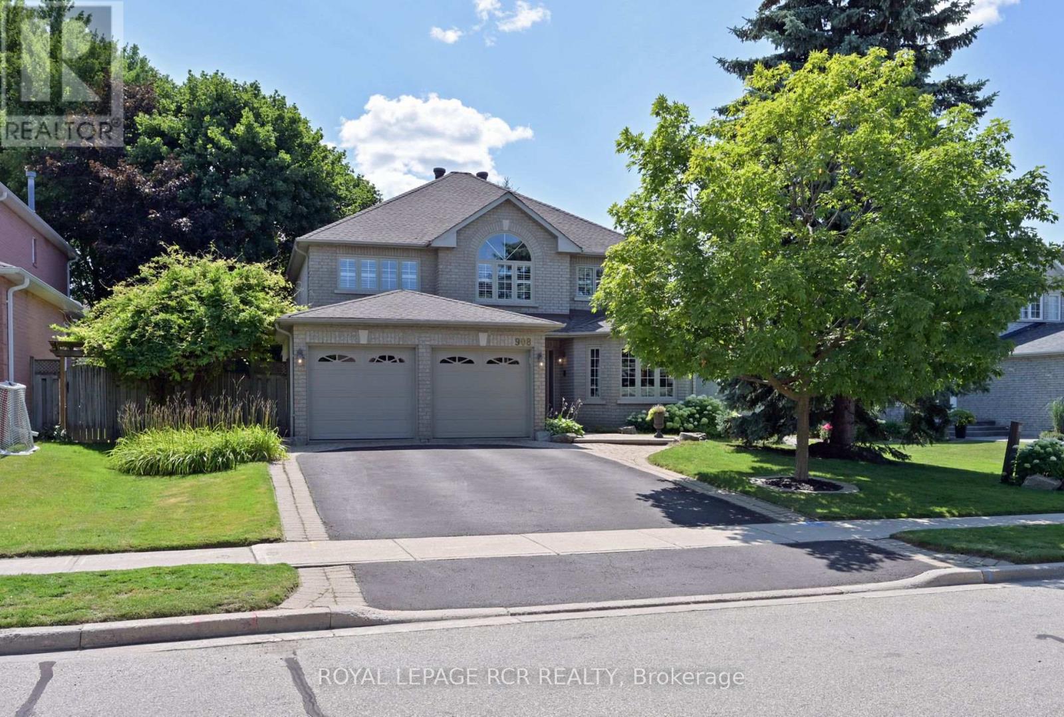
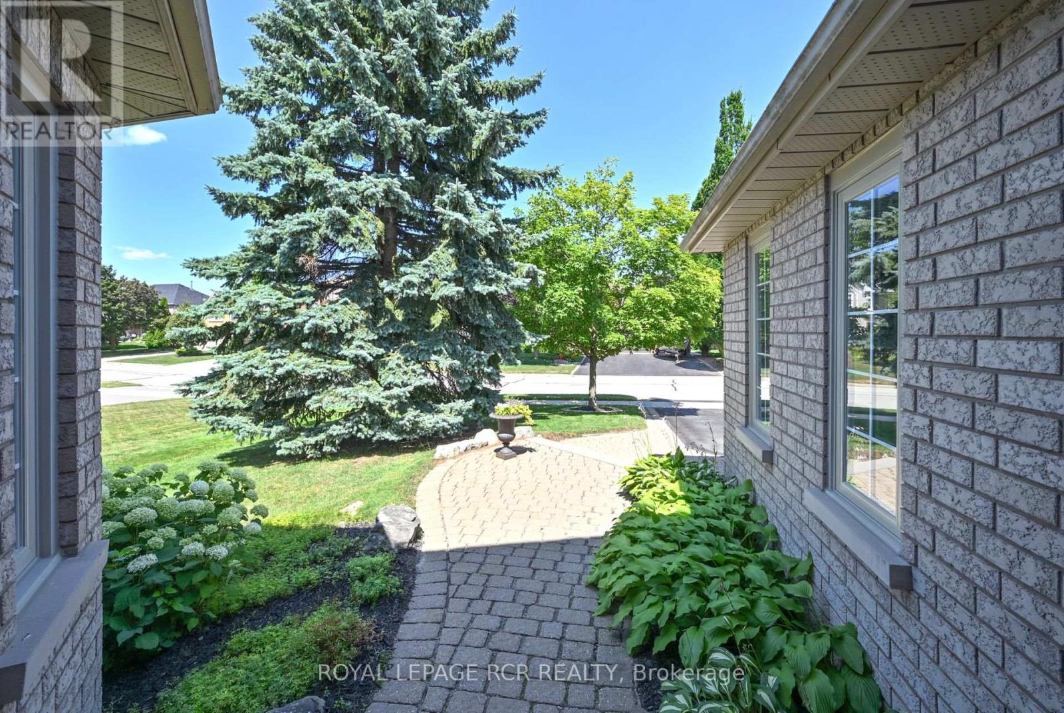
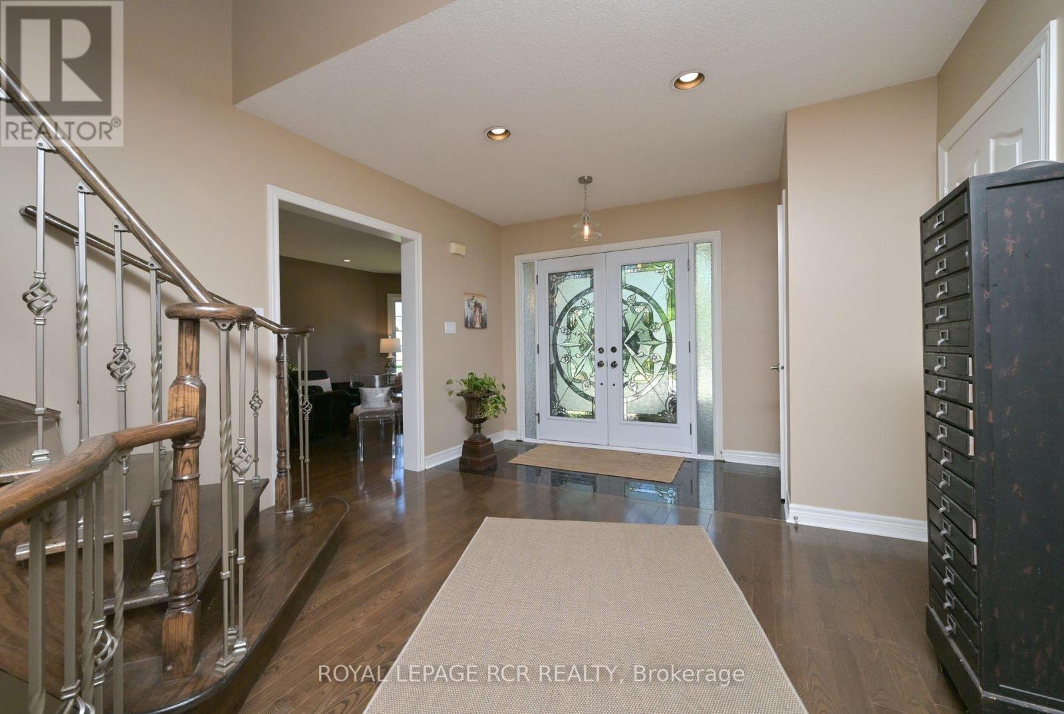
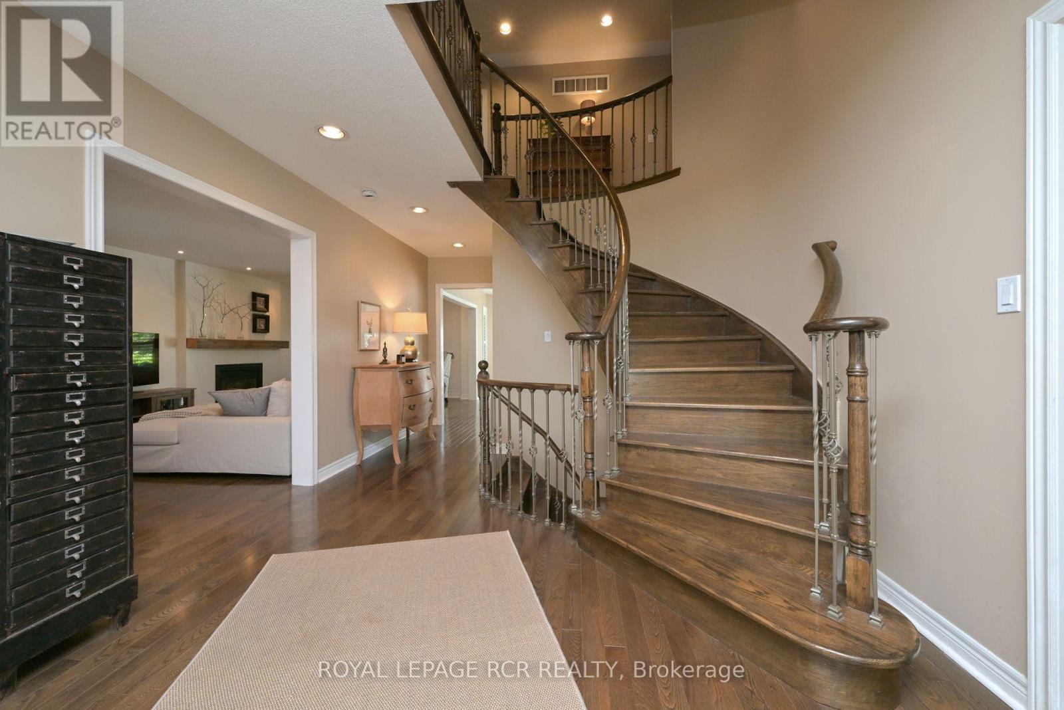
Comfort and Lifestyle come together in this exceptional 4 bedroom, 2.5 bathroom, detached home nestled on a mature generous sized lot with 60' ftg, in one of Newmarket's most sought after communities. Step inside to a welcoming foyer with cathedral ceiling along with handsome hardwood flooring & pot lighting throughout majority of the main floor. The spacious family room with cozy gas fireplace creates the perfect spot for relaxed evenings or entertaining guests. A bright, open-concept kitchen and breakfast area features ample cabinetry, a convenient breakfast bar, and a direct walk-out to your backyard retreat. The main floor laundry/mudroom offers direct access to the double car garage and backyard. The 2nd floor provides 4 well sized bedrooms for plenty of space for the entire family. The primary suite boasts a walk-in closet, a luxurious ensuite with soaker tub and separate shower plus access to a den/sitting room. Large windows in every bedroom fill the home with natural light. A professionally finished basement adds approximately 637 sf of additional living space - ideal for a home theatre, gym or playroom - while offering excellent storage with 47' x 23' ft storage/utility room featuring numerous built-in shelves. Enjoy the expansive deck, relaxing hot tub and beautifully landscaped grounds, creating your own backyard oasis for outdoor dining, entertaining and unwinding. This home is situated in a fantastic location just steps from scenic ravine, walking and biking trails. You will also find top-rated schools, parks, shopping, dining, public transit nearby and easy access to HWY 404 for the commuter. (id:67524)
Show all description
Building Details
- ParkingTotal: 6
- Heating: Forced air
- Sewer: Sanitary sewer
Amenities & Features
- Waterfront available: No
- OpenParkingYN: No
- AttachedGarageYN: Yes
- GarageYN: Yes
- CarportYN: No
- PoolYN: No
- CoolingYN: Yes
- Cooling: Central air conditioning
- Total Fireplaces: 1