
20893 Woodbine Avenue, East Gwillimbury, Ontario, Canada, L0G1R0
20893 Woodbine Avenue, East Gwillimbury, Ontario, Canada, L0G1R0Rooms & Units Descr
- RoomType1: Bedroom 2
- RoomLevel1: Second level
- RoomLength1: 2.53
- RoomWidth1: 3.45
- RoomDimensions1: 2.53 m X 3.45 m
- RoomType2: Bedroom 3
- RoomLevel2: Second level
- RoomLength2: 2.25
- RoomWidth2: 3.53
- RoomDimensions2: 2.25 m X 3.53 m
- RoomType3: Bedroom 4
- RoomLevel3: Second level
- RoomLength3: 3.37
- RoomWidth3: 2.62
- RoomDimensions3: 3.37 m X 2.62 m
- RoomType4: Bedroom 5
- RoomLevel4: Second level
- RoomLength4: 3.37
- RoomWidth4: 2.59
- RoomDimensions4: 3.37 m X 2.59 m
- RoomType5: Primary Bedroom
- RoomLevel5: Second level
- RoomLength5: 2.68
- RoomWidth5: 3.38
- RoomDimensions5: 2.68 m X 3.38 m
- RoomType6: Kitchen
- RoomLevel6: Ground level
- RoomLength6: 3.85
- RoomWidth6: 5.46
- RoomDimensions6: 3.85 m X 5.46 m
- RoomType7: Living room
- RoomLevel7: Ground level
- RoomLength7: 4.82
- RoomWidth7: 3.45
- RoomDimensions7: 4.82 m X 3.45 m
- RoomType8: Dining room
- RoomLevel8: Ground level
- RoomLength8: 4.37
- RoomWidth8: 3.35
- RoomDimensions8: 4.37 m X 3.35 m
- RoomType9: Sunroom
- RoomLevel9: Ground level
- RoomLength9: 4.4
- RoomWidth9: 1.7
- RoomDimensions9: 4.4 m X 1.7 m
- RoomType10: Pantry
- RoomLevel10: Ground level
- RoomLength10: 2.14
- RoomWidth10: 3.62
- RoomDimensions10: 2.14 m X 3.62 m
Location Details
- City: East Gwillimbury
- Province: Ontario
Property Details
- SubdivisionName: Rural East Gwillimbury
- Levels: 2.5
- FrontageLength: 1173 ft ,3 in
Property Features
- Heating: Forced air
- HeatingFuel: Natural gas
- CoolingYN: True
- Cooling: None
- ParkingTotal: 13
- OpenParkingYN: False
- GarageYN: True
- AttachedGarageYN: False
- CarportYN: False
- FireplacesTotal: 0
- PoolYN: False
- ViewYN: False
- WaterfrontYN: False
- Sewer: Septic System
Basics
- BathroomsHalf: 1
- Date added: Added 3 weeks ago
- Category: Single Family
- Type: Single Family
- Bedrooms: 5
- Bathrooms: 2
- Half baths: 1
- Area: 2000 - 2500 sq ft
- Lot size: 0 sq ft
- SubdivisionName: Rural East Gwillimbury
- ListOfficeName: ROYAL LEPAGE RCR REALTY
- MLS ID: N13451030
Courtesy of
- OfficeName: ROYAL LEPAGE RCR REALTY
- ListAOR: Toronto Regional Real Estate Board
Description
-
Description:
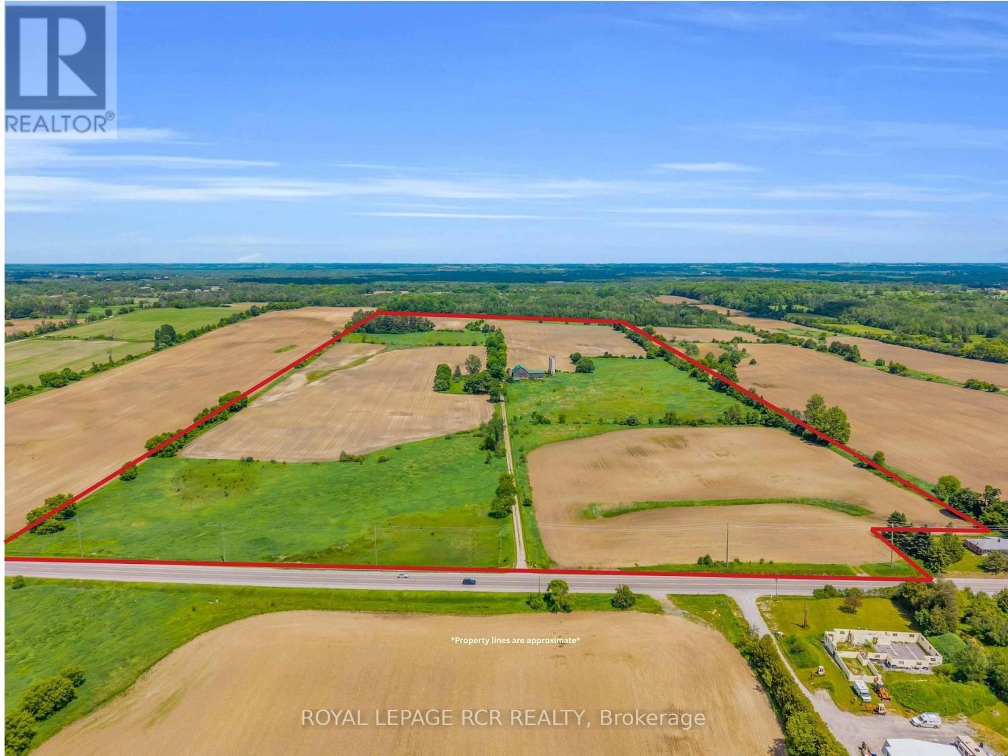
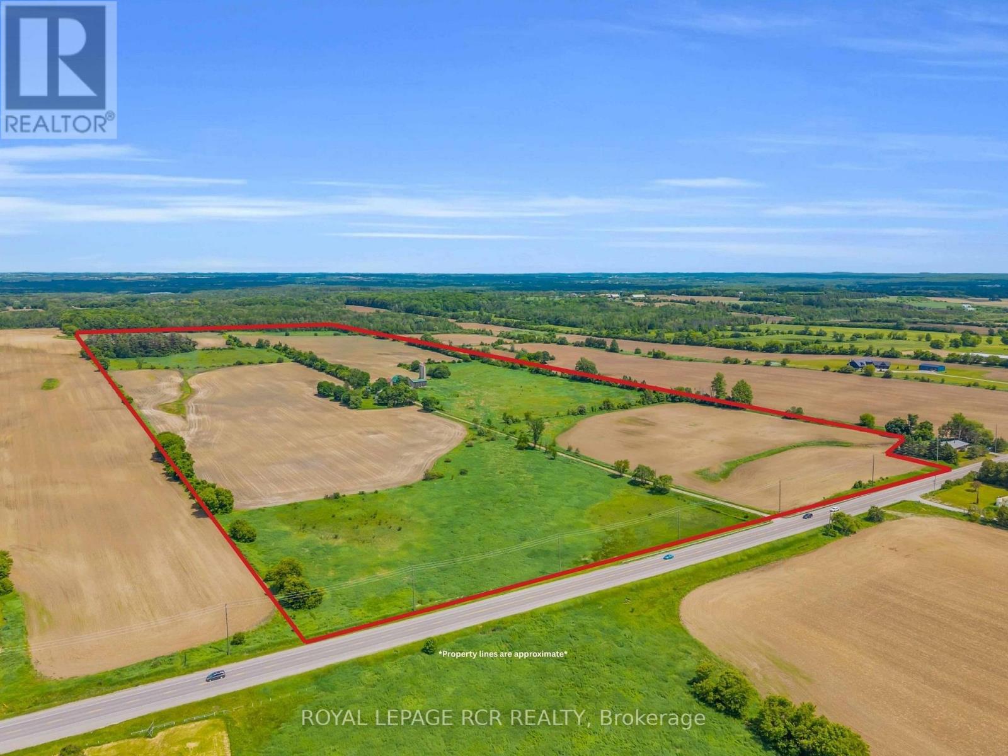
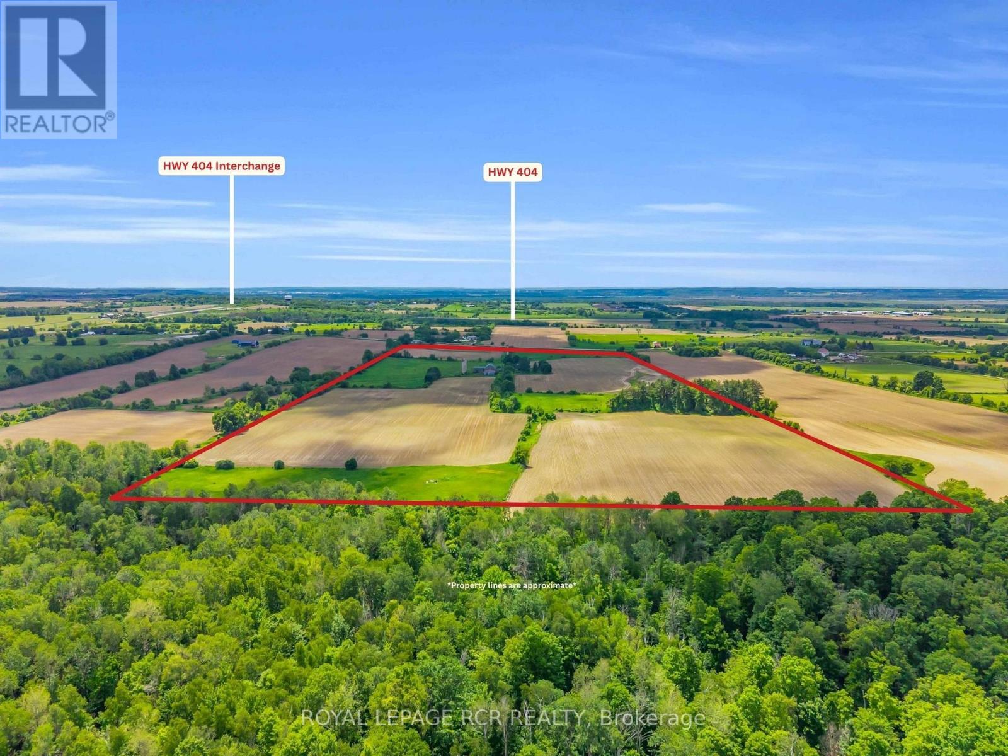
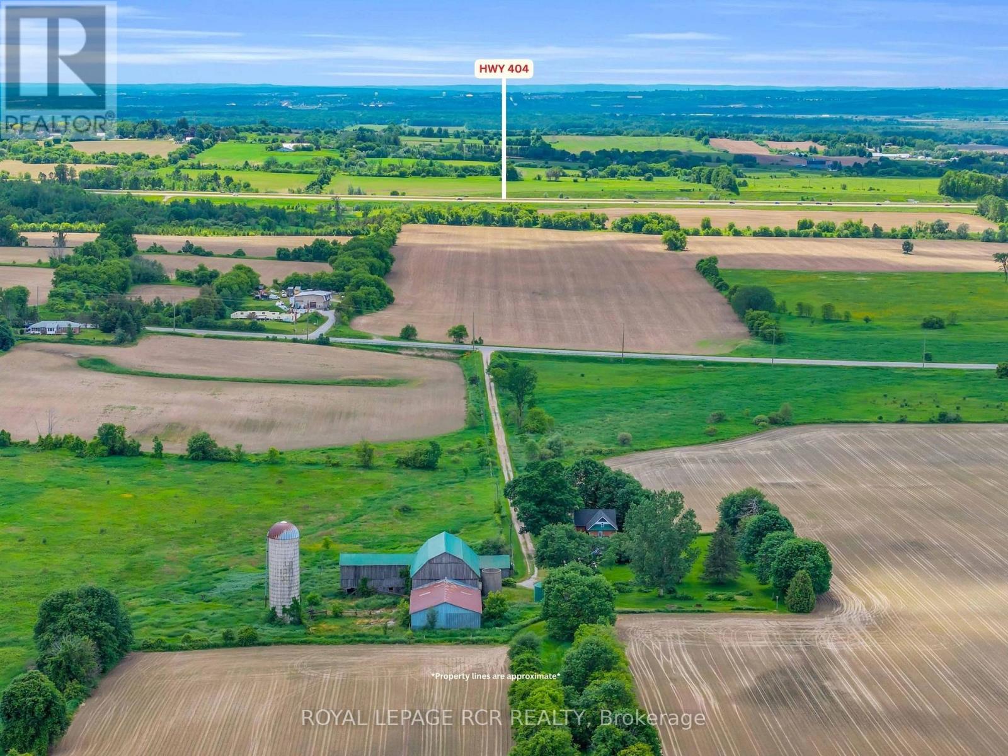
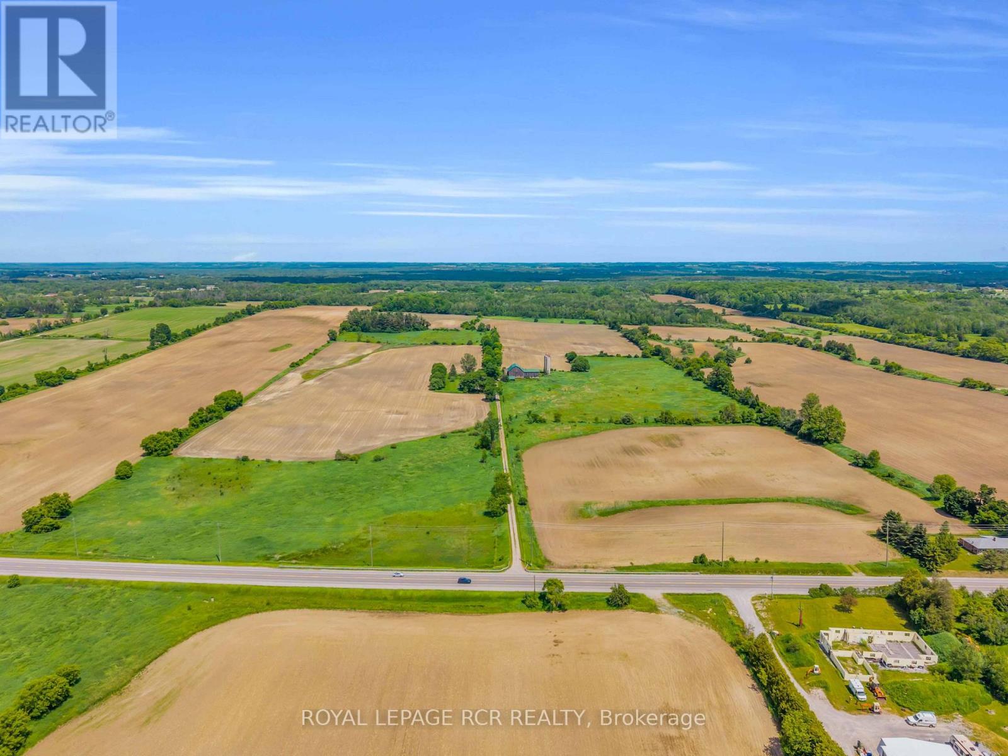
An exceptional opportunity to own approximately 100 acres of productive farmland in the highly desirable Queensville area. Currently operated as a cash crop farm, this versatile property offers a rare combination of agricultural productivity and long-term investment potential. The property features a century-old farmhouse, surrounded by expansive farmland. Additional structures include a detached garage, a farm/workshop, and a traditional bank barn, providing ample space for equipment storage, agricultural operations, hobby farming, or a variety of rural uses. With approximately 100 acres of fertile land currently in cash crop production, this property is well-suited for farmers, investors, and landlowners seeking a significant holding in one of York Region's most sough-after agricultural areas. Ideally situated on Woodbine Avenue, the property offers convient access to Highway 404 , the Woodbine Avenue employment and business corridor, and is located near the planned Bradford Bypass, enhancing future connectivity throughout the region. Property highlights: Approximately 100 acres of productive farmland, currently cash crop farmed, detached garage, farm shop/workshop, traditional bank barn, prime Woodbine Avenue location in Queensville, close to Highway 404 and Woodbine business centres, near the planned Bradford Bypass corridor, excellent opportunity for farming, investment, or long-term land banking, land subject to LSRCA, home is listed (not designated) as heritage. A rare opportunity to acquire a substantial agricultural property with a home and multiple outbuildings in a strategic location poised for continued growth and accessibility . Buyer to conduct their own due dilignece regarding permitted uses, zoning, and future development opportunites. (id:67524)
Show all description
Building Details
- ParkingTotal: 13
- Heating: Forced air
- Sewer: Septic System
Amenities & Features
- Waterfront available: No
- OpenParkingYN: No
- AttachedGarageYN: No
- GarageYN: Yes
- CarportYN: No
- PoolYN: No
- CoolingYN: Yes
- Cooling: None
- Total Fireplaces: 0