
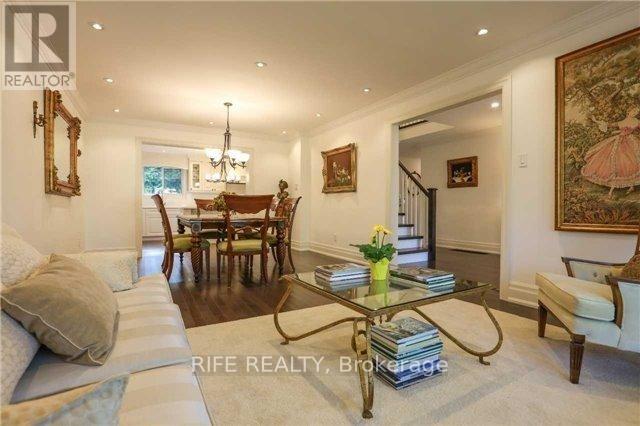
9 Gatehead Road, Toronto (Bayview Village), Ontario, Canada, M2J2P4
9 Gatehead Road, Toronto (Bayview Village), Ontario, Canada, M2J2P4
$5,800per month
Request info
Rooms & Units Descr
- RoomType1: Bedroom 3
- RoomLevel1: Second level
- RoomLength1: 3.79
- RoomWidth1: 3
- RoomDimensions1: 3.79 m X 3 m
- RoomType2: Bedroom 4
- RoomLevel2: Second level
- RoomLength2: 3.6
- RoomWidth2: 2.79
- RoomDimensions2: 3.6 m X 2.79 m
- RoomType3: Bedroom 2
- RoomLevel3: Second level
- RoomLength3: 3.44
- RoomWidth3: 3
- RoomDimensions3: 3.44 m X 3 m
- RoomType4: Primary Bedroom
- RoomLevel4: Second level
- RoomLength4: 4.97
- RoomWidth4: 3.91
- RoomDimensions4: 4.97 m X 3.91 m
- RoomType5: Bedroom 5
- RoomLevel5: Basement
- RoomLength5: 5.15
- RoomWidth5: 3.51
- RoomDimensions5: 5.15 m X 3.51 m
- RoomType6: Bedroom
- RoomLevel6: Basement
- RoomLength6: 3.94
- RoomWidth6: 3.94
- RoomDimensions6: 3.94 m X 3.94 m
- RoomType7: Recreational, Games room
- RoomLevel7: Basement
- RoomLength7: 7.74
- RoomWidth7: 3.51
- RoomDimensions7: 7.74 m X 3.51 m
- RoomType8: Dining room
- RoomLevel8: Main level
- RoomLength8: 3.35
- RoomWidth8: 3.91
- RoomDimensions8: 3.35 m X 3.91 m
- RoomType9: Family room
- RoomLevel9: Main level
- RoomLength9: 5.08
- RoomWidth9: 3.76
- RoomDimensions9: 5.08 m X 3.76 m
- RoomType10: Kitchen
- RoomLevel10: Main level
- RoomLength10: 8.2
- RoomWidth10: 3.48
- RoomDimensions10: 8.2 m X 3.48 m
- RoomType11: Living room
- RoomLevel11: Main level
- RoomLength11: 3.5
- RoomWidth11: 3.91
- RoomDimensions11: 3.5 m X 3.91 m
Location Details
- City: Toronto (Bayview Village)
- Province: Ontario
Property Details
- SubdivisionName: Bayview Village
- Levels: 2
- FrontageLength: 52 ft ,3 in
- Lease: 5800.00
- LeaseFrequency: Monthly
- LeaseTerm: Monthly
Property Features
- Flooring: Hardwood,Laminate
- Heating: Forced air
- HeatingFuel: Natural gas
- CoolingYN: True
- Cooling: Central air conditioning
- ParkingTotal: 6
- OpenParkingYN: False
- GarageYN: True
- AttachedGarageYN: False
- CarportYN: False
- FireplacesTotal: 0
- PoolYN: False
- ViewYN: False
- WaterfrontYN: False
Basics
- BathroomsHalf: 1
- Date added: Added 3 weeks ago
- Category: Single Family
- Type: Single Family
- Bedrooms: 6
- Bathrooms: 4
- Half baths: 1
- Floors: Hardwood,Laminate
- Area: 2500 - 3000 sq ft
- Lot size: 0 sq ft
- SubdivisionName: Bayview Village
- ListOfficeName: RIFE REALTY
- MLS ID: C13676078
Courtesy of
- OfficeName: RIFE REALTY
- ListAOR: Toronto Regional Real Estate Board
Description
-
Description:
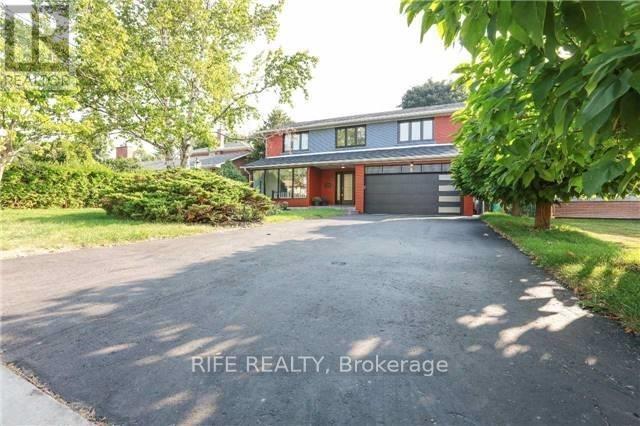
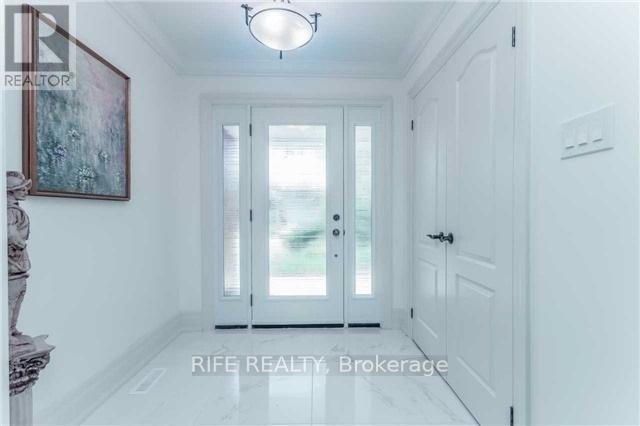
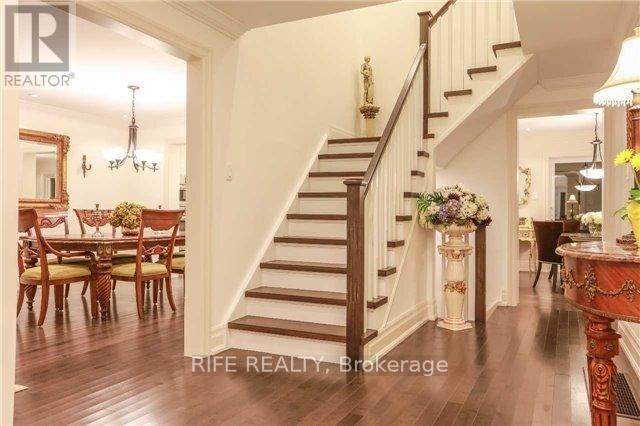
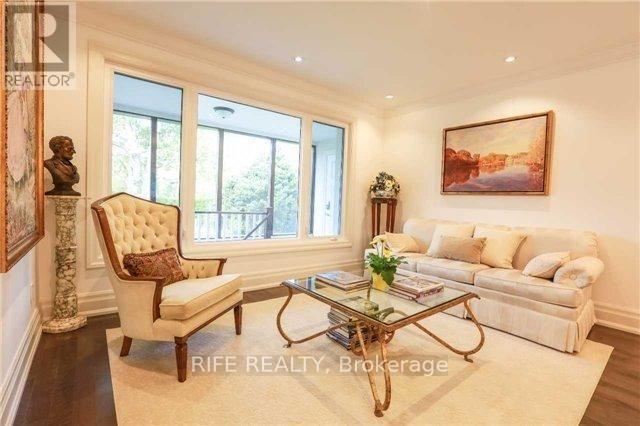
Totally Renovated Family Home In Sought-After Bayview Village, A Perfect Combination Of Traditional Elegance & Modern Open Concept. 4 Bedrooms Amazing Ensuites & Walk-In Closets. Hardwood Floor, Crown Moulding, Ceasarstone Countertops, Pot Lights Throughout. Gourmet Kitchen & Oversized Central Island, Double Door Paneled Fridge & Top Brand Appliances. Cozy Family Rm With Coffered Ceiling & Fireplace, Large Window Overlook Quiet, Private Backyard & Patio. Walkup Basement Separate Entrance Covered By Enclosed Porch.Laundry, Wet Bar & Fireplace. Minutes To Don River,Parks,Trails,Top Schools,Hospital,Major Highways,Shopping Center & Amenities. Move In & Enjoy! (id:67524)
Show all description
Building Details
- ParkingTotal: 6
- Heating: Forced air
Amenities & Features
- Waterfront available: No
- OpenParkingYN: No
- AttachedGarageYN: No
- GarageYN: Yes
- CarportYN: No
- PoolYN: No
- CoolingYN: Yes
- Cooling: Central air conditioning
- Total Fireplaces: 0