
1 Belvedere Court, Brampton (Downtown Brampton), Ontario, Canada, L6V4M6
1 Belvedere Court, Brampton (Downtown Brampton), Ontario, Canada, L6V4M6Rooms & Units Descr
- UnitNumber: 1404
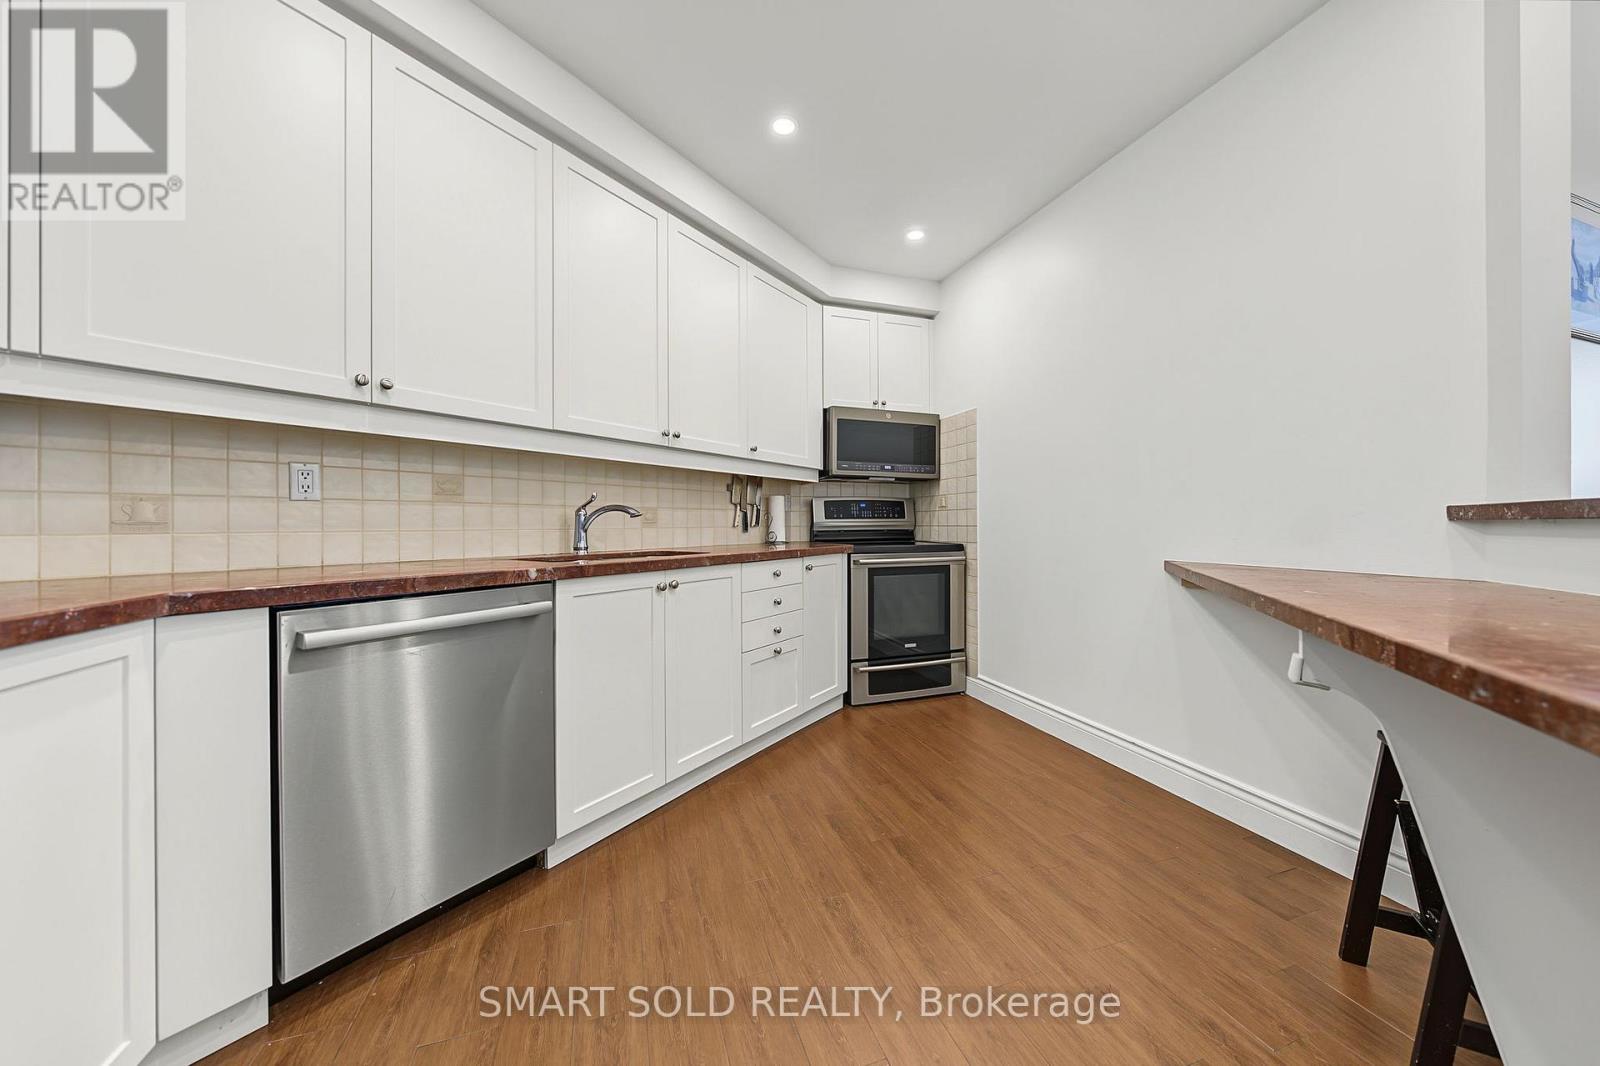
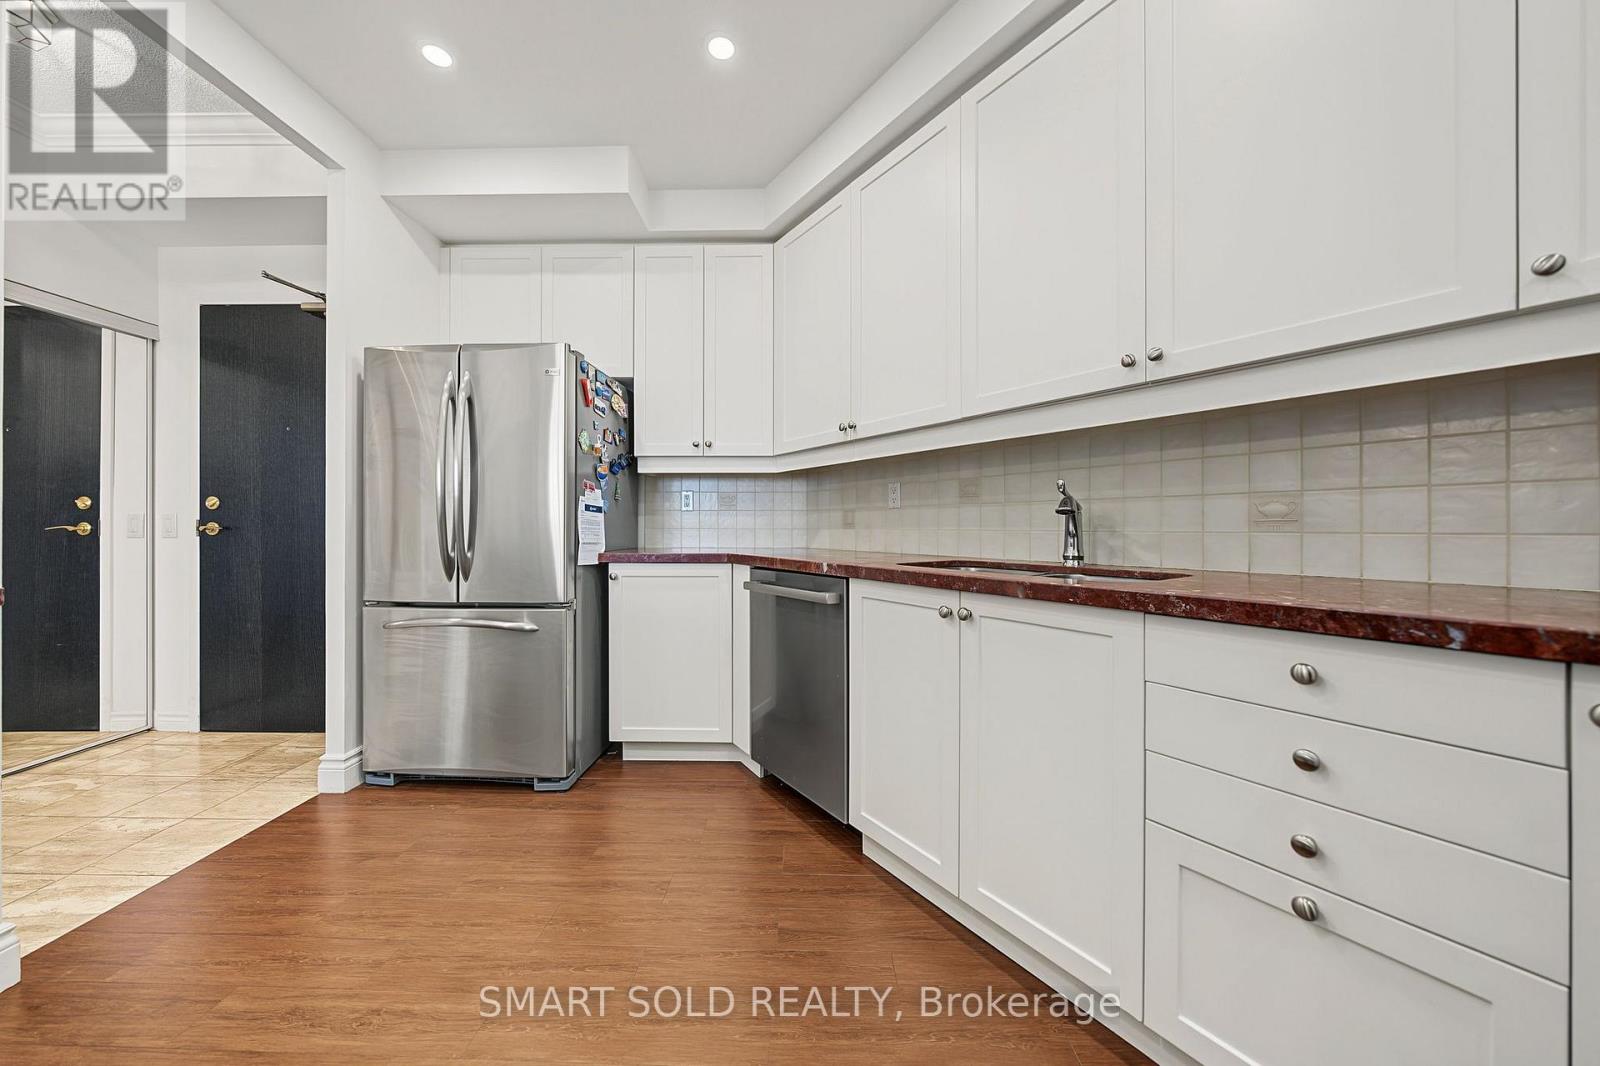
- RoomType1: Kitchen
- RoomLevel1: Ground level
- RoomLength1: 2.9
- RoomWidth1: 2.8
- RoomDimensions1: 2.9 m X 2.8 m
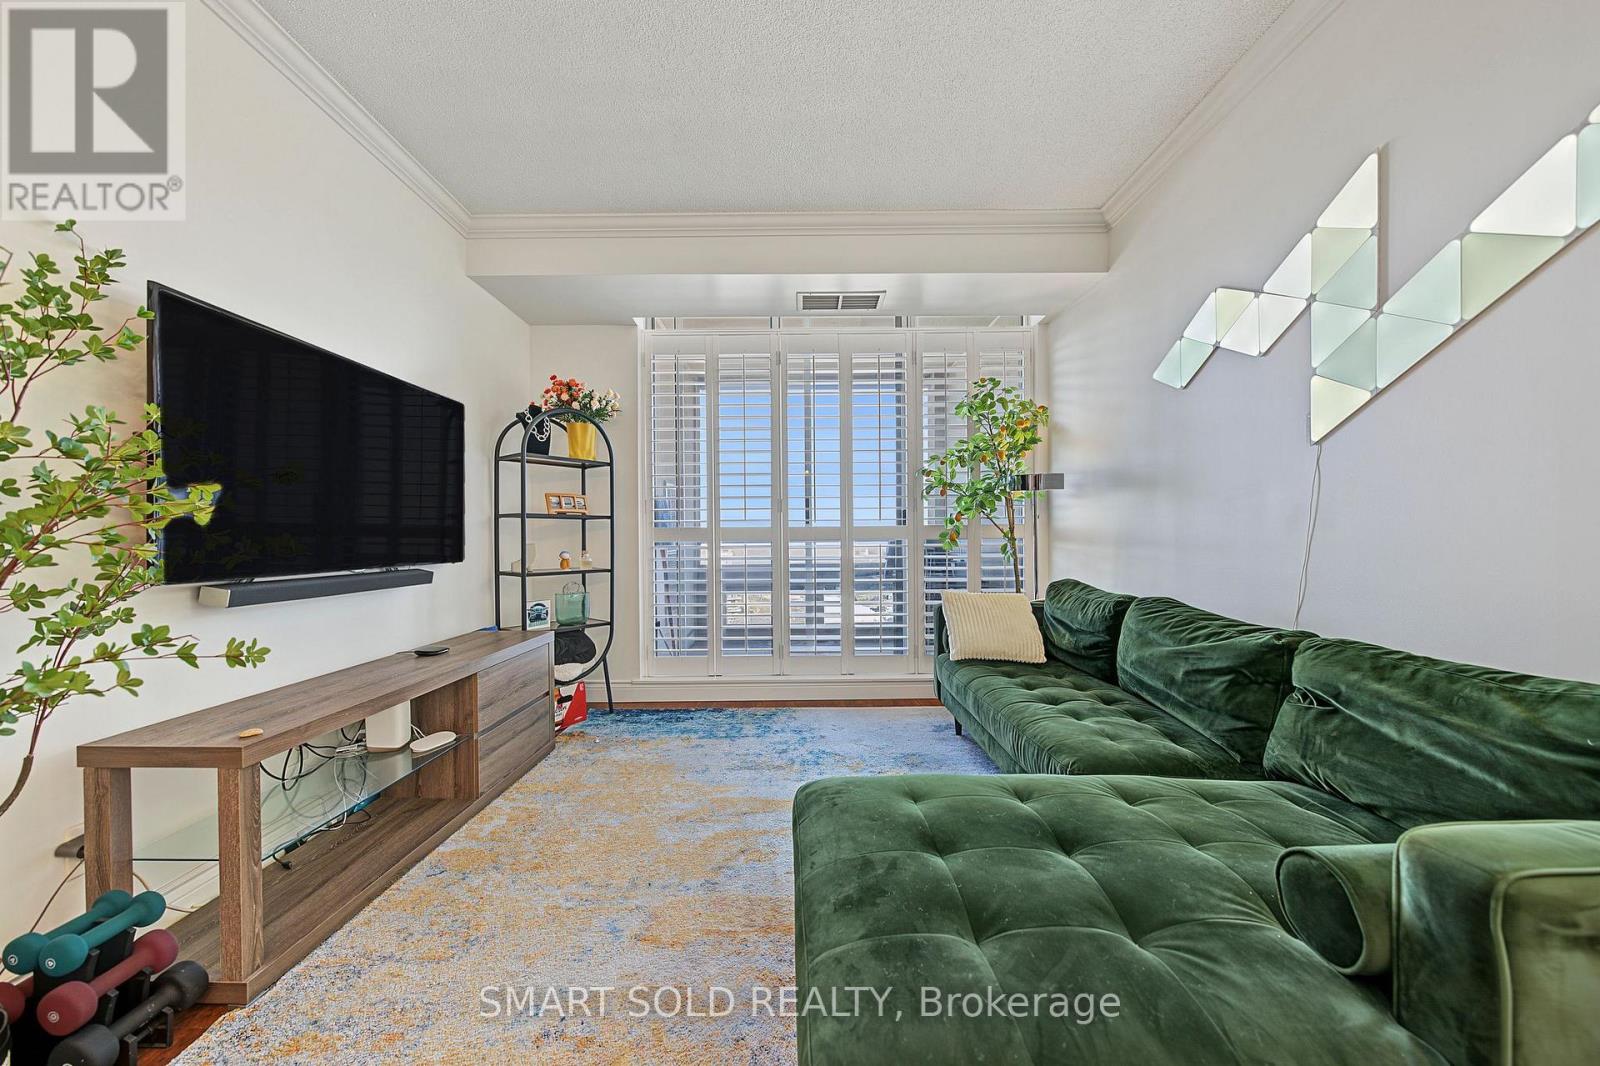
- RoomType2: Living room
- RoomLevel2: Ground level
- RoomLength2: 6.1
- RoomWidth2: 3.35
- RoomDimensions2: 6.1 m X 3.35 m
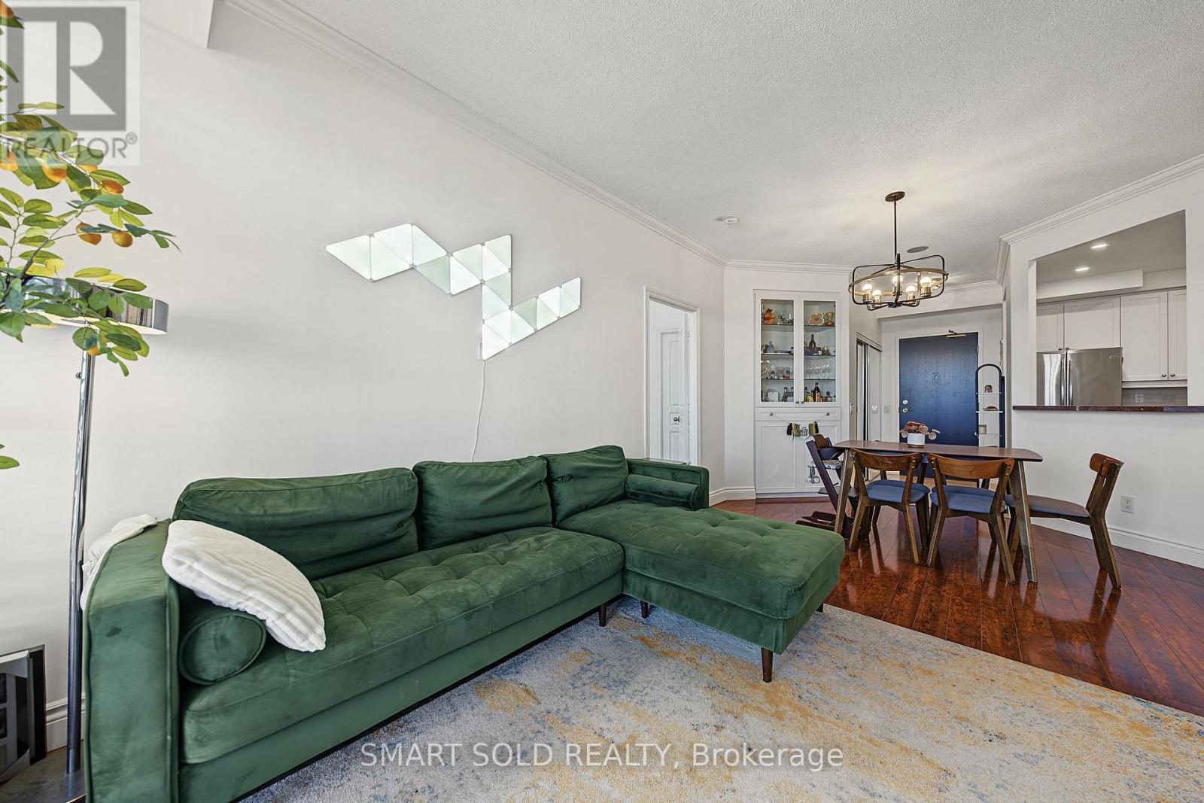
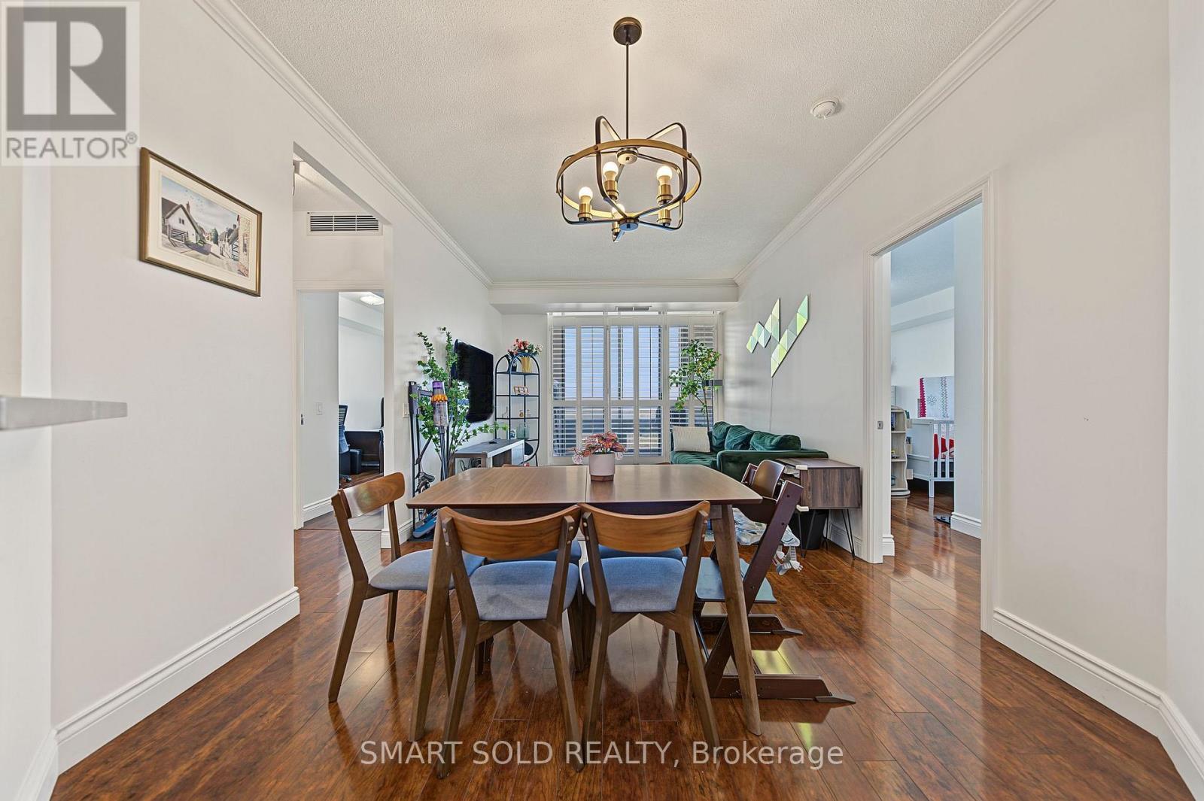
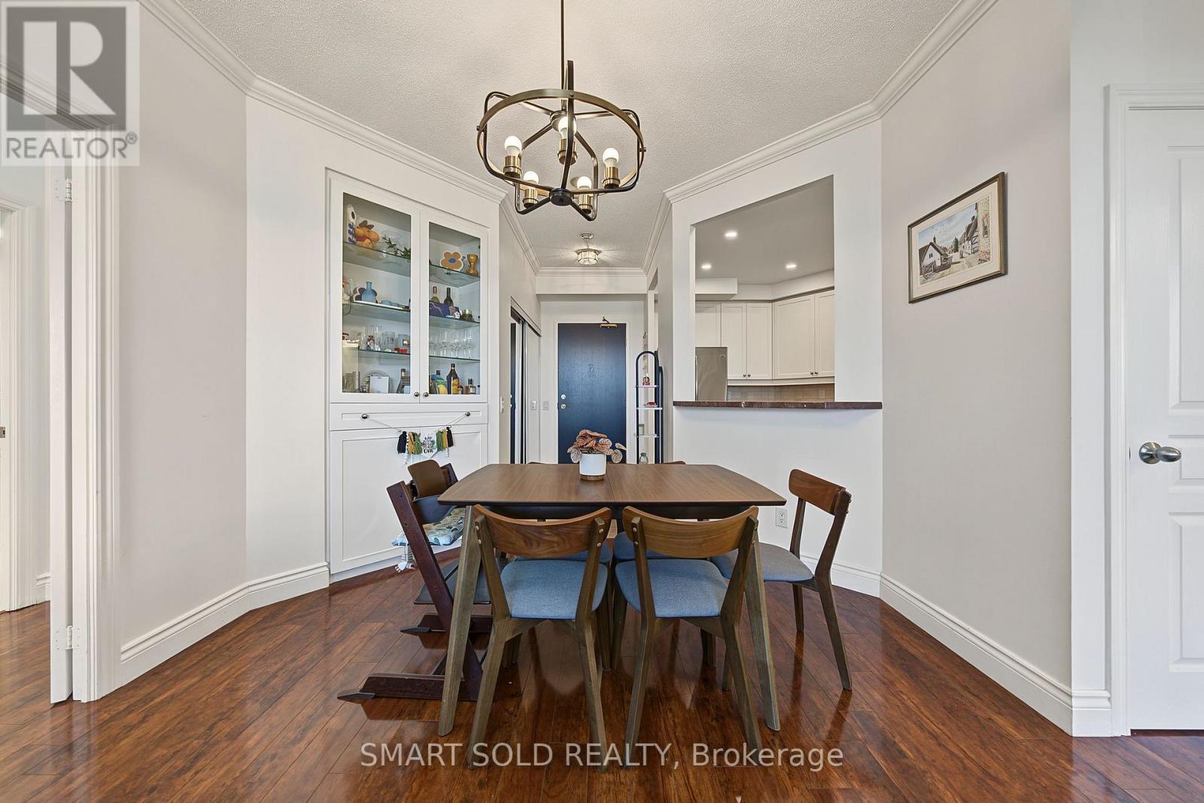
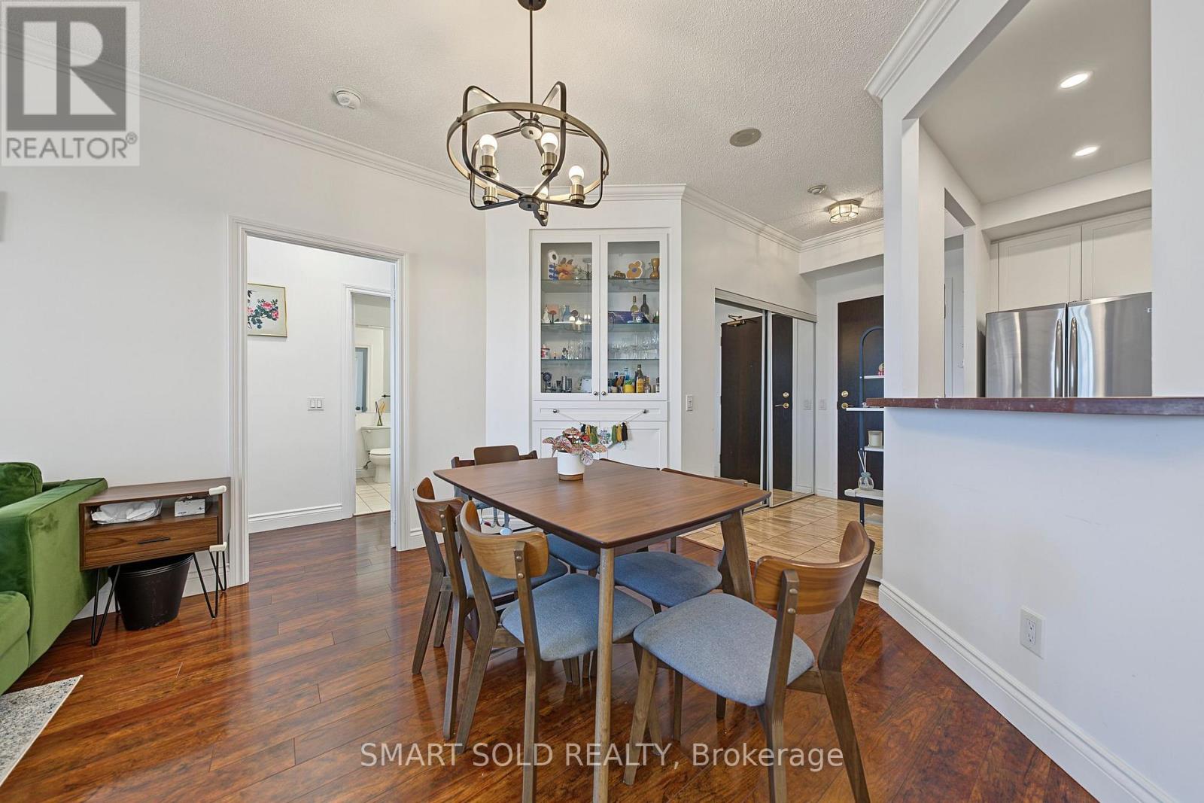
- RoomType3: Dining room
- RoomLevel3: Ground level
- RoomLength3: 6.1
- RoomWidth3: 3.35
- RoomDimensions3: 6.1 m X 3.35 m
- RoomType4: Primary Bedroom
- RoomLevel4: Ground level
- RoomLength4: 5.5
- RoomWidth4: 3.5
- RoomDimensions4: 5.5 m X 3.5 m
- RoomType5: Bedroom 2
- RoomLevel5: Ground level
- RoomLength5: 4.8
- RoomWidth5: 2.8
- RoomDimensions5: 4.8 m X 2.8 m
Location Details
- City: Brampton (Downtown Brampton)
- Province: Ontario
Property Details
- SubdivisionName: Downtown Brampton
Property Features
- CommunityFeatures: Pets Allowed With Restrictions,Community Centre
- Flooring: Ceramic,Laminate
- Heating: Forced air
- HeatingFuel: Natural gas
- CoolingYN: True
- Cooling: Central air conditioning
- ParkingTotal: 1
- OpenParkingYN: False
- GarageYN: True
- AttachedGarageYN: False
- CarportYN: False
- FireplacesTotal: 0
- PoolYN: False
- ViewYN: True
- View: City view
- WaterfrontYN: False
Basics
- Date added: Added 2 hours ago
- Category: Single Family
- Type: Single Family
- Bedrooms: 2
- Bathrooms: 2
- Floors: Ceramic,Laminate
- Area: 1000 - 1199 sq ft
- Lot size: 0 sq ft
- SubdivisionName: Downtown Brampton
- View: City view
- UnitNumber: 1404
- ListOfficeName: SMART SOLD REALTY
- MLS ID: W14120156
Miscellaneous
- AssociationFeeFrequency: Monthly
Courtesy of
- OfficeName: SMART SOLD REALTY
- ListAOR: Toronto Regional Real Estate Board
Description
-
Description:
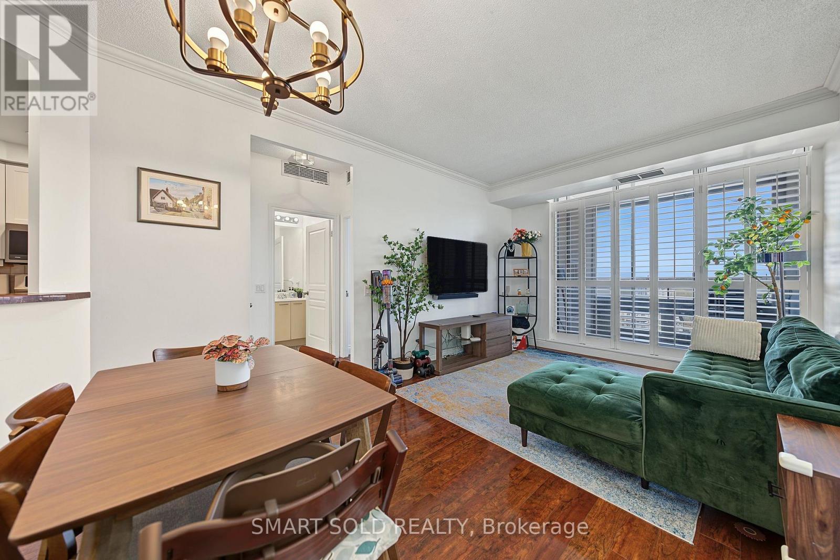
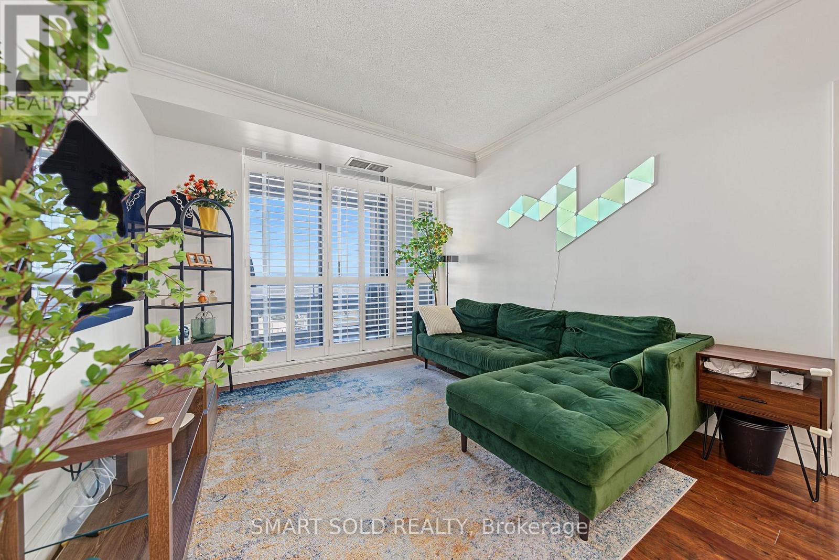
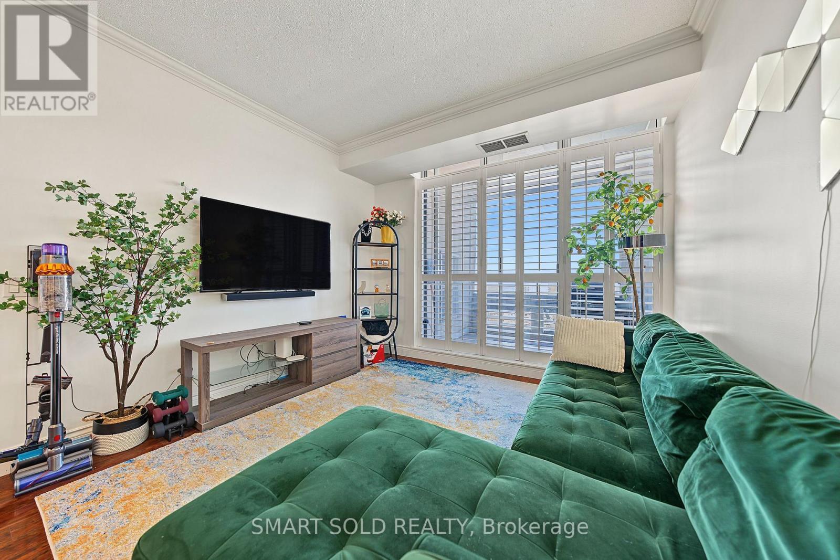
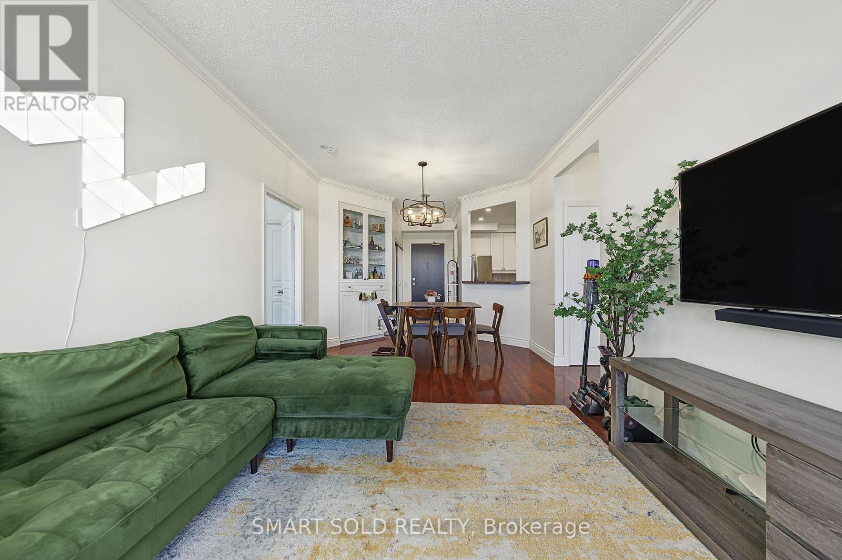
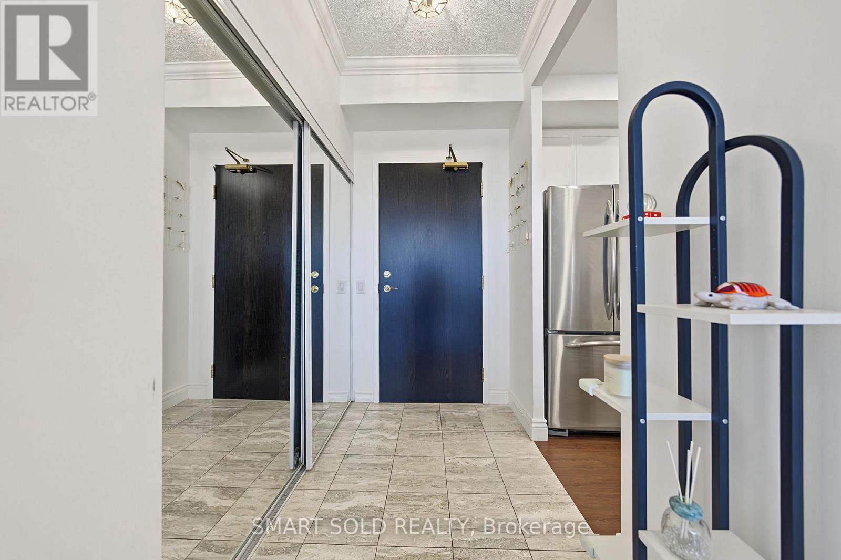
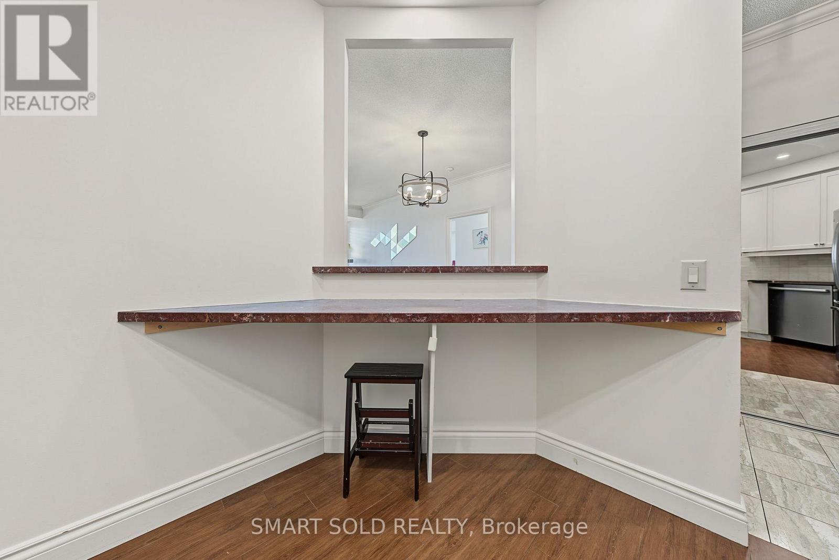
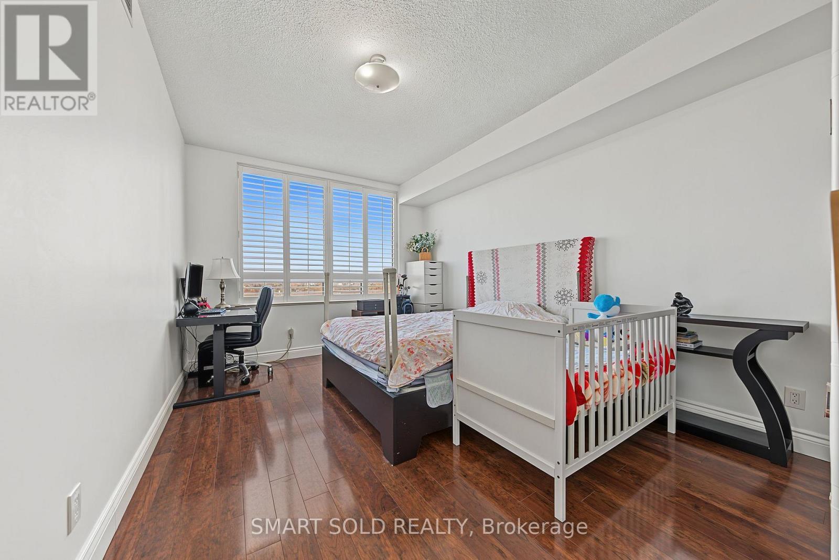
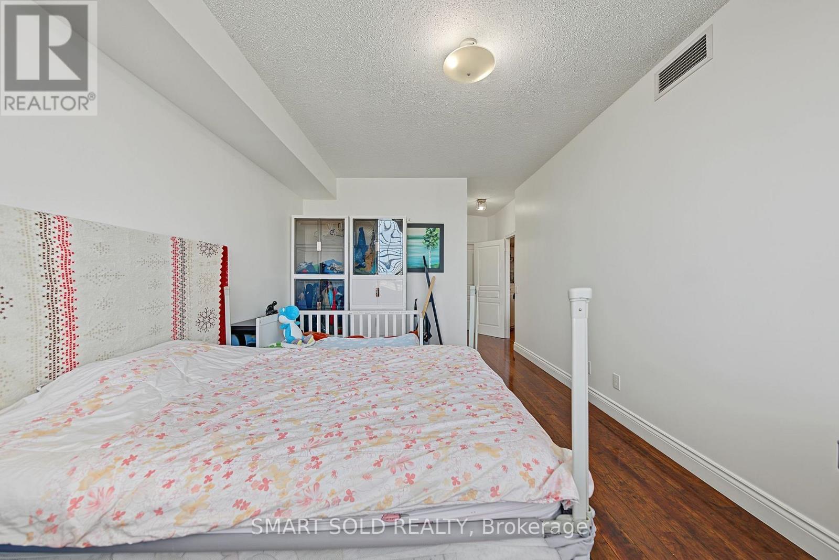
Beautifully Upgraded 1,000+ Sq Ft Open-Concept Suite!! Featuring 9 Ft Ceilings And Modern Laminate Flooring Throughout!! Thoughtfully Designed Split-Bedroom Layout Offers Privacy And Comfort!! With Two Generously Sized Bedrooms On Opposite Sides Of The Unit!! The Primary Suite Includes A Large Walk-In Closet And A Spa-Inspired Ensuite With A Relaxing Soaker Tub. The Second Bedroom Is Full-Sized And Conveniently Located Near The Second Full Bathroom The Kitchen Boasts Elegant Ceramic Tile Floors, Upgraded Cabinetry, Stainless Steel Appliances, And A Stylish Breakfast Bar Perfect For Casual Dining And Entertaining.The Sun-Filled Living And Dining Area Showcases A Custom Built-In Unit And Offers Ample Space For Gatherings, While Walk-Out Access To The Private Balcony (Laid With Ceramic Tile Flooring) Extends Your Living Space Outdoors. Every Inch Of This Home Has Been Lovingly Upgraded With Attention To Detail, Making It Truly Move-In Ready. Steps away from restaurants, Gage Park, the Farmers Market, the Go station, YMCA, and more! (id:67524)
Show all description
Building Details
- ParkingTotal: 1
- Heating: Forced air
Amenities & Features
- Waterfront available: No
- OpenParkingYN: No
- AttachedGarageYN: No
- GarageYN: Yes
- CarportYN: No
- PoolYN: No
- CoolingYN: Yes
- CommunityFeatures: Pets Allowed With Restrictions, Community Centre
- Cooling: Central air conditioning
- Total Fireplaces: 0