
1 Bloor Street, Toronto (Bay Street Corridor), Ontario, Canada, M4W1A9
1 Bloor Street, Toronto (Bay Street Corridor), Ontario, Canada, M4W1A9Rooms & Units Descr
- UnitNumber: 4710
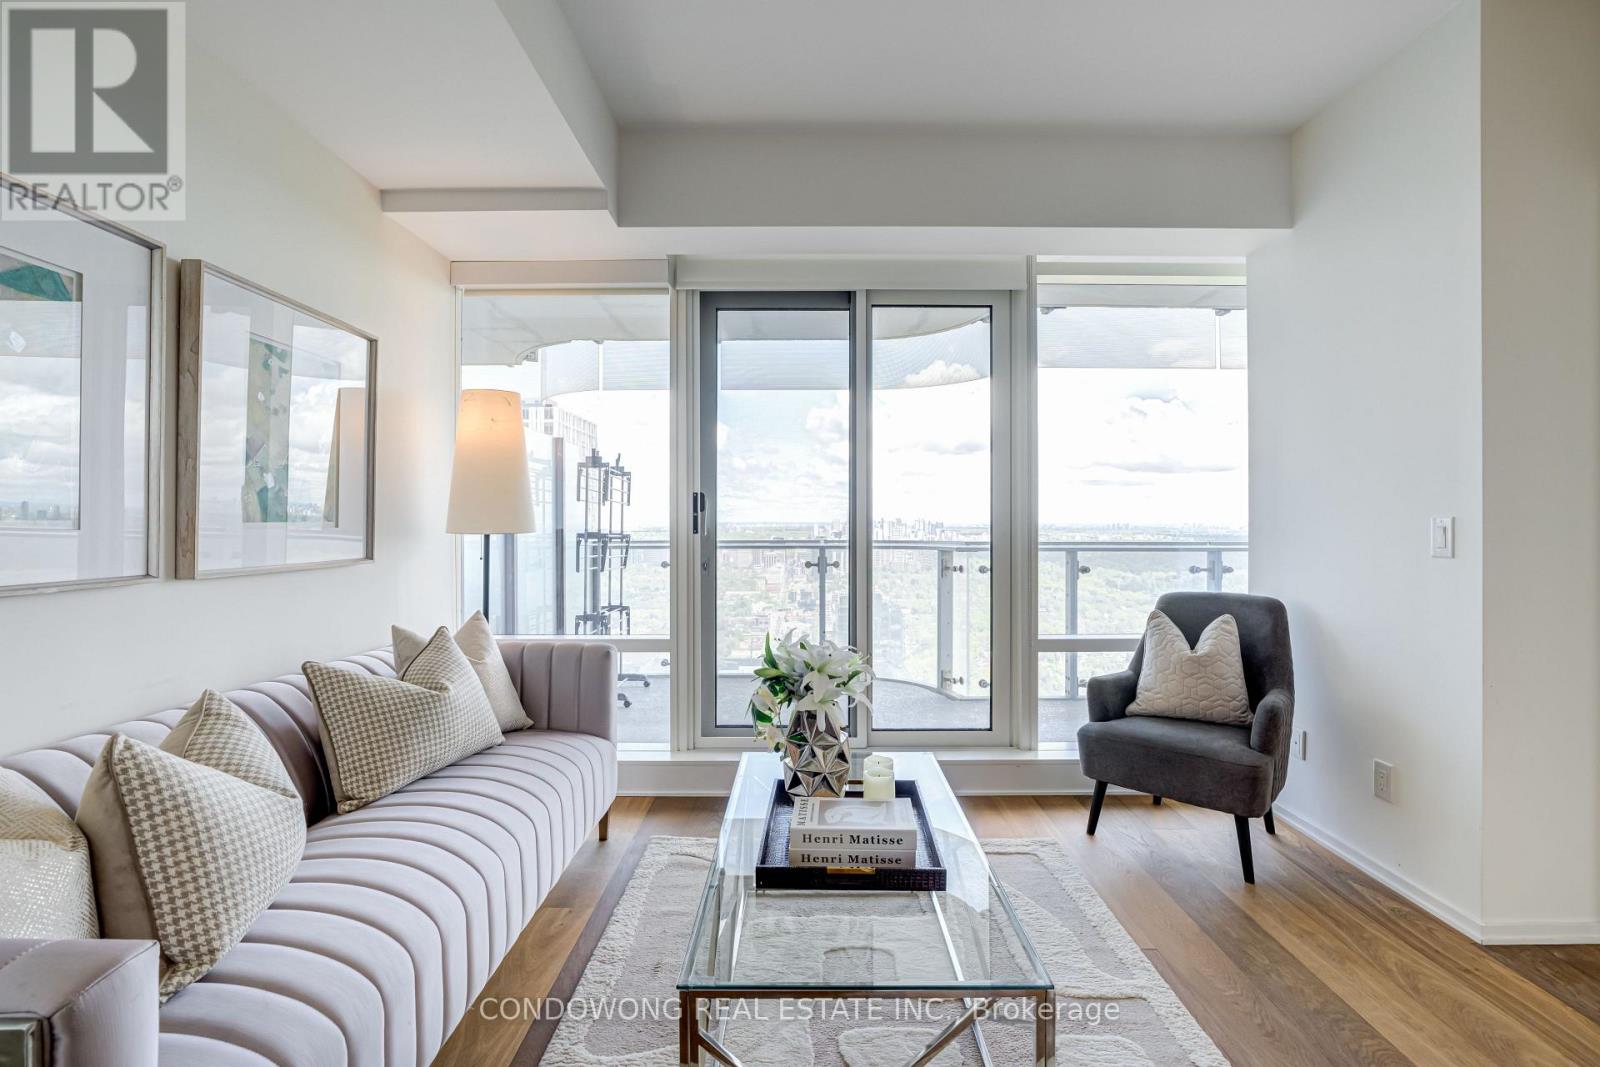
- RoomType1: Living room
- RoomLevel1: Other
- RoomLength1: 6.46
- RoomWidth1: 3.93
- RoomDimensions1: 6.46 m X 3.93 m
- RoomType2: Dining room
- RoomLevel2: Other
- RoomLength2: 6.46
- RoomWidth2: 3.93
- RoomDimensions2: 6.46 m X 3.93 m
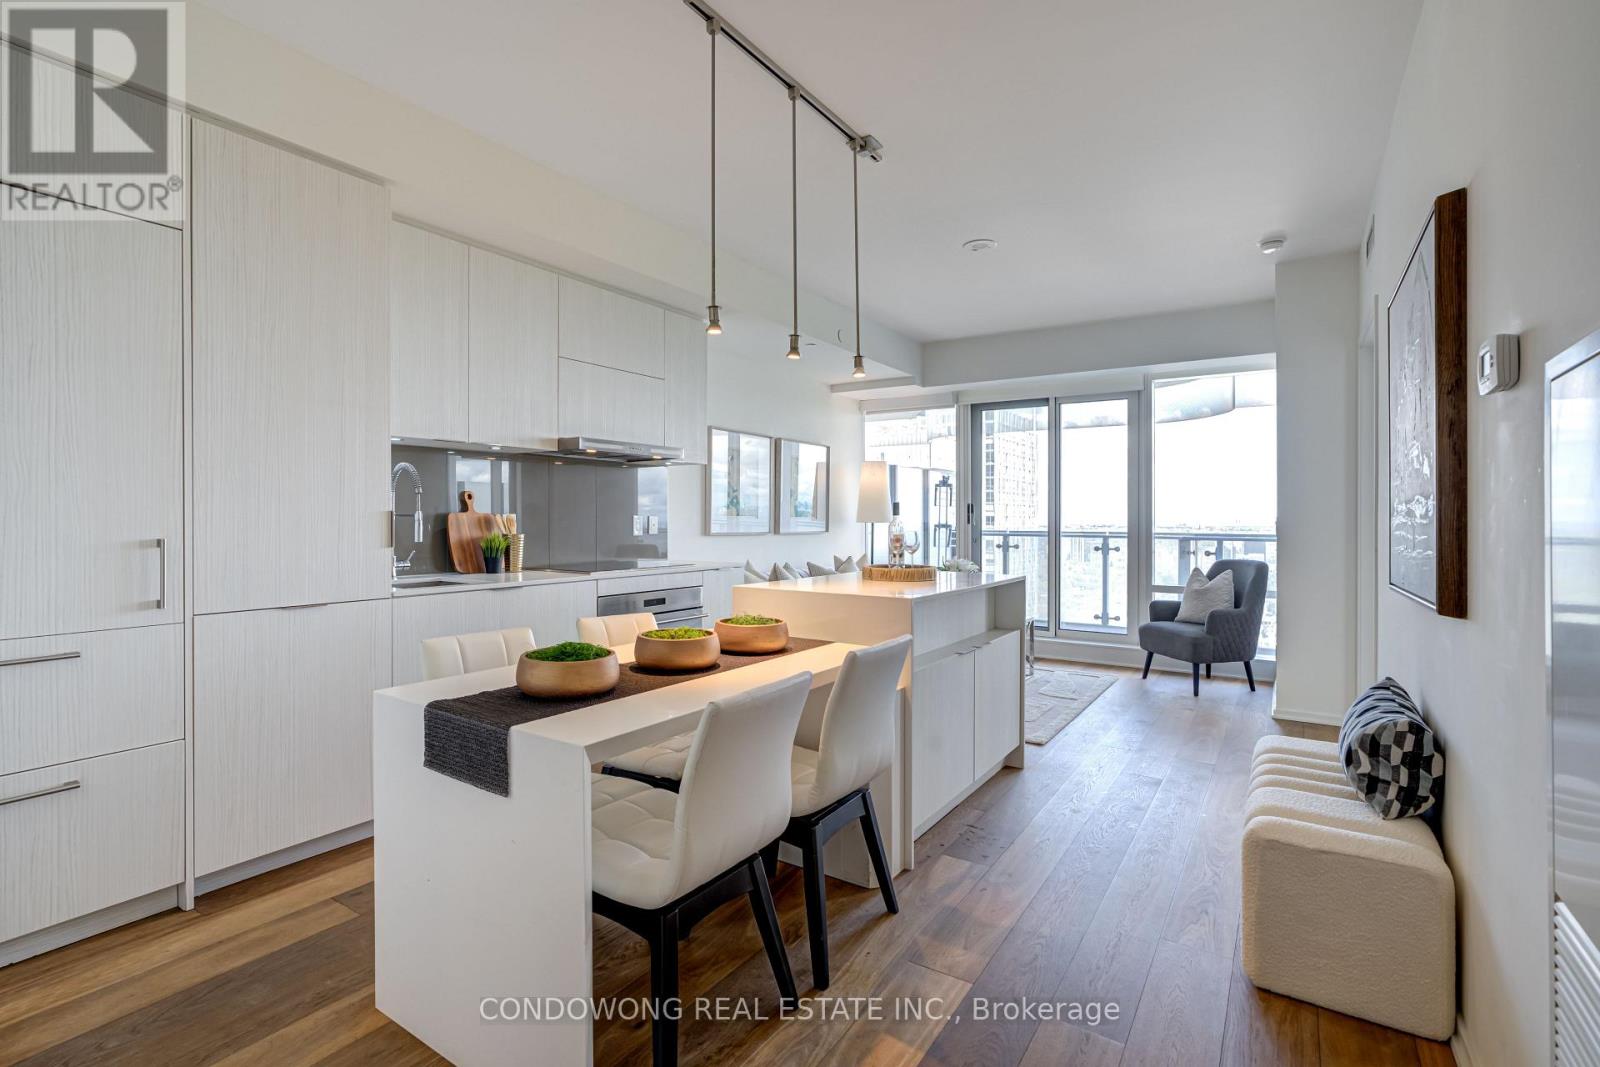
- RoomType3: Kitchen
- RoomLevel3: Other
- RoomLength3: 6.46
- RoomWidth3: 3.93
- RoomDimensions3: 6.46 m X 3.93 m
- RoomType4: Primary Bedroom
- RoomLevel4: Other
- RoomLength4: 3.57
- RoomWidth4: 3.35
- RoomDimensions4: 3.57 m X 3.35 m
- RoomType5: Den
- RoomLevel5: Other
- RoomLength5: 2.56
- RoomWidth5: 2.53
- RoomDimensions5: 2.56 m X 2.53 m
Location Details
- City: Toronto (Bay Street Corridor)
- Province: Ontario
Property Details
- SubdivisionName: Bay Street Corridor
Property Features
- CommunityFeatures: Pets Allowed With Restrictions,Community Centre
- Flooring: Hardwood
- Heating: Forced air
- HeatingFuel: Natural gas
- CoolingYN: True
- Cooling: Central air conditioning
- ParkingTotal: 0
- OpenParkingYN: False
- GarageYN: True
- AttachedGarageYN: False
- CarportYN: False
- FireplacesTotal: 0
- PoolYN: True
- ViewYN: False
- WaterfrontYN: False
Basics
- Date added: Added 3 weeks ago
- Category: Single Family
- Type: Single Family
- Bedrooms: 2
- Bathrooms: 2
- Floors: Hardwood
- Area: 700 - 799 sq ft
- Lot size: 0 sq ft
- SubdivisionName: Bay Street Corridor
- UnitNumber: 4710
- ListOfficeName: CONDOWONG REAL ESTATE INC.
- MLS ID: C13786956
Miscellaneous
- AssociationFeeFrequency: Monthly
Courtesy of
- OfficeName: CONDOWONG REAL ESTATE INC.
- ListAOR: Toronto Regional Real Estate Board
Description
-
Description:
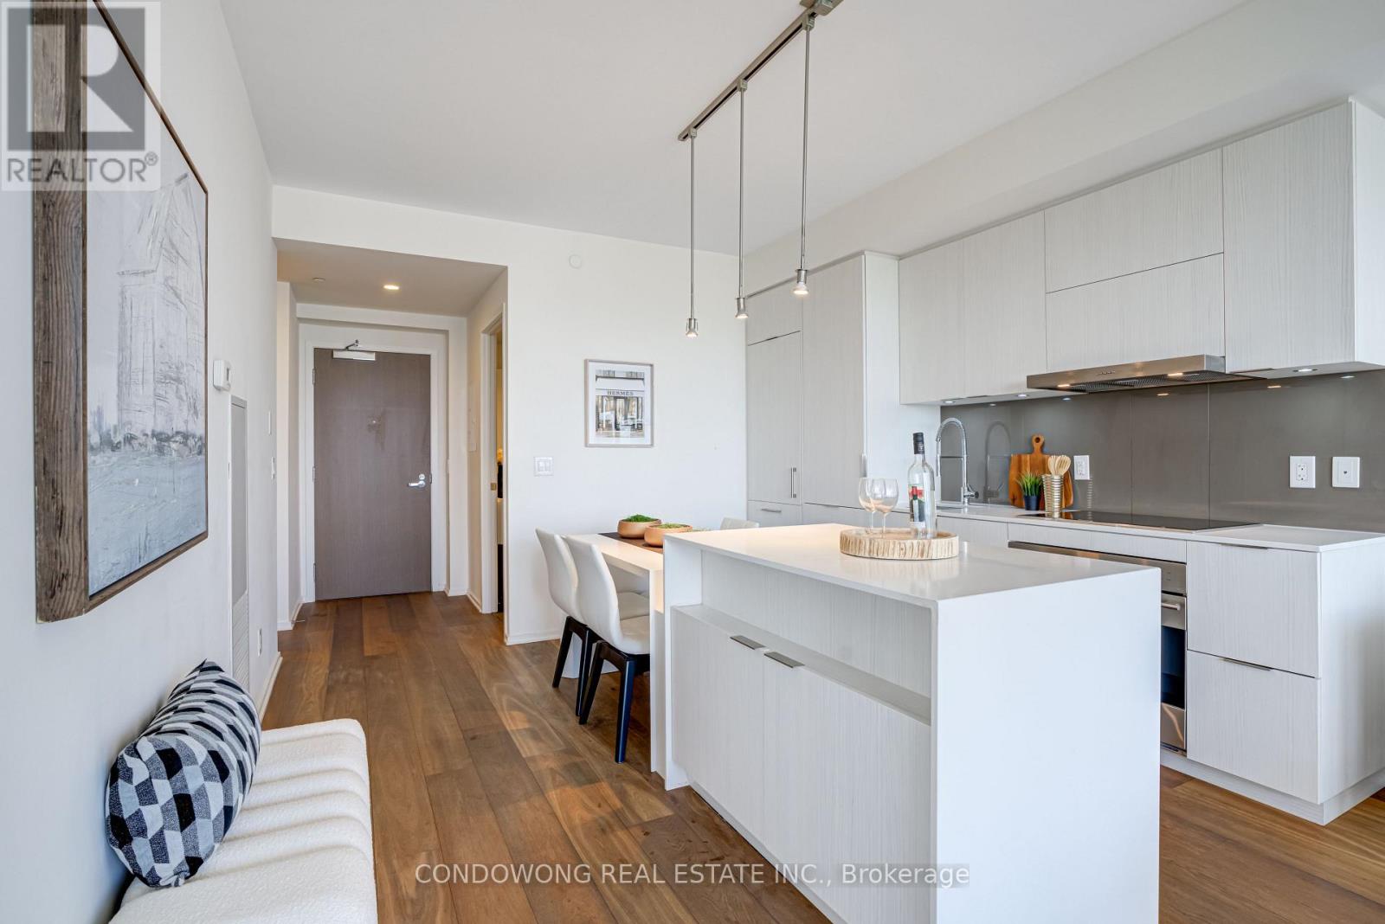
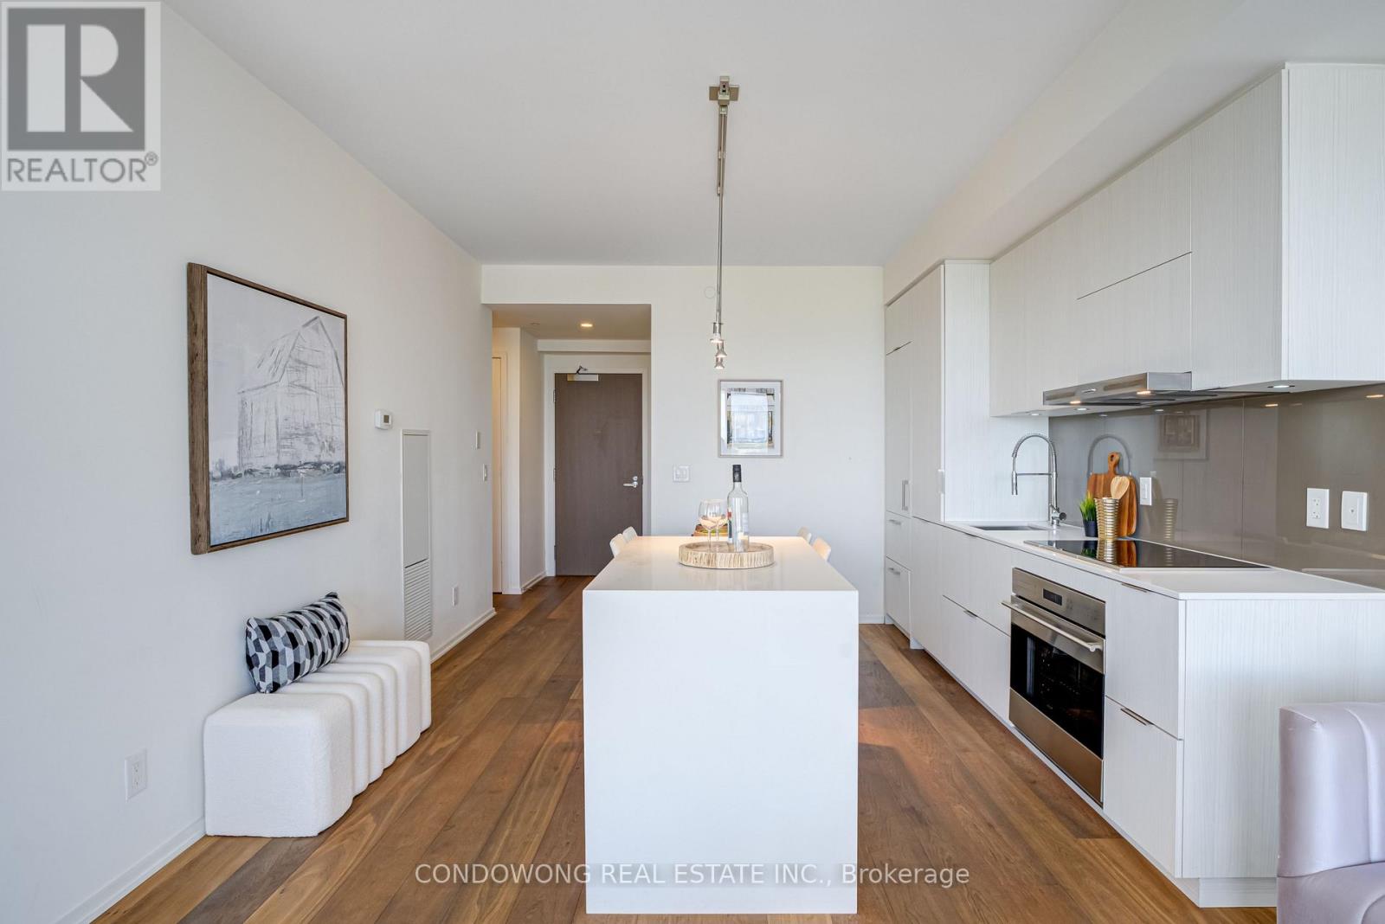
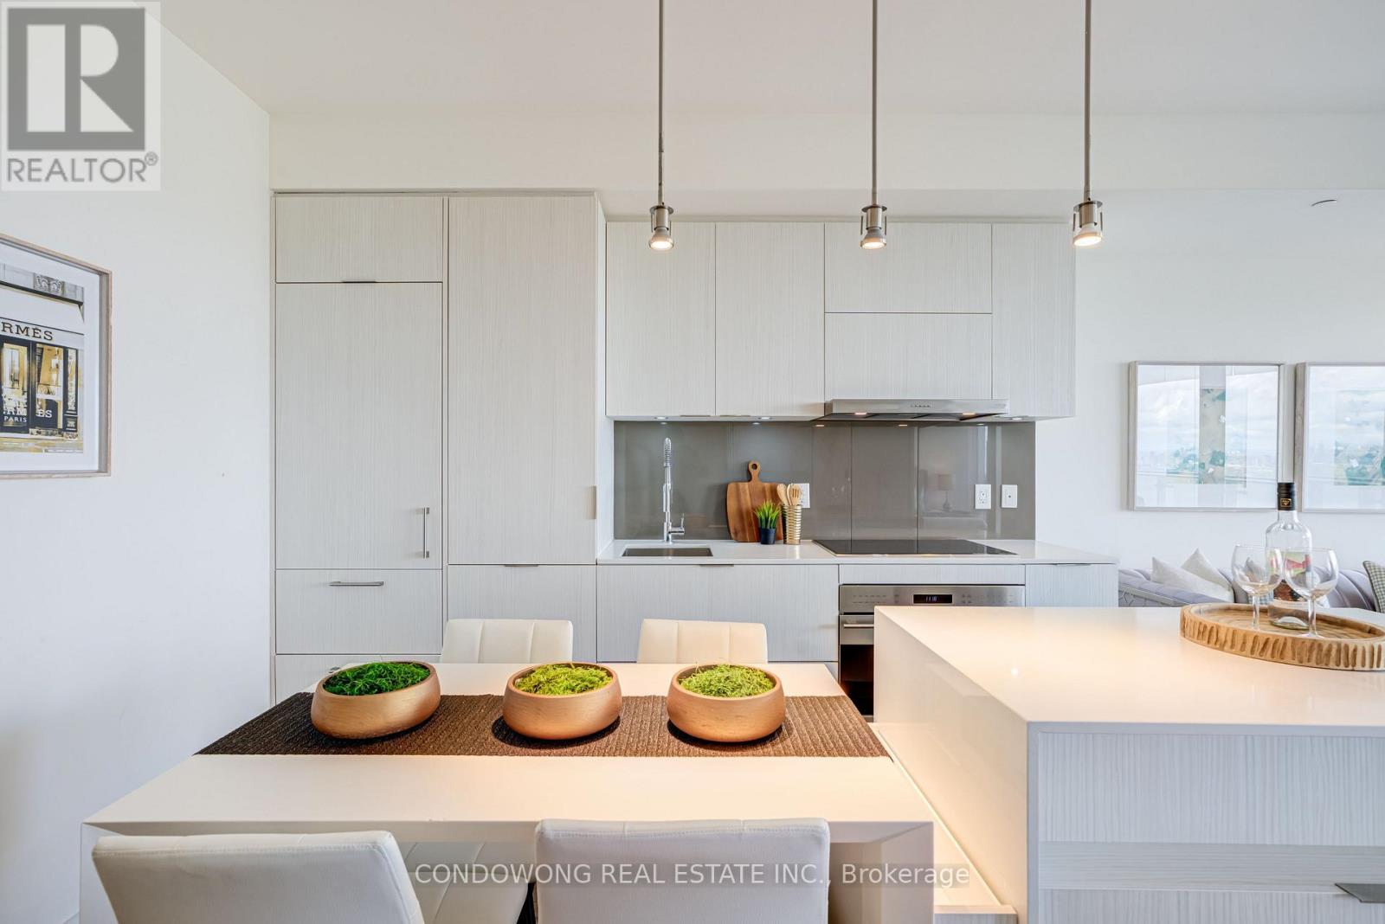
Luxury high-rise living at landmark One Bloor (1 Bloor St E)! Designed by Cecconi Simone, this sun-drenched 1-bedroom + den residence features a functional open-concept layout with 9ft smooth ceilings and floor-to-ceiling windows with panoramic city views. The modern chef's kitchen features custom cabinetry, quartz countertops, and high-end integrated Cecconi Simone-designed appliances. The versatile separate den serves as an ideal executive work-from-home office or cozy second room. Step out onto your private balcony overlooking the skyline. Enjoy direct, indoor weather-protected access to the Bloor-Yonge Subway Station (Line 1 & 2 Interchange)-never step outside in the winter! Located steps from Yorkville's luxury boutiques, fine dining, U of T, and the Financial Core. World-class 5-star amenities include over 50,000 sq ft of indoor/outdoor space: indoor & outdoor pools, hot tubs, spa/sauna facilities, state-of-the-art gym, yoga studio, rooftop terrace with BBQs, and 24/7 concierge. Turn-key opportunity for first-time luxury buyers or high-yield investors. A must-see! (id:67524)
Show all description
Building Details
- ParkingTotal: 0
- Heating: Forced air
Amenities & Features
- Waterfront available: No
- OpenParkingYN: No
- AttachedGarageYN: No
- GarageYN: Yes
- CarportYN: No
- PoolYN: Yes
- CoolingYN: Yes
- CommunityFeatures: Pets Allowed With Restrictions, Community Centre
- Cooling: Central air conditioning
- Total Fireplaces: 0