
1 Bloor Street, Toronto (Church-Yonge Corridor), Ontario, Canada, M4W1A9
1 Bloor Street, Toronto (Church-Yonge Corridor), Ontario, Canada, M4W1A9Rooms & Units Descr
- UnitNumber: 4907
- RoomType1: Living room
- RoomLevel1: Main level
- RoomLength1: 3.1
- RoomWidth1: 7.63
- RoomDimensions1: 3.1 m X 7.63 m
- RoomType2: Dining room
- RoomLevel2: Main level
- RoomLength2: 3.1
- RoomWidth2: 7.63
- RoomDimensions2: 3.1 m X 7.63 m
- RoomType3: Primary Bedroom
- RoomLevel3: Main level
- RoomLength3: 2.9
- RoomWidth3: 3.84
- RoomDimensions3: 2.9 m X 3.84 m
- RoomType4: Bedroom 2
- RoomLevel4: Main level
- RoomLength4: 3.1
- RoomWidth4: 2.98
- RoomDimensions4: 3.1 m X 2.98 m
- RoomType5: Den
- RoomLevel5: Main level
- RoomLength5: 1.95
- RoomWidth5: 1.64
- RoomDimensions5: 1.95 m X 1.64 m
Location Details
- City: Toronto (Church-Yonge Corridor)
- Province: Ontario
Property Details
- SubdivisionName: Church-Yonge Corridor
- Lease: 4000.00
- LeaseFrequency: Monthly
- LeaseTerm: Monthly
Property Features
- CommunityFeatures: Pets Allowed With Restrictions
- Flooring: Hardwood
- Heating: Forced air
- HeatingFuel: Natural gas
- CoolingYN: True
- Cooling: Central air conditioning
- ParkingTotal: 1
- OpenParkingYN: False
- GarageYN: True
- AttachedGarageYN: False
- CarportYN: False
- FireplacesTotal: 0
- PoolYN: True
- ViewYN: True
- View: View
- WaterfrontYN: False
Basics
- Date added: Added 4 weeks ago
- Category: Single Family
- Type: Single Family
- Bedrooms: 3
- Bathrooms: 2
- Floors: Hardwood
- Area: 800 - 899 sq ft
- Lot size: 0 sq ft
- SubdivisionName: Church-Yonge Corridor
- View: View
- UnitNumber: 4907
- ListOfficeName: AIMHOME REALTY INC.
- MLS ID: C13748742
Courtesy of
- OfficeName: AIMHOME REALTY INC.
- ListAOR: Toronto Regional Real Estate Board
Description
-
Description:
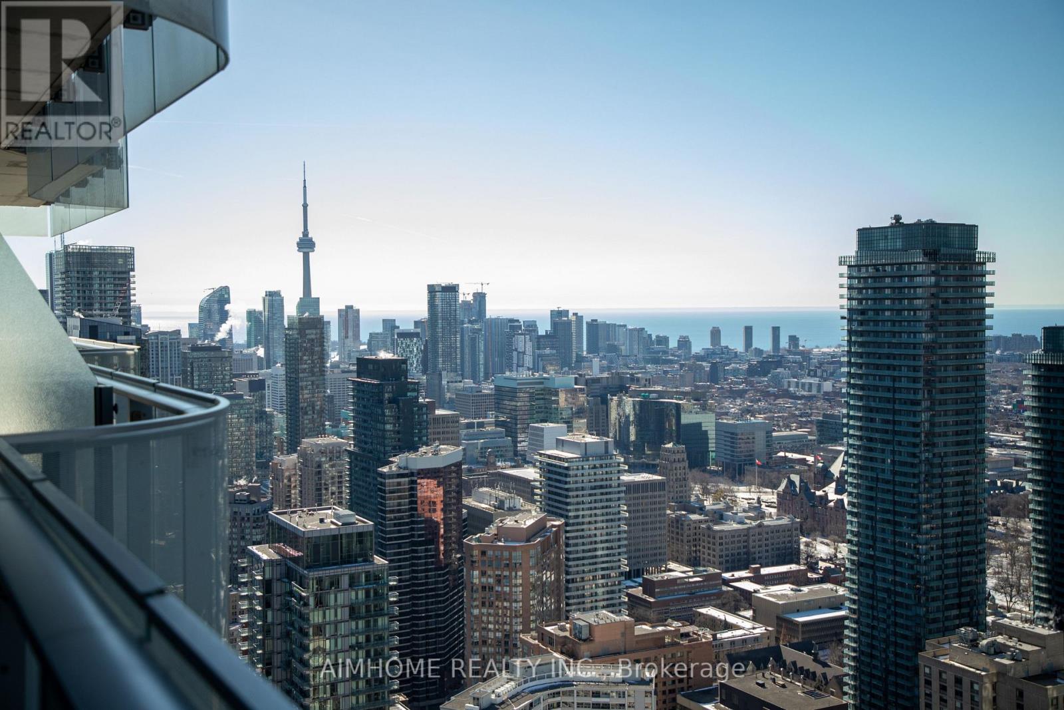
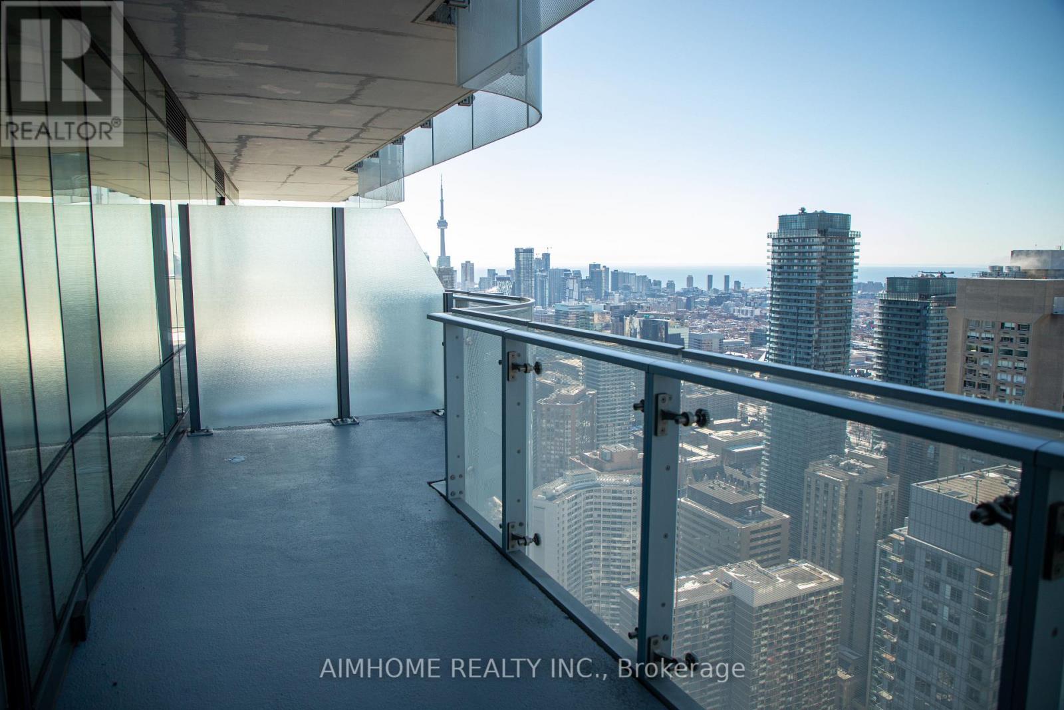
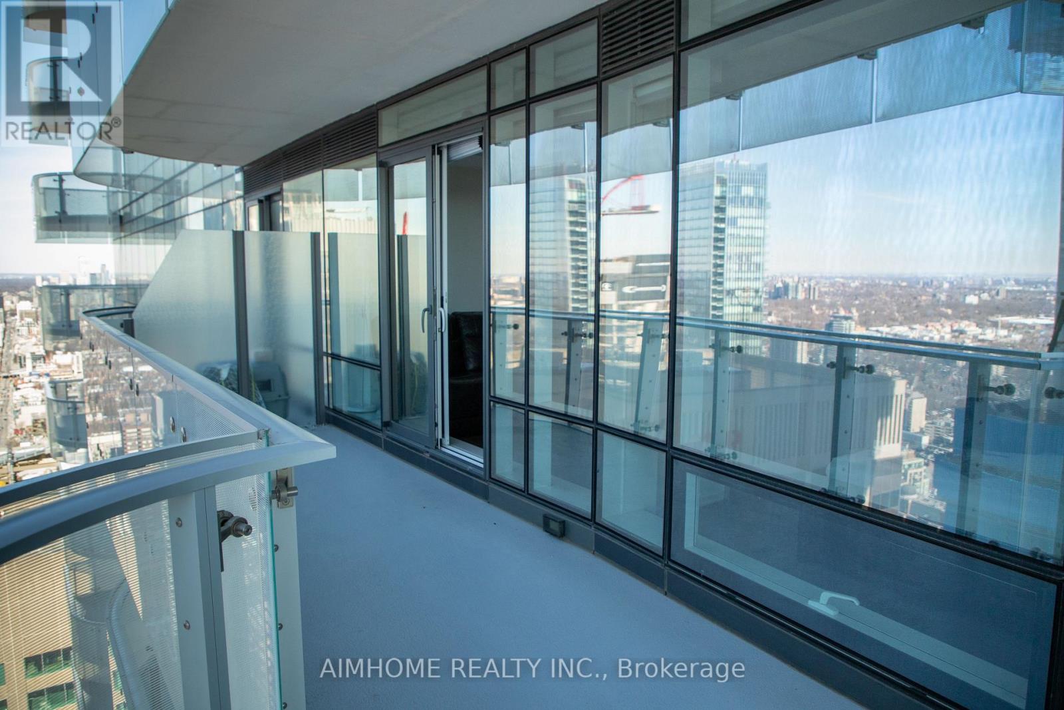
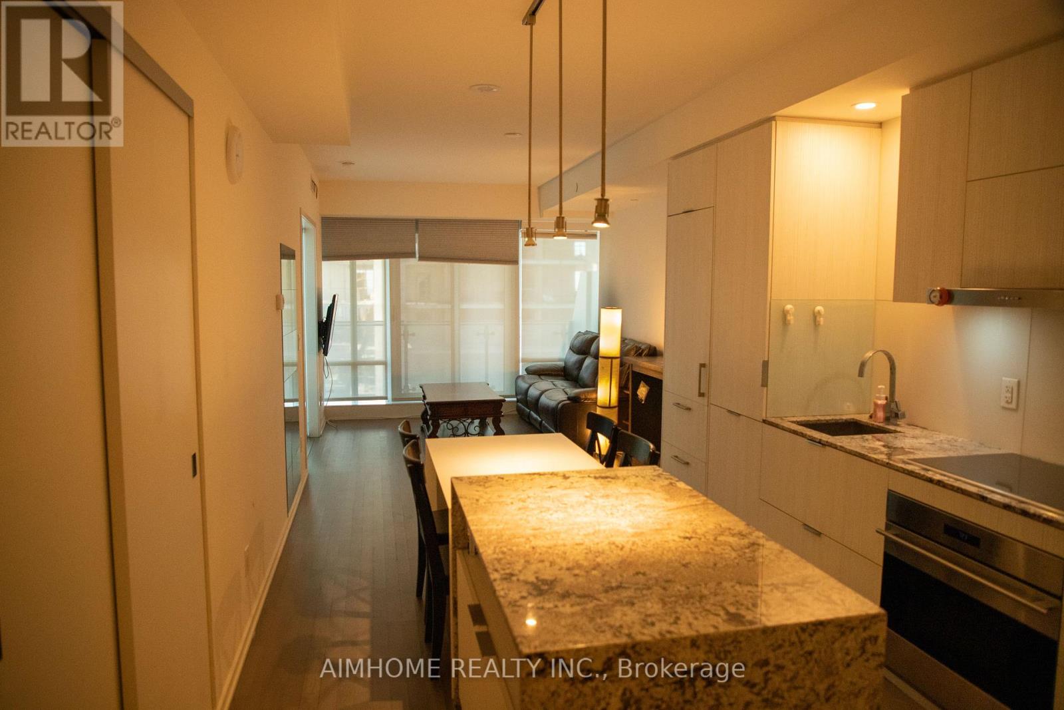
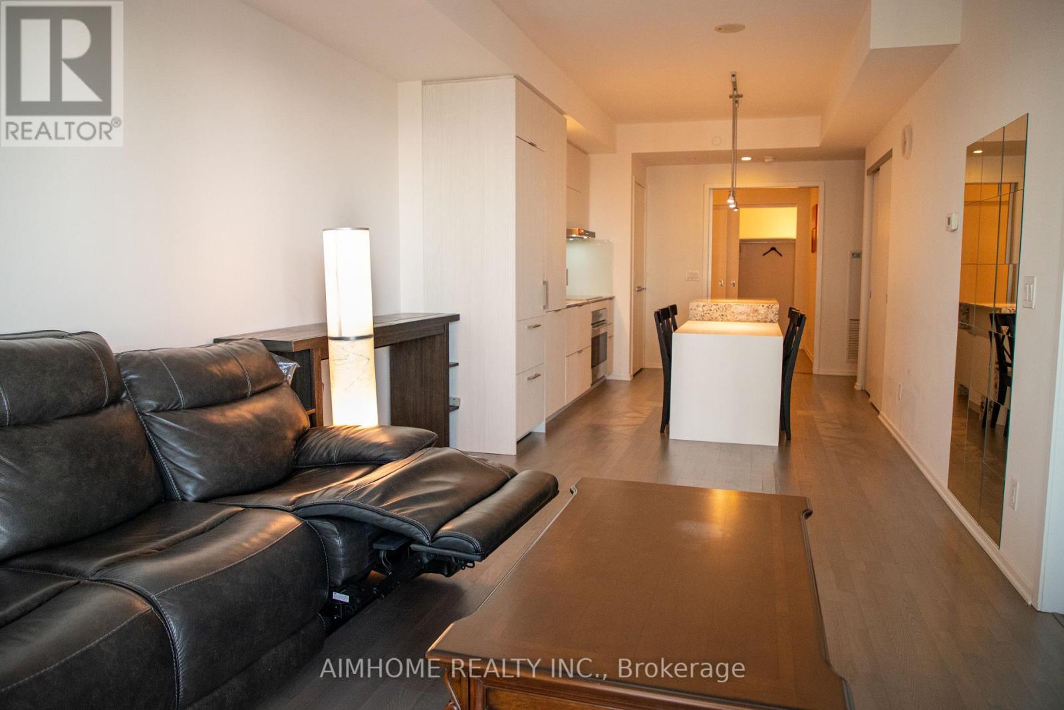
This Fully furnished, 899 sq ft spacious and light filled unit offers breath-taking southwest views of Toronto, CN Tower and Ontario lake. 9 foot ceilings, floor to ceiling windows, beautiful kitchen with a functional island and ample storage & a huge balcony. The den can be utilized as an office or a guest bedroom. Direct access to two Subway lines at the Yonge & Bloor subway station. It is a short walking distance to shops & restaurants of Yorkville. Expending over 46,000 sq ft, the building offers top of the line amenities that are included but not limited to a roof top garden, indoor/outdoor pool, hot tub, fitness centre, yoga studio, party room, etc. (id:67524)
Show all description
Building Details
- ParkingTotal: 1
- Heating: Forced air
Amenities & Features
- Waterfront available: No
- OpenParkingYN: No
- AttachedGarageYN: No
- GarageYN: Yes
- CarportYN: No
- PoolYN: Yes
- CoolingYN: Yes
- CommunityFeatures: Pets Allowed With Restrictions
- Cooling: Central air conditioning
- Total Fireplaces: 0