
1 Cardinal Street, Barrie (Cundles East), Ontario, Canada, L4M6C8
1 Cardinal Street, Barrie (Cundles East), Ontario, Canada, L4M6C8Rooms & Units Descr
- RoomType1: Primary Bedroom
- RoomLevel1: Second level
- RoomLength1: 7.57
- RoomWidth1: 3.35
- RoomDimensions1: 7.57 m X 3.35 m
- RoomType2: Bedroom
- RoomLevel2: Second level
- RoomLength2: 3.94
- RoomWidth2: 3.02
- RoomDimensions2: 3.94 m X 3.02 m
- RoomType3: Bedroom
- RoomLevel3: Second level
- RoomLength3: 3.61
- RoomWidth3: 3.33
- RoomDimensions3: 3.61 m X 3.33 m
- RoomType4: Bedroom
- RoomLevel4: Second level
- RoomLength4: 3.33
- RoomWidth4: 3.02
- RoomDimensions4: 3.33 m X 3.02 m
- RoomType5: Bedroom
- RoomLevel5: Basement
- RoomLength5: 5.92
- RoomWidth5: 2.11
- RoomDimensions5: 5.92 m X 2.11 m
- RoomType6: Den
- RoomLevel6: Basement
- RoomLength6: 3.25
- RoomWidth6: 3.23
- RoomDimensions6: 3.25 m X 3.23 m
- RoomType7: Kitchen
- RoomLevel7: Basement
- RoomLength7: 3.15
- RoomWidth7: 3.15
- RoomDimensions7: 3.15 m X 3.15 m
- RoomType8: Living room
- RoomLevel8: Main level
- RoomLength8: 3.3
- RoomWidth8: 4.9
- RoomDimensions8: 3.3 m X 4.9 m
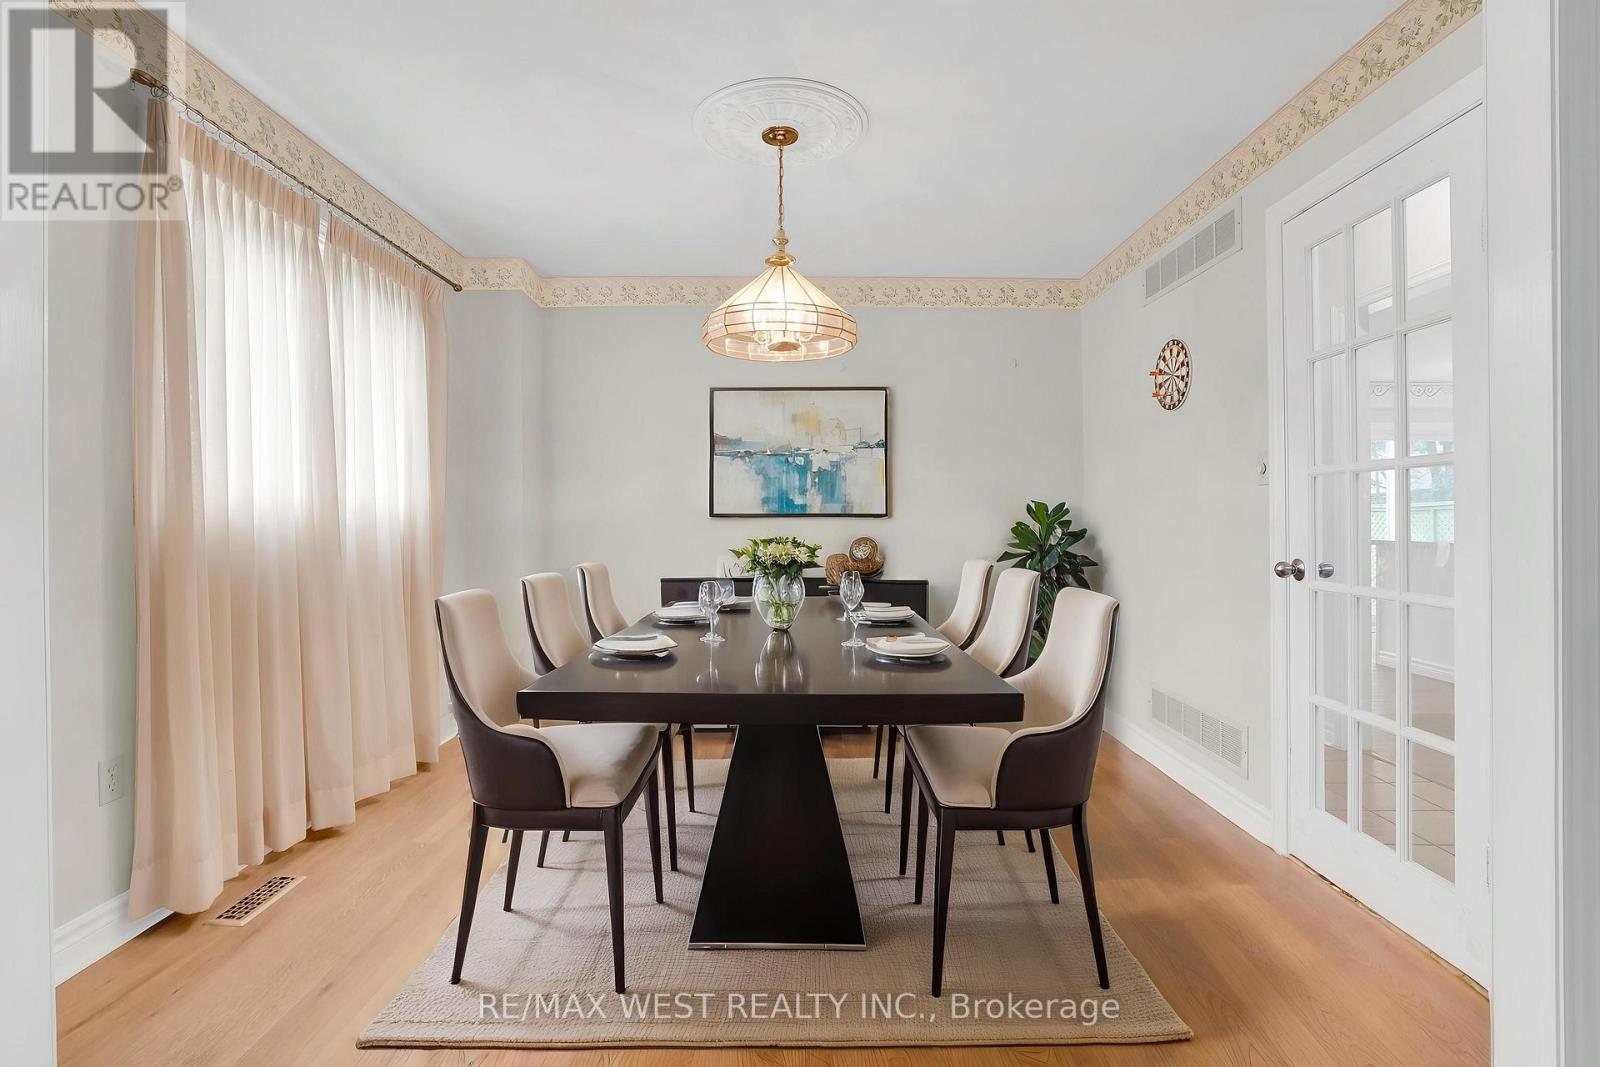
- RoomType9: Dining room
- RoomLevel9: Main level
- RoomLength9: 3.33
- RoomWidth9: 3.05
- RoomDimensions9: 3.33 m X 3.05 m
- RoomType10: Kitchen
- RoomLevel10: Main level
- RoomLength10: 5.16
- RoomWidth10: 3.43
- RoomDimensions10: 5.16 m X 3.43 m
- RoomType11: Family room
- RoomLevel11: Main level
- RoomLength11: 6.12
- RoomWidth11: 6.45
- RoomDimensions11: 6.12 m X 6.45 m
- RoomType12: Den
- RoomLevel12: Main level
- RoomLength12: 3.25
- RoomWidth12: 2.95
- RoomDimensions12: 3.25 m X 2.95 m
Location Details
- City: Barrie (Cundles East)
- Province: Ontario
Property Details
- SubdivisionName: Cundles East
- Levels: 2
- FrontageLength: 51 ft ,4 in
Property Features
- Heating: Forced air
- HeatingFuel: Natural gas
- CoolingYN: True
- Cooling: Central air conditioning
- ParkingTotal: 6
- OpenParkingYN: False
- GarageYN: True
- AttachedGarageYN: True
- CarportYN: False
- FireplacesTotal: 0
- PoolYN: False
- ViewYN: False
- WaterfrontYN: False
- Sewer: Sanitary sewer
Basics
- Date added: Added 1 week ago
- Category: Single Family
- Type: Single Family
- Bedrooms: 7
- Bathrooms: 4
- Area: 2500 - 3000 sq ft
- Lot size: 0 sq ft
- SubdivisionName: Cundles East
- ListOfficeName: RE/MAX WEST REALTY INC.
- MLS ID: S13707842
Courtesy of
- OfficeName: RE/MAX WEST REALTY INC.
- ListAOR: Toronto Regional Real Estate Board
Description
-
Description:
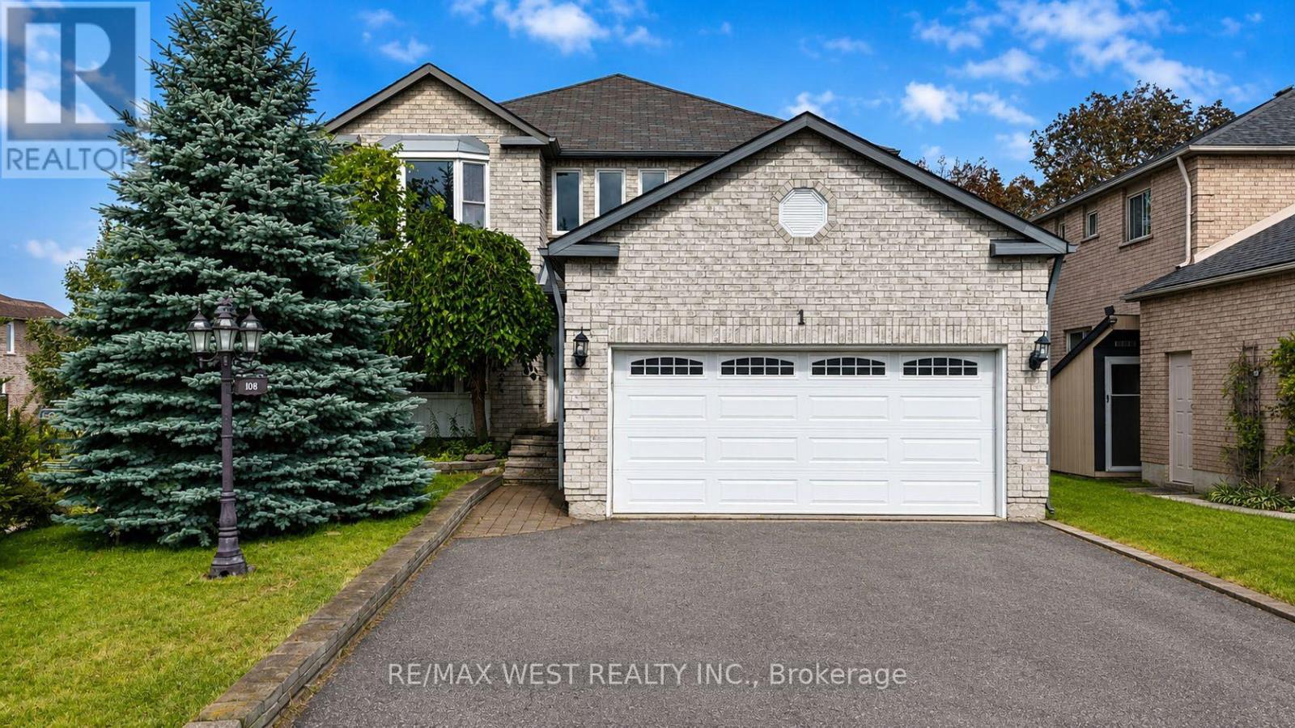
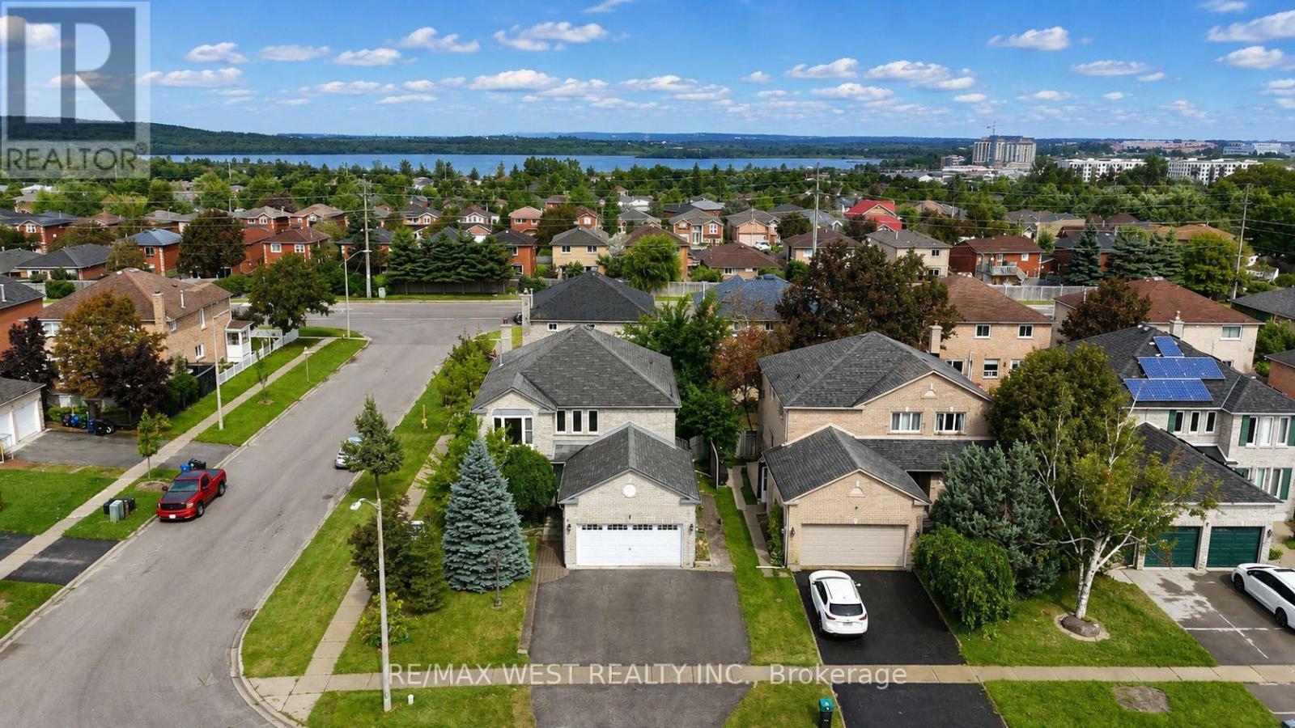
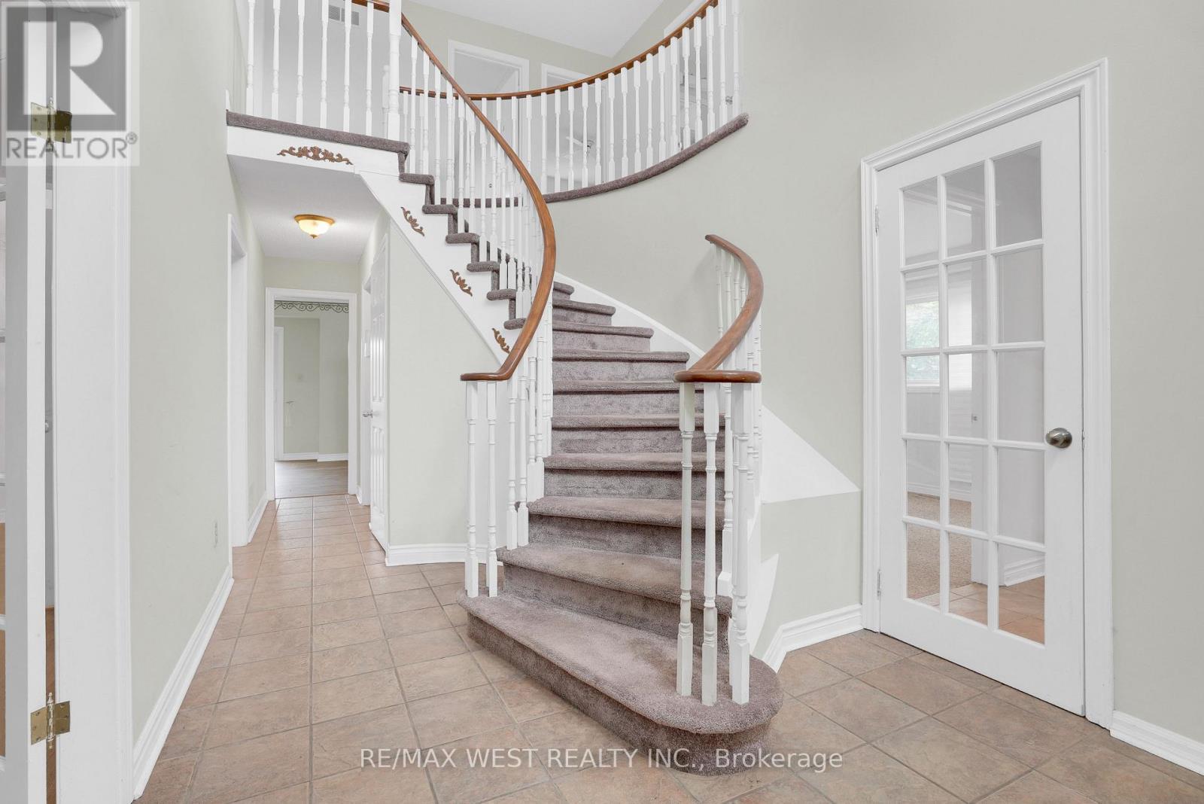
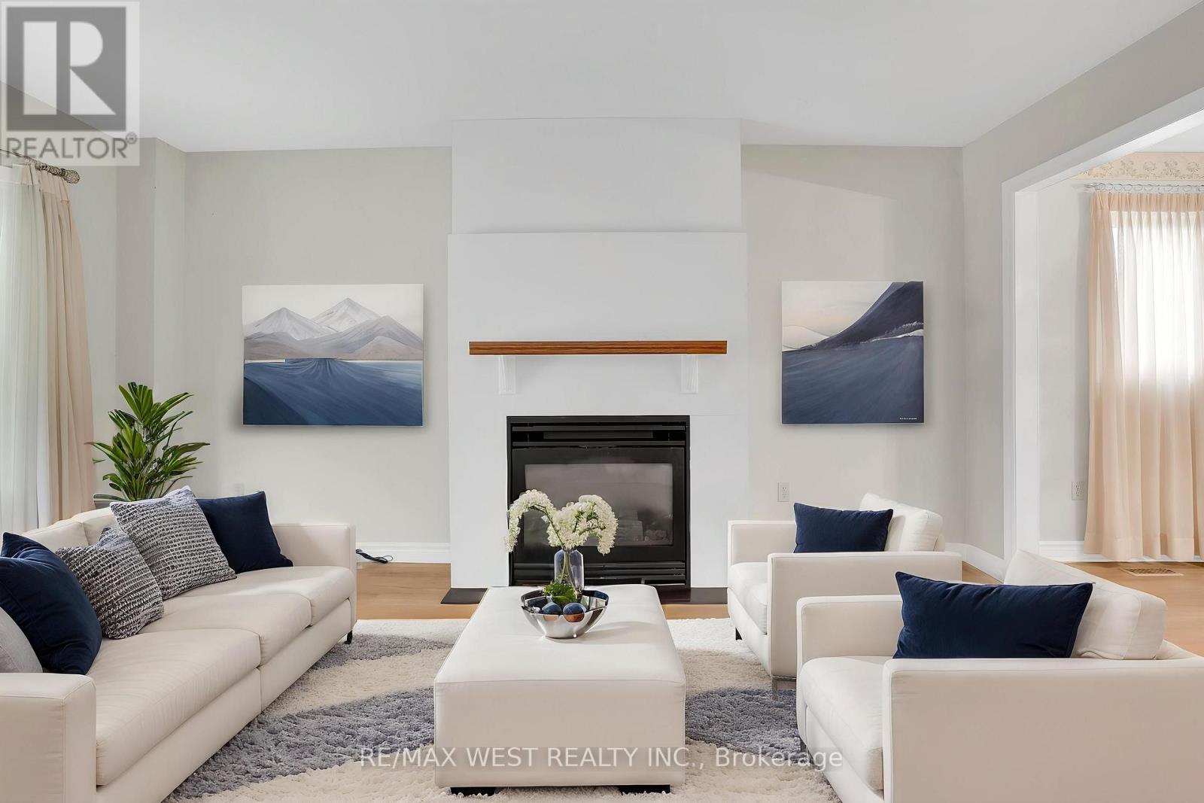
Welcome To This Exceptionally Spacious And Sun-Filled Detached Home In Desirable North Barrie, Situated On A Premium Corner Lot With Abundant Natural Light Throughout. Offering A Flexible Layout With Four Generously Sized Bedrooms Upstairs Plus A Versatile Main-Floor Room That Can Be Used As A Home Office, Den, Or Additional Bedroom, This Home Is Designed For Comfortable Family Living.The Main Floor Features A Warm And Inviting Family Room With A Cozy Gas Fireplace, A Spacious Kitchen And Dining Area, And A Bright Layout Perfect For Everyday Living And Entertaining. Upstairs, You'll Find Four Well-Proportioned Bedrooms, Including A Generous Primary Retreat With A Functional 5-Piece Ensuite.The Fully Finished Two-Bedroom Basement Apartment Features A Separate Entrance, Its Own Kitchen, And Dedicated Living Space, Offering Excellent Flexibility For Extended Family, Guests, Or Potential Rental Income.Step Outside And Enjoy Your Mornings On The Spacious Deck, Soaking In The Natural Sunlight And Fresh Air. The Outdoor Space Provides A Wonderful Setting For Relaxing, Entertaining, Or Enjoying A Quiet Morning With Your Coffee.Ideally Located Just Minutes From Highway 400, Shopping, Restaurants, Parks, Schools, And Everyday Amenities, This Exceptional Home Offers The Perfect Combination Of Space, Natural Light, Flexibility, And Convenience In A Desirable North Barrie Location.A Rare Opportunity To Own A Spacious Family Home With A Versatile Basement Apartment, Premium Corner Lot, Abundant Natural Light, And A Beautiful Outdoor Deck - Don't Miss It! Some photos are virtually staged. (id:67524)
Show all description
Building Details
- ParkingTotal: 6
- Heating: Forced air
- Sewer: Sanitary sewer
Amenities & Features
- Waterfront available: No
- OpenParkingYN: No
- AttachedGarageYN: Yes
- GarageYN: Yes
- CarportYN: No
- PoolYN: No
- CoolingYN: Yes
- Cooling: Central air conditioning
- Total Fireplaces: 0