
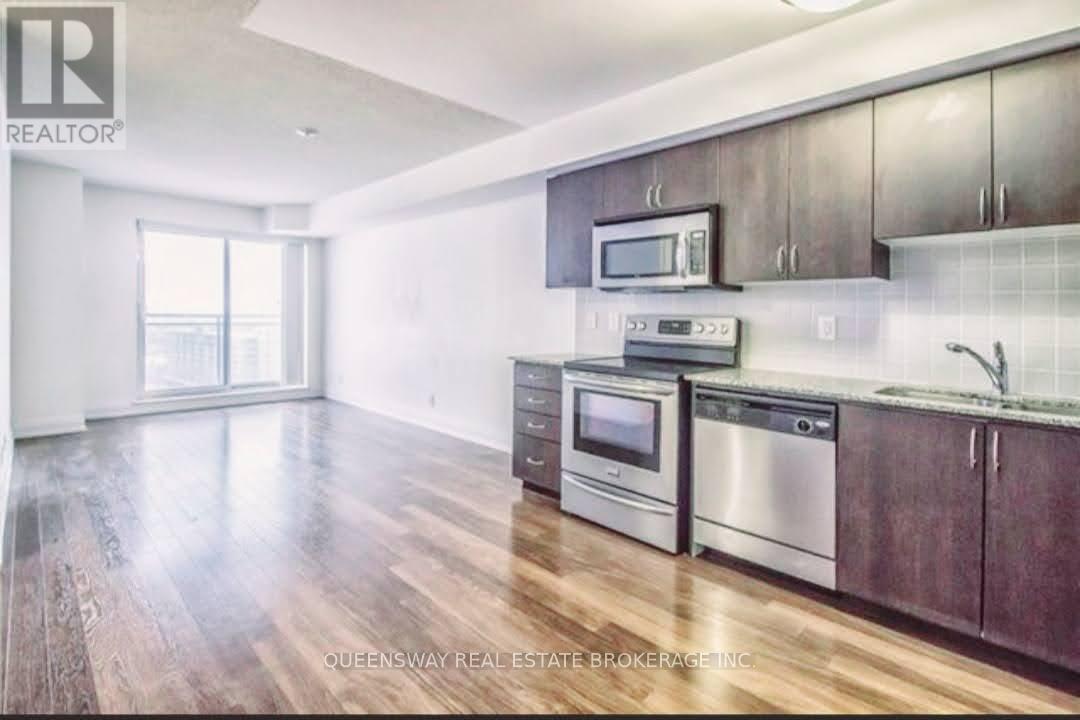
1 De Boers Drive, Toronto (York University Heights), Ontario, Canada, M3J0G6
1 De Boers Drive, Toronto (York University Heights), Ontario, Canada, M3J0G6
$2,400per month
Request info
Rooms & Units Descr
- UnitNumber: 1509
- RoomType1: Living room
- RoomLevel1: Main level
- RoomLength1: 7.6
- RoomWidth1: 3.04
- RoomDimensions1: 7.6 m X 3.04 m
- RoomType2: Dining room
- RoomLevel2: Main level
- RoomLength2: 7.6
- RoomWidth2: 3.04
- RoomDimensions2: 7.6 m X 3.04 m
- RoomType3: Kitchen
- RoomLevel3: Main level
- RoomLength3: 2.9
- RoomWidth3: 3.1
- RoomDimensions3: 2.9 m X 3.1 m
- RoomType4: Bedroom
- RoomLevel4: Main level
- RoomLength4: 3.81
- RoomWidth4: 2.95
- RoomDimensions4: 3.81 m X 2.95 m
- RoomType5: Den
- RoomLevel5: Main level
- RoomLength5: 2.4
- RoomWidth5: 2.13
- RoomDimensions5: 2.4 m X 2.13 m
Location Details
- City: Toronto (York University Heights)
- Province: Ontario
Property Details
- SubdivisionName: York University Heights
- Lease: 2400.00
- LeaseFrequency: Monthly
- LeaseTerm: Monthly
Property Features
- CommunityFeatures: Pets Allowed With Restrictions,School Bus
- Flooring: Laminate
- Heating: Forced air
- HeatingFuel: Natural gas
- CoolingYN: True
- Cooling: Central air conditioning
- ParkingTotal: 1
- OpenParkingYN: False
- GarageYN: True
- AttachedGarageYN: False
- CarportYN: False
- FireplacesTotal: 0
- PoolYN: True
- ViewYN: True
- View: View
- WaterfrontYN: False
Basics
- Date added: Added 3 weeks ago
- Category: Single Family
- Type: Single Family
- Bedrooms: 2
- Bathrooms: 1
- Floors: Laminate
- Area: 600 - 699 sq ft
- Lot size: 0 sq ft
- SubdivisionName: York University Heights
- View: View
- UnitNumber: 1509
- ListOfficeName: QUEENSWAY REAL ESTATE BROKERAGE INC.
- MLS ID: W13775434
Courtesy of
- OfficeName: QUEENSWAY REAL ESTATE BROKERAGE INC.
- ListAOR: Toronto Regional Real Estate Board
Description
-
Description:
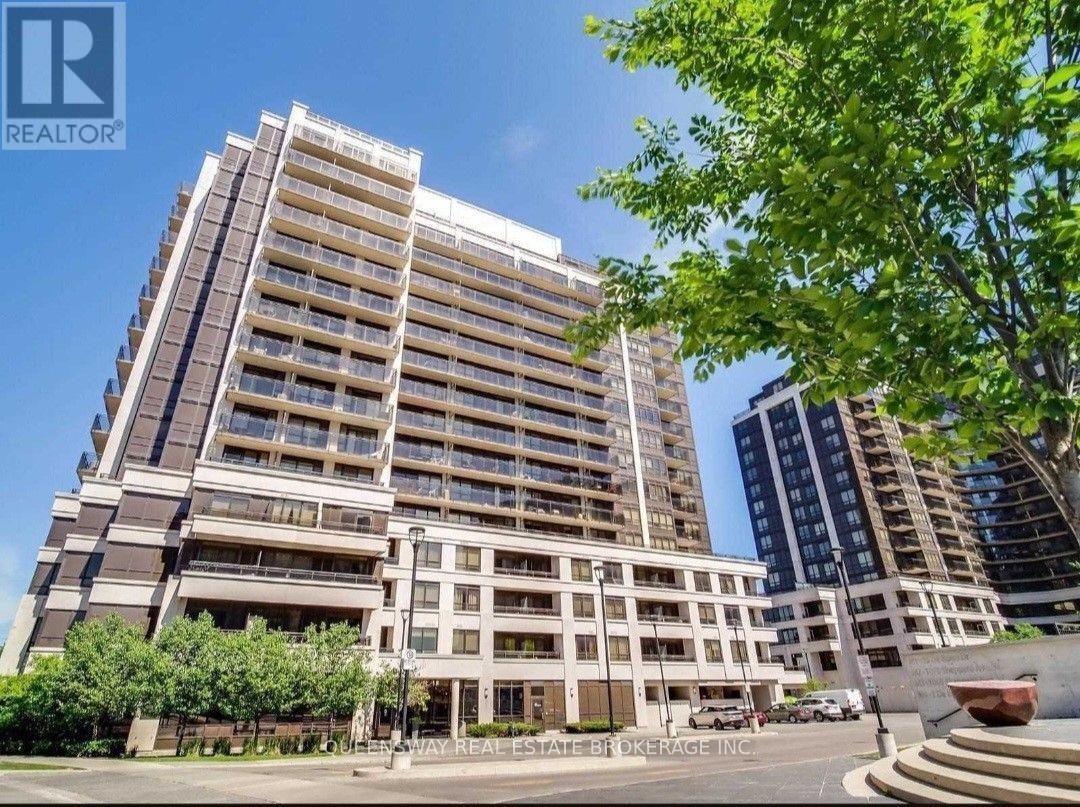
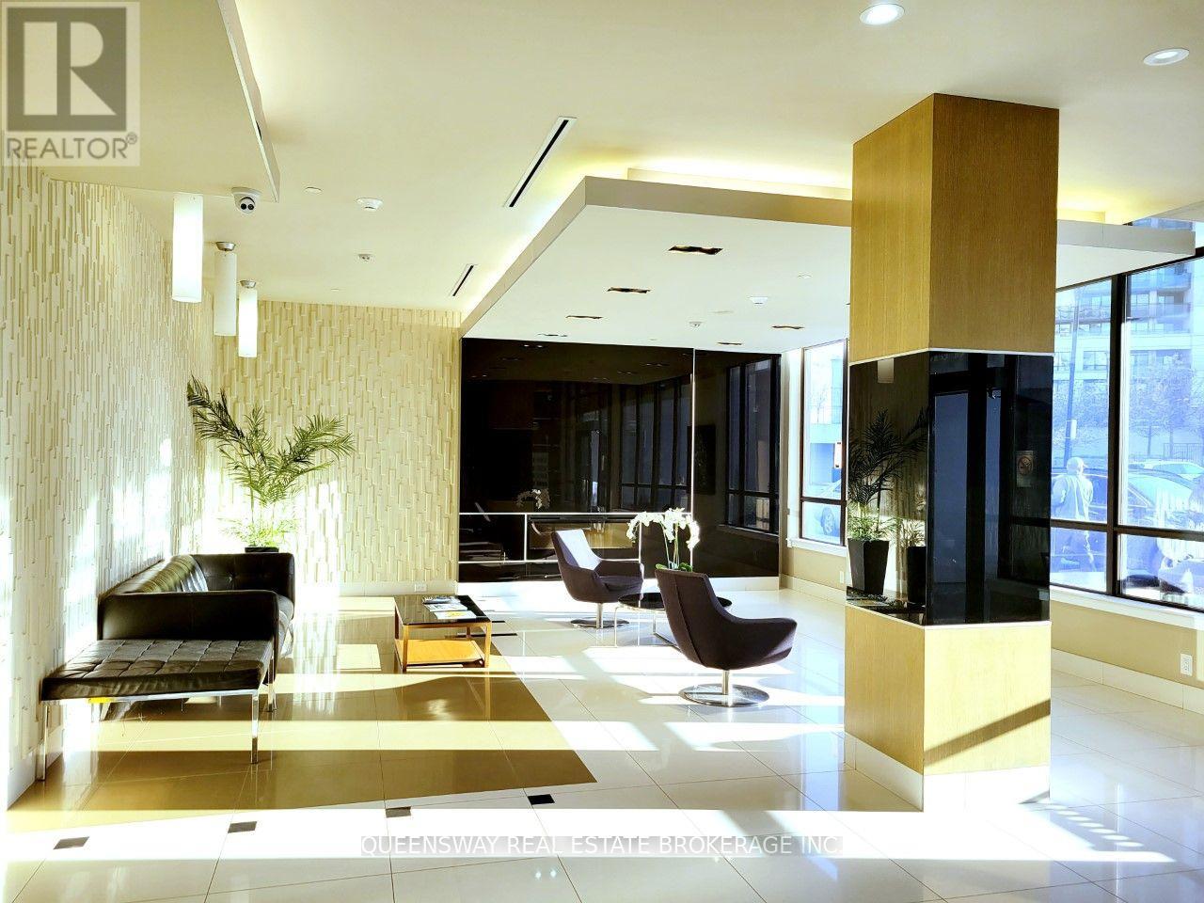
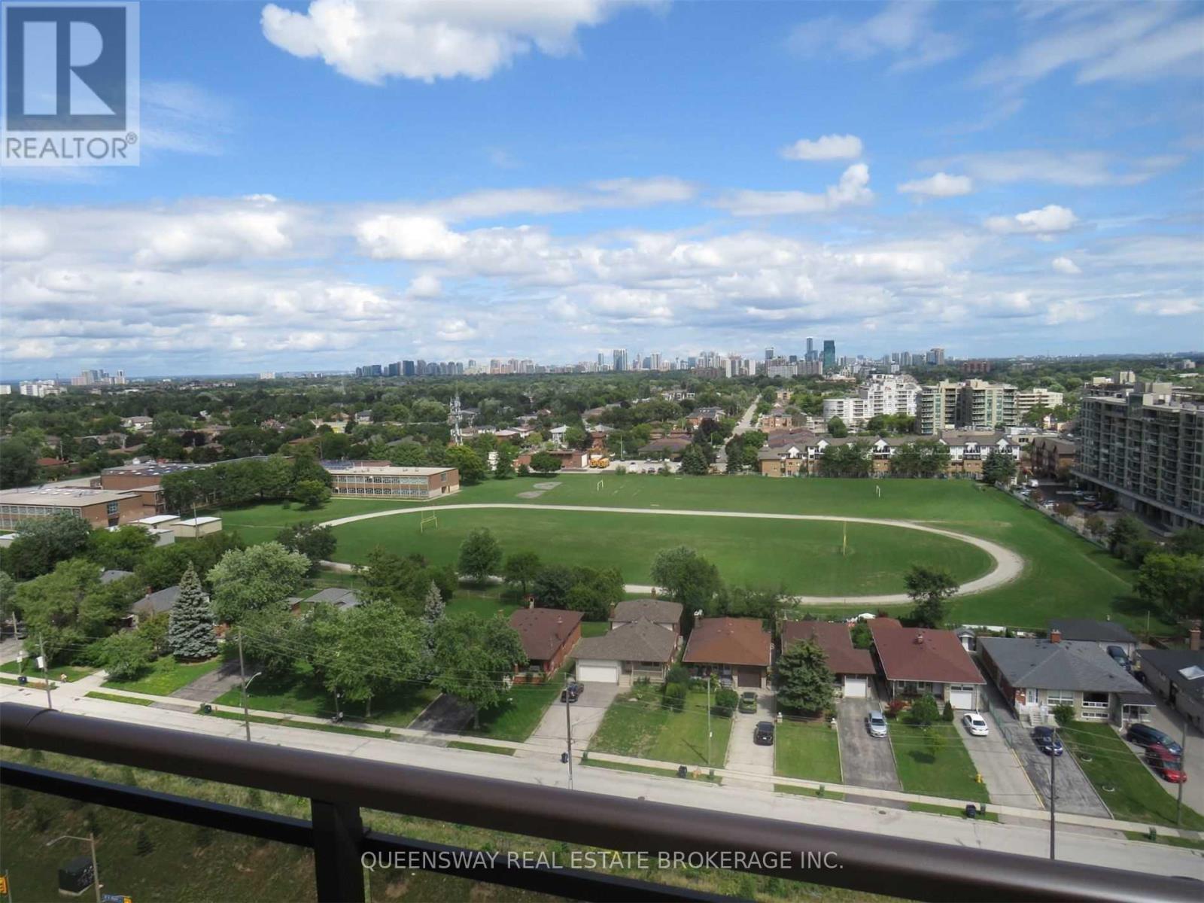
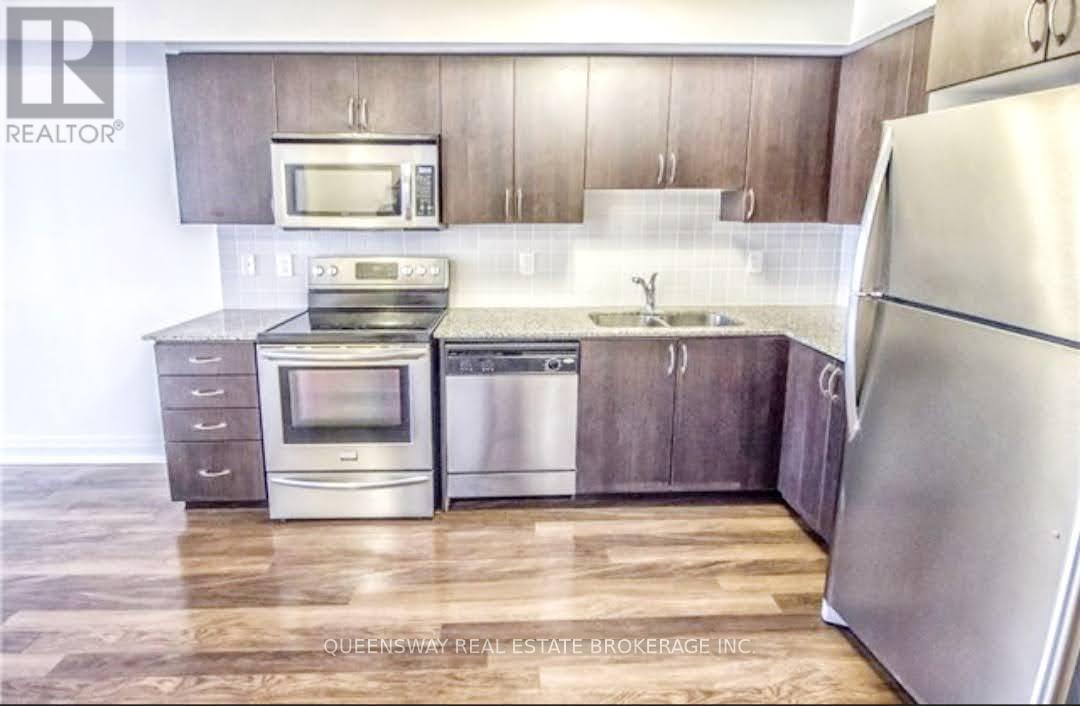
One Bedroom + Den With Open Concept Layout. 675 Sq Ft with Large Den Can Be Used As An Office Or Nursery. Bright & Spacious Unit. Walk-Out To Balcony From The Living Room With Unobstructed Stunning East Views Of The City. Upgraded Cabinetry With Granite Counter Top. Steps To Downsview Subway, Short Drive To Yorkdale Mall And Subway Access To York University. Premium Location Close To Hwy 401, 407, 400 & Allen Rd. Luxury Amenities (Indoor Pool, Gym And Party Room). Visitors Parking & 24 Hr Concierge. Locker and Parking Included. Water and Heat included in Lease. (id:67524)
Show all description
Building Details
- ParkingTotal: 1
- Heating: Forced air
Amenities & Features
- Waterfront available: No
- OpenParkingYN: No
- AttachedGarageYN: No
- GarageYN: Yes
- CarportYN: No
- PoolYN: Yes
- CoolingYN: Yes
- CommunityFeatures: Pets Allowed With Restrictions, School Bus
- Cooling: Central air conditioning
- Total Fireplaces: 0