
1 Deer Park Crescent #903, Toronto, ON M4V 3C4, Canada
1 Deer Park Crescent #903, Toronto, ON M4V 3C4, Canada
$798,000
Request info
Rooms & Units Descr
- UnitNumber: 903
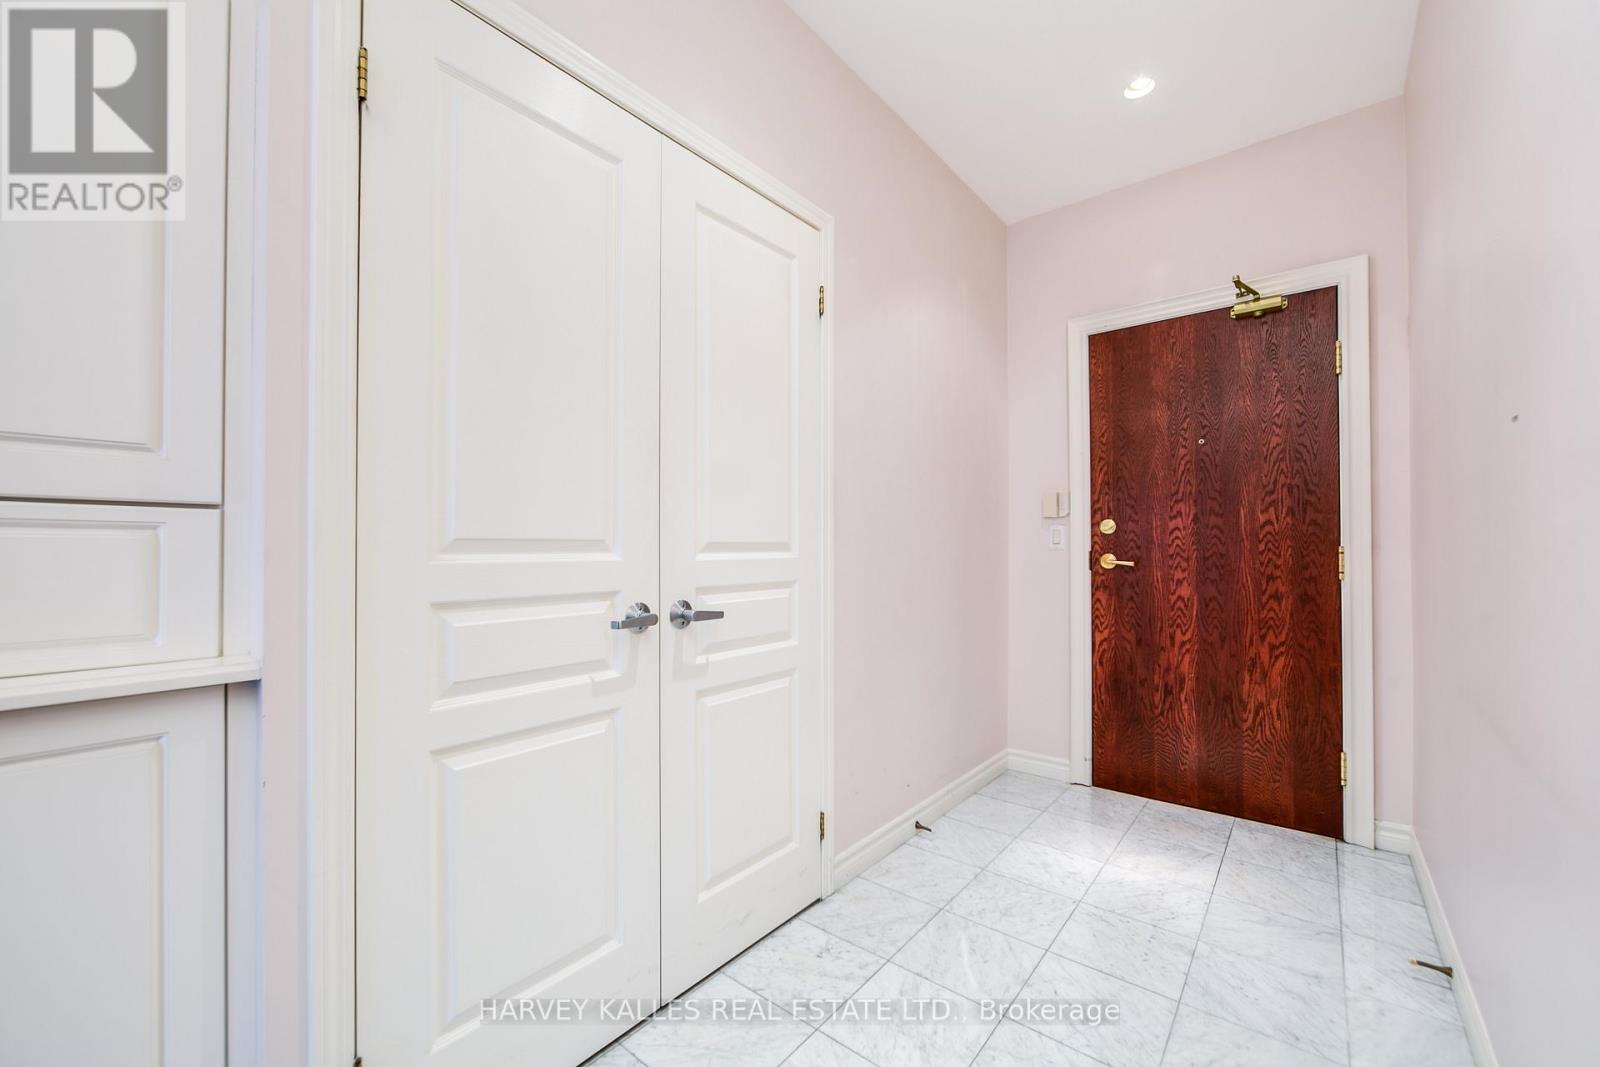
- RoomType1: Foyer
- RoomLevel1: Main level
- RoomLength1: 0
- RoomWidth1: 0
- RoomDimensions1: Measurements not available
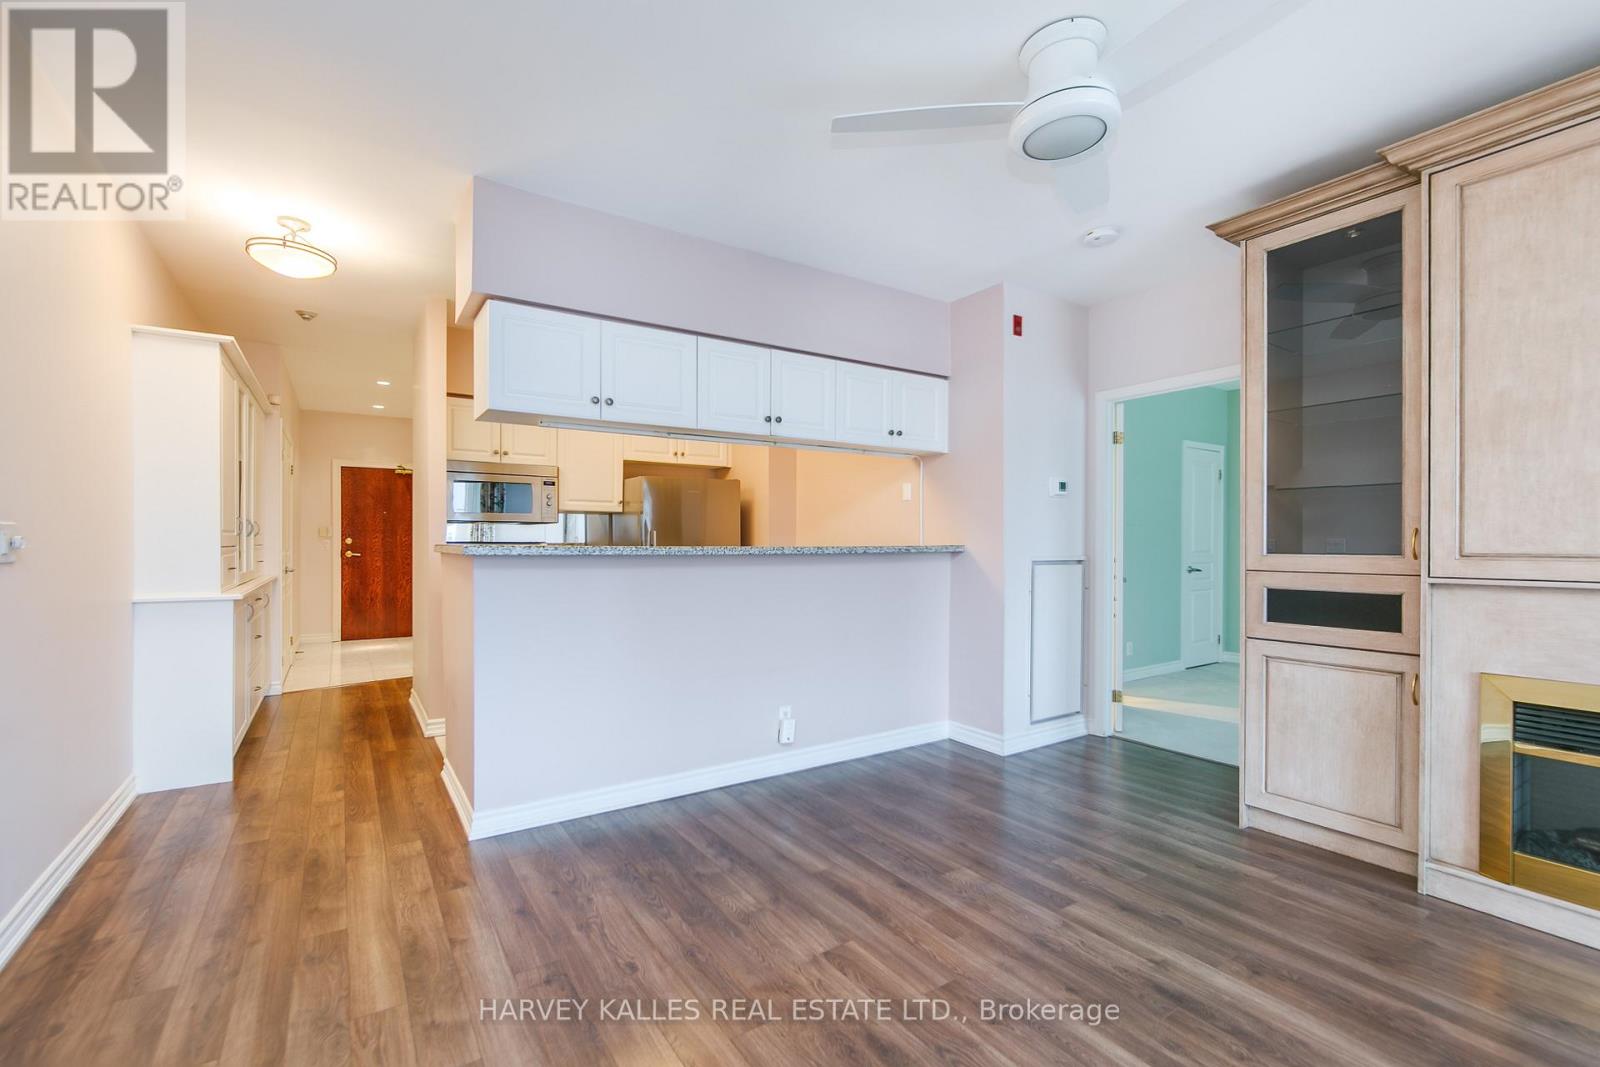
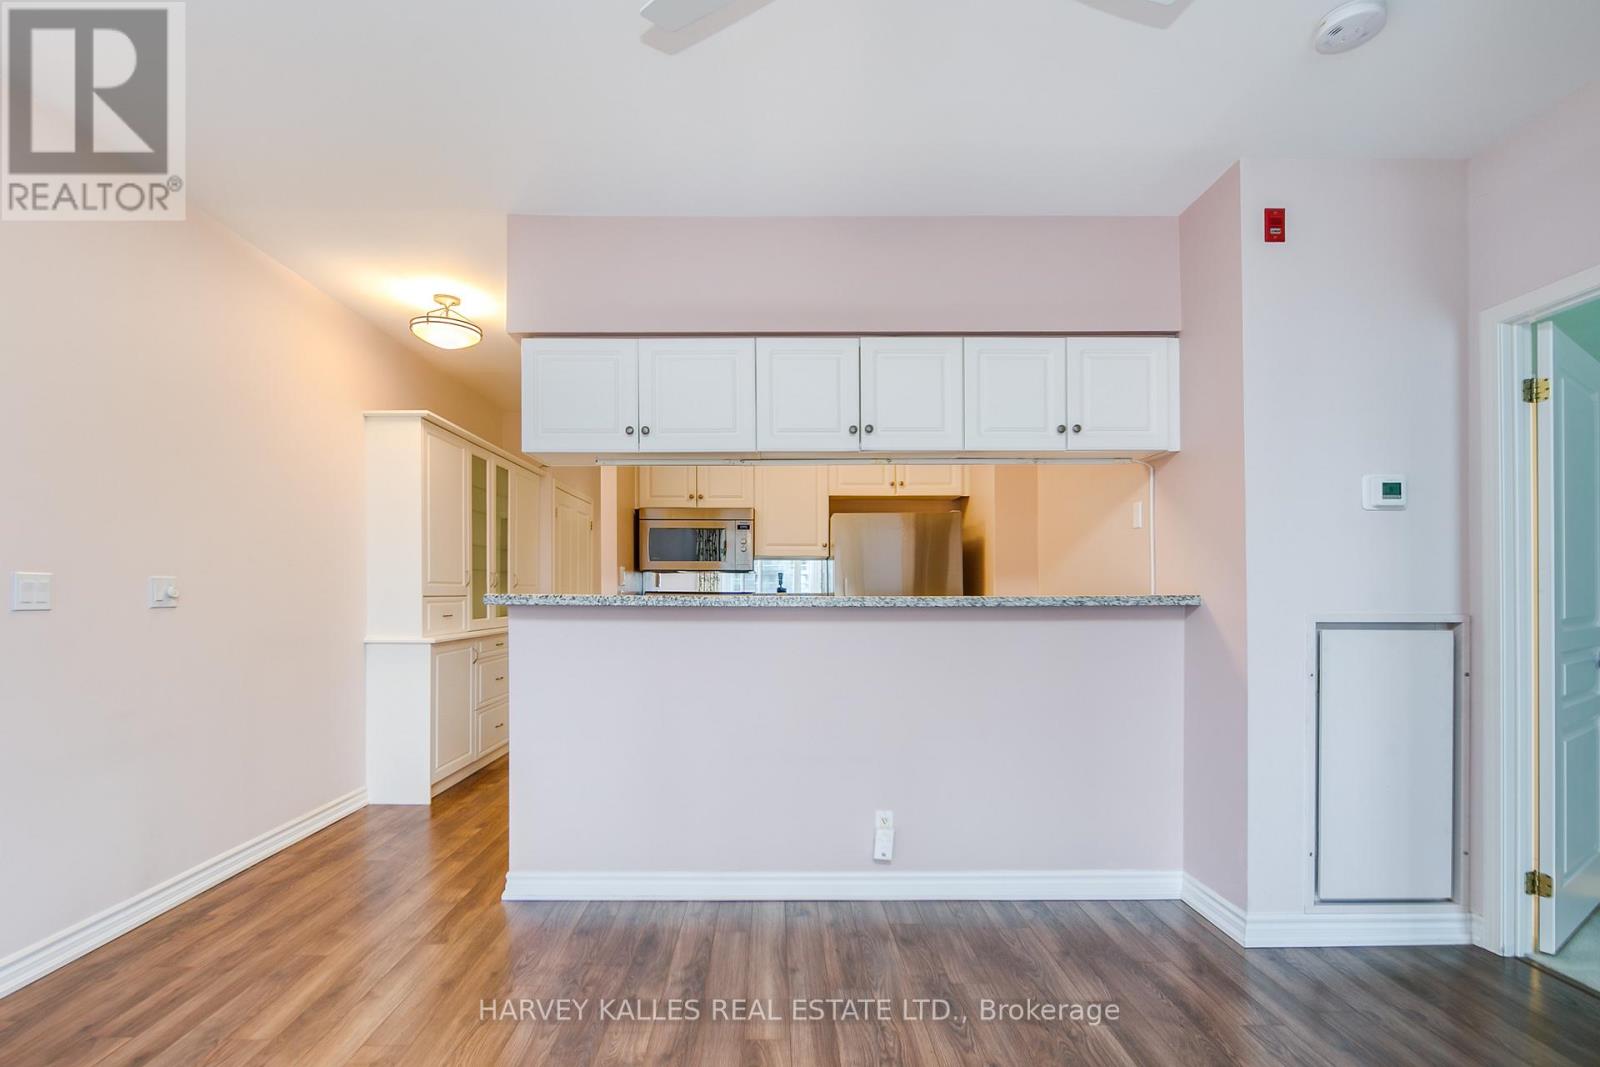
- RoomType2: Kitchen
- RoomLevel2: Main level
- RoomLength2: 2.73
- RoomWidth2: 3.9
- RoomDimensions2: 2.73 m X 3.9 m
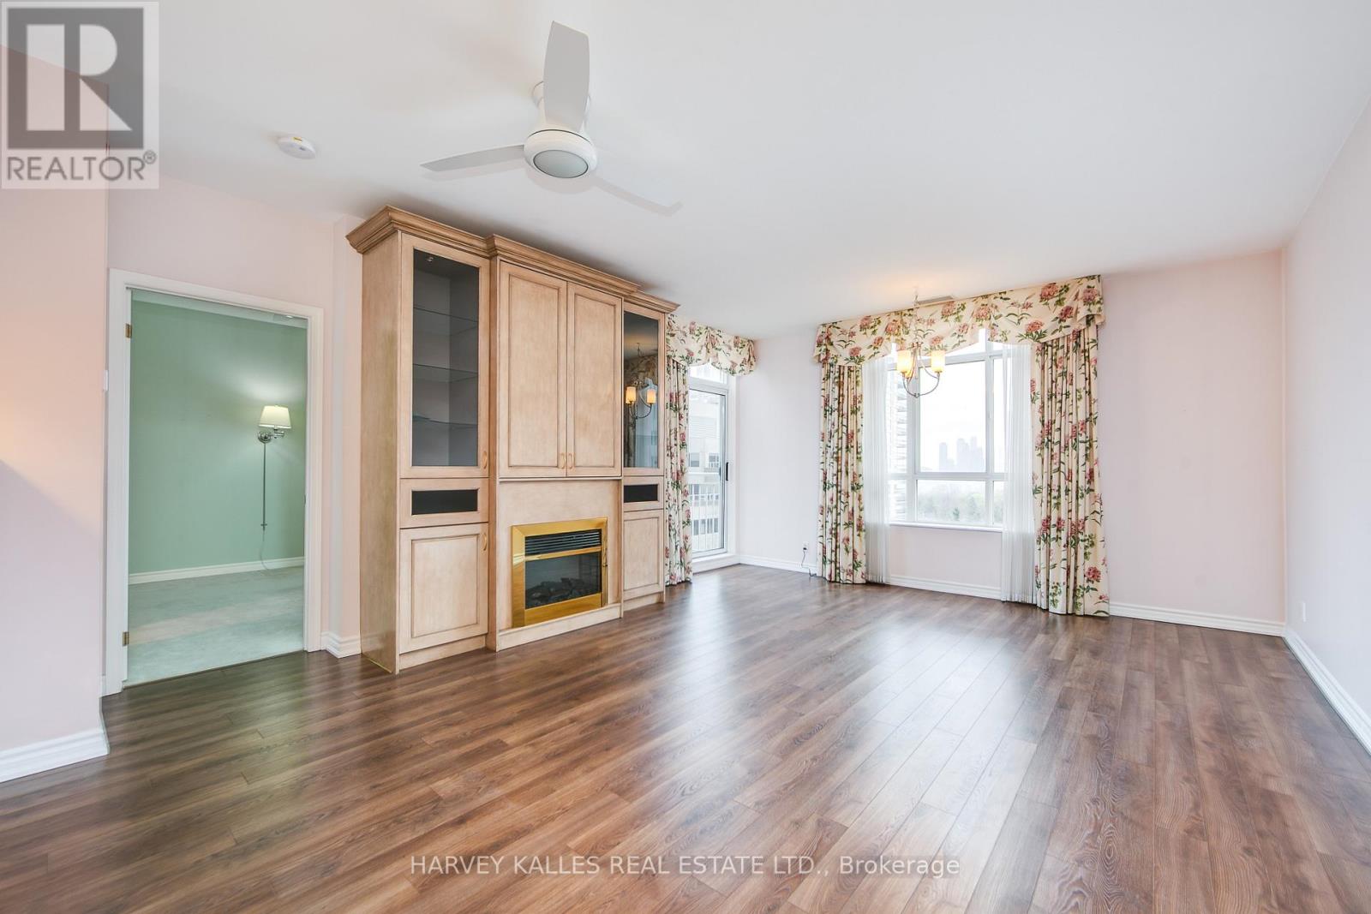
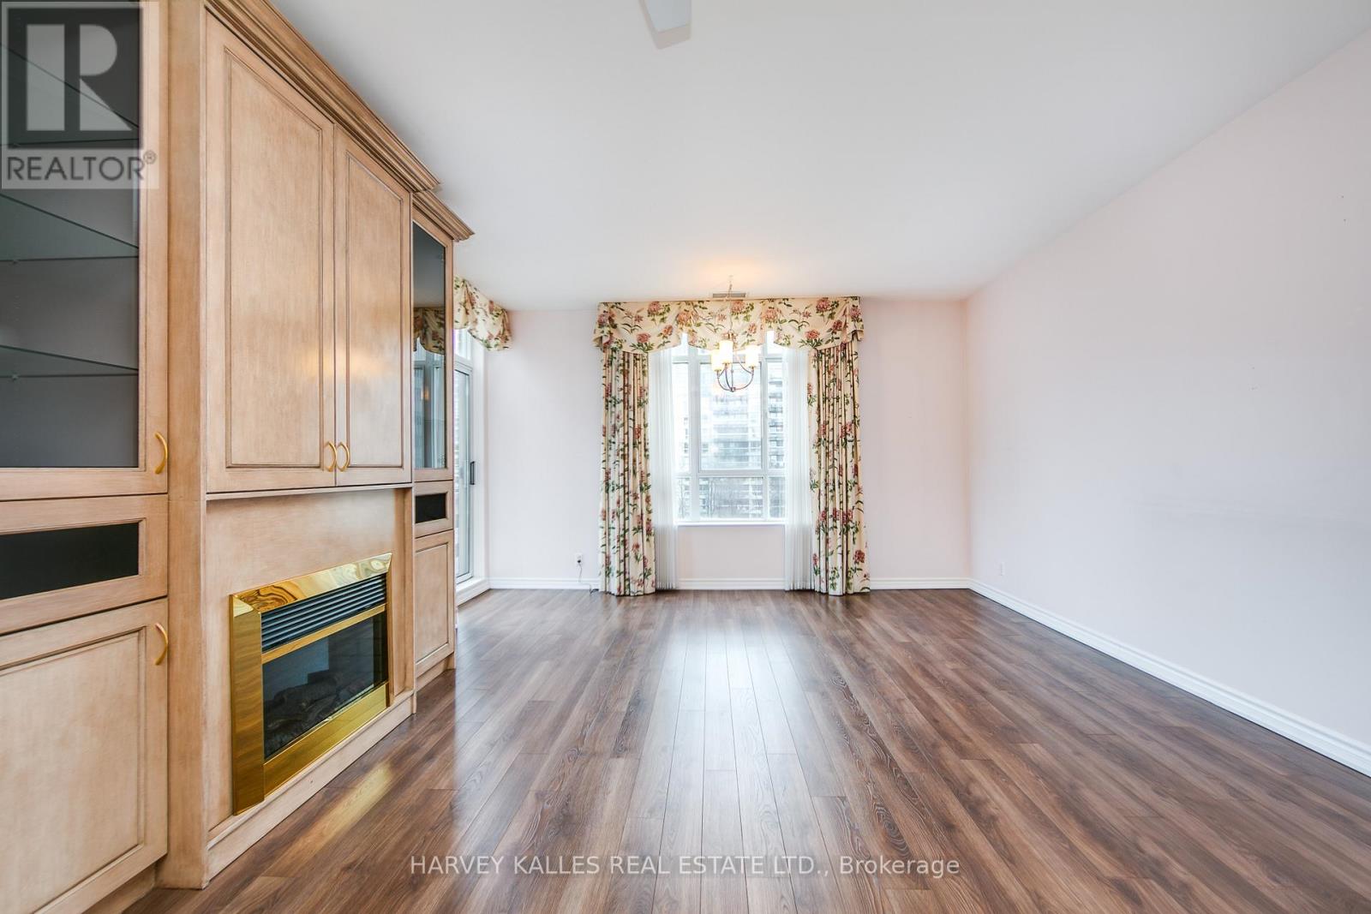
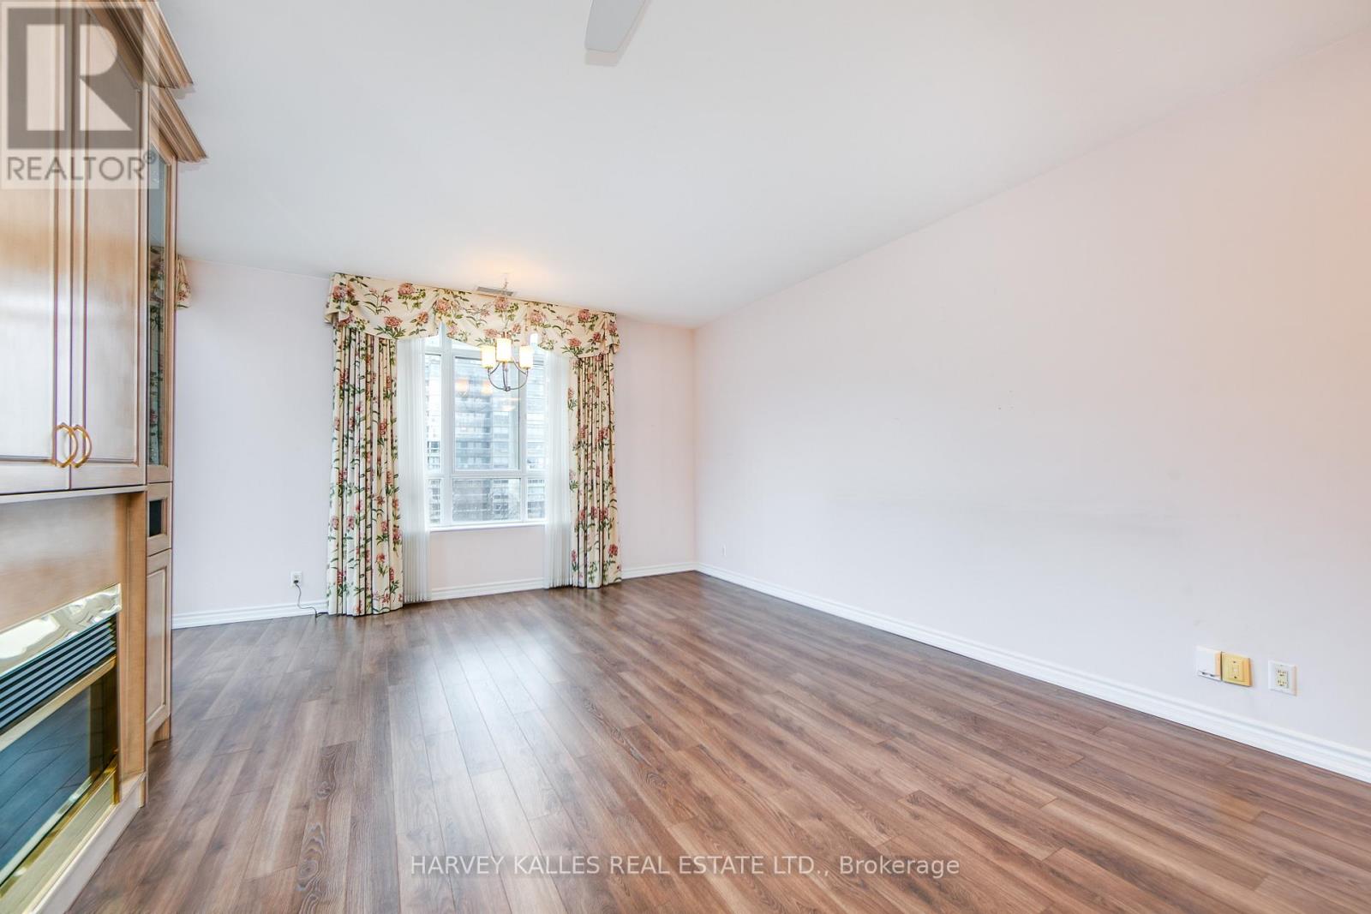
- RoomType3: Living room
- RoomLevel3: Main level
- RoomLength3: 3.06
- RoomWidth3: 4.4
- RoomDimensions3: 3.06 m X 4.4 m
- RoomType4: Dining room
- RoomLevel4: Main level
- RoomLength4: 2.7
- RoomWidth4: 4.4
- RoomDimensions4: 2.7 m X 4.4 m
- RoomType5: Primary Bedroom
- RoomLevel5: Main level
- RoomLength5: 4.2
- RoomWidth5: 3.45
- RoomDimensions5: 4.2 m X 3.45 m
- RoomType6: Bedroom 2
- RoomLevel6: Main level
- RoomLength6: 0
- RoomWidth6: 0
- RoomDimensions6: Measurements not available
Location Details
- City: Toronto (Yonge-St. Clair)
- Province: Ontario
Property Details
- SubdivisionName: Yonge-St. Clair
Property Features
- CommunityFeatures: Pets Allowed With Restrictions
- Heating: Heat Pump
- HeatingFuel: Natural gas
- CoolingYN: True
- Cooling: Central air conditioning
- ParkingTotal: 2
- OpenParkingYN: False
- GarageYN: True
- AttachedGarageYN: False
- CarportYN: False
- FireplacesTotal: 0
- PoolYN: False
- ViewYN: False
- WaterfrontYN: False
Basics
- Date added: Added 4 months ago
- Category: Single Family
- Type: Single Family
- Bedrooms: 2
- Bathrooms: 2
- Area: 1000 - 1199 sq ft
- Lot size: 0 sq ft
- SubdivisionName: Yonge-St. Clair
- UnitNumber: 903
- ListOfficeName: HARVEY KALLES REAL ESTATE LTD.
- MLS ID: C13048940
Miscellaneous
- AssociationFeeFrequency: Monthly
Courtesy of
- OfficeName: HARVEY KALLES REAL ESTATE LTD.
- ListAOR: Toronto Regional Real Estate Board
Description
-
Description:
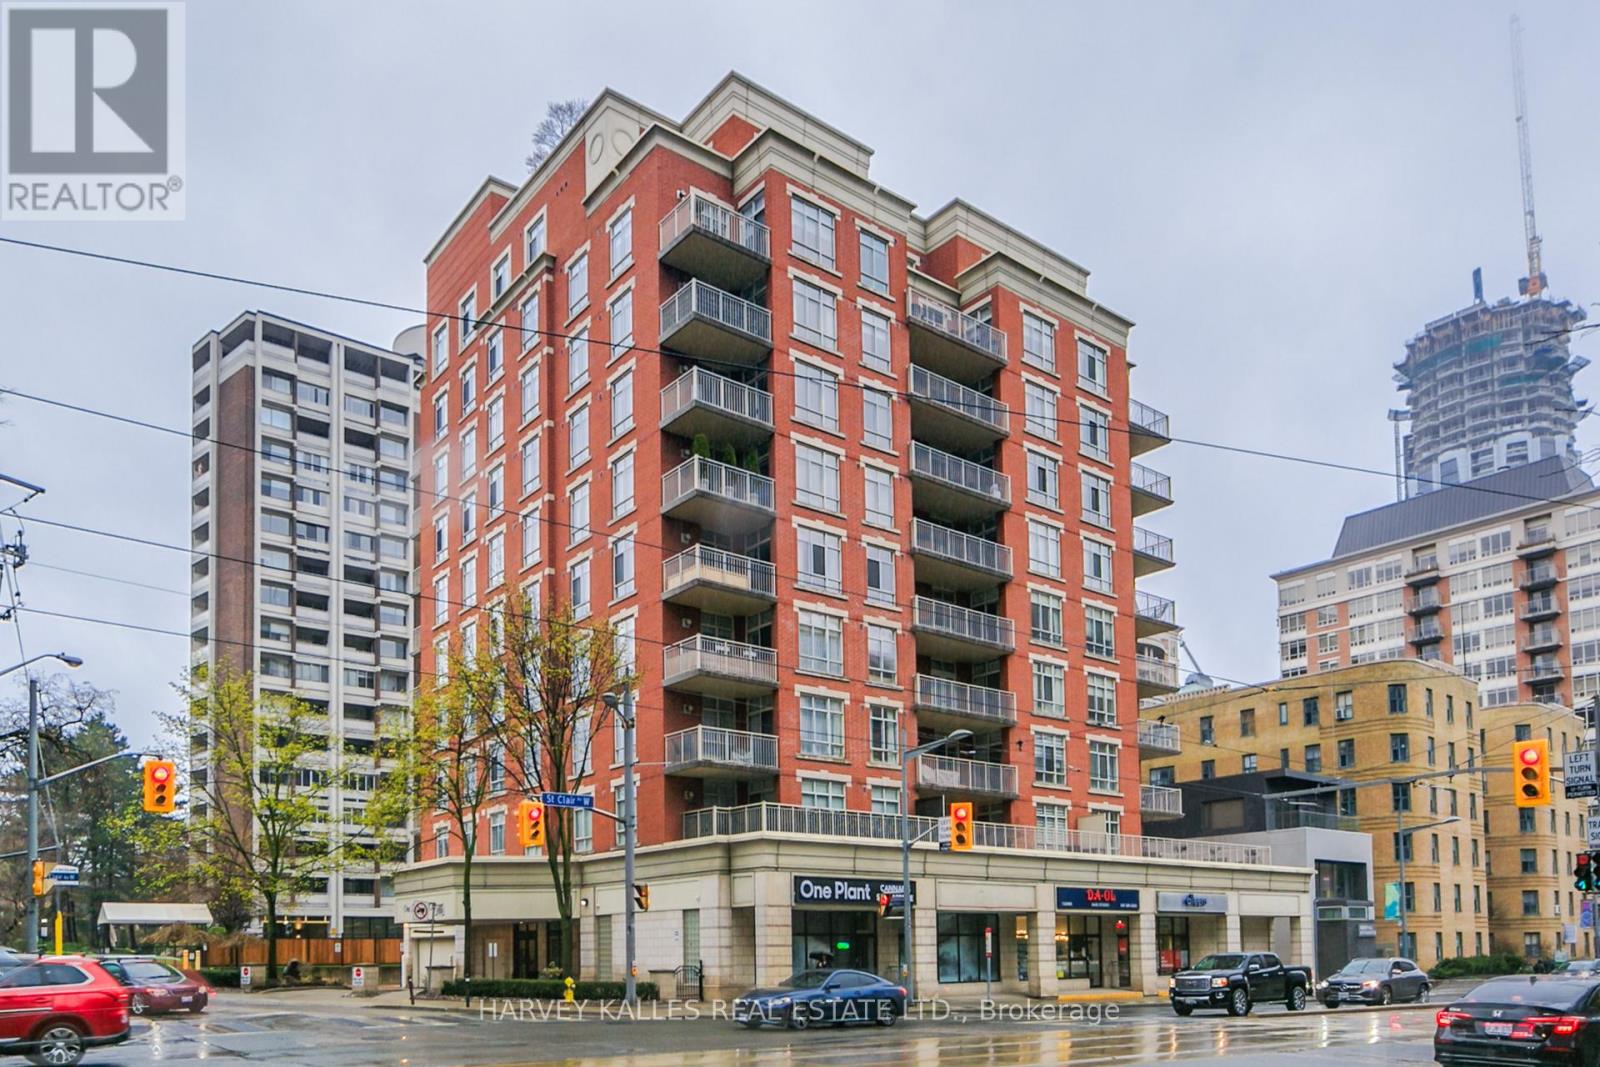
Wonderfully managed clean, well maintained boutique building, just 58 units on St. Clair, steps from Yonge. This spacious 2-bedroom, 2-bath unit features high smooth ceilings, updated flooring, and a renovated primary ensuite. The thoughtfully designed layout is complemented by an impressive array of custom built-ins: a wall unit and entertainment centre in the living area, plus a full built-in desk and cabinetry in the second bedroom - ideal as a home office. A generous pantry adds everyday practicality. Two side-by-side parking spaces and a locker. Southeast-facing suite Building amenities include on-site security, rooftop patio, fitness centre, and party/meeting room. (id:59398)
Show all description
Location
Building Details
- ParkingTotal: 2
- Heating: Heat Pump
Amenities & Features
- Waterfront available: No
- OpenParkingYN: No
- AttachedGarageYN: No
- GarageYN: Yes
- CarportYN: No
- PoolYN: No
- CoolingYN: Yes
- CommunityFeatures: Pets Allowed With Restrictions
- Cooling: Central air conditioning
- Total Fireplaces: 0