
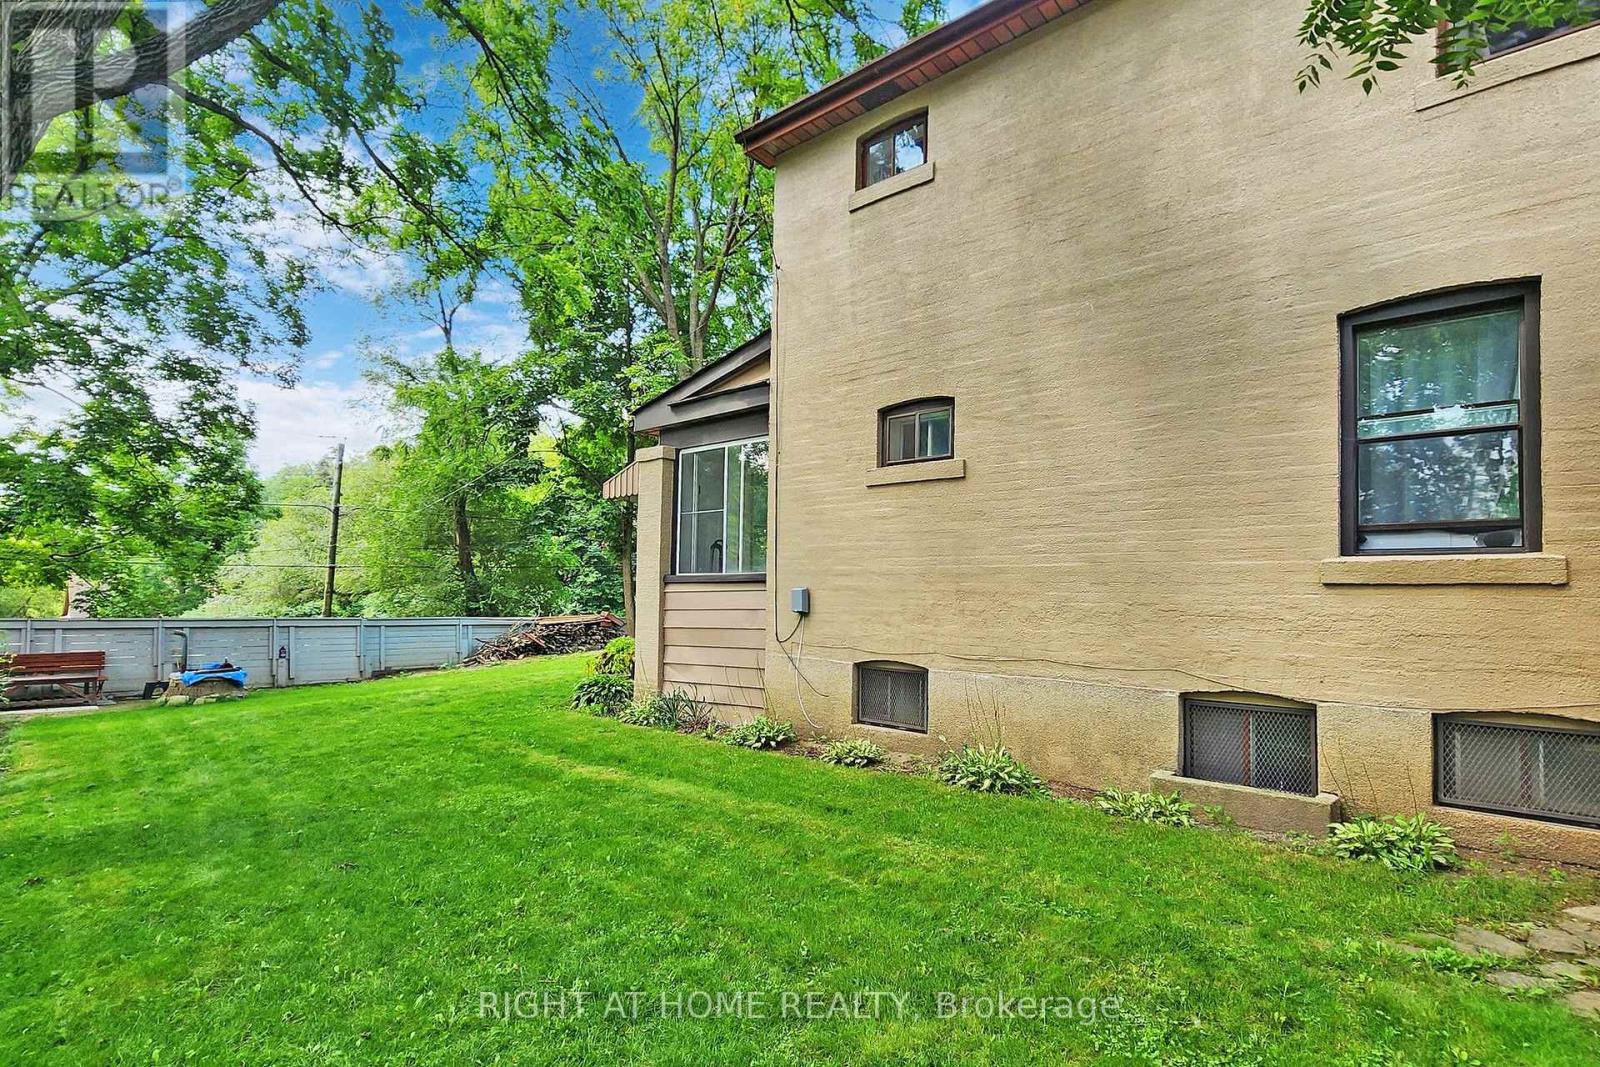
1 Edgebrook Drive, Toronto (Thistletown-Beaumonde Heights), Ontario, Canada, M9V1E1
1 Edgebrook Drive, Toronto (Thistletown-Beaumonde Heights), Ontario, Canada, M9V1E1Rooms & Units Descr
- RoomType1: Bedroom 2
- RoomLevel1: Second level
- RoomLength1: 3.65
- RoomWidth1: 3.35
- RoomDimensions1: 3.65 m X 3.35 m
- RoomType2: Bedroom 3
- RoomLevel2: Second level
- RoomLength2: 3.5
- RoomWidth2: 3.2
- RoomDimensions2: 3.5 m X 3.2 m
- RoomType3: Bedroom 4
- RoomLevel3: Basement
- RoomLength3: 3.96
- RoomWidth3: 3.04
- RoomDimensions3: 3.96 m X 3.04 m
- RoomType4: Dining room
- RoomLevel4: Basement
- RoomLength4: 0
- RoomWidth4: 0
- RoomDimensions4: Measurements not available
- RoomType5: Kitchen
- RoomLevel5: Basement
- RoomLength5: 0
- RoomWidth5: 0
- RoomDimensions5: Measurements not available
- RoomType6: Living room
- RoomLevel6: Main level
- RoomLength6: 4.57
- RoomWidth6: 3.35
- RoomDimensions6: 4.57 m X 3.35 m
- RoomType7: Dining room
- RoomLevel7: Main level
- RoomLength7: 3.35
- RoomWidth7: 2.74
- RoomDimensions7: 3.35 m X 2.74 m
- RoomType8: Kitchen
- RoomLevel8: Main level
- RoomLength8: 3.35
- RoomWidth8: 2.43
- RoomDimensions8: 3.35 m X 2.43 m
- RoomType9: Eating area
- RoomLevel9: Main level
- RoomLength9: 2.13
- RoomWidth9: 2.13
- RoomDimensions9: 2.13 m X 2.13 m
- RoomType10: Sunroom
- RoomLevel10: Main level
- RoomLength10: 4.57
- RoomWidth10: 1.68
- RoomDimensions10: 4.57 m X 1.68 m
- RoomType11: Laundry room
- RoomLevel11: Main level
- RoomLength11: 4.57
- RoomWidth11: 1.68
- RoomDimensions11: 4.57 m X 1.68 m
- RoomType12: Primary Bedroom
- RoomLevel12: Main level
- RoomLength12: 4.87
- RoomWidth12: 3.04
- RoomDimensions12: 4.87 m X 3.04 m
Location Details
- City: Toronto (Thistletown-Beaumonde Heights)
- Province: Ontario
Property Details
- SubdivisionName: Thistletown-Beaumonde Heights
- Levels: 2
- FrontageLength: 60 ft ,3 in
Property Features
- Flooring: Hardwood,Laminate,Tile,Carpeted
- Heating: Radiant heat
- HeatingFuel: Natural gas
- CoolingYN: True
- Cooling: None
- ParkingTotal: 4
- OpenParkingYN: False
- GarageYN: False
- AttachedGarageYN: False
- CarportYN: False
- FireplacesTotal: 0
- PoolYN: False
- ViewYN: False
- WaterfrontYN: False
- Sewer: Sanitary sewer
Basics
- Date added: Added 3 weeks ago
- Category: Single Family
- Type: Single Family
- Bedrooms: 4
- Bathrooms: 2
- Floors: Hardwood,Laminate,Tile,Carpeted
- Area: 1500 - 2000 sq ft
- Lot size: 0 sq ft
- SubdivisionName: Thistletown-Beaumonde Heights
- ListOfficeName: RIGHT AT HOME REALTY
- MLS ID: W13685600
Courtesy of
- OfficeName: RIGHT AT HOME REALTY
- ListAOR: Toronto Regional Real Estate Board
Description
-
Description:
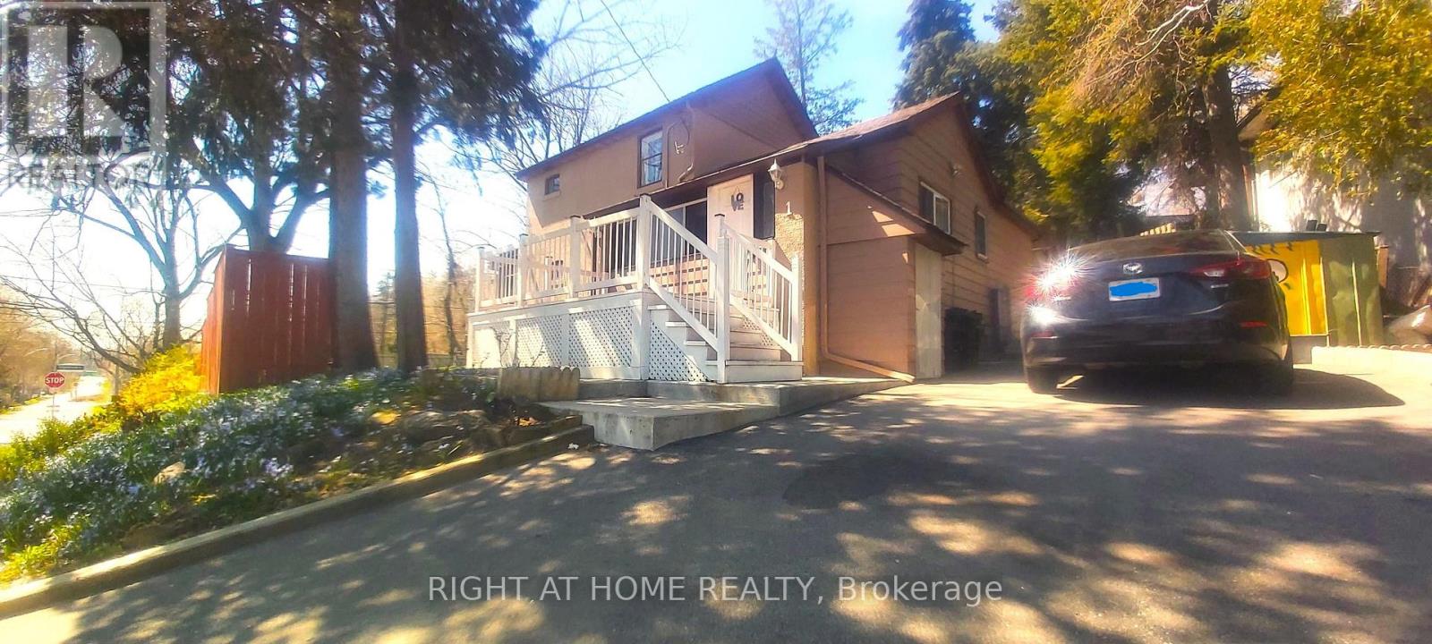
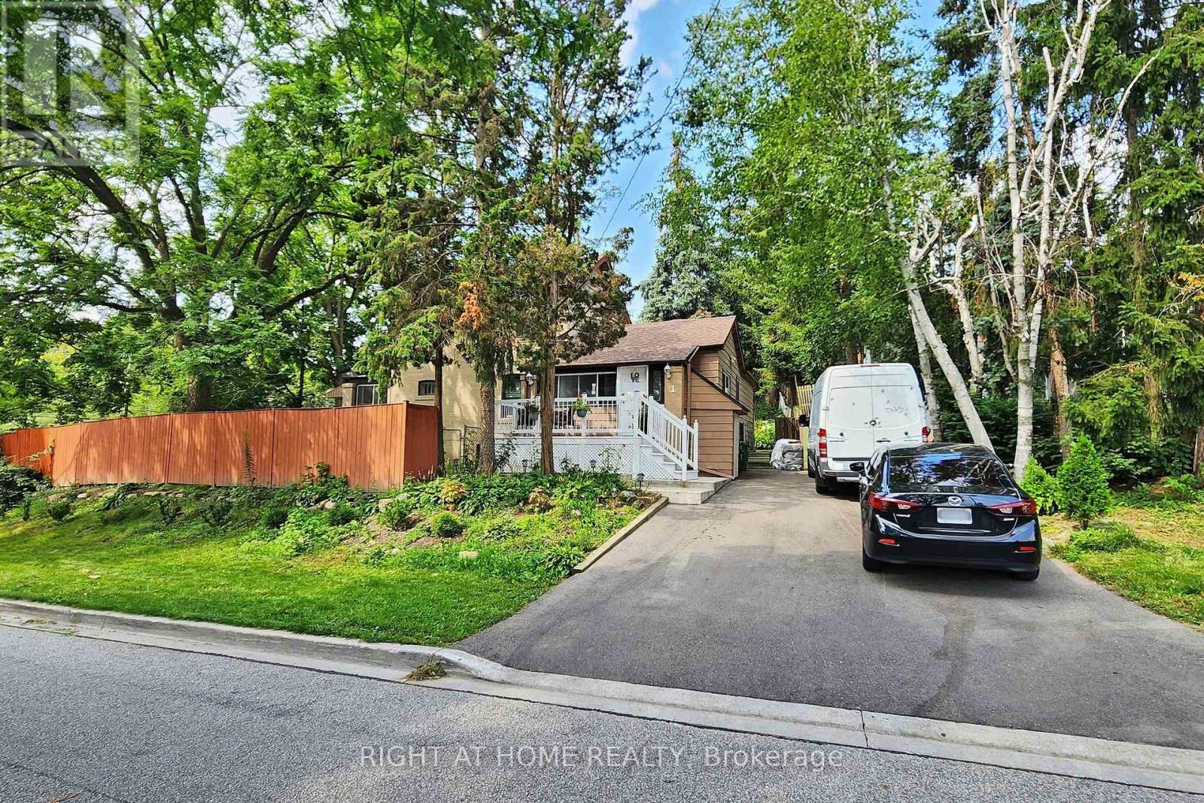
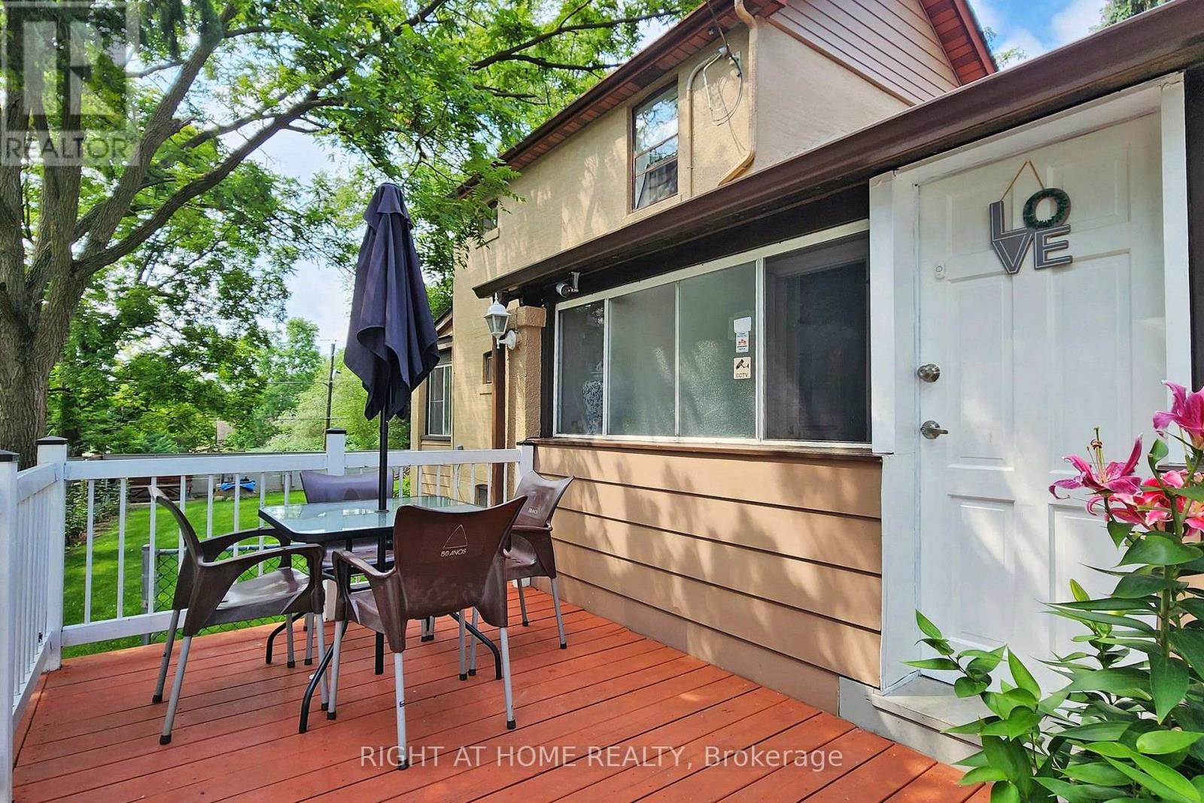
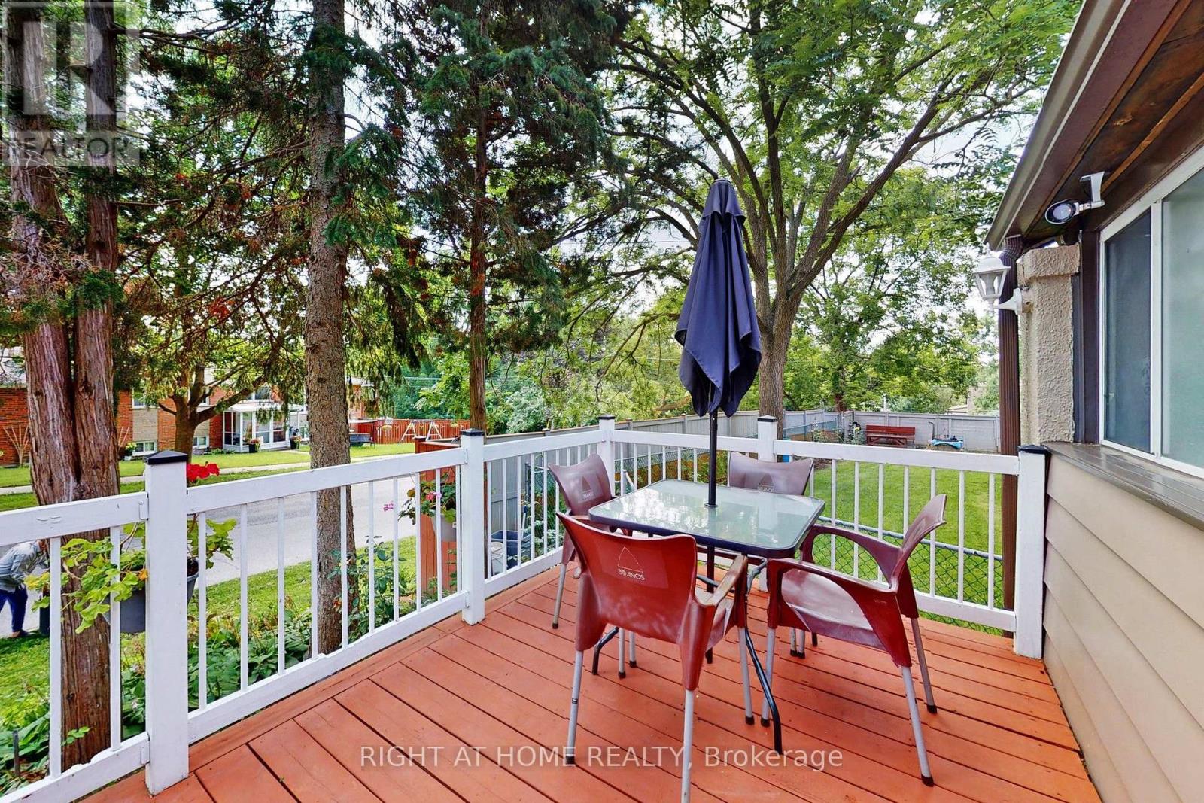
Welcome To 1 Edgebrook Dr! A Truly Unique 2-Storey Detached Home Situated On A Large Premium Corner Lot In The Desirable Thistletown-Beaumonde Heights Community. Thousands Spent On Renovations In 2021. Features Spacious Living Areas, A Bright Centrally Heated Sun room, A Welcoming Front Patio/Deck And Multiple Walkouts To The Yard And Garden From The Dining Area, Breakfast Area And Sun room. Enjoy 4-Car Parking Plus A Finished Basement With Separate Entrance, Kitchen And Washroom Offering Excellent Additional Income Potential. Conveniently Located Close To TTC, Schools, Parks, Trails, Humber Valley Golf Course, Shopping And Everyday Amenities, With Easy Access To Highways 401, 400 And 427. A Rare Home Offering Space, Character, Privacy And Versatility In The City! (id:67524)
Show all description
Building Details
- ParkingTotal: 4
- Heating: Radiant heat
- Sewer: Sanitary sewer
Amenities & Features
- Waterfront available: No
- OpenParkingYN: No
- AttachedGarageYN: No
- GarageYN: No
- CarportYN: No
- PoolYN: No
- CoolingYN: Yes
- Cooling: None
- Total Fireplaces: 0