
1 Emerald Lane, Vaughan (Crestwood-Springfarm-Yorkhill), Ontario, Canada, L4J8N2
1 Emerald Lane, Vaughan (Crestwood-Springfarm-Yorkhill), Ontario, Canada, L4J8N2Rooms & Units Descr
- UnitNumber: 105
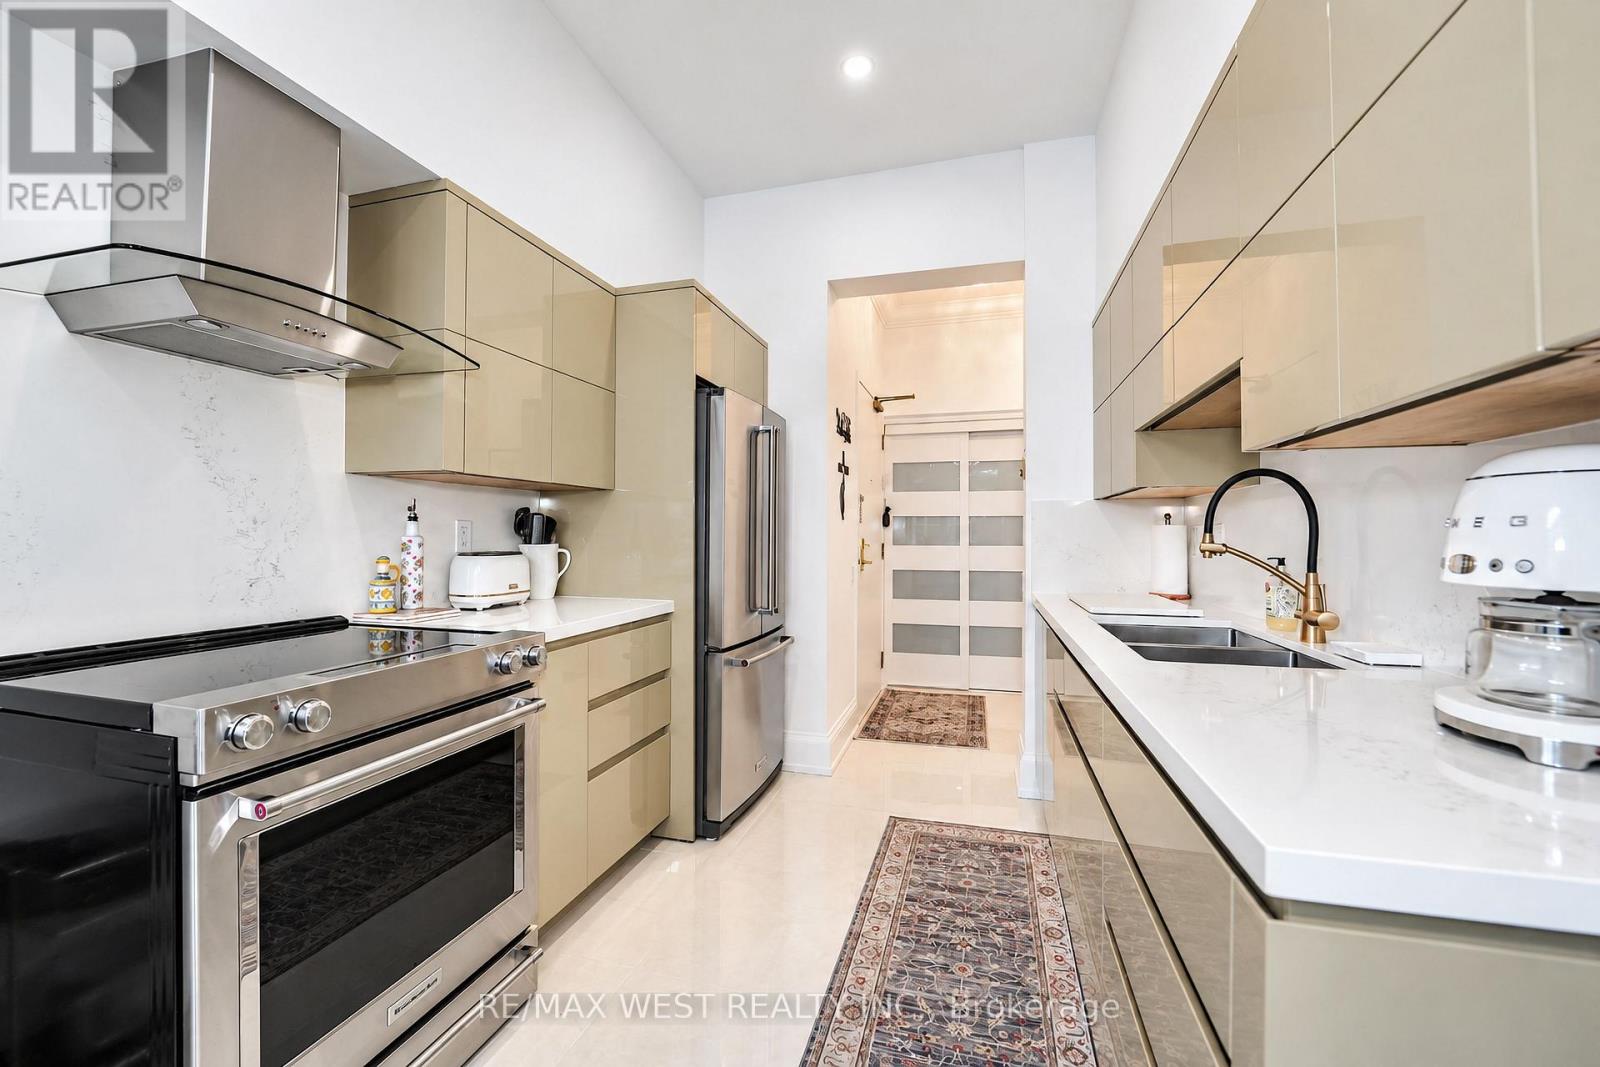
- RoomType1: Kitchen
- RoomLevel1: Flat
- RoomLength1: 4.27
- RoomWidth1: 2.65
- RoomDimensions1: 4.27 m X 2.65 m
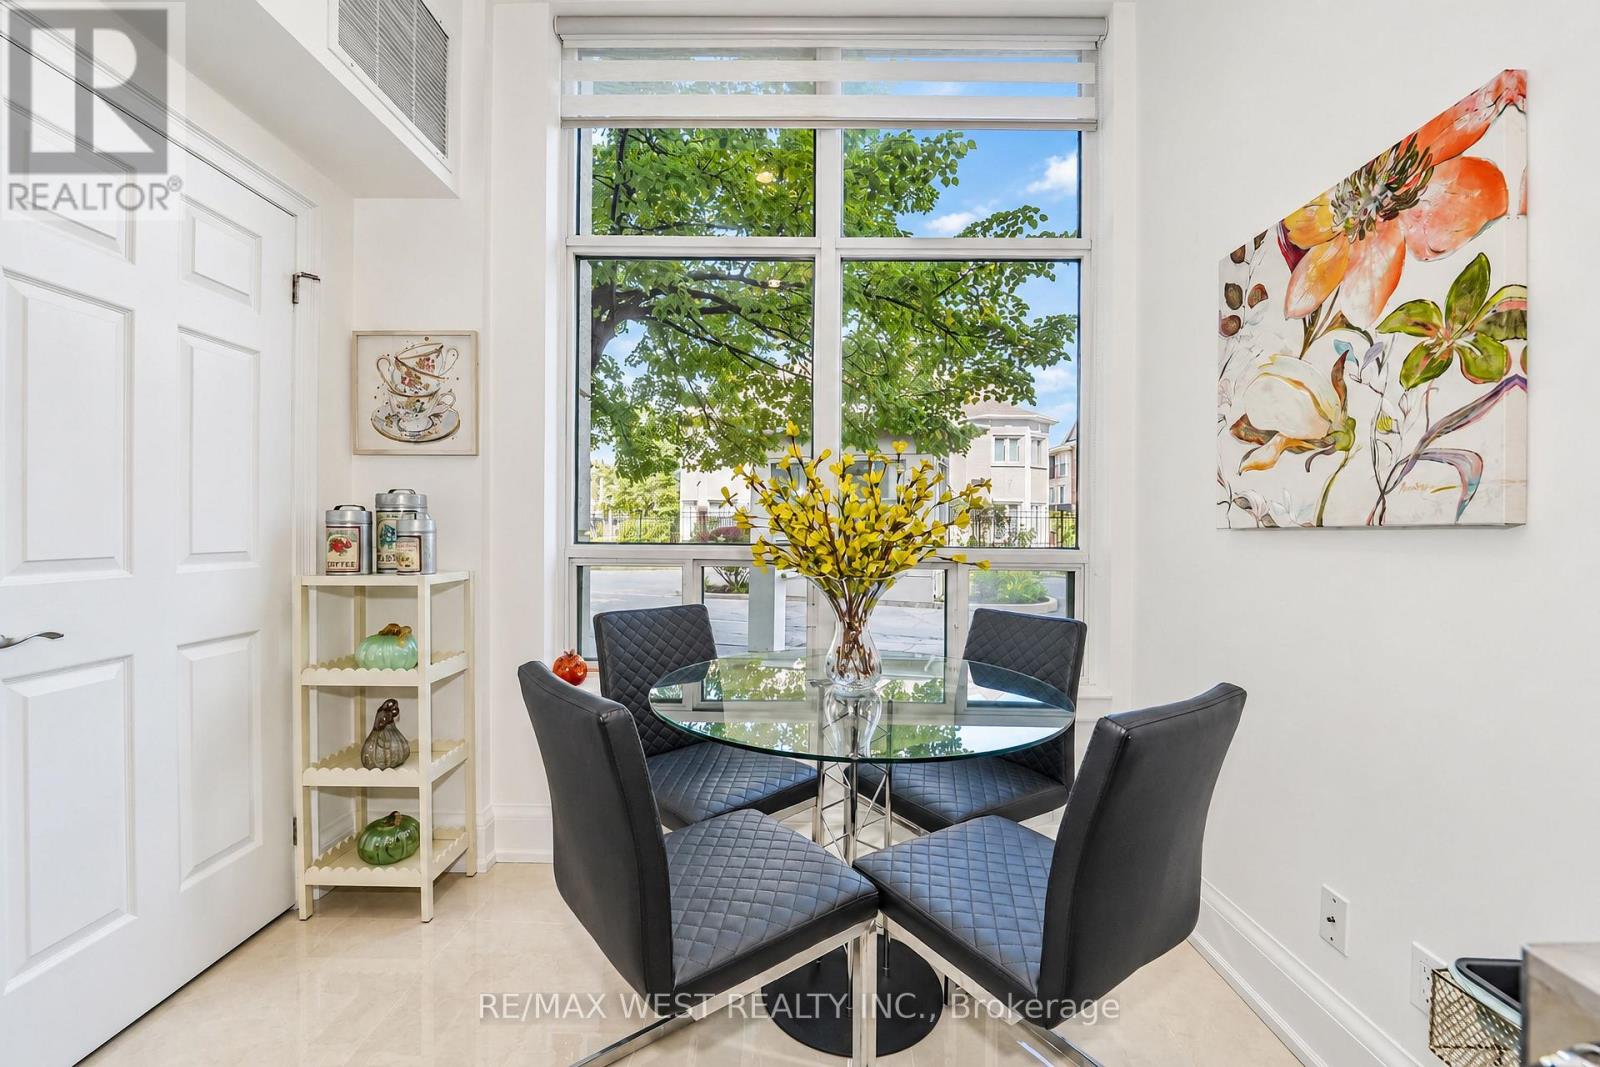
- RoomType2: Dining room
- RoomLevel2: Flat
- RoomLength2: 3.6
- RoomWidth2: 1.92
- RoomDimensions2: 3.6 m X 1.92 m
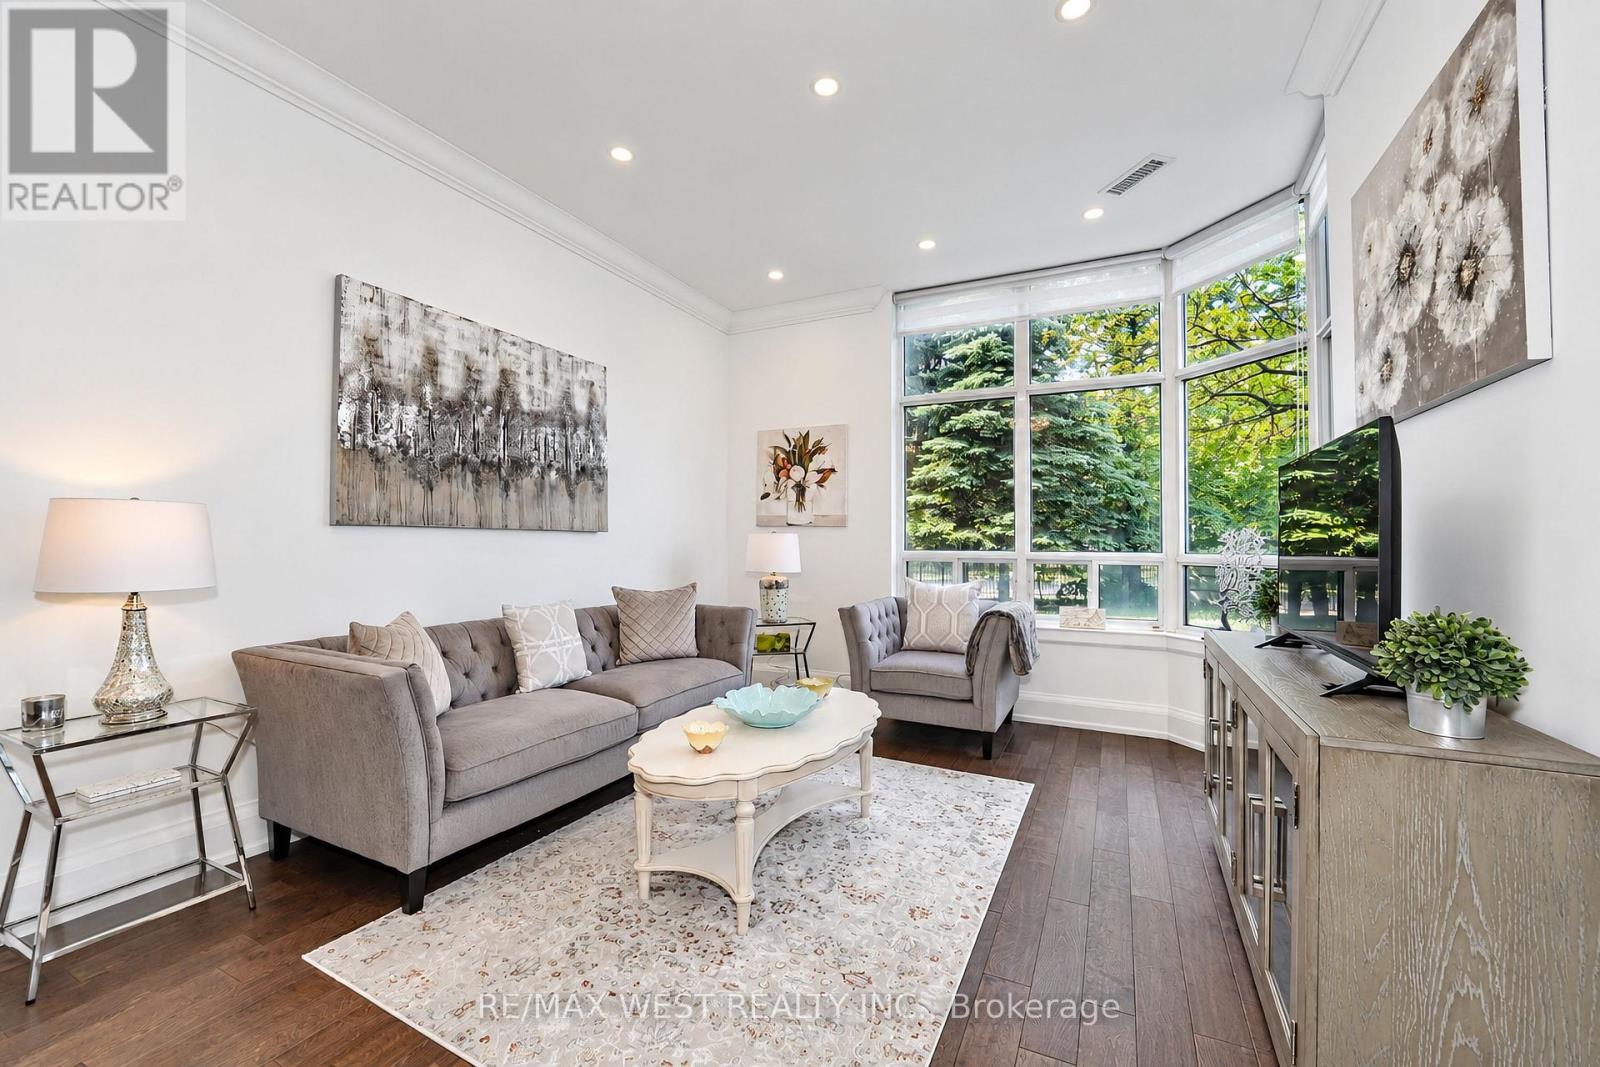
- RoomType3: Living room
- RoomLevel3: Flat
- RoomLength3: 4.08
- RoomWidth3: 3.63
- RoomDimensions3: 4.08 m X 3.63 m
- RoomType4: Primary Bedroom
- RoomLevel4: Flat
- RoomLength4: 4.72
- RoomWidth4: 3.08
- RoomDimensions4: 4.72 m X 3.08 m
- RoomType5: Bathroom
- RoomLevel5: Flat
- RoomLength5: 2.17
- RoomWidth5: 2.17
- RoomDimensions5: 2.17 m X 2.17 m
- RoomType6: Bedroom 2
- RoomLevel6: Flat
- RoomLength6: 3.08
- RoomWidth6: 2.74
- RoomDimensions6: 3.08 m X 2.74 m
- RoomType7: Bathroom
- RoomLevel7: Flat
- RoomLength7: 2.62
- RoomWidth7: 1.25
- RoomDimensions7: 2.62 m X 1.25 m
Location Details
- City: Vaughan (Crestwood-Springfarm-Yorkhill)
- Province: Ontario
Property Details
- SubdivisionName: Crestwood-Springfarm-Yorkhill
Property Features
- LotFeatures: Landscaped
- CommunityFeatures: Pets Allowed With Restrictions
- Flooring: Hardwood,Tile
- Heating: Forced air
- HeatingFuel: Natural gas
- CoolingYN: True
- Cooling: Central air conditioning
- ParkingTotal: 1
- OpenParkingYN: False
- GarageYN: True
- AttachedGarageYN: False
- CarportYN: False
- FireplacesTotal: 0
- PoolYN: True
- ViewYN: False
- WaterfrontYN: False
Basics
- Date added: Added 2 days ago
- Category: Single Family
- Type: Single Family
- Bedrooms: 2
- Bathrooms: 2
- Floors: Hardwood,Tile
- Area: 1000 - 1199 sq ft
- Lot size: 0 sq ft
- SubdivisionName: Crestwood-Springfarm-Yorkhill
- UnitNumber: 105
- ListOfficeName: RE/MAX WEST REALTY INC.
- MLS ID: N13829016
Miscellaneous
- AssociationFeeFrequency: Monthly
Courtesy of
- OfficeName: RE/MAX WEST REALTY INC.
- ListAOR: Toronto Regional Real Estate Board
Description
-
Description:
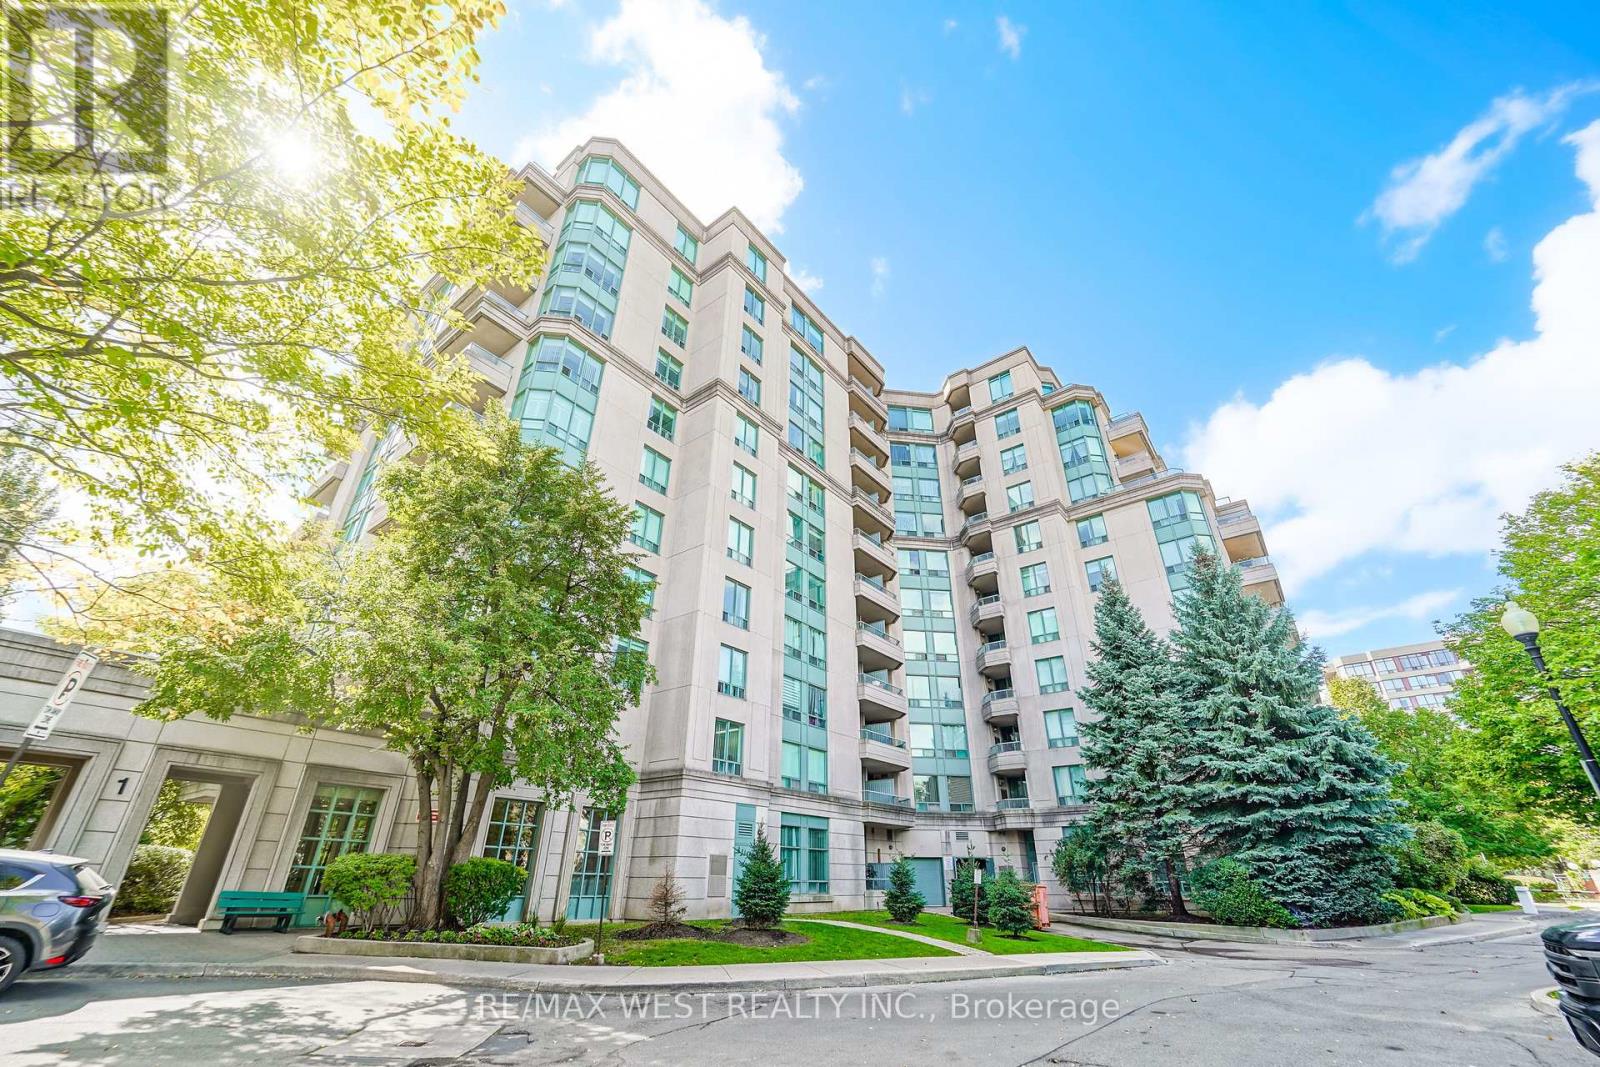
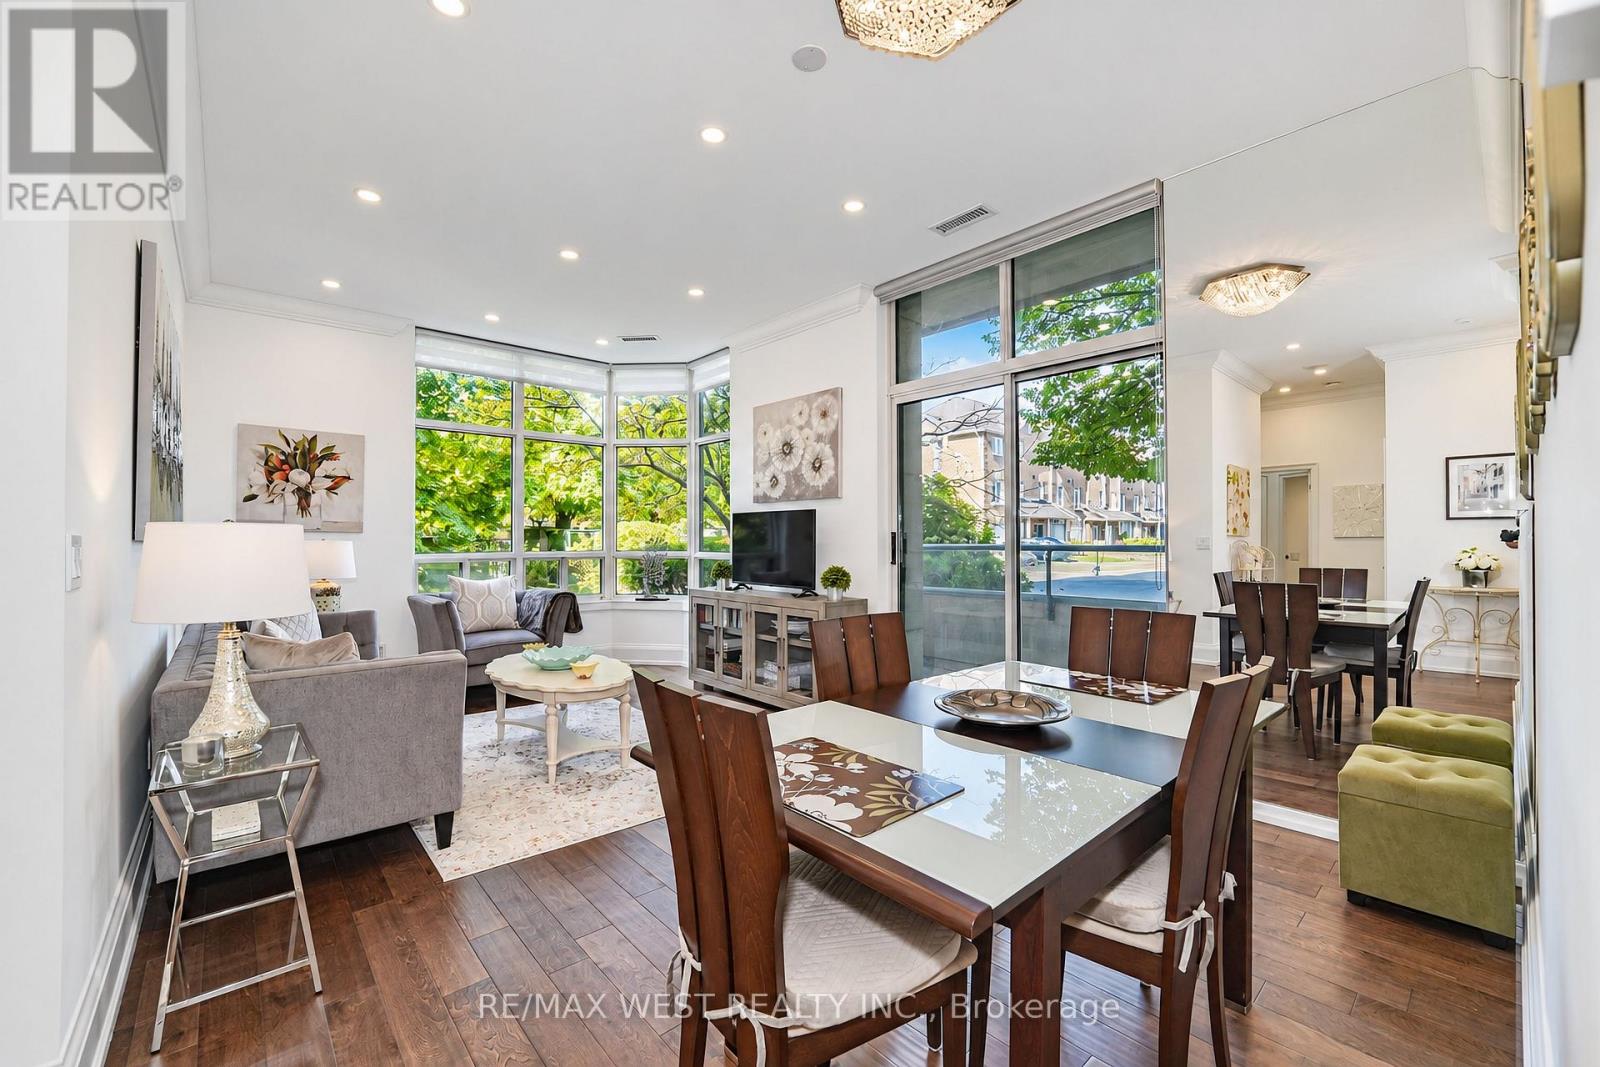
Welcome to 1 Emerald Lane #105, where sophisticated style meets effortless luxury living in the heart of one of Thornhill's highly desirable communities. This spacious approximately 1,050 sq. ft. premium corner ground floor condo has been completely renovated, showcasing luxurious finishes, designer-inspired fixtures and exceptional attention to detail throughout. Step inside and experience a beautifully transformed interior featuring elegant flooring, contemporary lighting, Large baseboard and Crown Moldings, premium finishes and soaring 10' Ceilings. The thoughtfully designed layout offers generous living and dining spaces with floor to ceiling Windows, creating an inviting setting for both everyday living and entertaining. The stunning renovated eat-in kitchen is finished with modern cabinetry, sleek quartz countertops & backsplash, quality fixtures and stylish details that perfectly complement the home's upscale aesthetic. Generously proportioned bedrooms provide peaceful retreats, while the beautifully renovated bathrooms deliver a polished, spa-inspired feel. Every inch of this residence has been thoughtfully updated, offering the rare opportunity to enjoy a luxury renovation without the work or expense. Enjoy the convenience of 1 underground parking space and 1 owned locker, along with the exceptional amenities offered at Eiffel Towers, including an outdoor pool, fitness center, recreation and party rooms, visitor parking and 24-hour gated security. Whether you're looking to downsize, retire, invest or simply enjoy a turnkey luxury lifestyle, this completely renovated residence delivers space, style and convenience in one exceptional package. (id:67524)
Show all description
Building Details
- ParkingTotal: 1
- Heating: Forced air
Amenities & Features
- Waterfront available: No
- OpenParkingYN: No
- AttachedGarageYN: No
- GarageYN: Yes
- CarportYN: No
- PoolYN: Yes
- CoolingYN: Yes
- CommunityFeatures: Pets Allowed With Restrictions
- Cooling: Central air conditioning
- Total Fireplaces: 0