
1 Hamilton Ln, Grand Valley, ON L9W 7R9, Canada
1 Hamilton Ln, Grand Valley, ON L9W 7R9, CanadaRooms & Units Descr
- RoomType1: Primary Bedroom
- RoomLevel1: Second level
- RoomLength1: 3.73
- RoomWidth1: 4.01
- RoomDimensions1: 3.73 m X 4.01 m
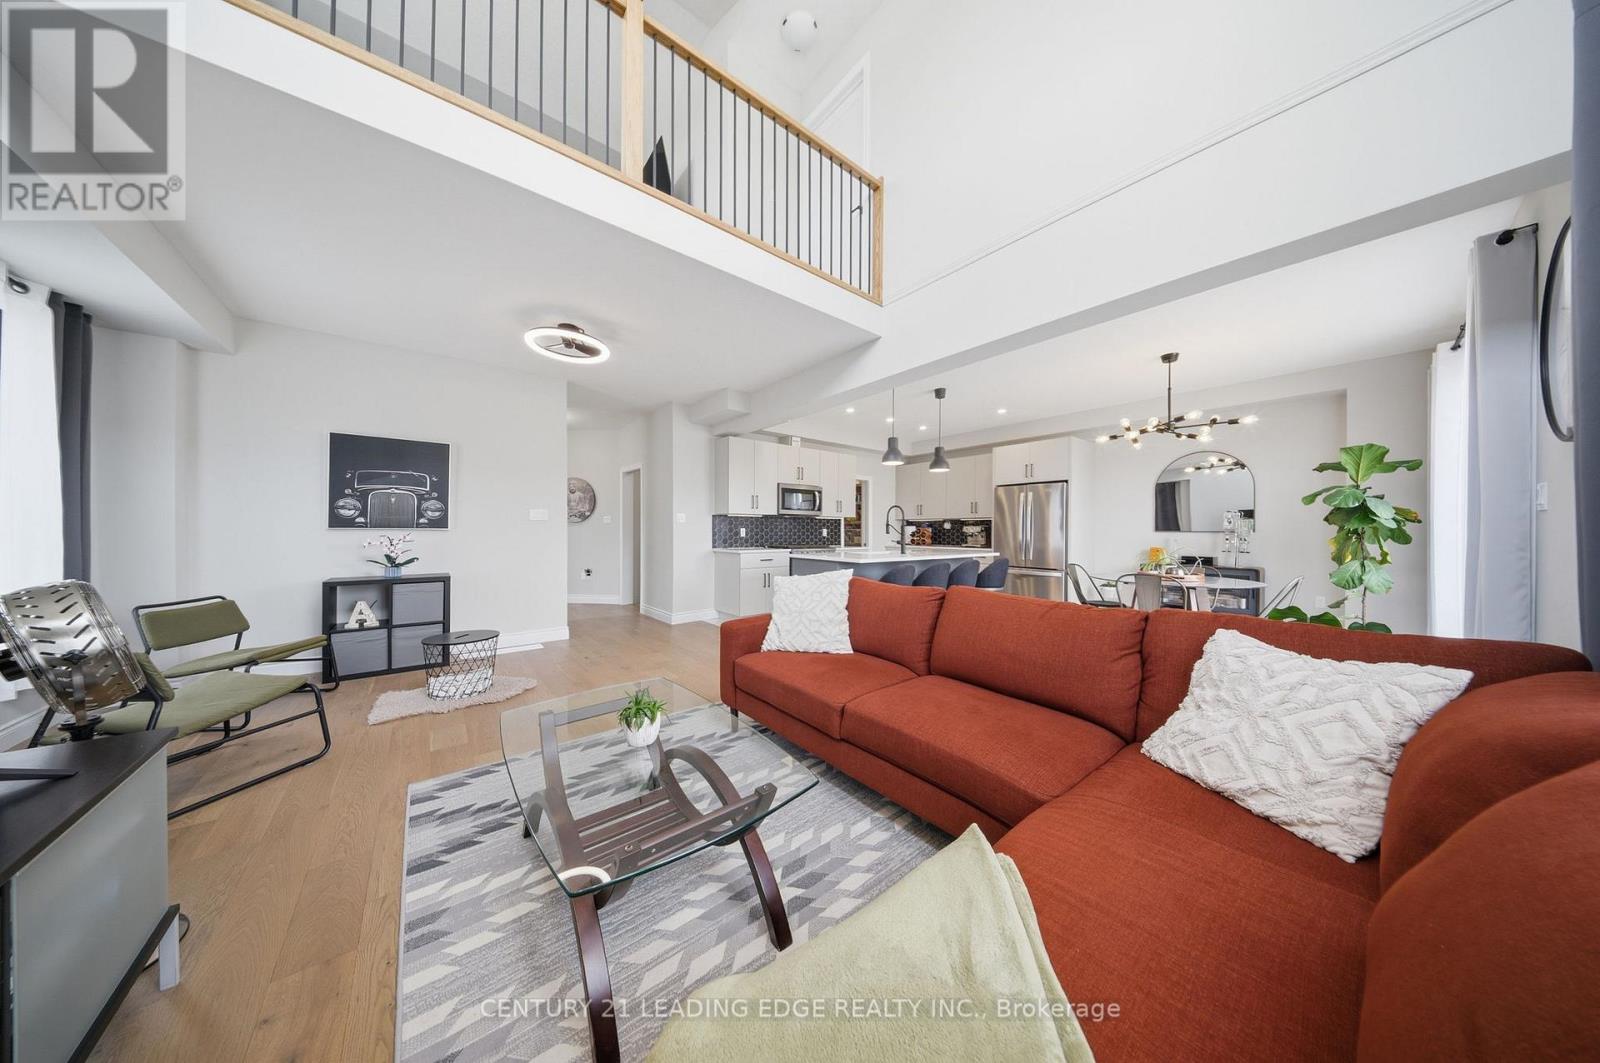
- RoomType2: Loft
- RoomLevel2: Second level
- RoomLength2: 4.66
- RoomWidth2: 3.31
- RoomDimensions2: 4.66 m X 3.31 m
- RoomType3: Bedroom 2
- RoomLevel3: Second level
- RoomLength3: 4.06
- RoomWidth3: 3.11
- RoomDimensions3: 4.06 m X 3.11 m
- RoomType4: Bedroom 3
- RoomLevel4: Second level
- RoomLength4: 3.66
- RoomWidth4: 3.04
- RoomDimensions4: 3.66 m X 3.04 m
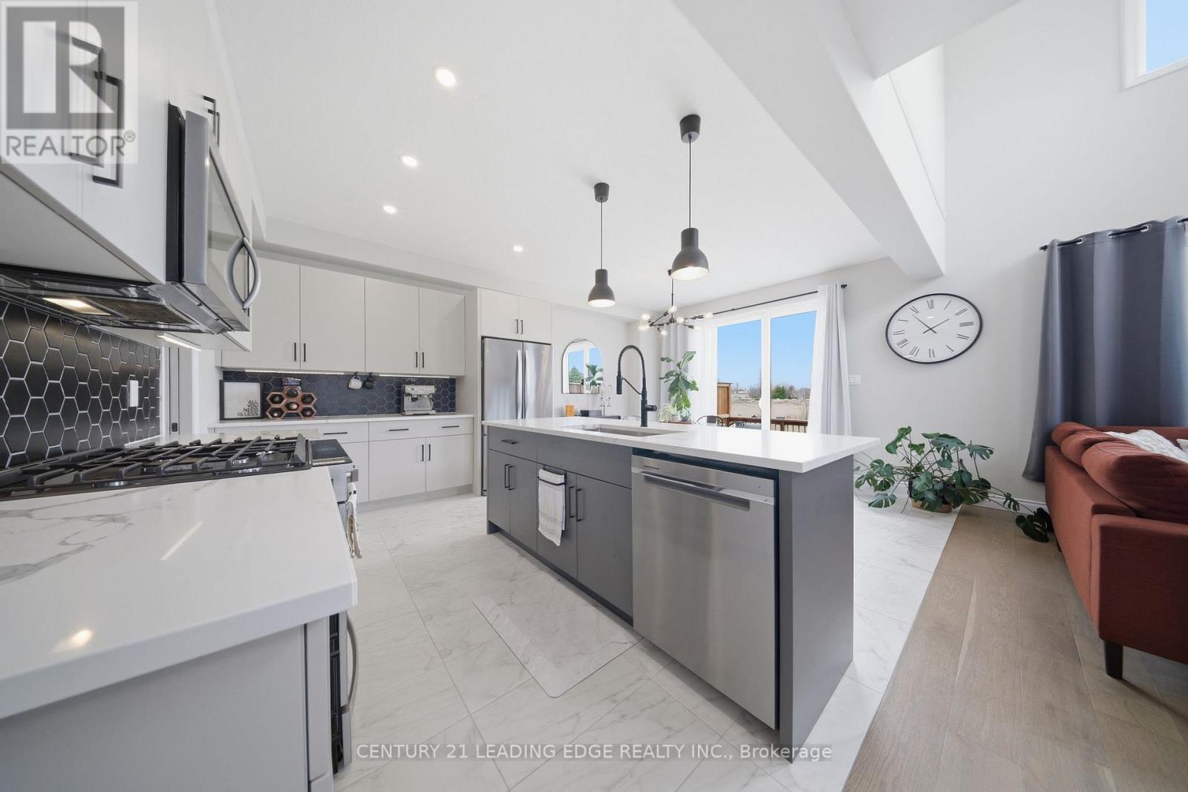
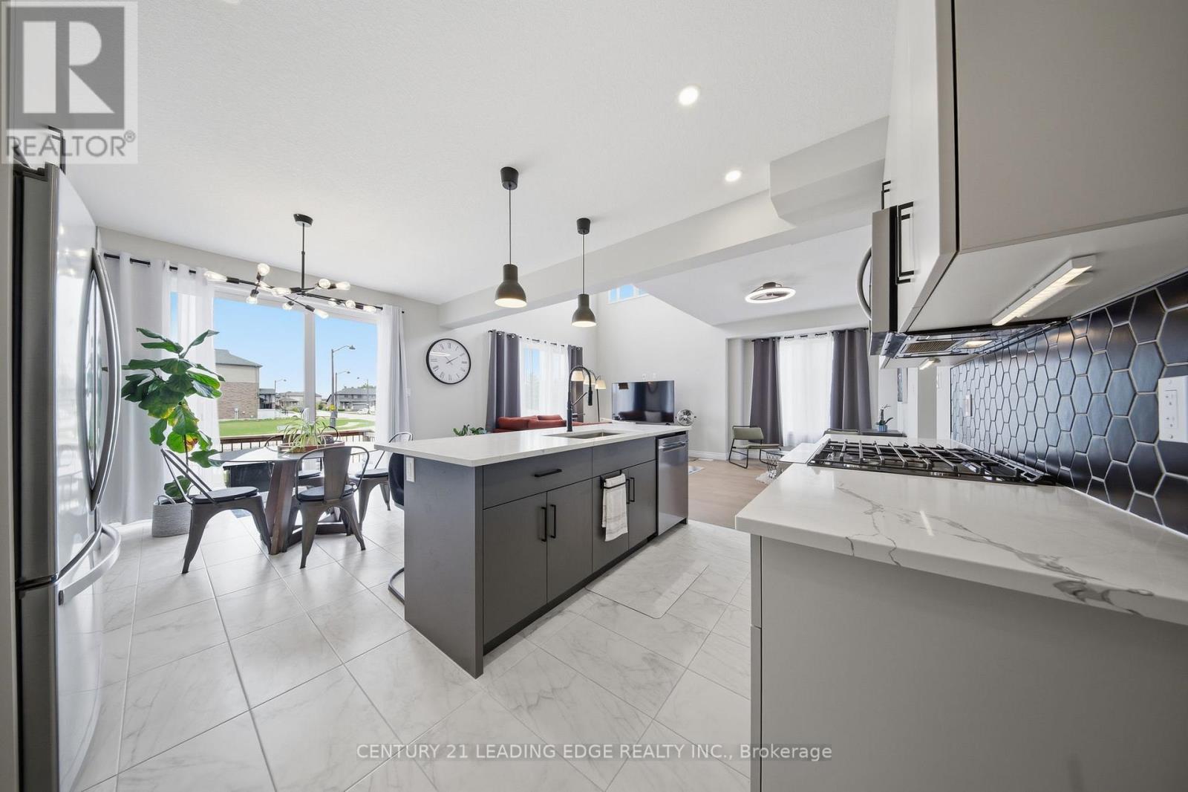
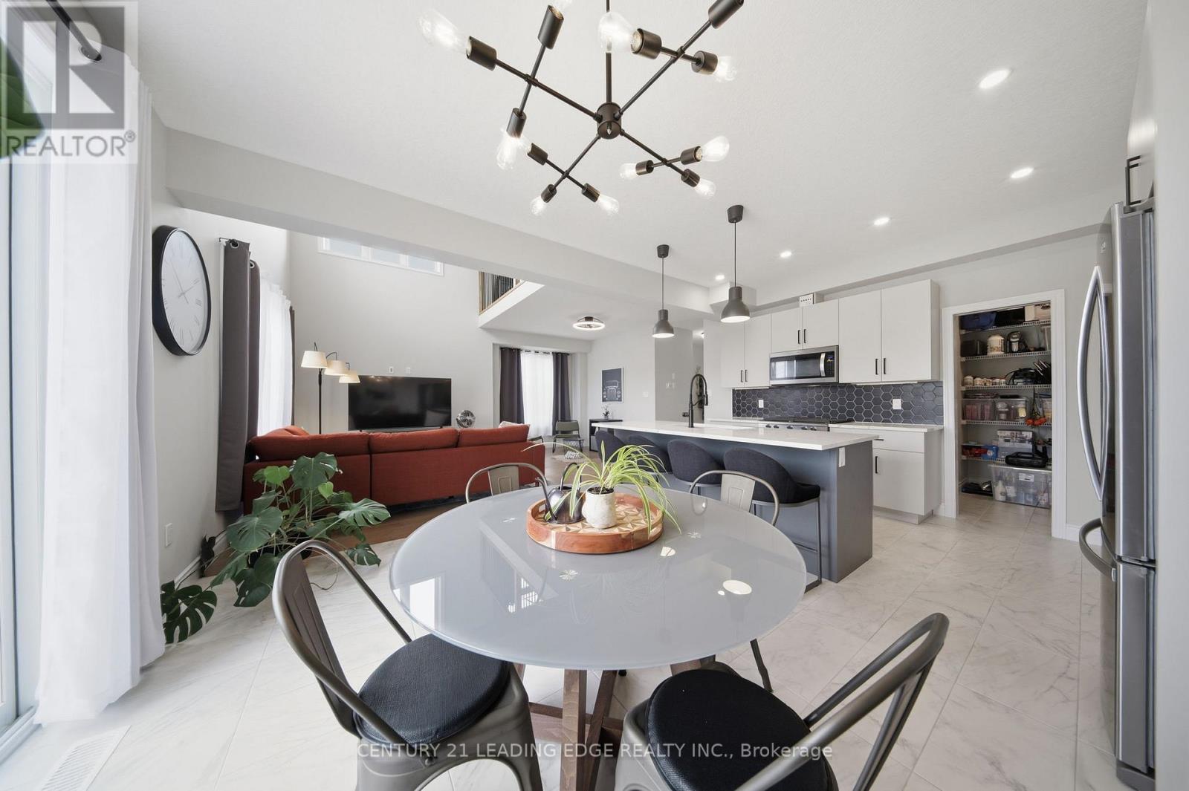
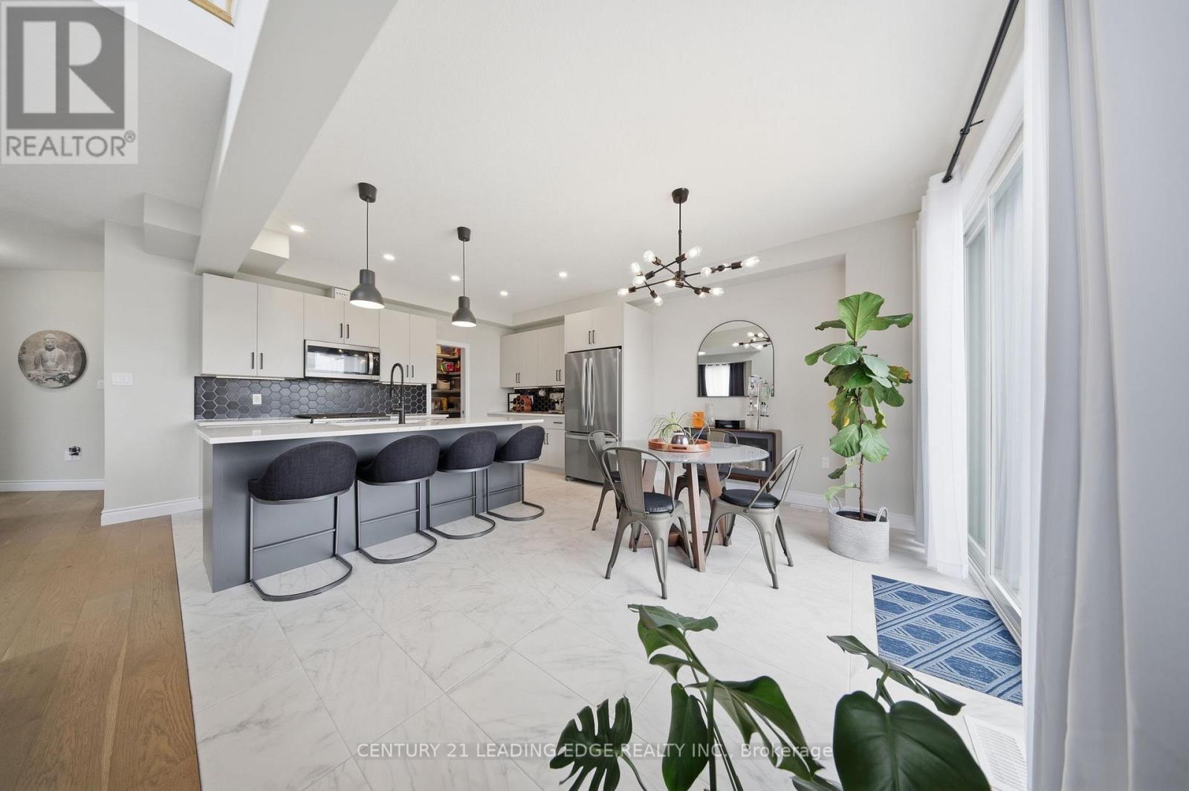
- RoomType5: Kitchen
- RoomLevel5: Ground level
- RoomLength5: 3
- RoomWidth5: 4.1
- RoomDimensions5: 3 m X 4.1 m
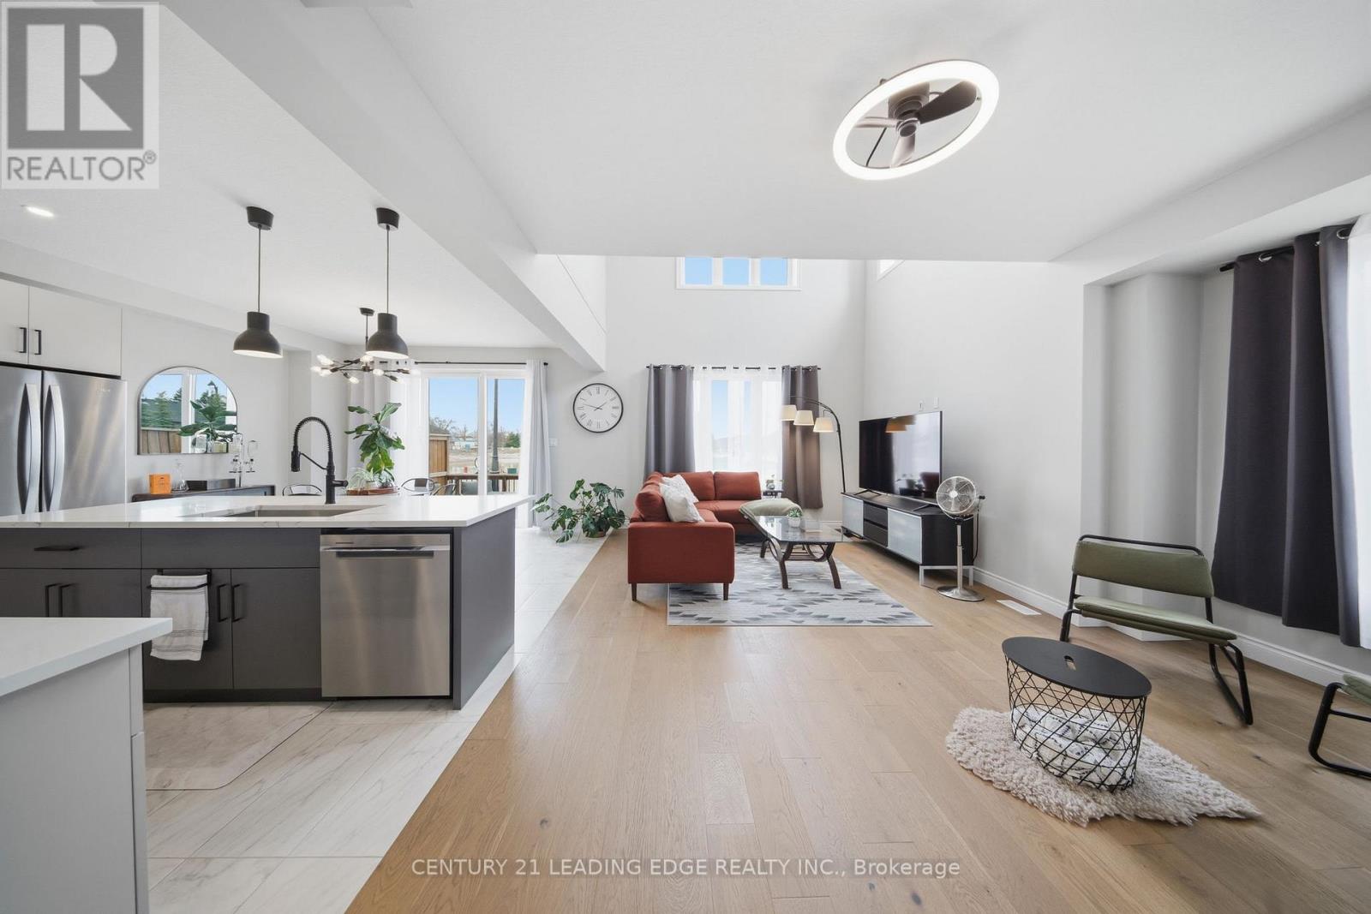
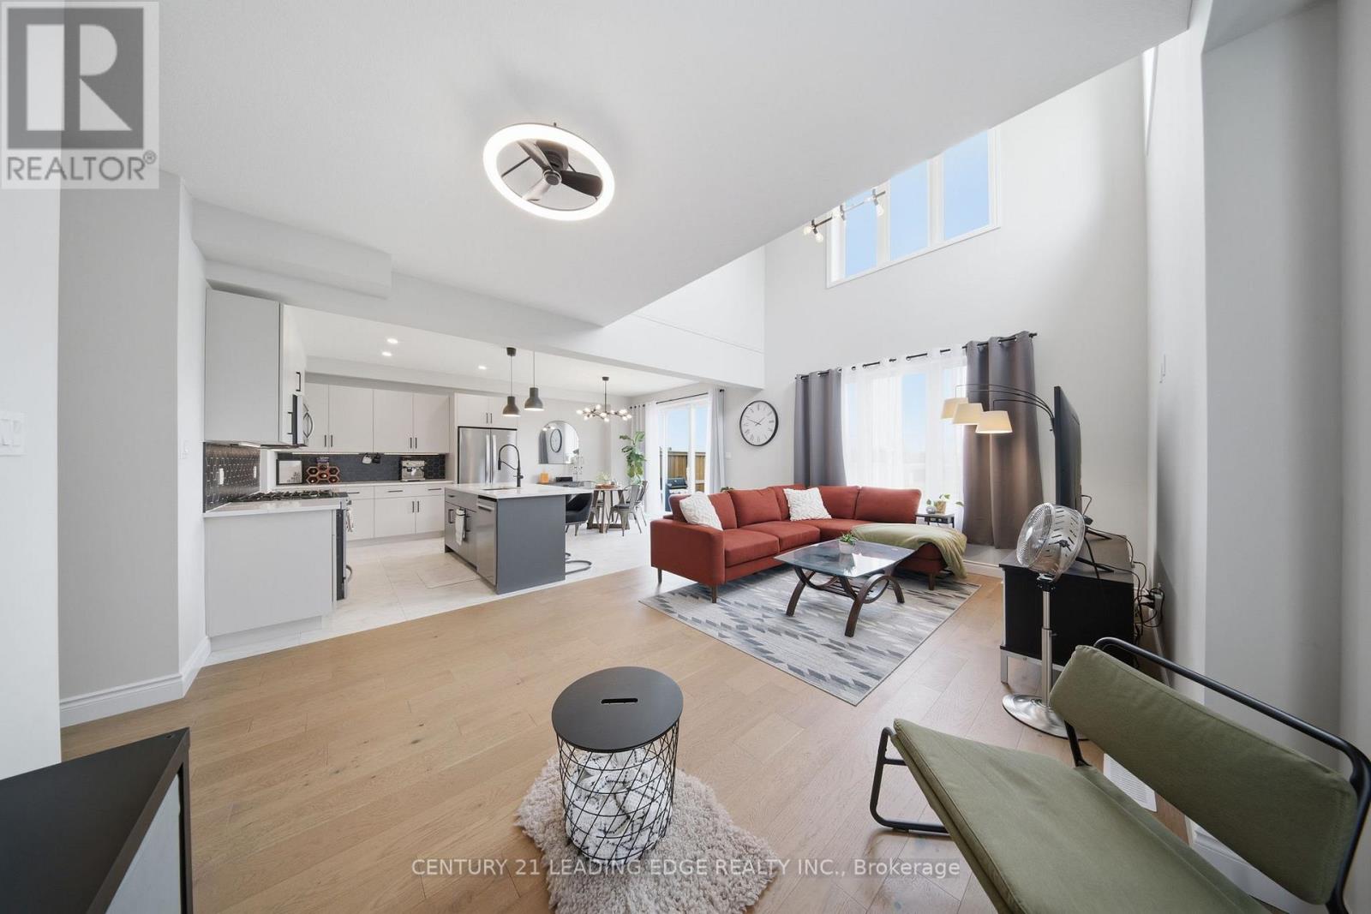
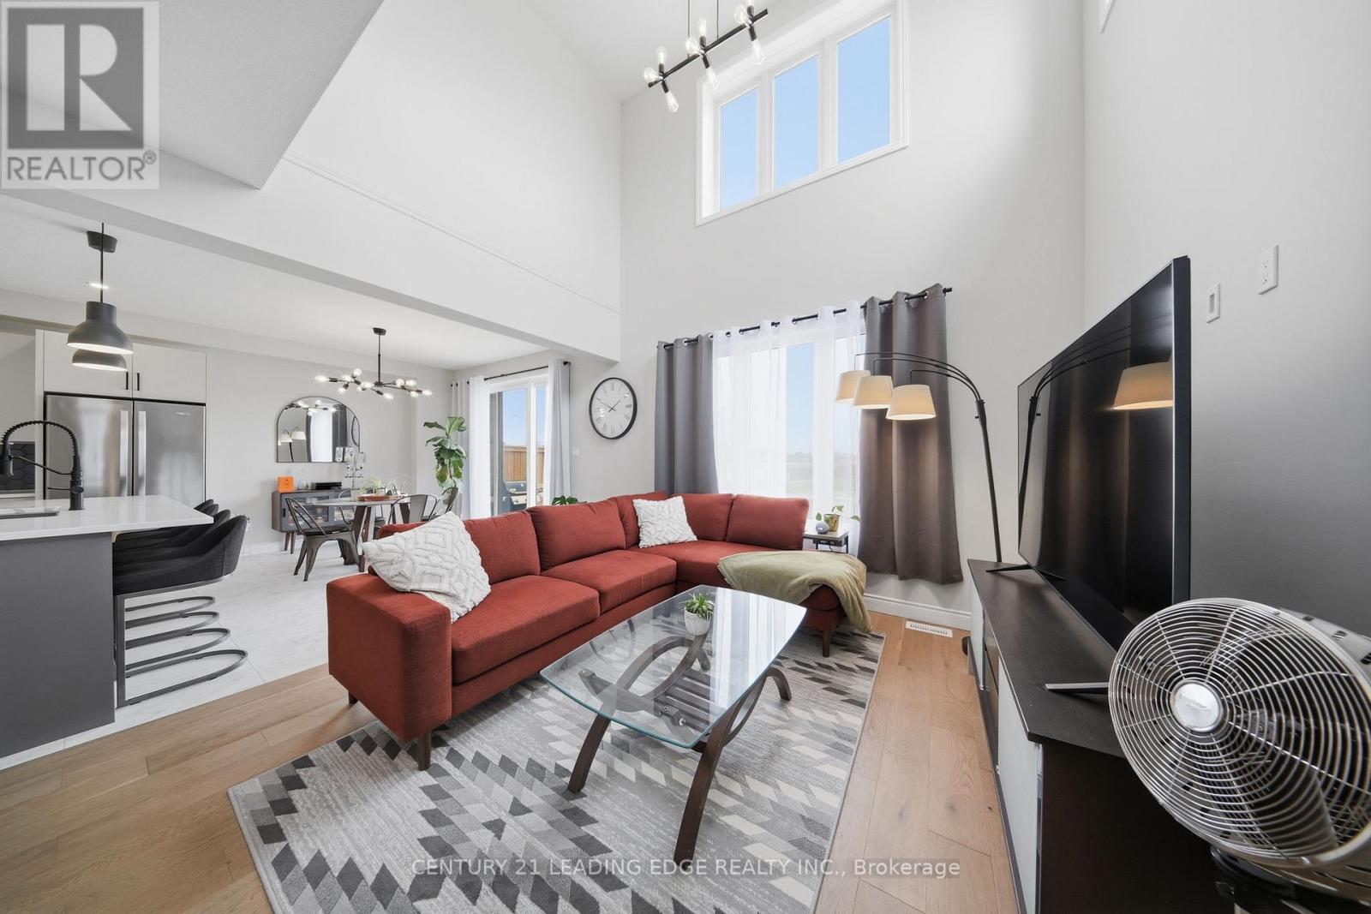
- RoomType6: Great room
- RoomLevel6: Ground level
- RoomLength6: 5.79
- RoomWidth6: 4
- RoomDimensions6: 5.79 m X 4 m
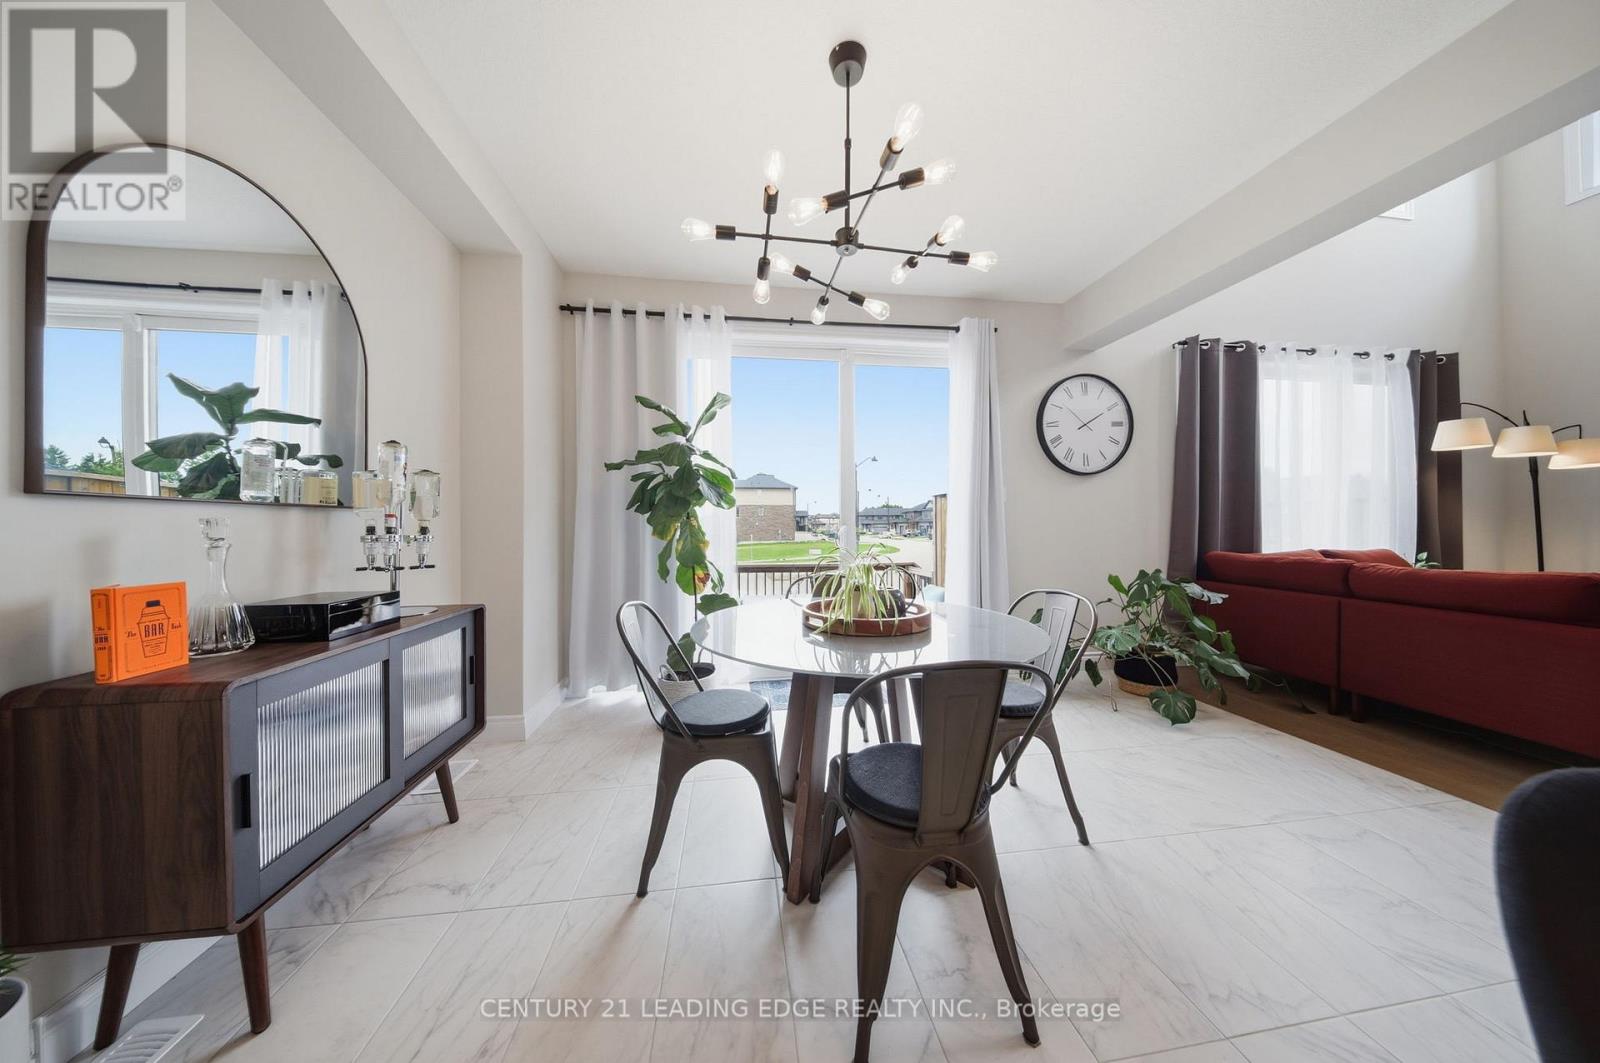
- RoomType7: Dining room
- RoomLevel7: Ground level
- RoomLength7: 2.74
- RoomWidth7: 4.1
- RoomDimensions7: 2.74 m X 4.1 m
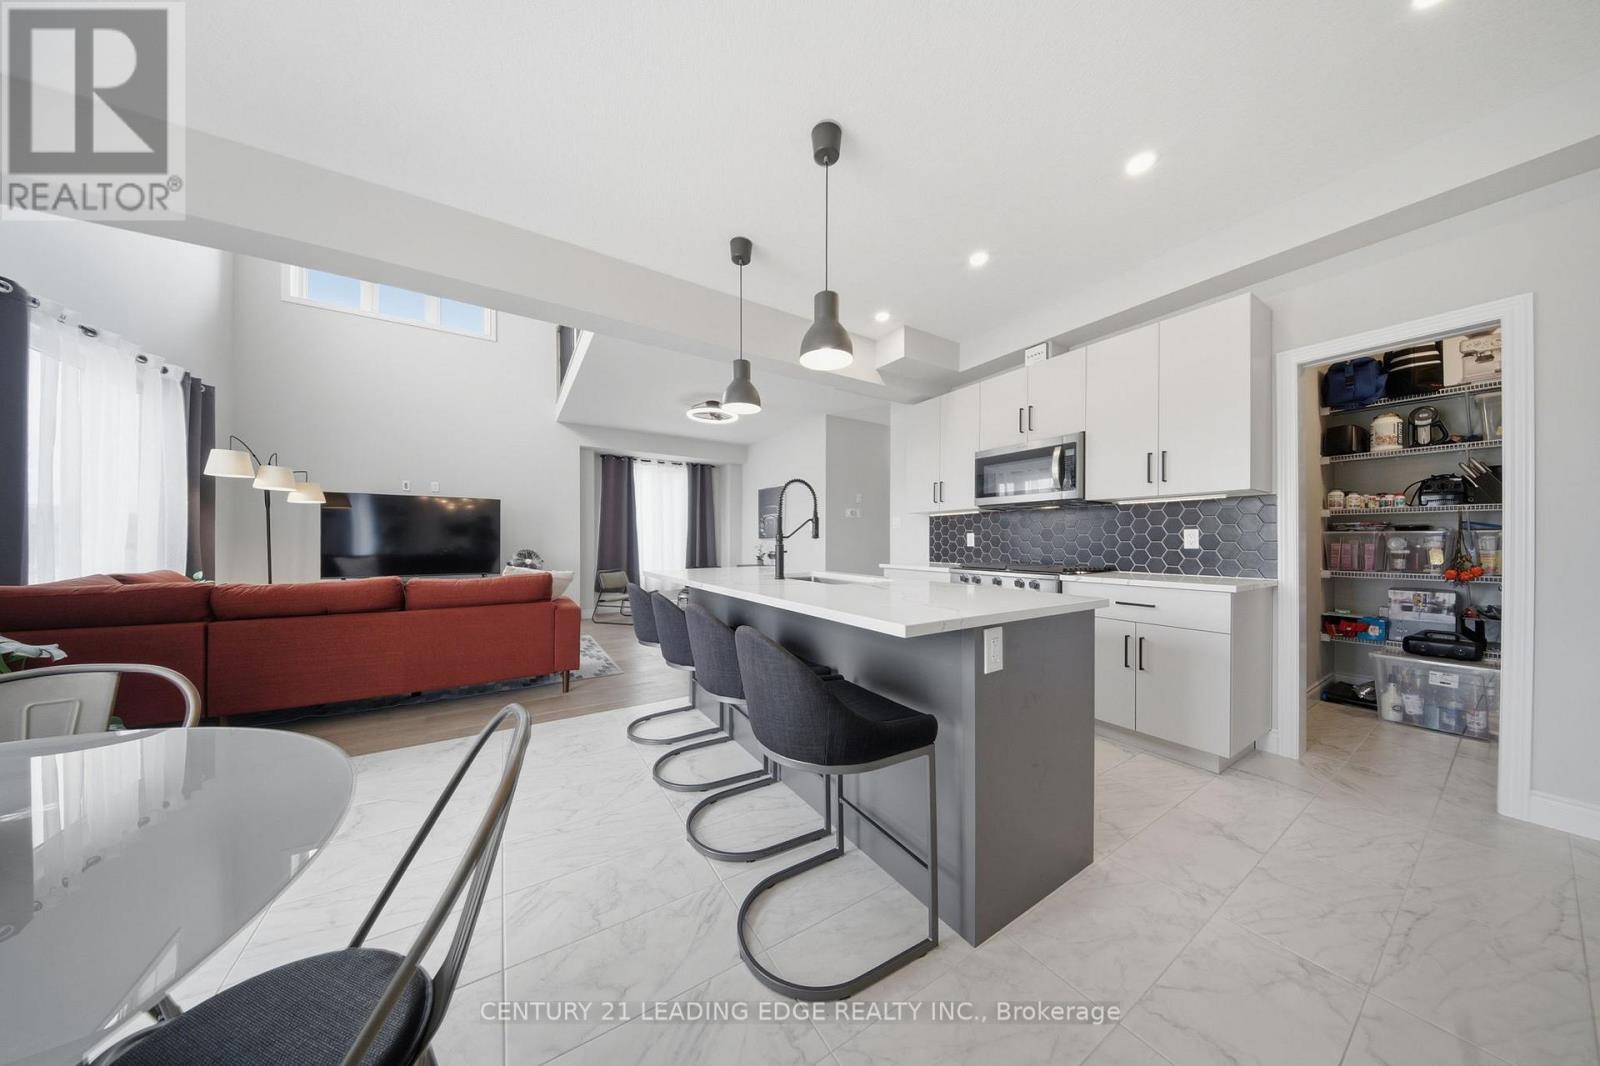
- RoomType8: Pantry
- RoomLevel8: Ground level
- RoomLength8: 1.82
- RoomWidth8: 1.87
- RoomDimensions8: 1.82 m X 1.87 m
Location Details
- City: East Luther Grand Valley
- Province: Ontario
Property Details
- SubdivisionName: Rural East Luther Grand Valley
- Levels: 2
- FrontageLength: 44 ft ,7 in
Property Features
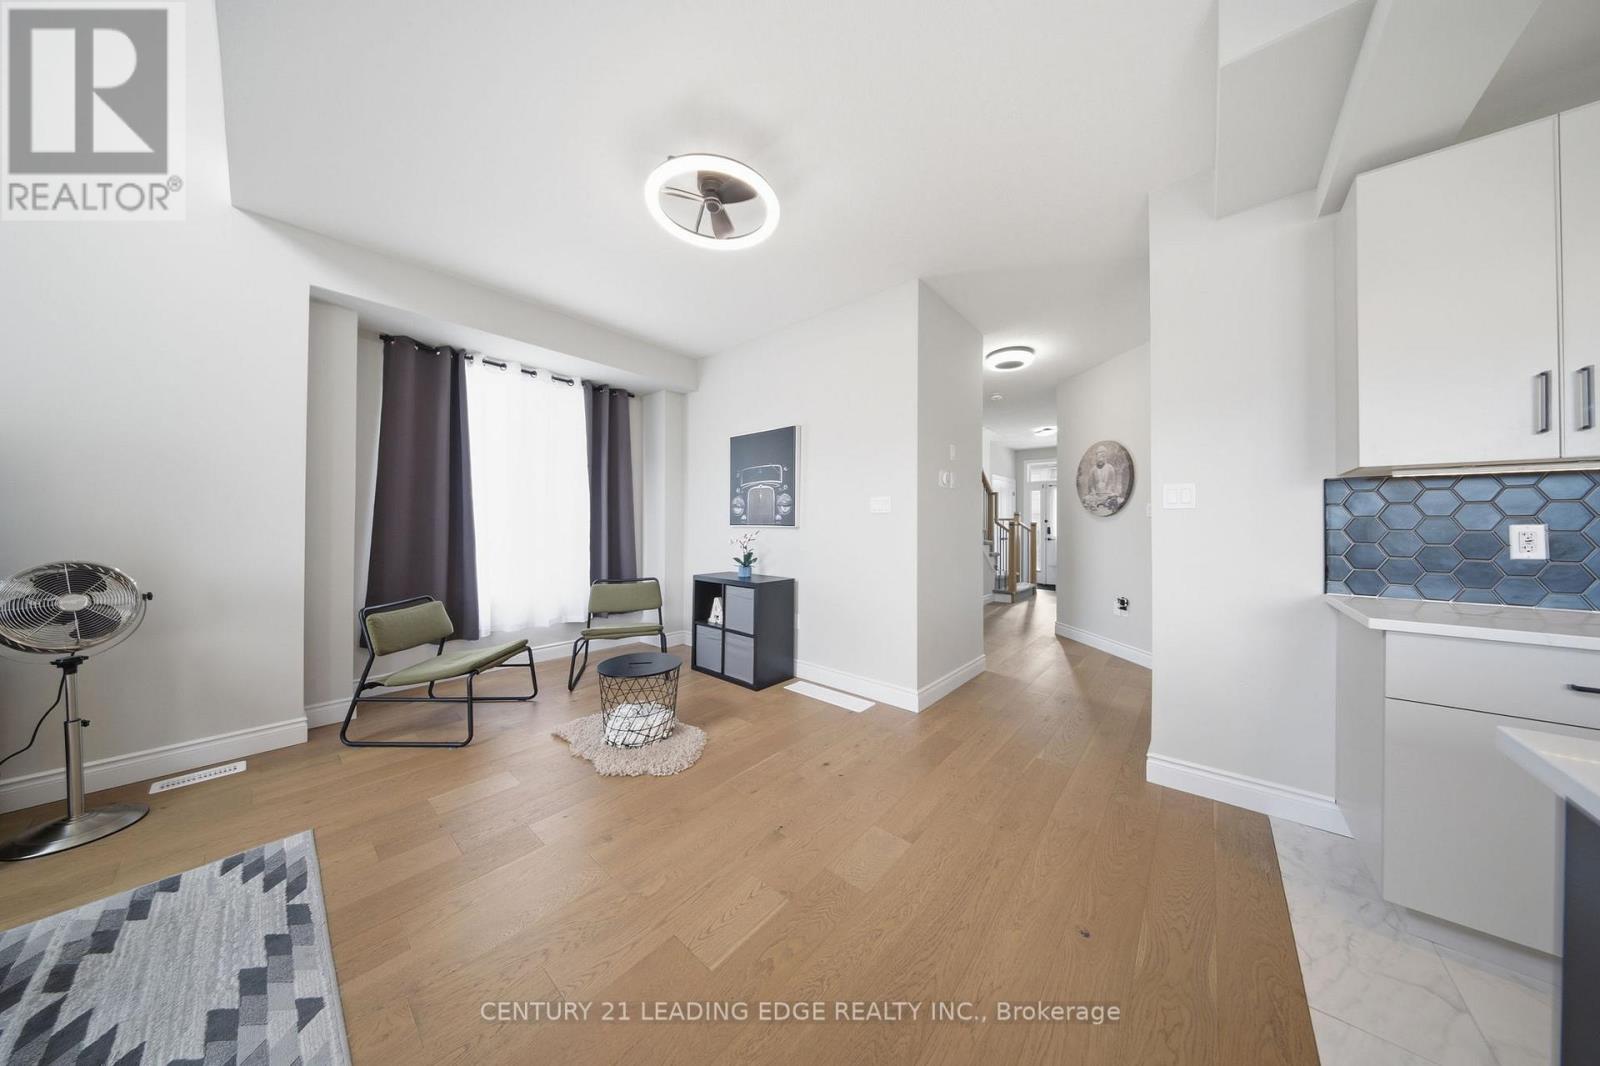
- Flooring: Hardwood,Carpeted
- Heating: Forced air
- HeatingFuel: Natural gas
- CoolingYN: True
- Cooling: Central air conditioning,Air exchanger
- ParkingTotal: 4
- OpenParkingYN: False
- GarageYN: True
- AttachedGarageYN: False
- CarportYN: False
- FireplacesTotal: 0
- PoolYN: False
- ViewYN: False
- WaterfrontYN: False
- Sewer: Sanitary sewer
Basics
- BathroomsHalf: 1
- Date added: Added 4 months ago
- Category: Single Family
- Type: Single Family
- Bedrooms: 3
- Bathrooms: 3
- Half baths: 1
- Floors: Hardwood,Carpeted
- Area: 1500 - 2000 sq ft
- Lot size: 0 sq ft
- SubdivisionName: Rural East Luther Grand Valley
- ListOfficeName: CENTURY 21 LEADING EDGE REALTY INC.
- MLS ID: X13029062
Miscellaneous
- AssociationFeeFrequency: Monthly
Courtesy of
- OfficeName: CENTURY 21 LEADING EDGE REALTY INC.
- ListAOR: Toronto Regional Real Estate Board
Description
-
Description:
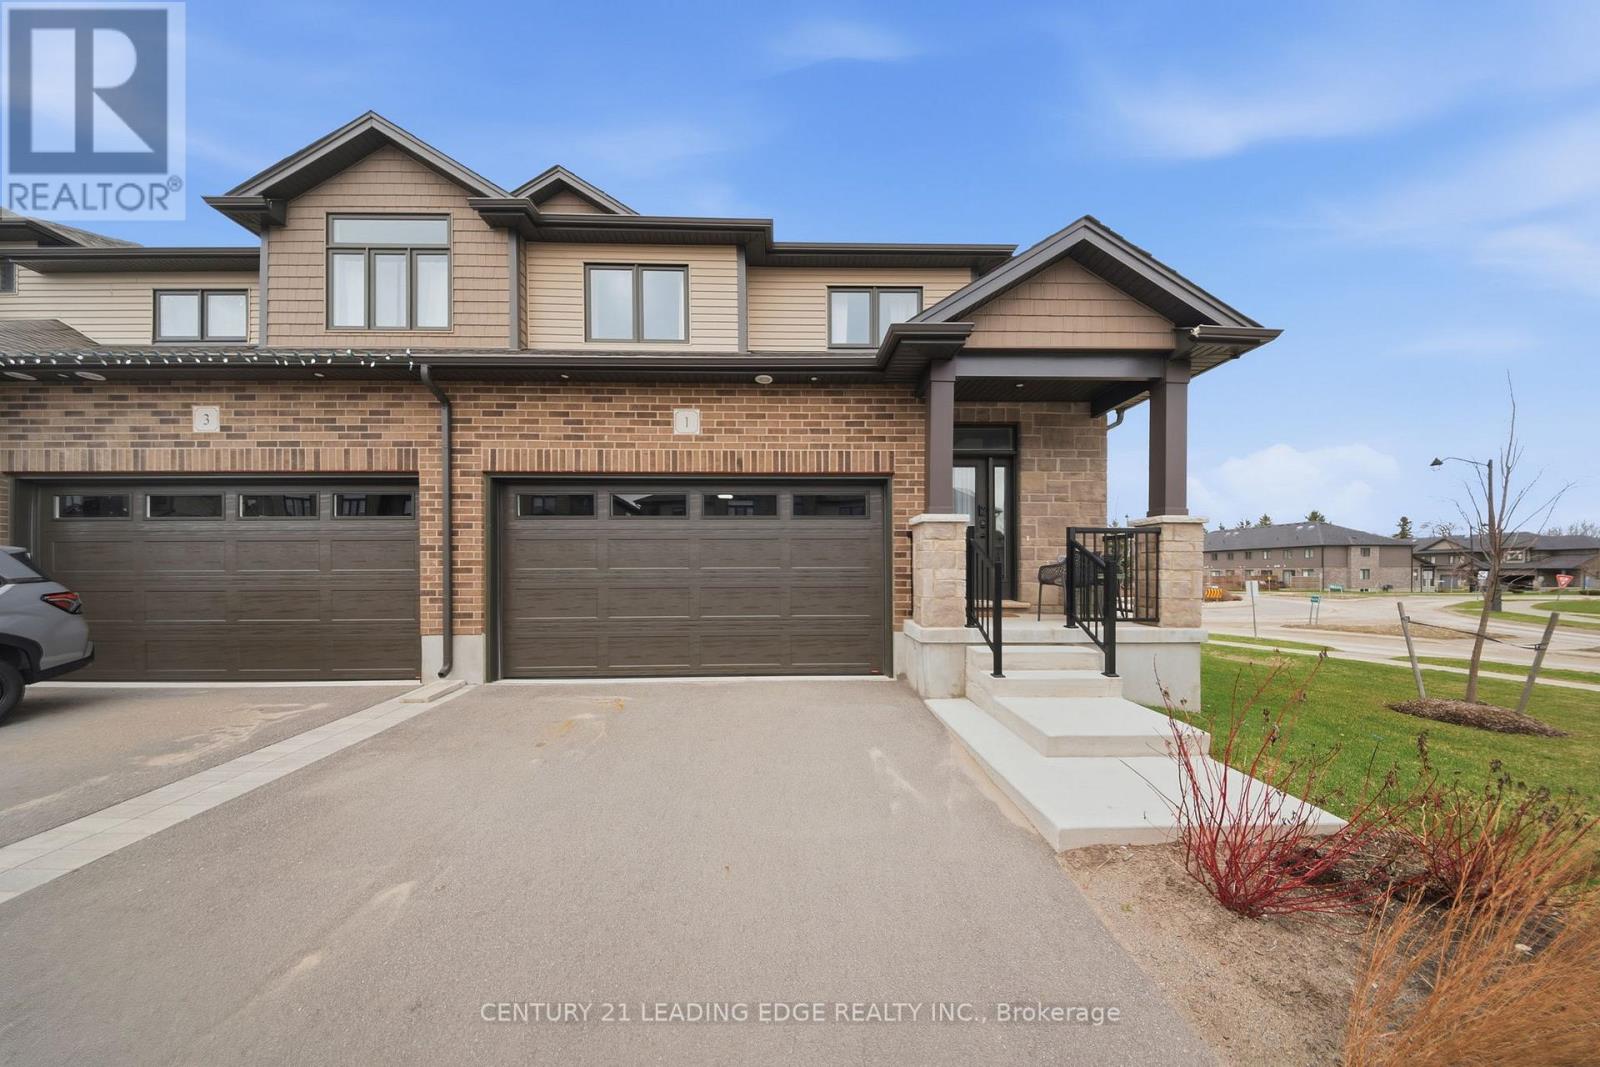
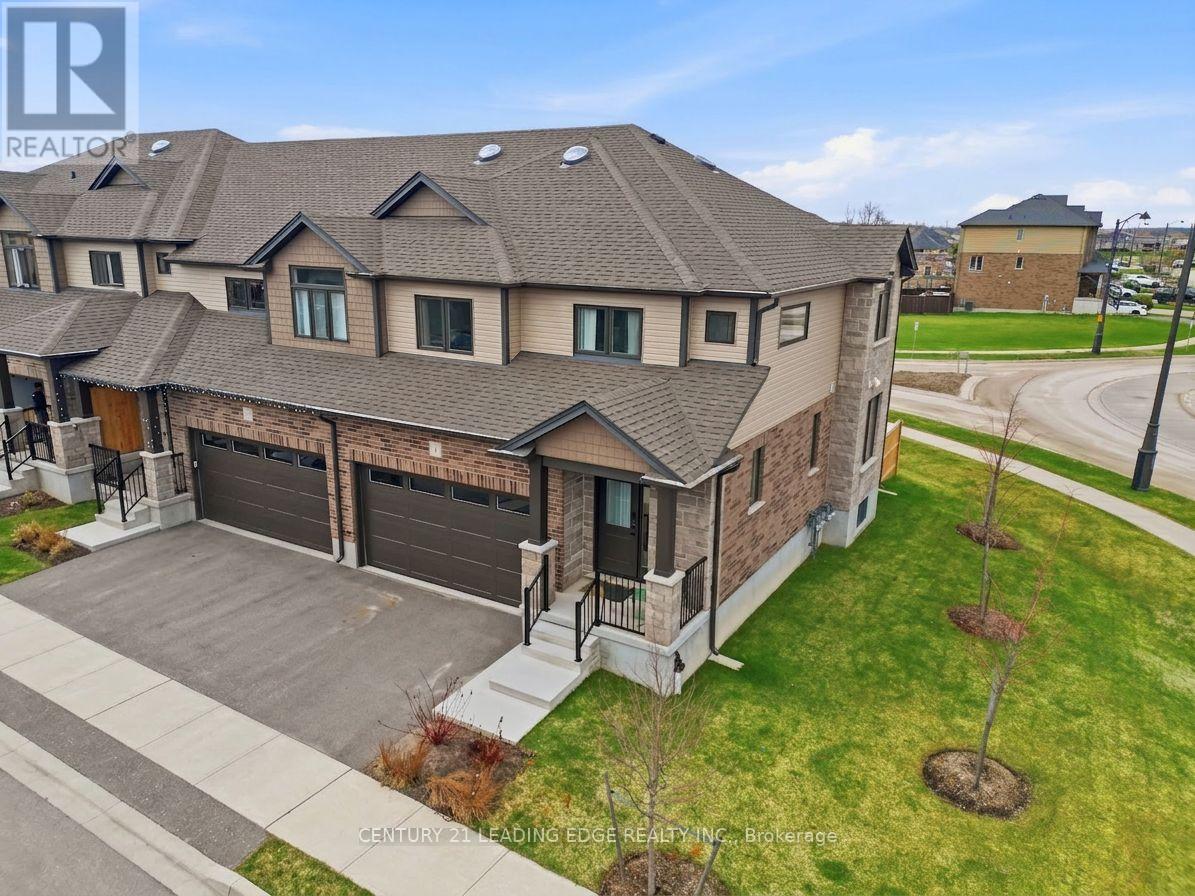
Modern, upgraded end-unit freehold townhome in Grand Valley offering 1,900+ sq ft of bright, functional living space. This open, airy layout features 3 spacious bedrooms, 3 baths, and a sun-filled main level with hardwood floors and oversized windows. The stylish kitchen boasts quartz counters, an extended peninsula with oversized farmer's sink, premium stainless steel appliances, and a dedicated walk-in pantry for ample storage, flowing into a generous great room open to above-ideal for everyday living and entertaining. Main-floor laundry adds convenience. Upstairs, enjoy three large bedrooms, a versatile loft with valley views, and a standout primary suite with a spa-inspired ensuite featuring dual shower heads. Step outside to a private rear deck and spacious rear and side yard. Full unfinished basement w/ bathroom rough-in offers future potential. Loaded with upgrades including water softener, upgraded lighting, extended cabinetry, built-in wifi extender w/ CAT6 ethernet cabling throughout, and energy-efficient A/C. A standout home in a growing community. (id:59398)
Show all description
Location
Building Details
- ParkingTotal: 4
- Heating: Forced air
- Sewer: Sanitary sewer
Amenities & Features
- Waterfront available: No
- OpenParkingYN: No
- AttachedGarageYN: No
- GarageYN: Yes
- CarportYN: No
- PoolYN: No
- CoolingYN: Yes
- Cooling: Central air conditioning, Air exchanger
- Total Fireplaces: 0