
1 Hycrest Avenue, Toronto (Willowdale East), Ontario, Canada, M2N6V8
1 Hycrest Avenue, Toronto (Willowdale East), Ontario, Canada, M2N6V8
$895,000
Request info
Rooms & Units Descr
- UnitNumber: 210
- RoomType1: Living room
- RoomLevel1: Ground level
- RoomLength1: 4.2
- RoomWidth1: 3
- RoomDimensions1: 4.2 m X 3 m
- RoomType2: Dining room
- RoomLevel2: Ground level
- RoomLength2: 5.5
- RoomWidth2: 3
- RoomDimensions2: 5.5 m X 3 m
- RoomType3: Kitchen
- RoomLevel3: Ground level
- RoomLength3: 4.7
- RoomWidth3: 2.4
- RoomDimensions3: 4.7 m X 2.4 m
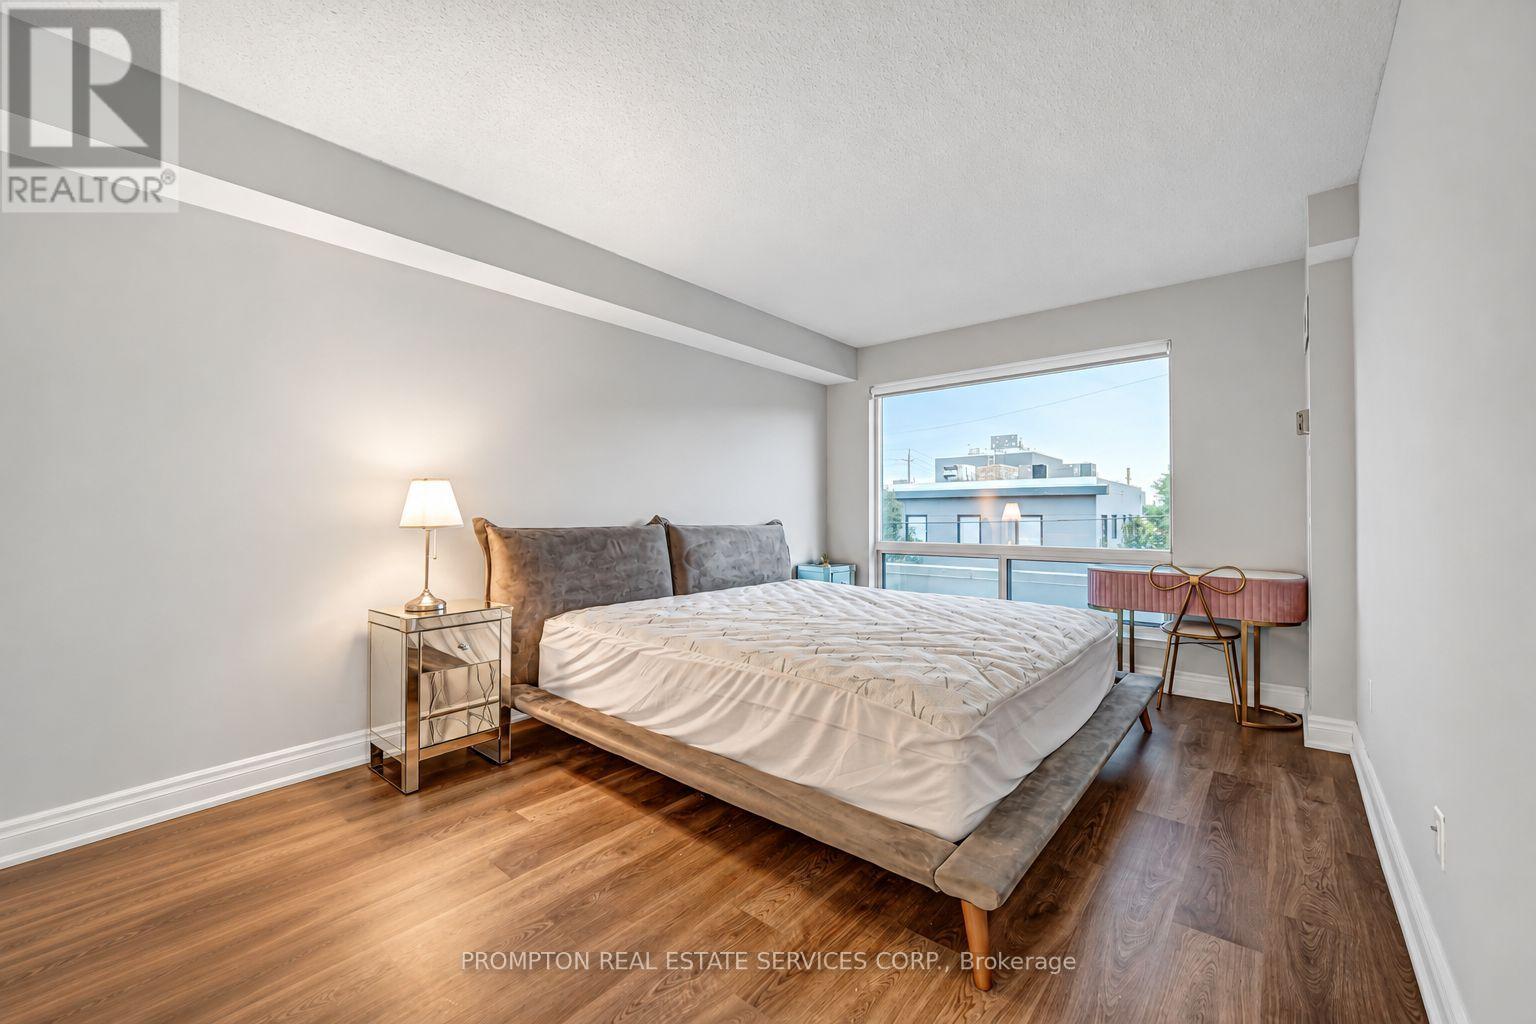
- RoomType4: Primary Bedroom
- RoomLevel4: Ground level
- RoomLength4: 4.5
- RoomWidth4: 3.2
- RoomDimensions4: 4.5 m X 3.2 m
- RoomType5: Bedroom 2
- RoomLevel5: Ground level
- RoomLength5: 3.1
- RoomWidth5: 2.6
- RoomDimensions5: 3.1 m X 2.6 m
- RoomType6: Bedroom 3
- RoomLevel6: Ground level
- RoomLength6: 3.5
- RoomWidth6: 2.5
- RoomDimensions6: 3.5 m X 2.5 m
Location Details
- City: Toronto (Willowdale East)
- Province: Ontario
Property Details
- SubdivisionName: Willowdale East
Property Features
- CommunityFeatures: Pets Allowed With Restrictions
- Flooring: Hardwood,Ceramic
- Heating: Forced air
- HeatingFuel: Natural gas
- CoolingYN: True
- Cooling: Central air conditioning
- ParkingTotal: 1
- OpenParkingYN: False
- GarageYN: True
- AttachedGarageYN: False
- CarportYN: False
- FireplacesTotal: 0
- PoolYN: False
- ViewYN: True
- View: View
- WaterfrontYN: False
Basics
- Date added: Added 3 weeks ago
- Category: Single Family
- Type: Single Family
- Bedrooms: 3
- Bathrooms: 2
- Floors: Hardwood,Ceramic
- Area: 1200 - 1399 sq ft
- Lot size: 0 sq ft
- SubdivisionName: Willowdale East
- View: View
- UnitNumber: 210
- ListOfficeName: PROMPTON REAL ESTATE SERVICES CORP.
- MLS ID: C13795178
Miscellaneous
- AssociationFeeFrequency: Monthly
Courtesy of
- OfficeName: PROMPTON REAL ESTATE SERVICES CORP.
- ListAOR: Toronto Regional Real Estate Board
Description
-
Description:
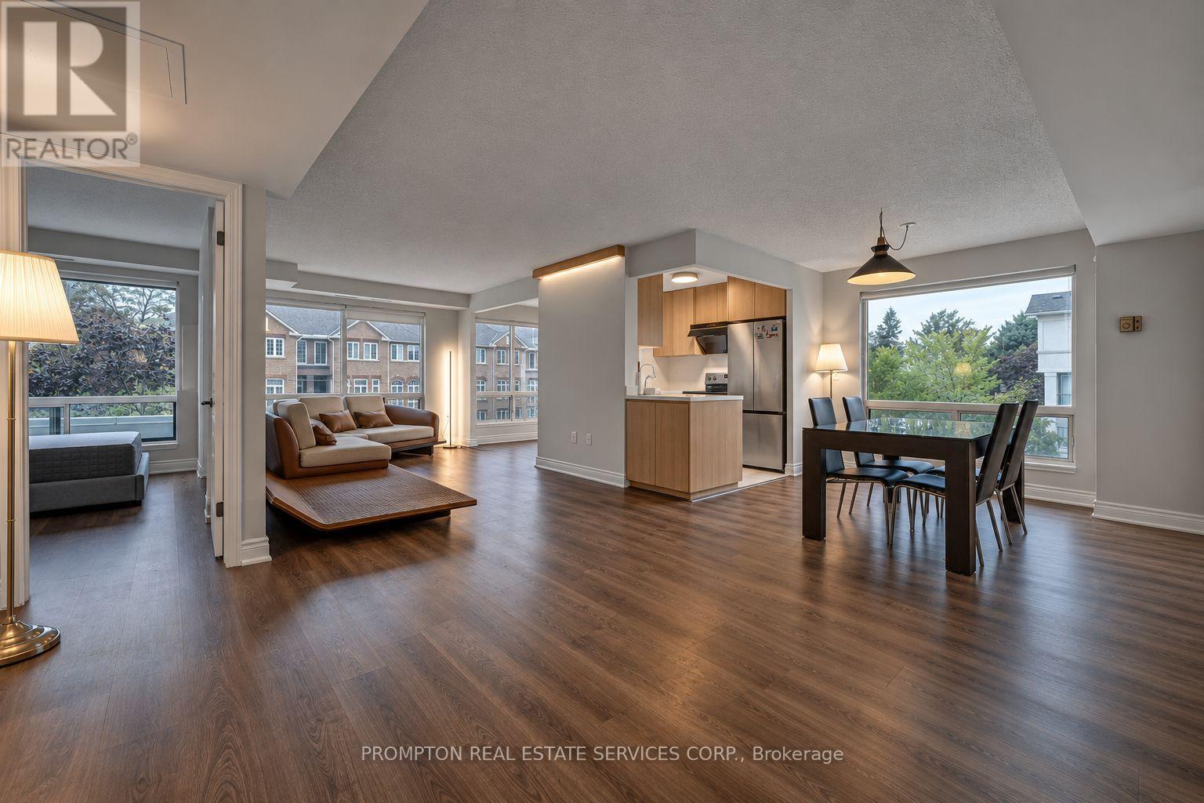
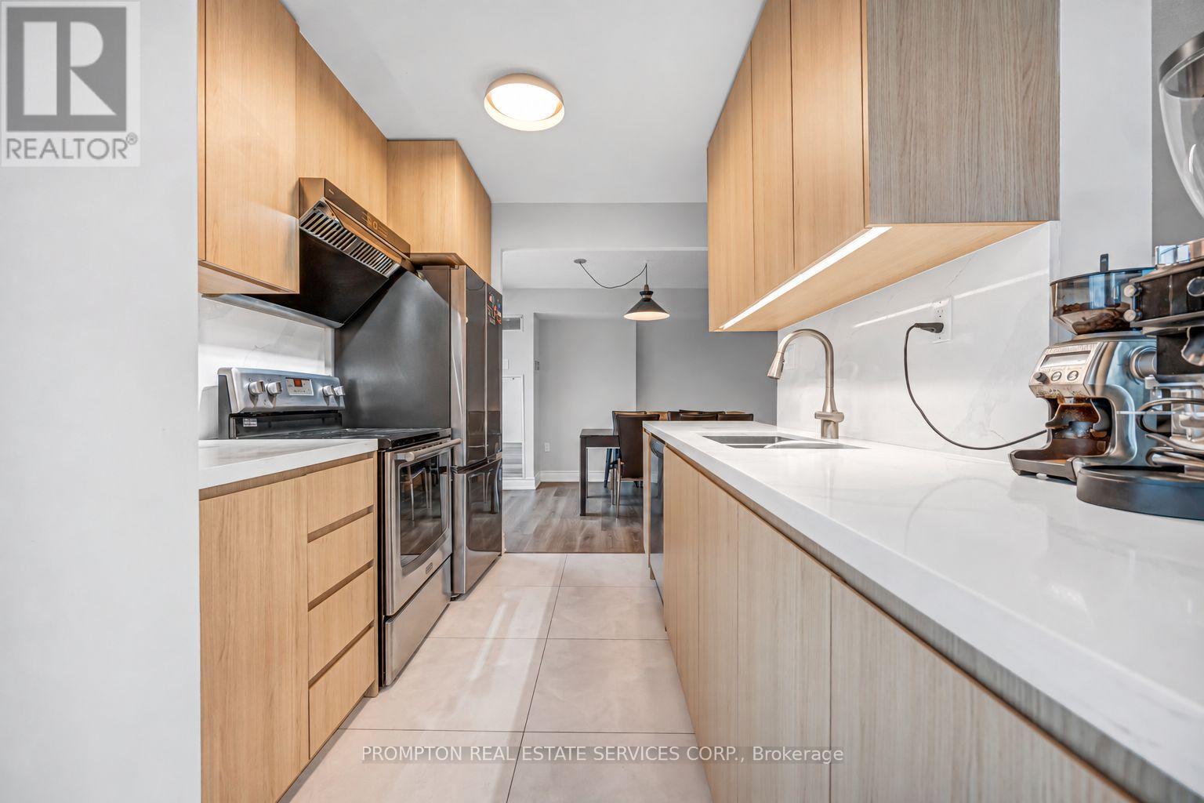
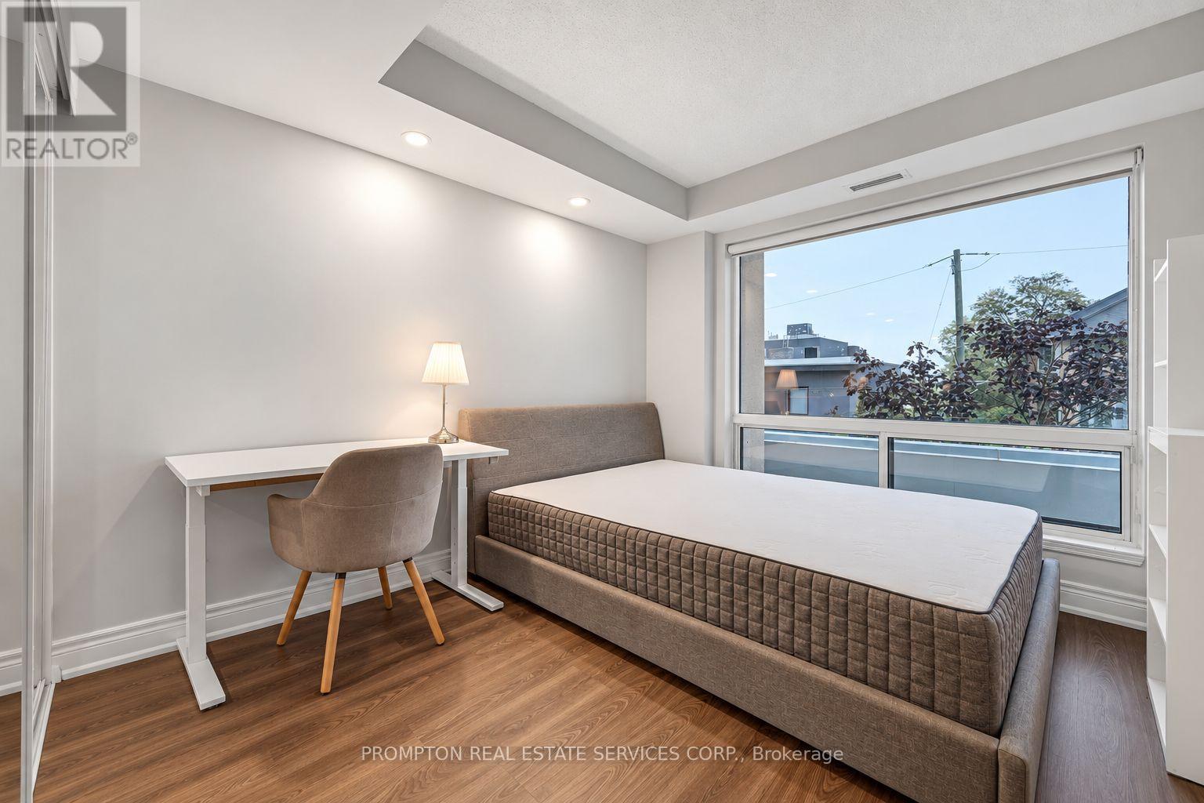
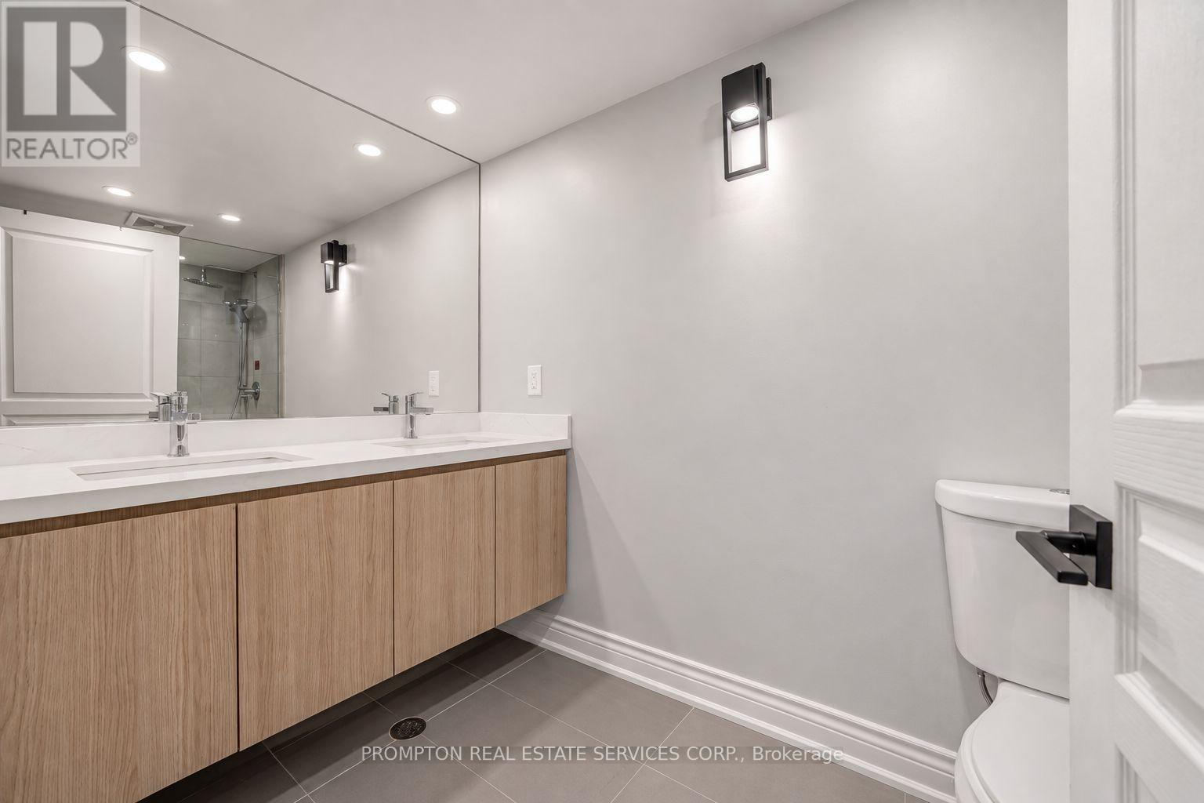
Rarely offered 1,374 sq ft corner 3-bedroom suite at Bayview & Sheppard. Fully renovated top to bottom - modern kitchen with quartz counters and full quartz backsplash, two updated bathrooms, and newer hardwood flooring throughout with large-format tile in the wet areas. Bright corner exposure and a functional split layout that lives like a house. Highly sought-after school zone: Hollywood P.S. and Earl Haig S.S. Parking and locker included. Steps to Bayview subway station, Bayview Village Mall, parks, schools and restaurants - Highway 401 minutes away. Turn-key and move-in ready. (id:67524)
Show all description
Building Details
- ParkingTotal: 1
- Heating: Forced air
Amenities & Features
- Waterfront available: No
- OpenParkingYN: No
- AttachedGarageYN: No
- GarageYN: Yes
- CarportYN: No
- PoolYN: No
- CoolingYN: Yes
- CommunityFeatures: Pets Allowed With Restrictions
- Cooling: Central air conditioning
- Total Fireplaces: 0