
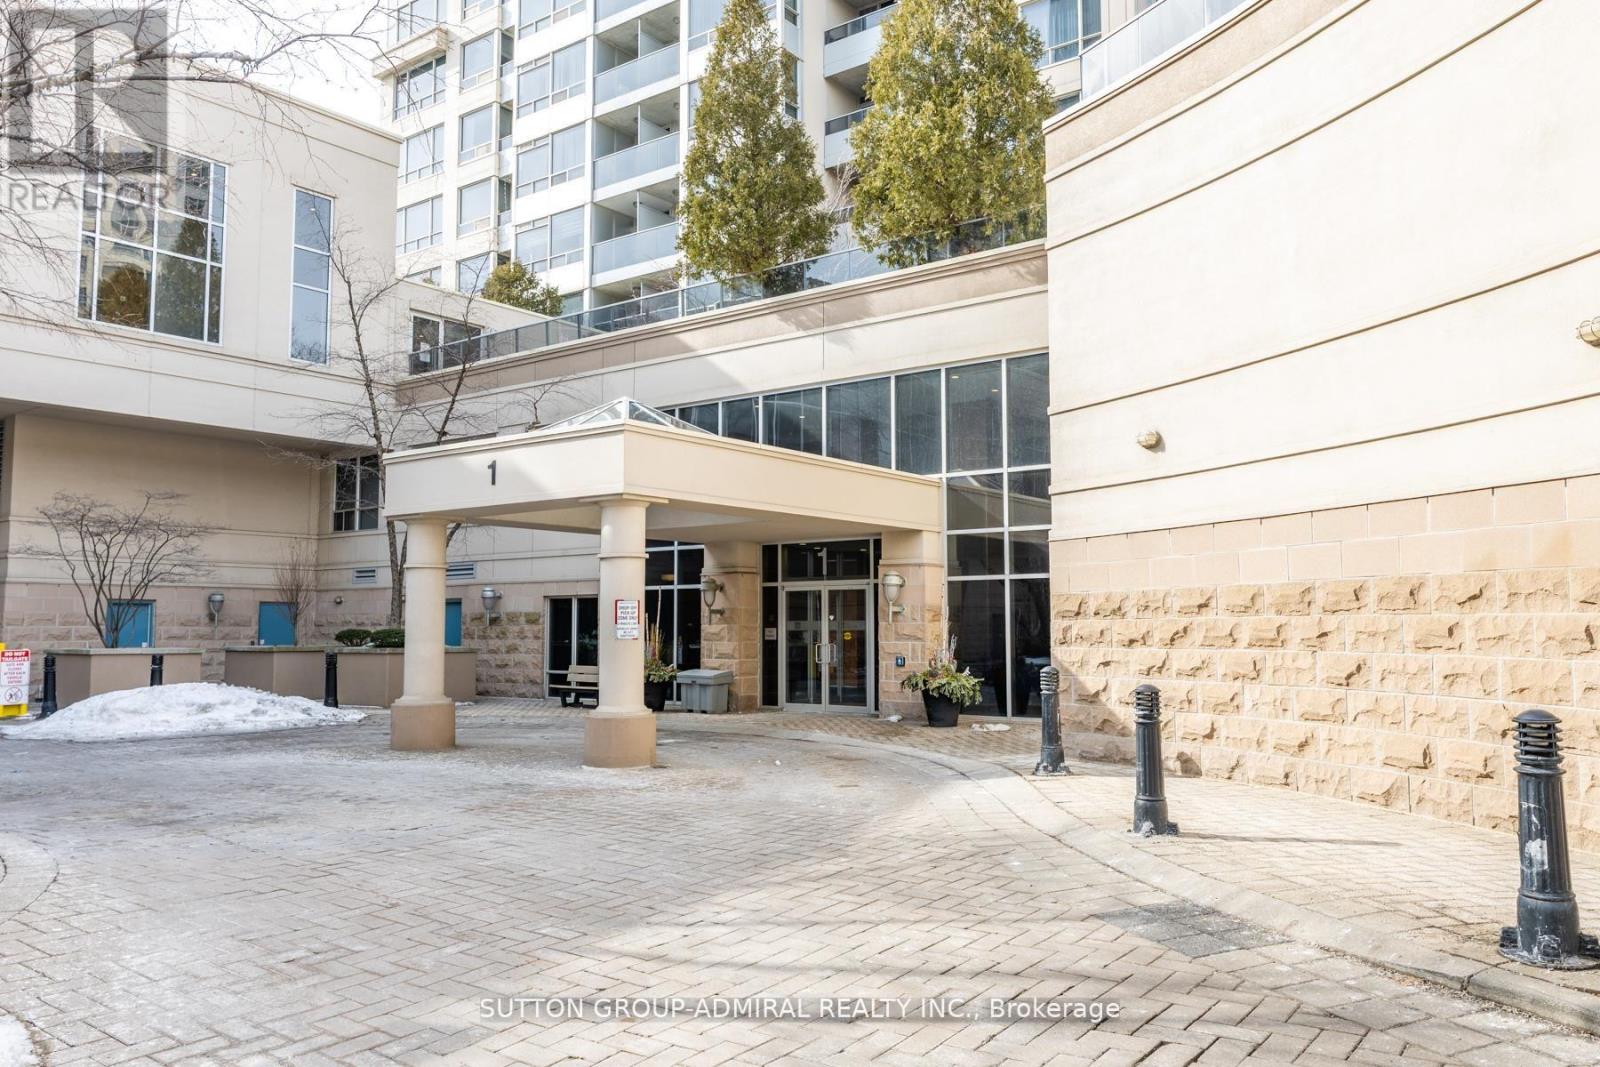
1 Rean Drive, Toronto (Bayview Village), Ontario, Canada, M2K3C1
1 Rean Drive, Toronto (Bayview Village), Ontario, Canada, M2K3C1Rooms & Units Descr
- UnitNumber: 1606
- RoomType1: Living room
- RoomLevel1: Flat
- RoomLength1: 7.92
- RoomWidth1: 2.74
- RoomDimensions1: 7.92 m X 2.74 m
- RoomType2: Kitchen
- RoomLevel2: Flat
- RoomLength2: 2.38
- RoomWidth2: 2.24
- RoomDimensions2: 2.38 m X 2.24 m
- RoomType3: Primary Bedroom
- RoomLevel3: Flat
- RoomLength3: 3.35
- RoomWidth3: 3.04
- RoomDimensions3: 3.35 m X 3.04 m
- RoomType4: Foyer
- RoomLevel4: Flat
- RoomLength4: 2.59
- RoomWidth4: 1.2
- RoomDimensions4: 2.59 m X 1.2 m
- RoomType5: Den
- RoomLevel5: Flat
- RoomLength5: 2.92
- RoomWidth5: 2.45
- RoomDimensions5: 2.92 m X 2.45 m
- RoomType6: Dining room
- RoomLevel6: Flat
- RoomLength6: 7.92
- RoomWidth6: 2.74
- RoomDimensions6: 7.92 m X 2.74 m
Location Details
- City: Toronto (Bayview Village)
- Province: Ontario
Property Details
- SubdivisionName: Bayview Village
Property Features
- CommunityFeatures: Pets Allowed With Restrictions
- Flooring: Hardwood
- Heating: Forced air
- HeatingFuel: Natural gas
- CoolingYN: True
- Cooling: Central air conditioning
- ParkingTotal: 1
- OpenParkingYN: False
- GarageYN: True
- AttachedGarageYN: False
- CarportYN: False
- FireplacesTotal: 0
- PoolYN: True
- ViewYN: False
- WaterfrontYN: False
Basics
- Date added: Added 3 weeks ago
- Category: Single Family
- Type: Single Family
- Bedrooms: 2
- Bathrooms: 2
- Floors: Hardwood
- Area: 600 - 699 sq ft
- Lot size: 0 sq ft
- SubdivisionName: Bayview Village
- UnitNumber: 1606
- ListOfficeName: SUTTON GROUP-ADMIRAL REALTY INC.
- MLS ID: C13644780
Miscellaneous
- AssociationFeeFrequency: Monthly
Courtesy of
- OfficeName: SUTTON GROUP-ADMIRAL REALTY INC.
- ListAOR: Toronto Regional Real Estate Board
Description
-
Description:
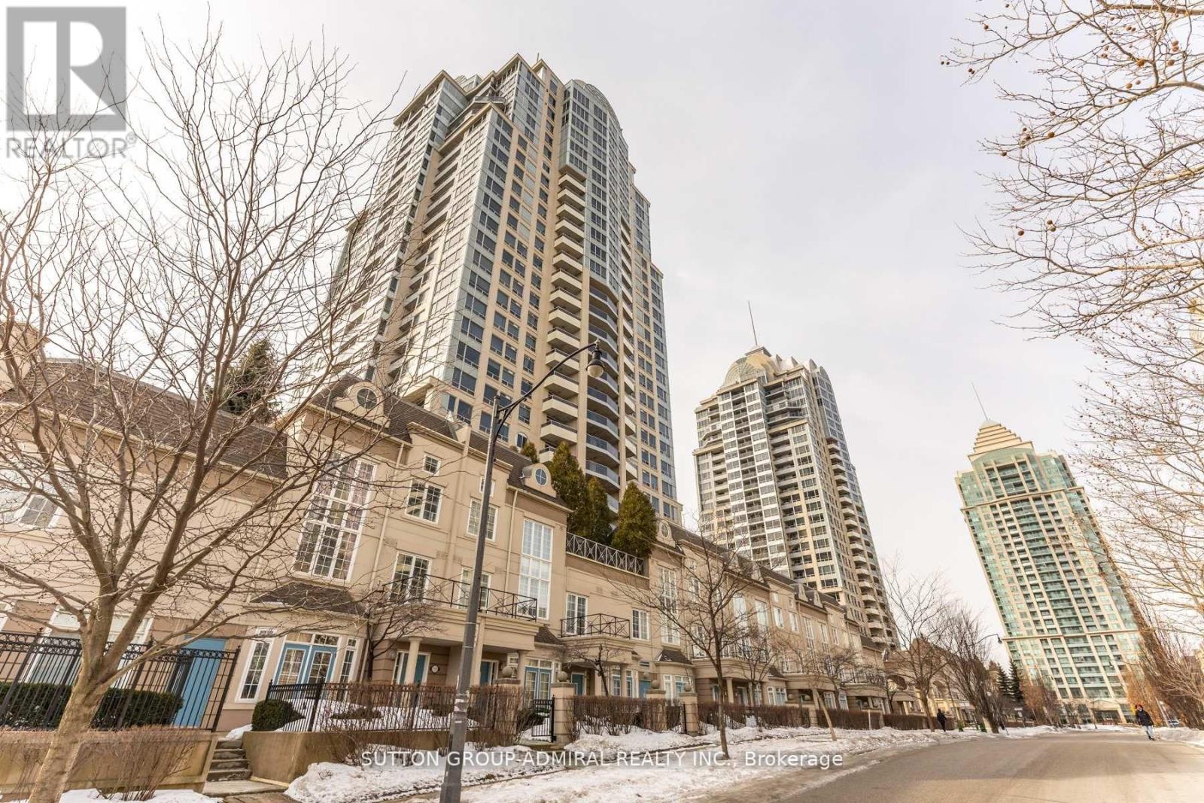
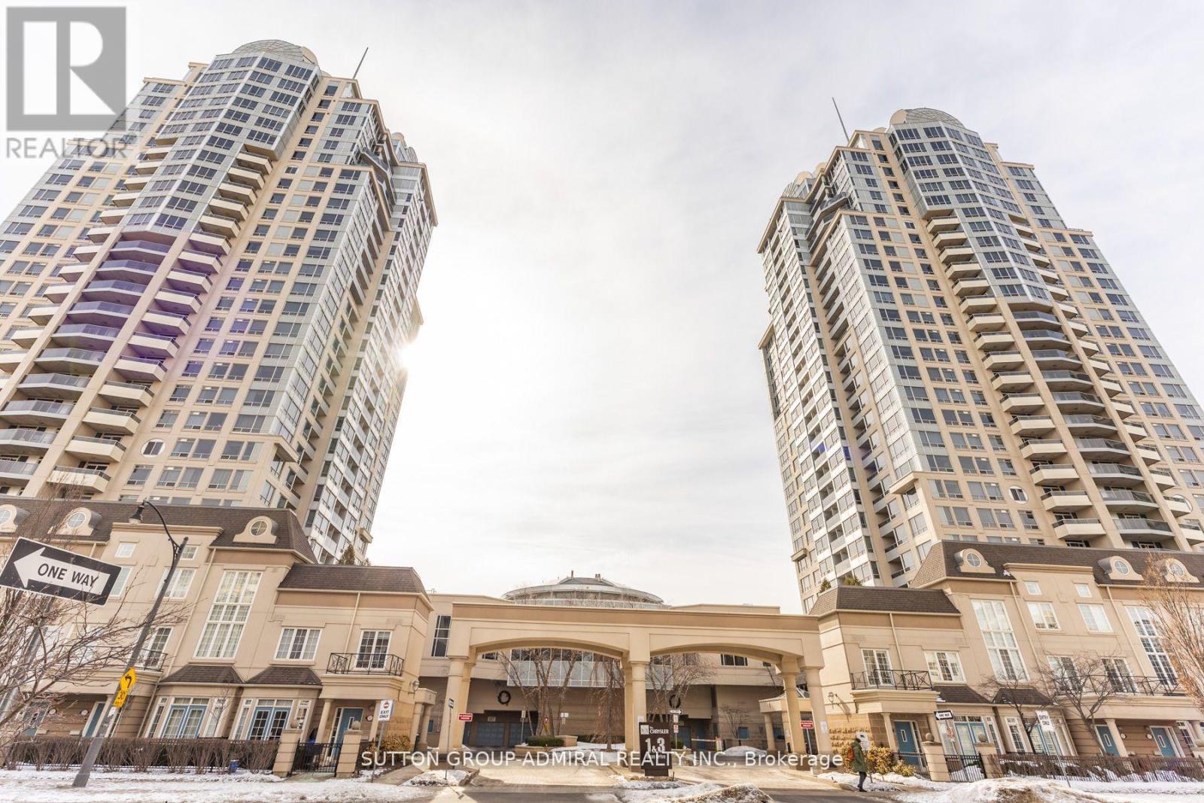
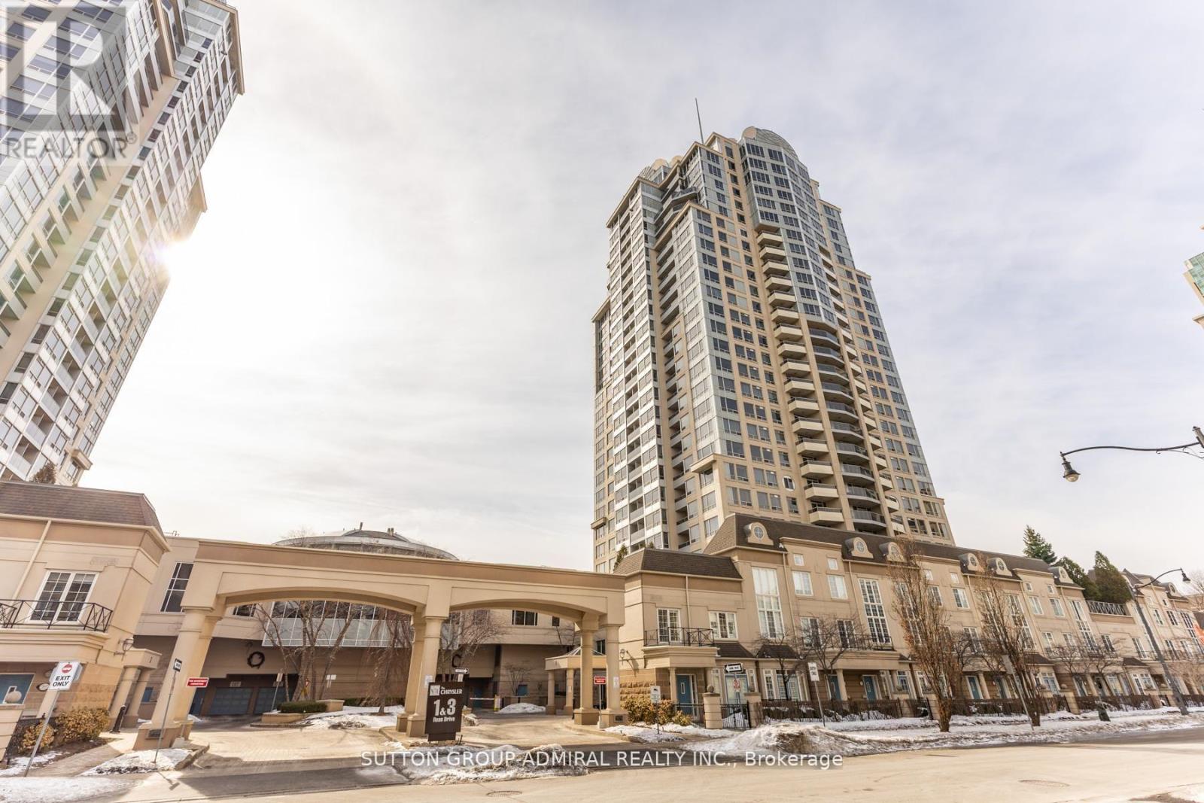
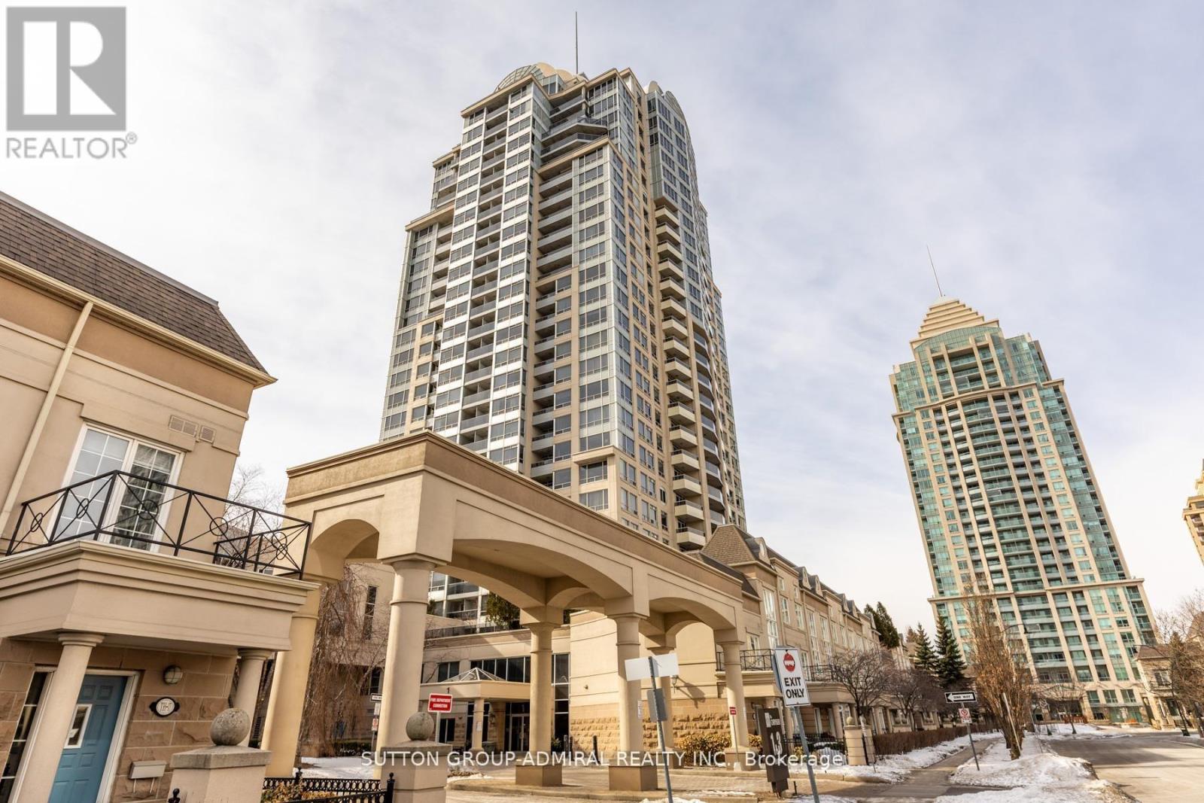
A MUST SEE! Best value in Bayview Village. Welcome to the prestigious Chrysler Building by Daniel Corp. at 1 Rean Drive-where luxury, convenience, and lifestyle come together. This freshly painted suite features hardwood flooring throughout, an open-concept kitchen/living/dining space, and all stainless steel appliances. The oversized den with French doors (currently used as a bedroom) offers exceptional flexibility. All utilities included in maintenance fees-a rare and valuable bonus. Enjoy premium amenities: indoor pool, sauna, fully equipped gym, games room, party room, library, boardroom, guest suites, car wash, 24-hour concierge, and ample visitor parking. Includes 1 parking space & 1 locker.Unbeatable location: walk to Bayview Subway & Bayview Village, with top dining, parks, and schools nearby. Minutes to Hwy 401, 404 & DVP. (id:67524)
Show all description
Building Details
- ParkingTotal: 1
- Heating: Forced air
Amenities & Features
- Waterfront available: No
- OpenParkingYN: No
- AttachedGarageYN: No
- GarageYN: Yes
- CarportYN: No
- PoolYN: Yes
- CoolingYN: Yes
- CommunityFeatures: Pets Allowed With Restrictions
- Cooling: Central air conditioning
- Total Fireplaces: 0