
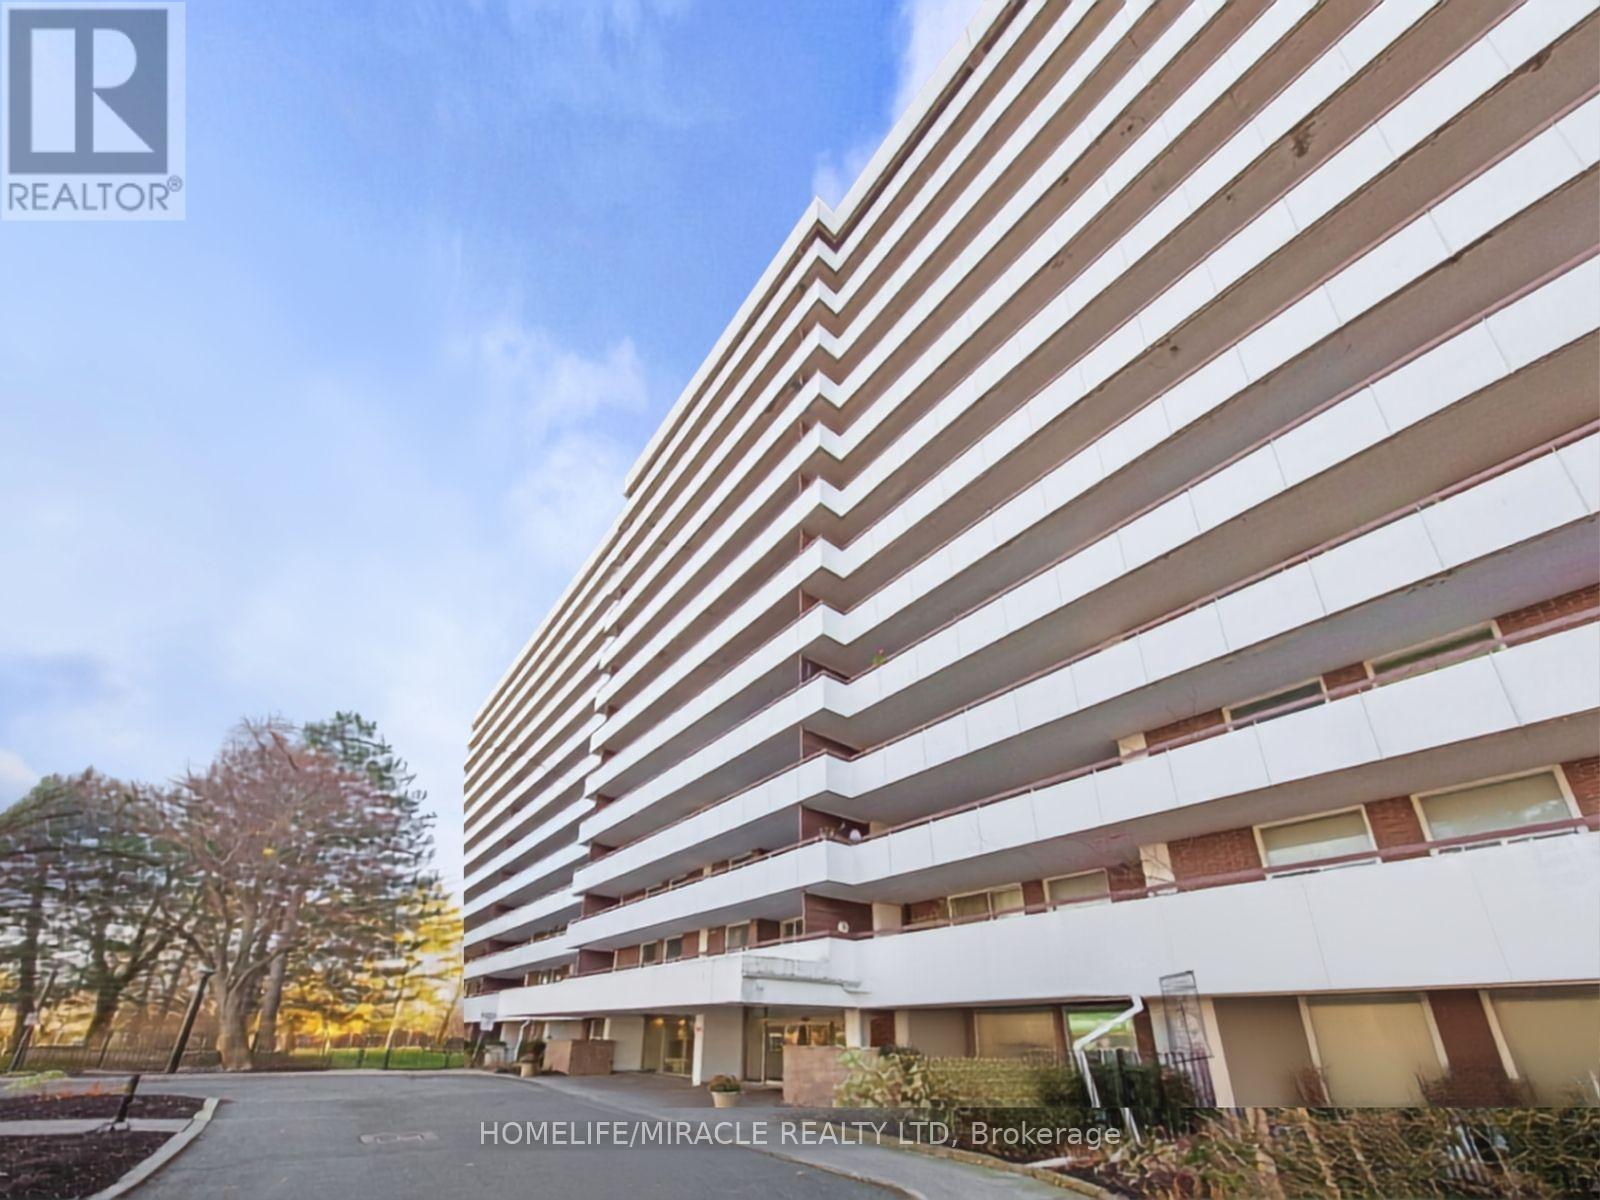
1 Royal Orchard Boulevard, Markham (Royal Orchard), Ontario, Canada, L3T3C2
1 Royal Orchard Boulevard, Markham (Royal Orchard), Ontario, Canada, L3T3C2
$3,000per month
Request info
Rooms & Units Descr
- UnitNumber: 906
- RoomType1: Living room
- RoomLevel1: Flat
- RoomLength1: 7.62
- RoomWidth1: 3.47
- RoomDimensions1: 7.62 m X 3.47 m
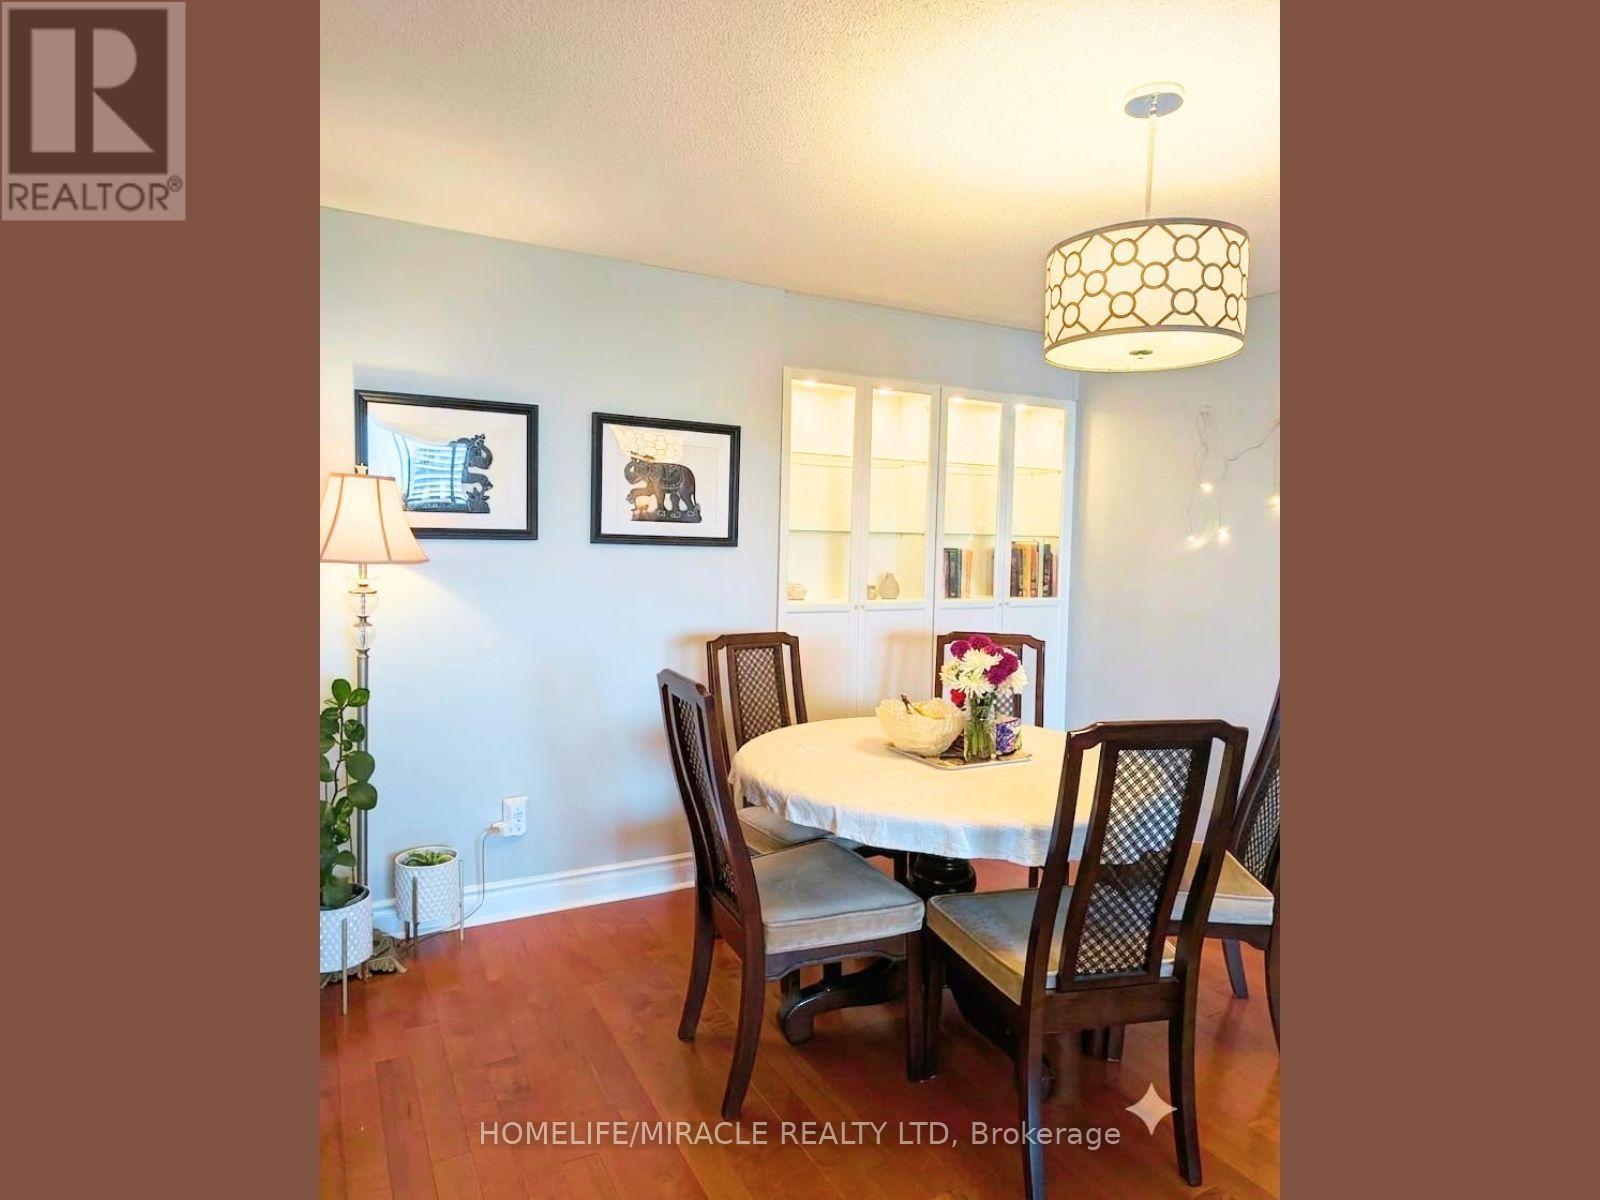
- RoomType2: Dining room
- RoomLevel2: Flat
- RoomLength2: 7.6
- RoomWidth2: 3.47
- RoomDimensions2: 7.6 m X 3.47 m
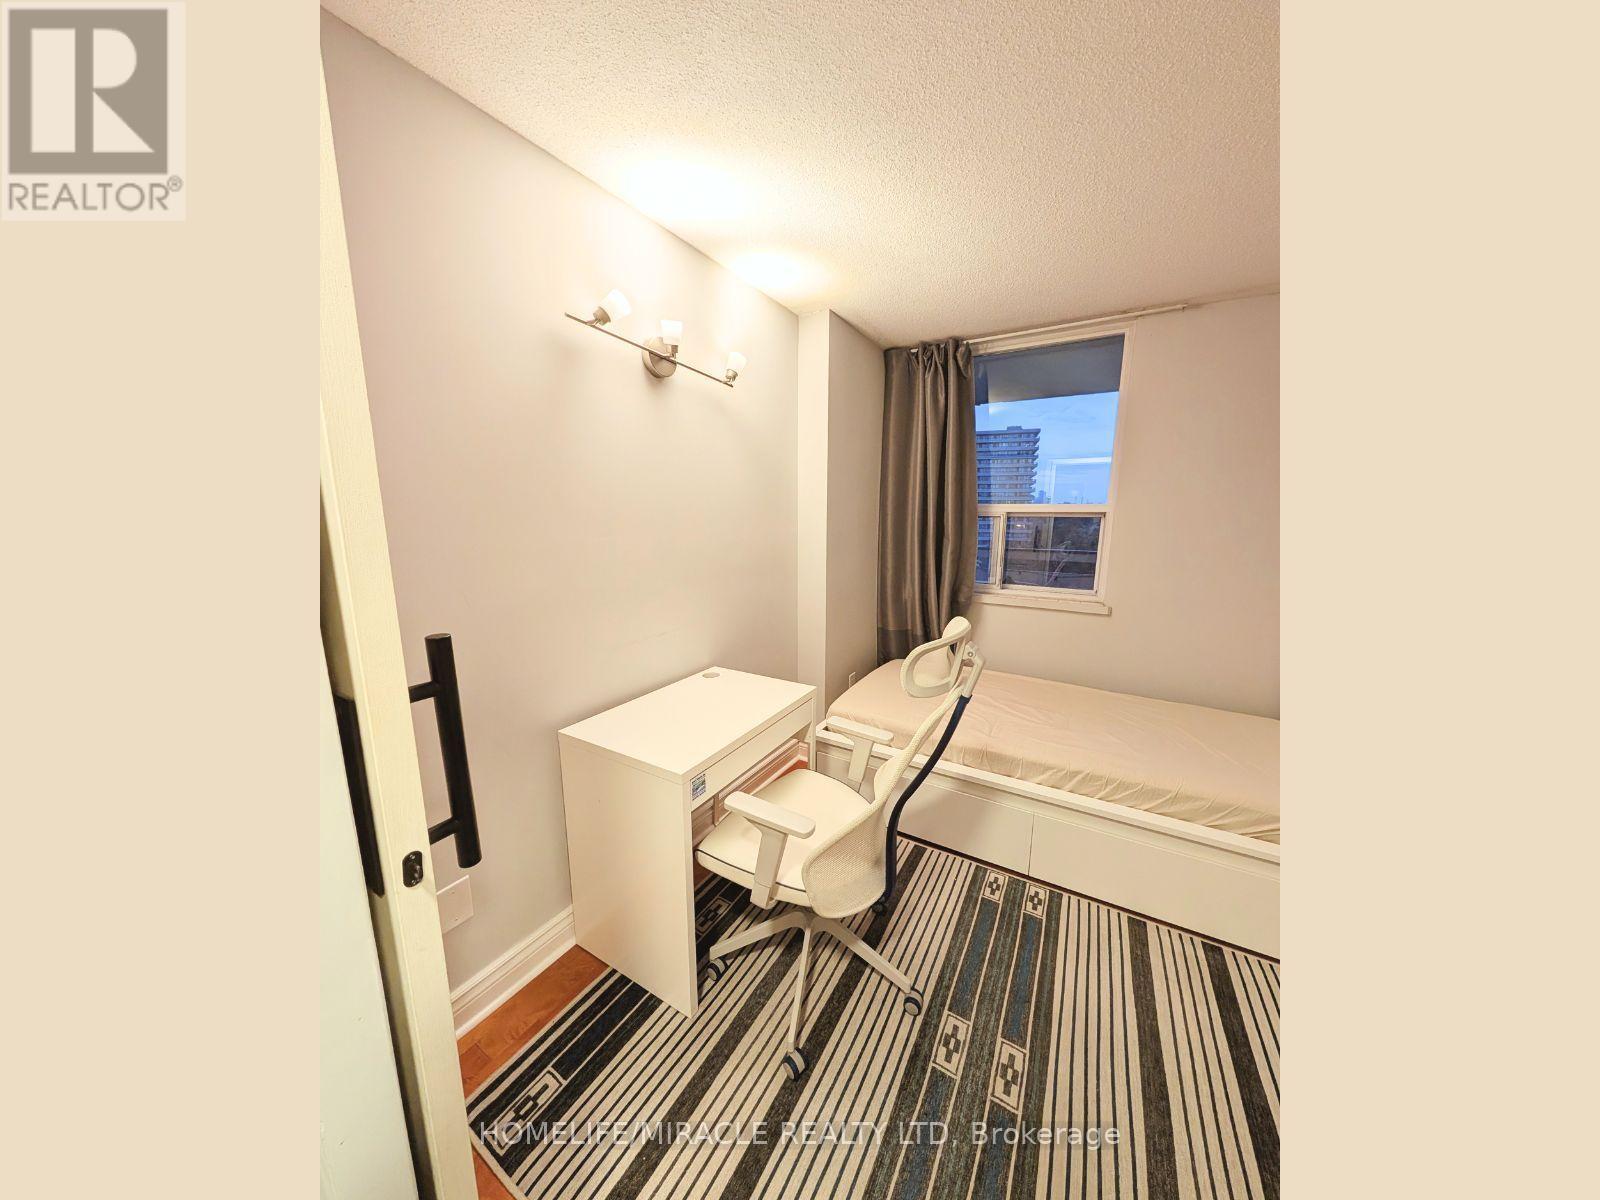
- RoomType3: Den
- RoomLevel3: Flat
- RoomLength3: 2.9
- RoomWidth3: 2.49
- RoomDimensions3: 2.9 m X 2.49 m
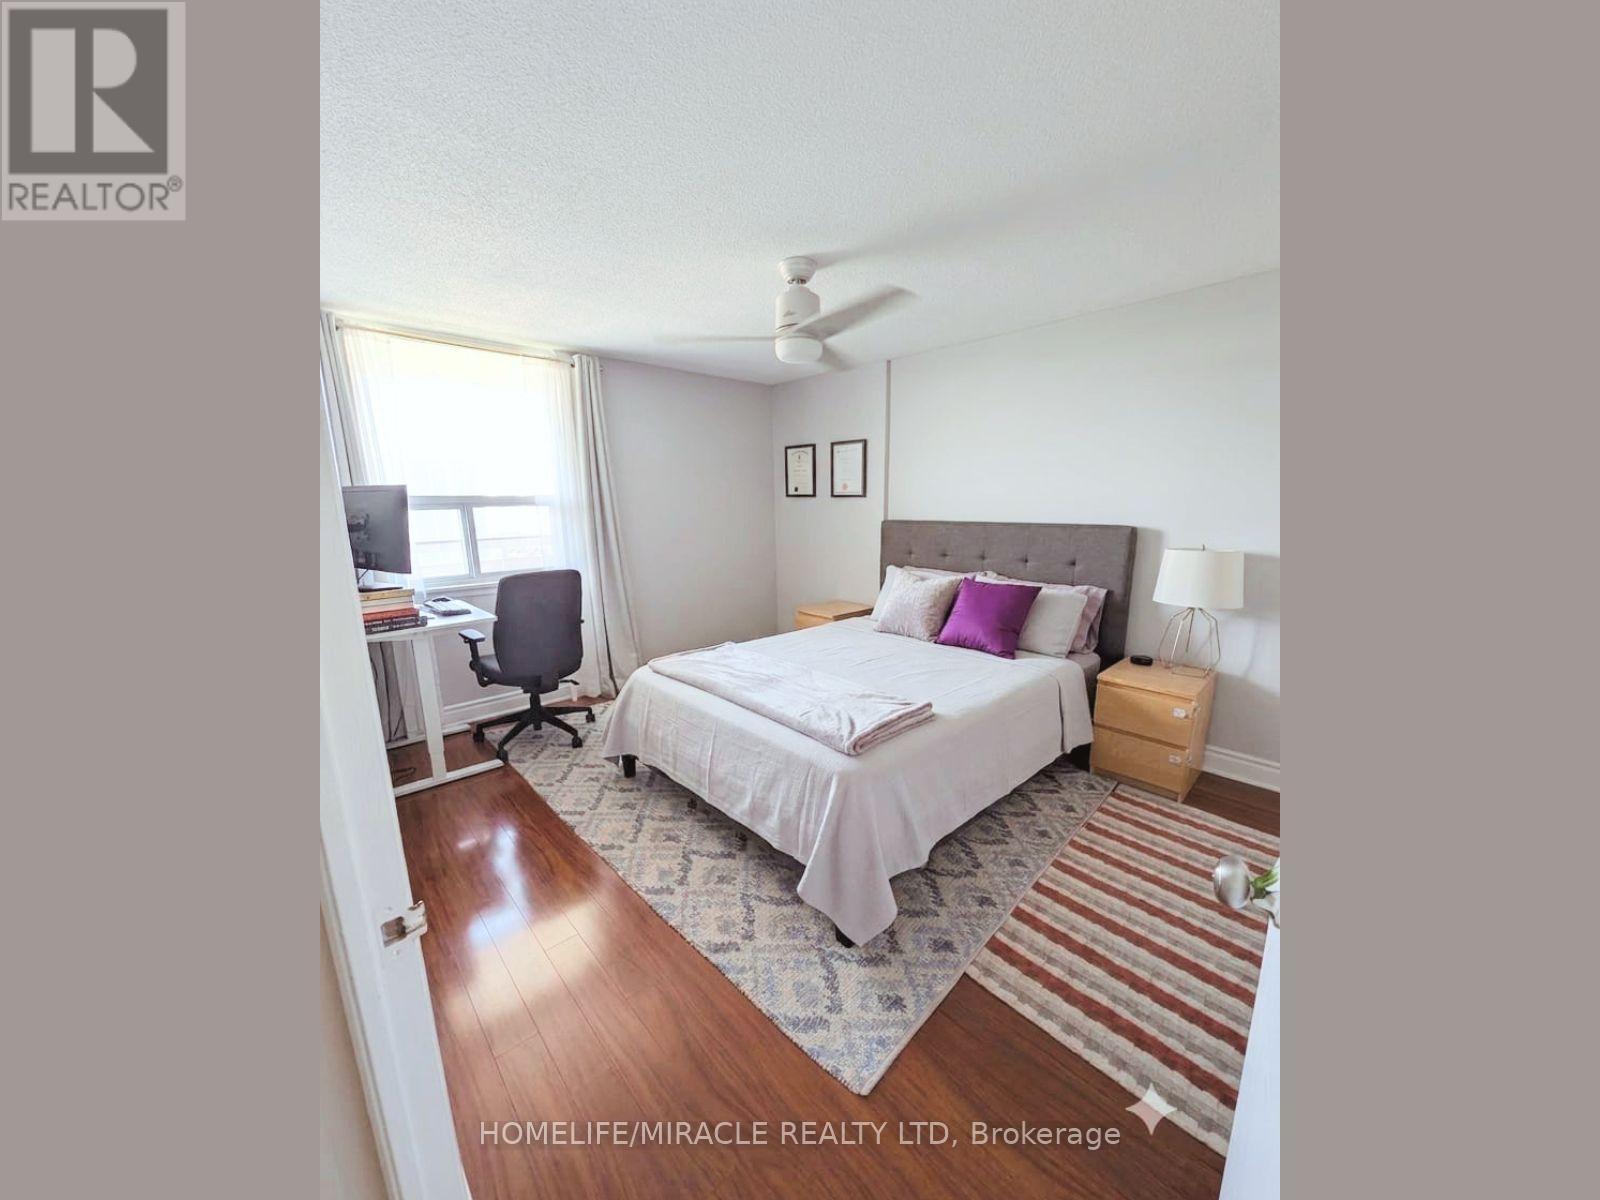
- RoomType4: Primary Bedroom
- RoomLevel4: Flat
- RoomLength4: 3.91
- RoomWidth4: 3.9
- RoomDimensions4: 3.91 m X 3.9 m
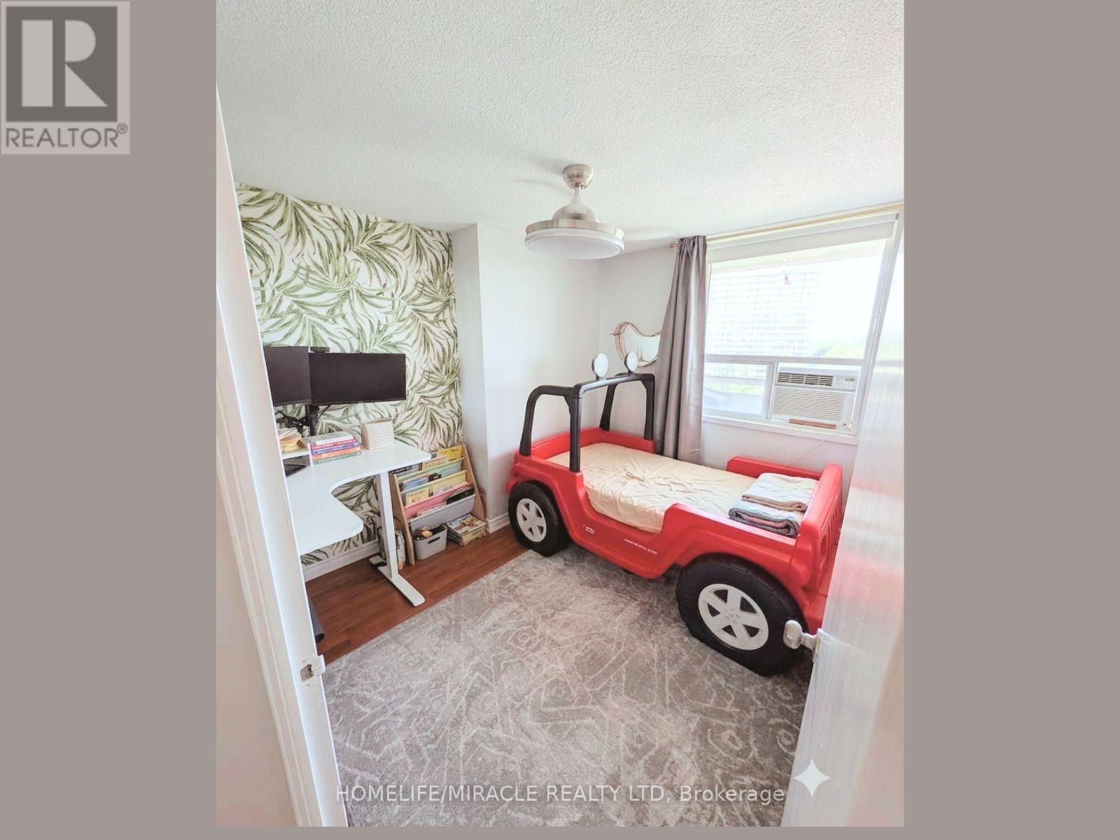
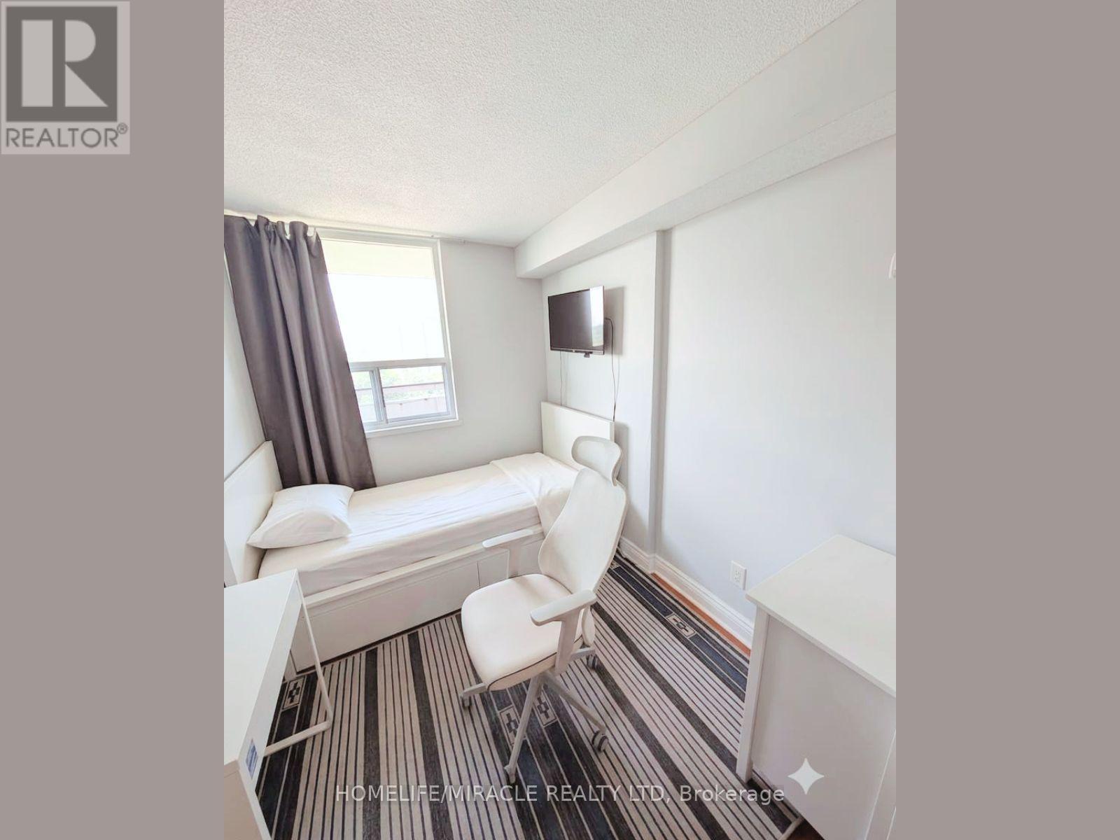
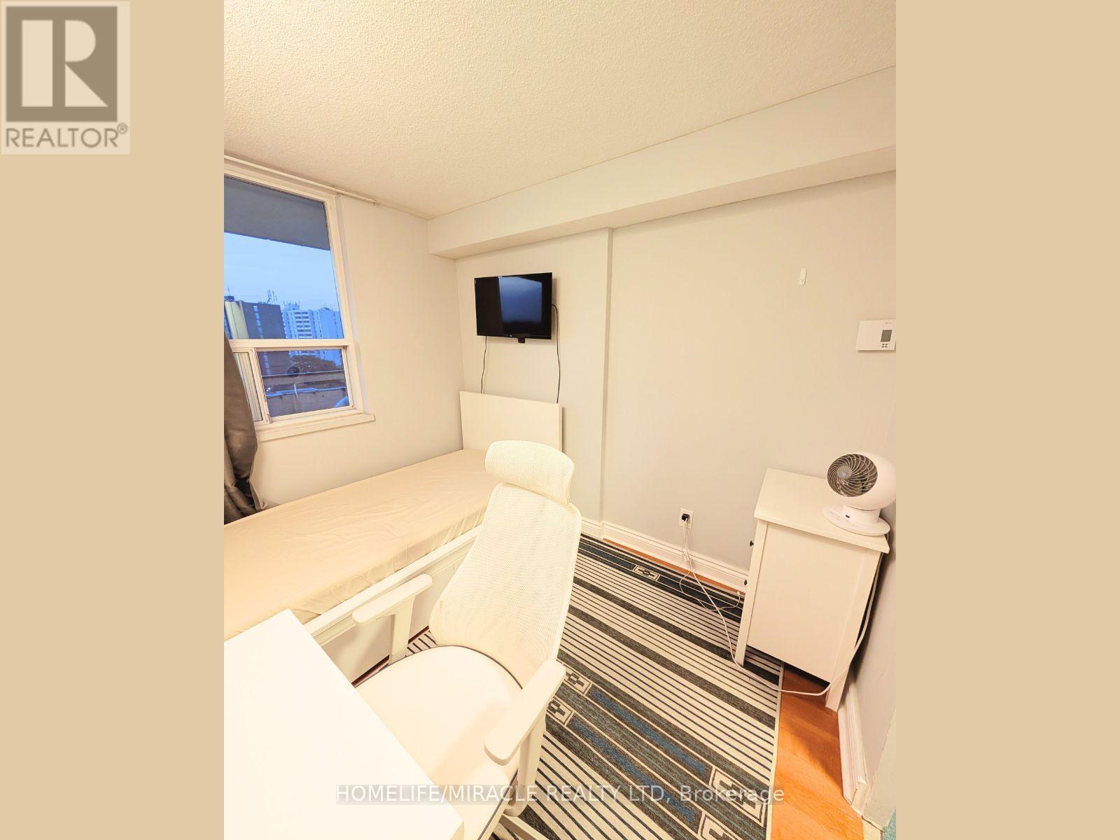
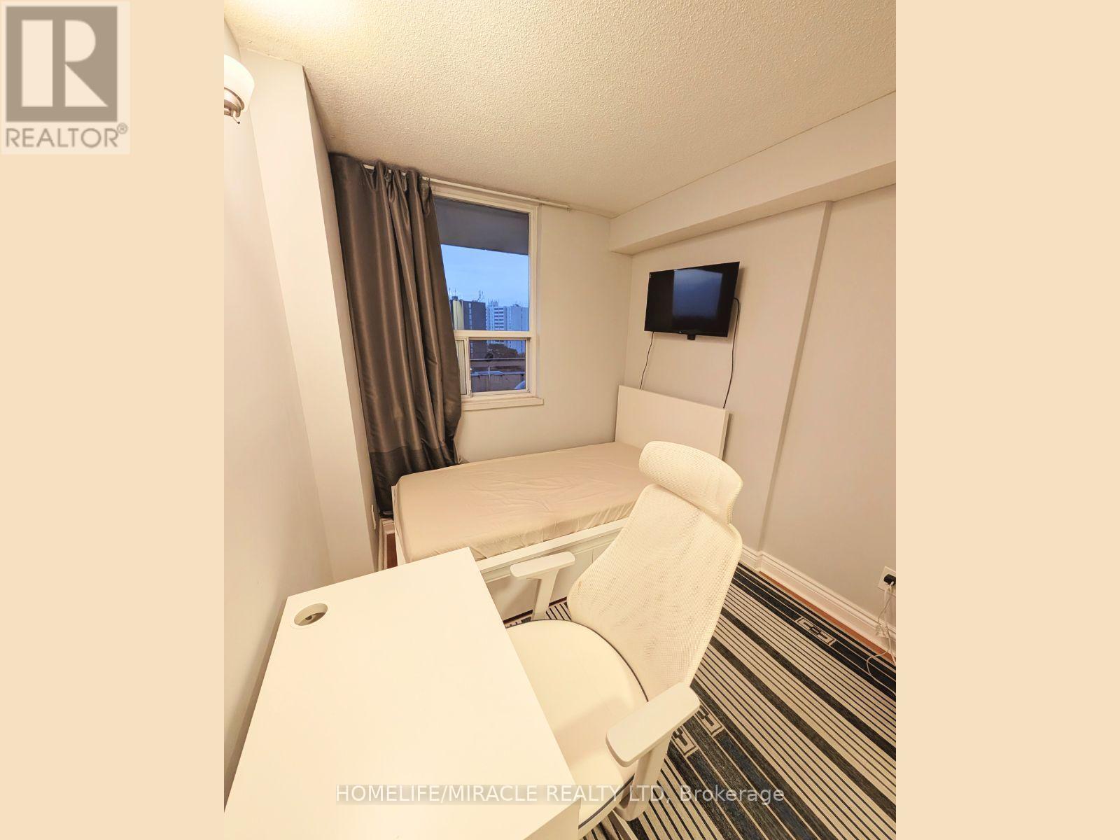
- RoomType5: Bedroom 2
- RoomLevel5: Flat
- RoomLength5: 3.32
- RoomWidth5: 2.75
- RoomDimensions5: 3.32 m X 2.75 m
Location Details
- City: Markham (Royal Orchard)
- Province: Ontario
Property Details
- SubdivisionName: Royal Orchard
- Lease: 3000.00
- LeaseFrequency: Monthly
- LeaseTerm: Monthly
Property Features
- CommunityFeatures: Pets not Allowed
- Flooring: Hardwood
- Heating: Radiant heat
- HeatingFuel: Electric
- CoolingYN: True
- Cooling: Window air conditioner
- ParkingTotal: 1
- OpenParkingYN: False
- GarageYN: True
- AttachedGarageYN: False
- CarportYN: False
- FireplacesTotal: 0
- PoolYN: True
- ViewYN: True
- View: View
- WaterfrontYN: False
Basics
- BathroomsHalf: 1
- Date added: Added 1 week ago
- Category: Single Family
- Type: Single Family
- Bedrooms: 3
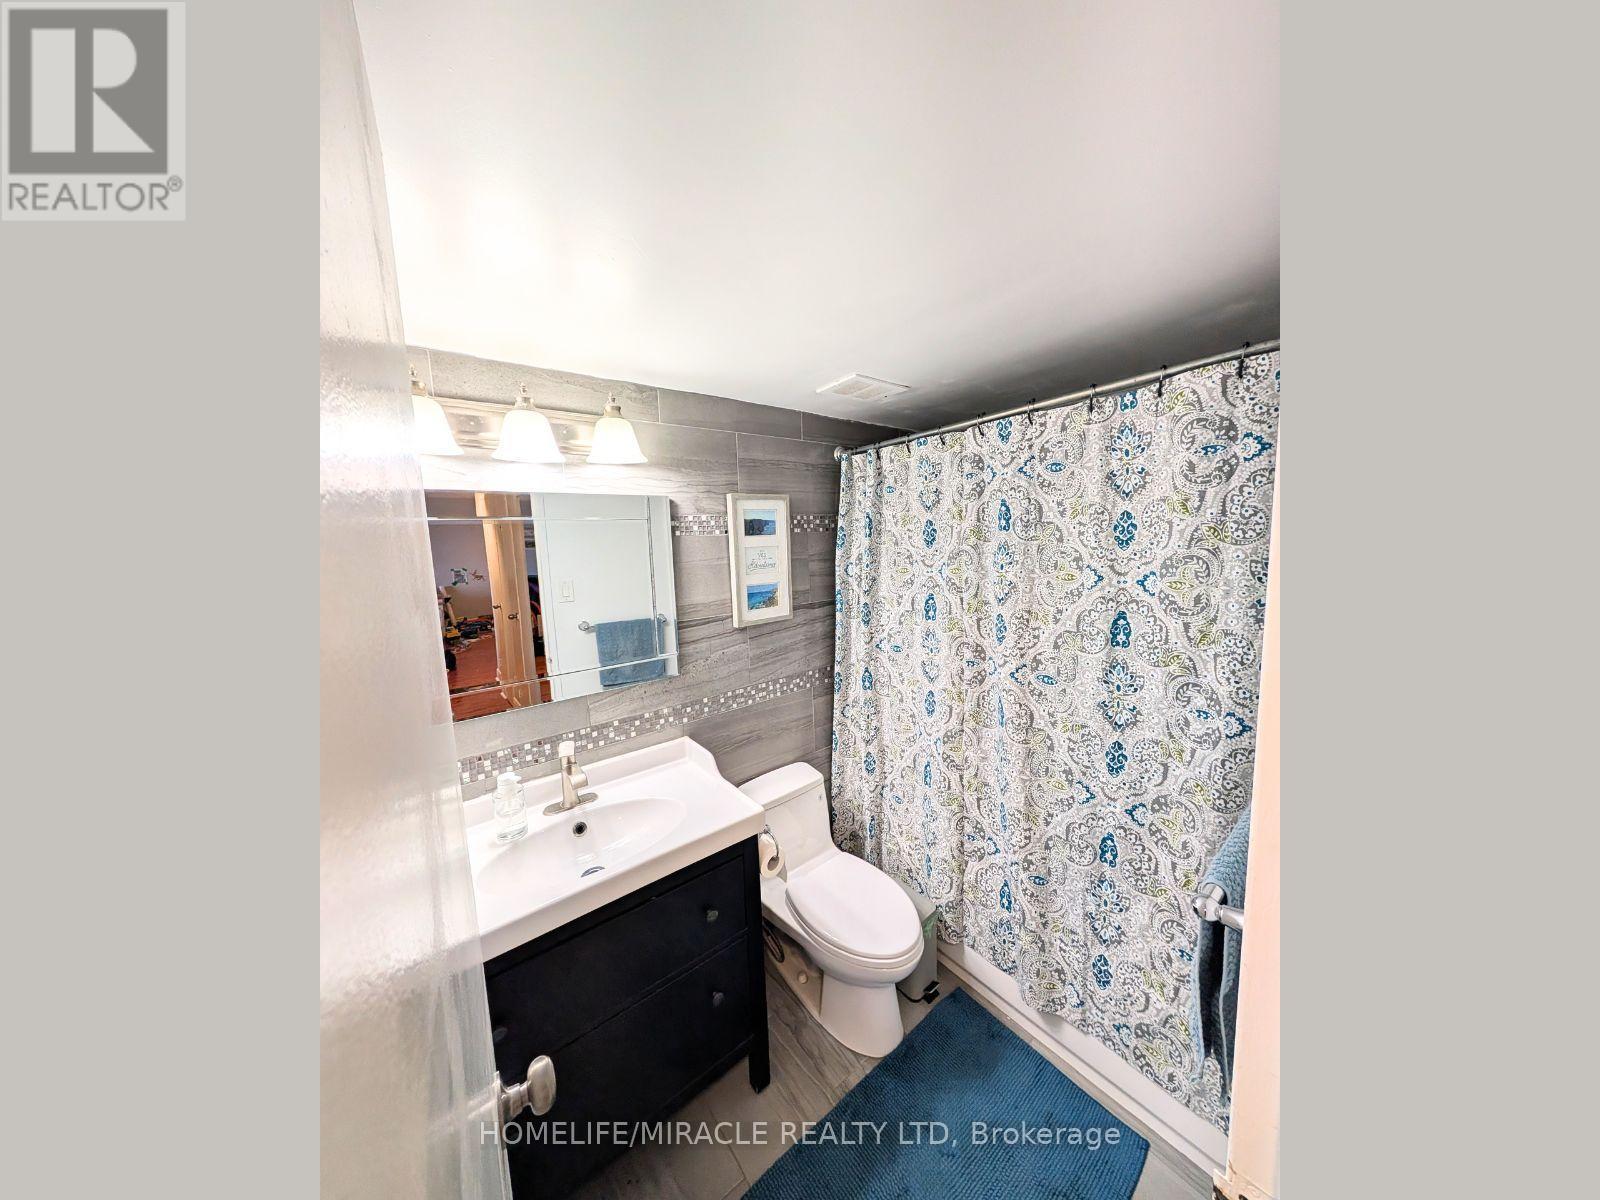
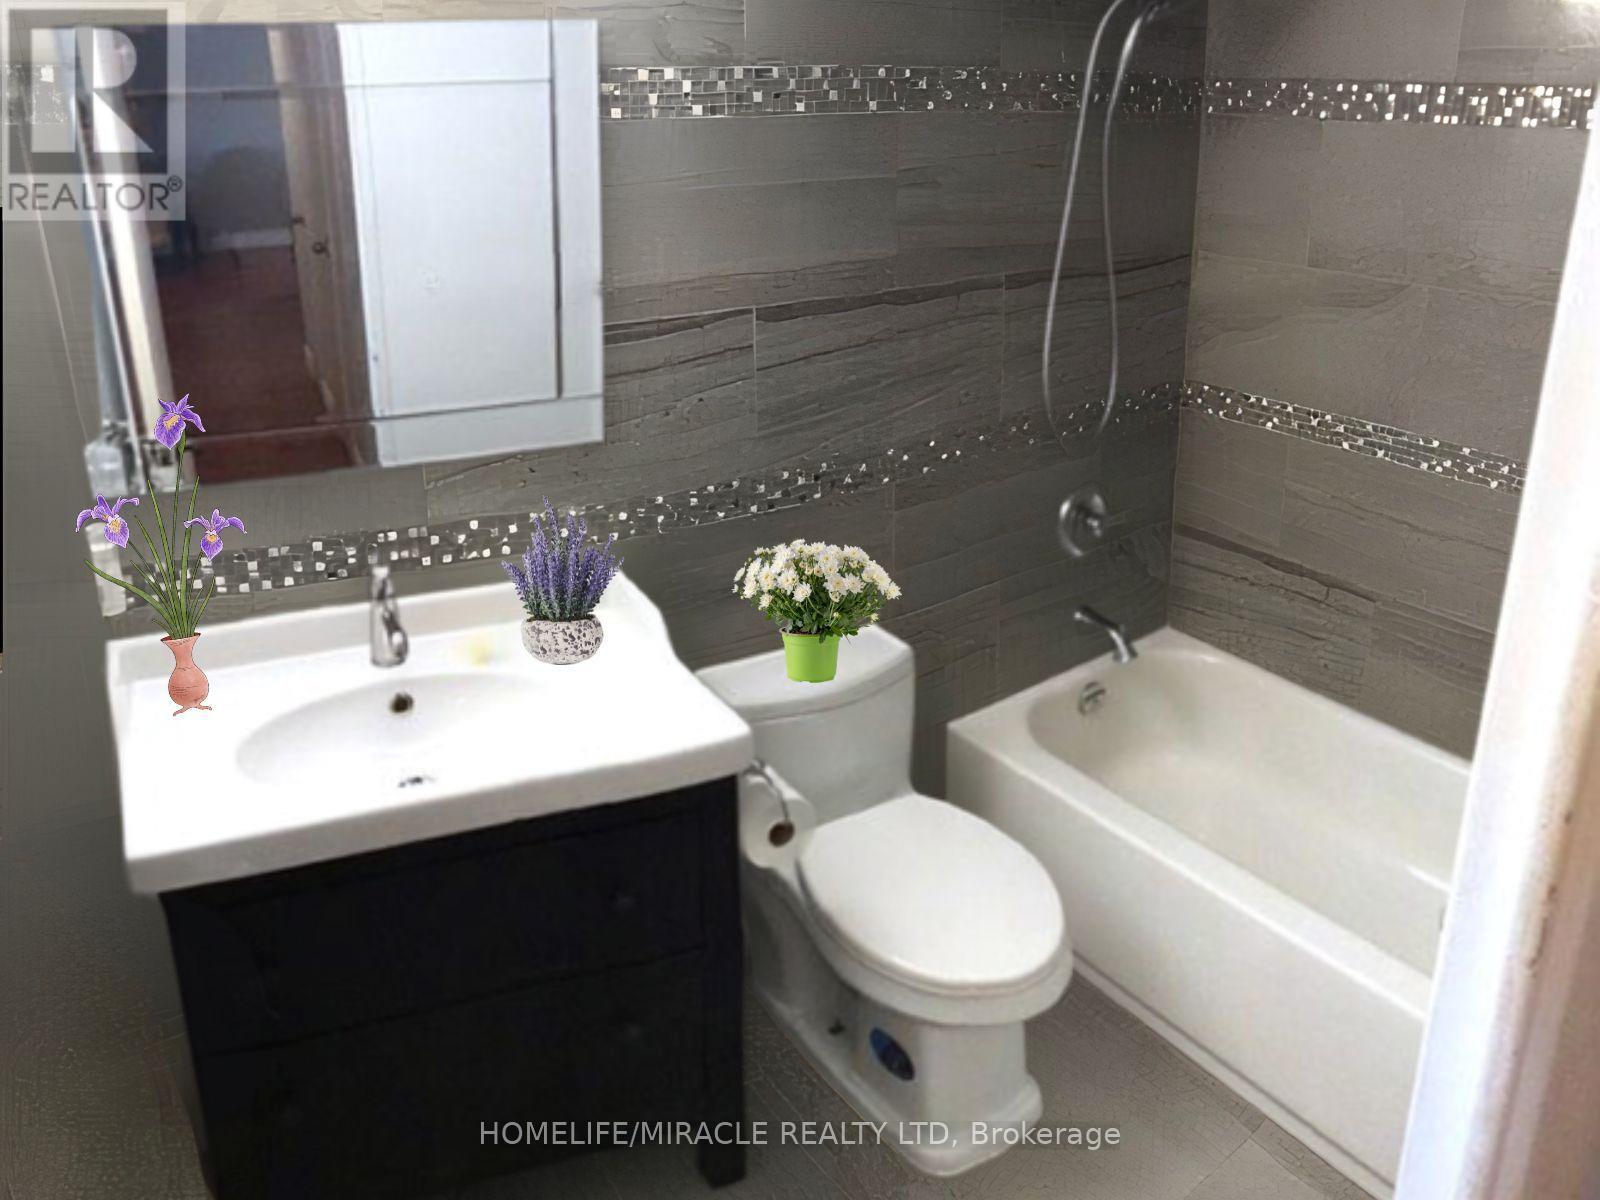
- Bathrooms: 2
- Half baths: 1
- Floors: Hardwood
- Area: 1000 - 1199 sq ft
- Lot size: 0 sq ft
- SubdivisionName: Royal Orchard
- View: View
- UnitNumber: 906
- ListOfficeName: HOMELIFE/MIRACLE REALTY LTD
- MLS ID: N14136496
Courtesy of
- OfficeName: HOMELIFE/MIRACLE REALTY LTD
- ListAOR: Toronto Regional Real Estate Board
Description
-
Description:
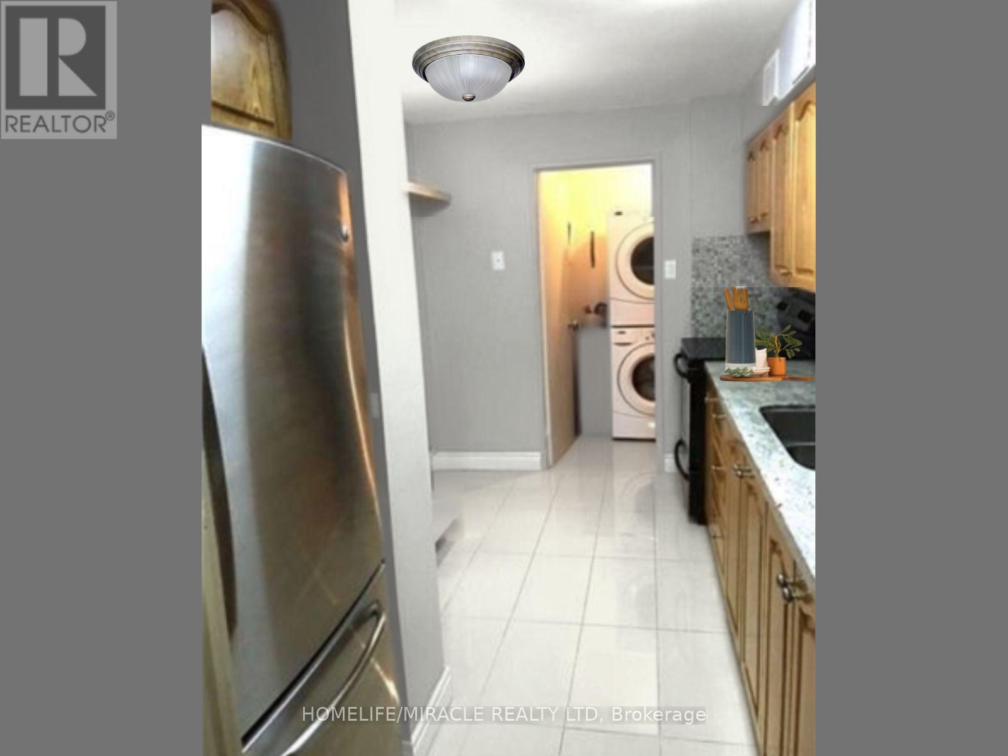
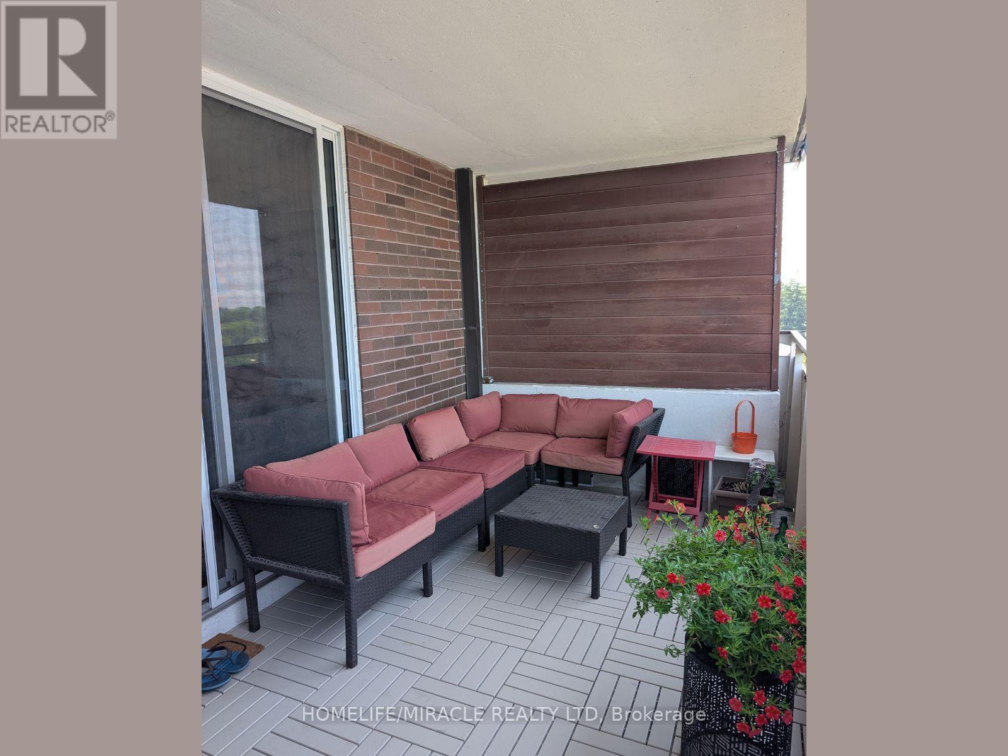
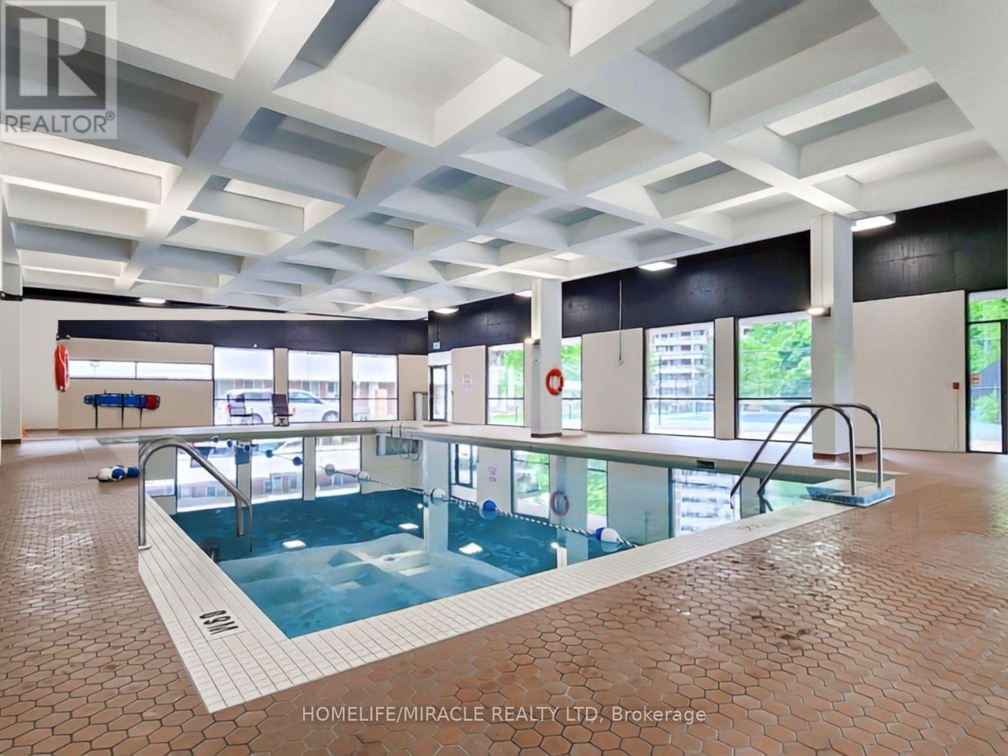
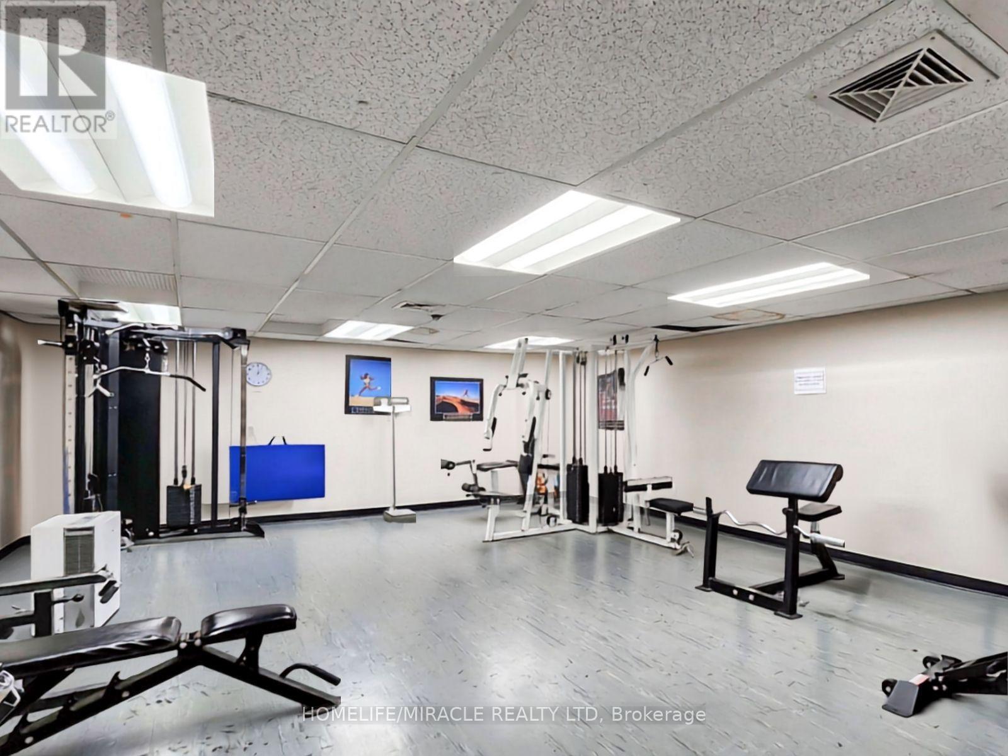
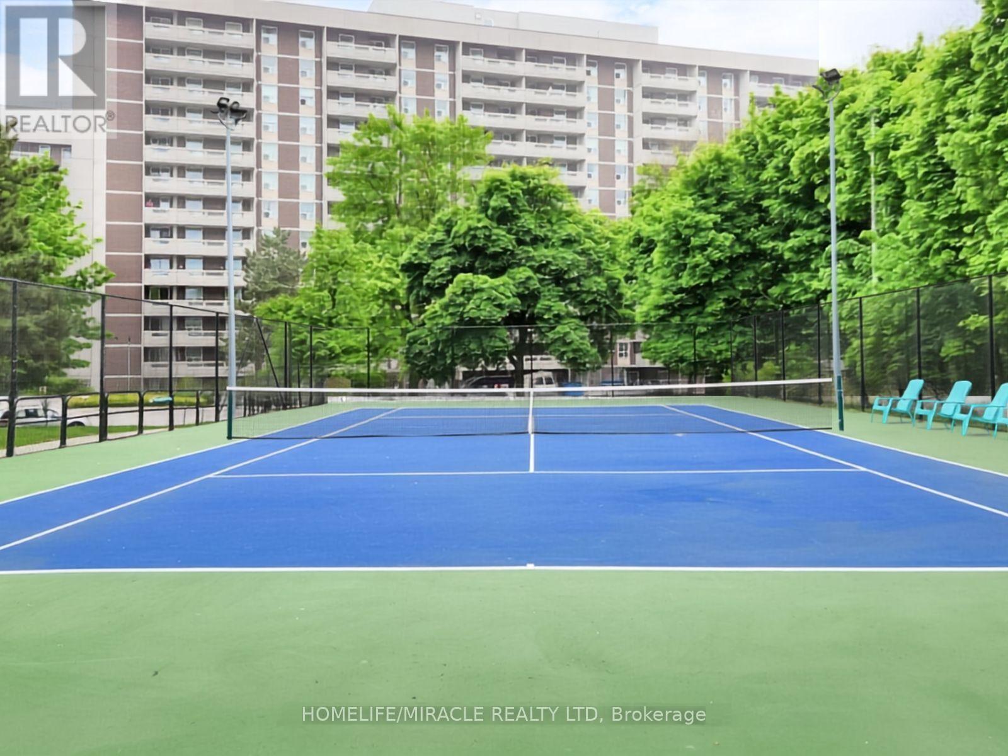
Spacious and bright 3-bedroom, 2-bathroom condo in a prime Thornhill location. Features a functional layout with generous living and dining areas, one underground parking space, and access to excellent building amenities including an indoor swimming pool, fitness centre, and tennis court. Conveniently located close to HWY 407, schools, parks, shopping, restaurants, public transit, and major highways. Ideal for families and professionals seeking comfort and convenience. Tenant to pay hydro and obtain tenant insurance. No smoking. AAA tenants only: credit report, employment letter, references, rental application, and proof of income required. picture are from previously listing and some of them are virtually staged. (id:67524)
Show all description
Building Details
- ParkingTotal: 1
- Heating: Radiant heat
Amenities & Features
- Waterfront available: No
- OpenParkingYN: No
- AttachedGarageYN: No
- GarageYN: Yes
- CarportYN: No
- PoolYN: Yes
- CoolingYN: Yes
- CommunityFeatures: Pets not Allowed
- Cooling: Window air conditioner
- Total Fireplaces: 0