
1 Scott St #1409, Toronto, ON M5E 1A1, Canada
1 Scott St #1409, Toronto, ON M5E 1A1, CanadaRooms & Units Descr
- UnitNumber: 1409
- RoomType1: Living room
- RoomLevel1: Ground level
- RoomLength1: 3.66
- RoomWidth1: 5.19
- RoomDimensions1: 3.66 m X 5.19 m
- RoomType2: Dining room
- RoomLevel2: Ground level
- RoomLength2: 3.66
- RoomWidth2: 5.19
- RoomDimensions2: 3.66 m X 5.19 m
- RoomType3: Kitchen
- RoomLevel3: Ground level
- RoomLength3: 2.45
- RoomWidth3: 2.45
- RoomDimensions3: 2.45 m X 2.45 m
- RoomType4: Primary Bedroom
- RoomLevel4: Ground level
- RoomLength4: 3.36
- RoomWidth4: 2.93
- RoomDimensions4: 3.36 m X 2.93 m
- RoomType5: Bedroom 2
- RoomLevel5: Ground level
- RoomLength5: 2.9
- RoomWidth5: 2.63
- RoomDimensions5: 2.9 m X 2.63 m
- RoomType6: Bathroom
- RoomLevel6: Ground level
- RoomLength6: 2
- RoomWidth6: 2.5
- RoomDimensions6: 2 m X 2.5 m
Location Details
- City: Toronto (Waterfront Communities)
- Province: Ontario
Property Details
- SubdivisionName: Waterfront Communities C8
Property Features
- CommunityFeatures: Pets Allowed With Restrictions,Community Centre
- Flooring: Bamboo,Marble
- Heating: Forced air
- HeatingFuel: Natural gas
- CoolingYN: True
- Cooling: Central air conditioning
- ParkingTotal: 1
- OpenParkingYN: False
- GarageYN: True
- AttachedGarageYN: False
- CarportYN: False
- FireplacesTotal: 0
- PoolYN: True
- ViewYN: False
- WaterfrontYN: False
Basics
- Date added: Added 1 day ago
- Category: Single Family
- Type: Single Family
- Bedrooms: 2
- Bathrooms: 1
- Floors: Bamboo,Marble
- Area: 600 - 699 sq ft
- Lot size: 0 sq ft
- SubdivisionName: Waterfront Communities C8
- UnitNumber: 1409
- ListOfficeName: RIGHT AT HOME REALTY
- MLS ID: C13109088
Miscellaneous
- AssociationFeeFrequency: Monthly
Courtesy of
- OfficeName: RIGHT AT HOME REALTY
- ListAOR: Toronto Regional Real Estate Board
Description
-
Description:
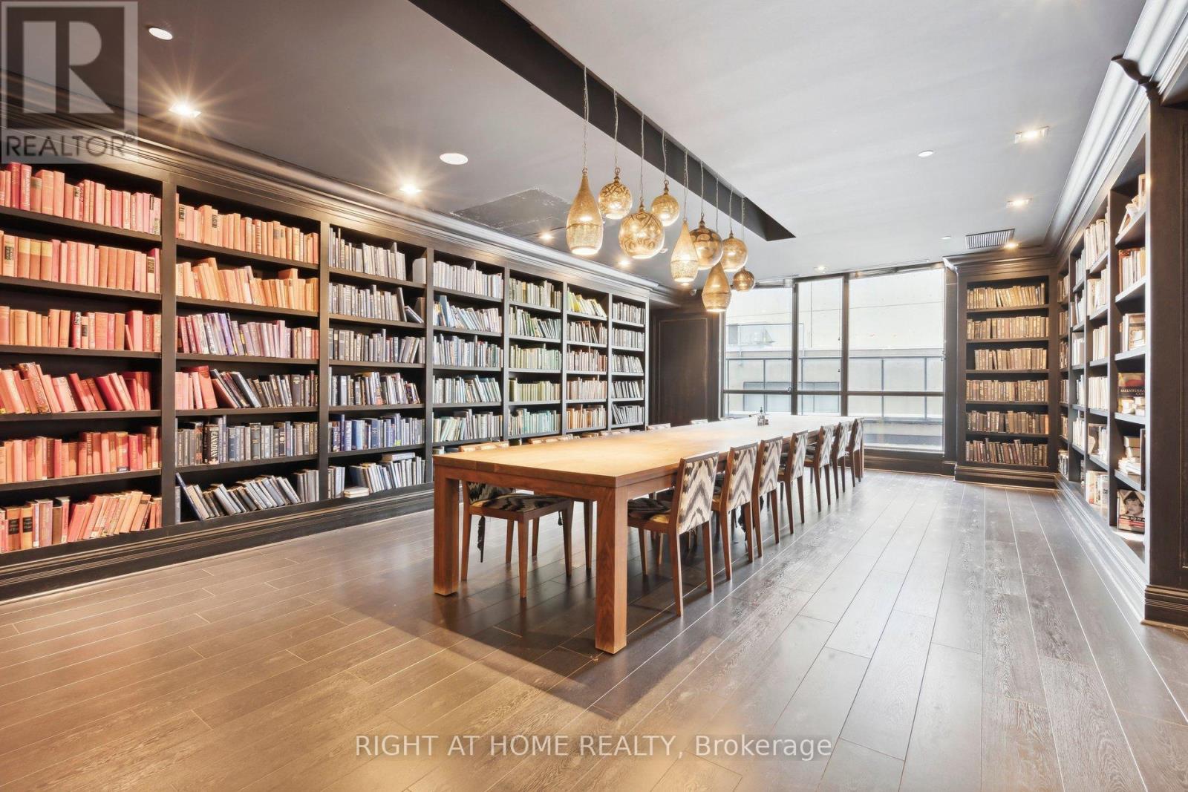
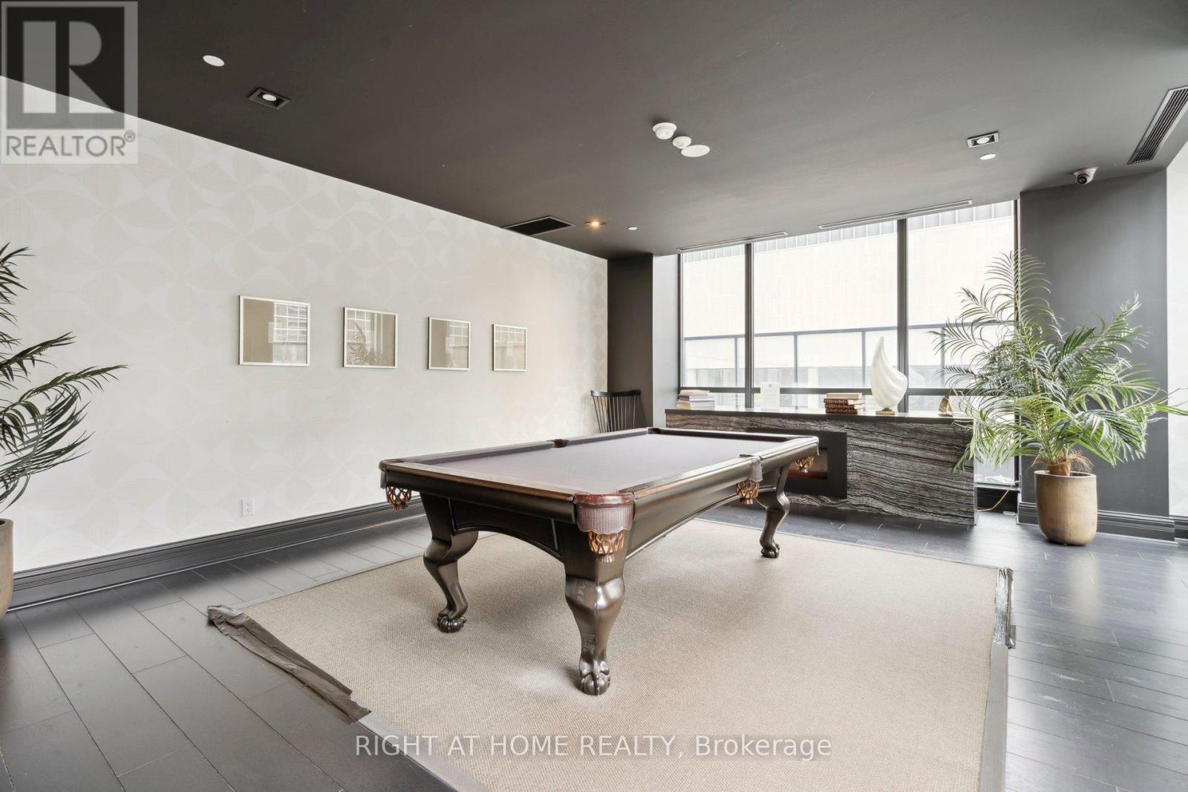
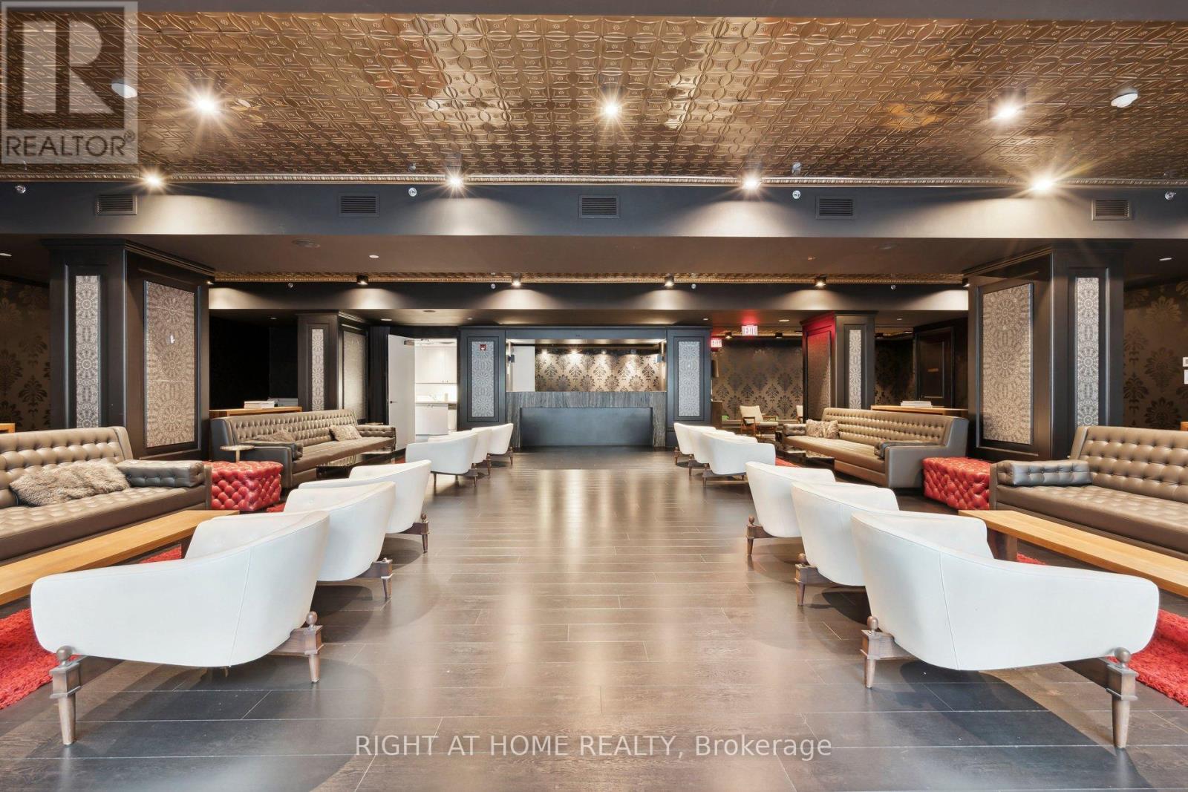
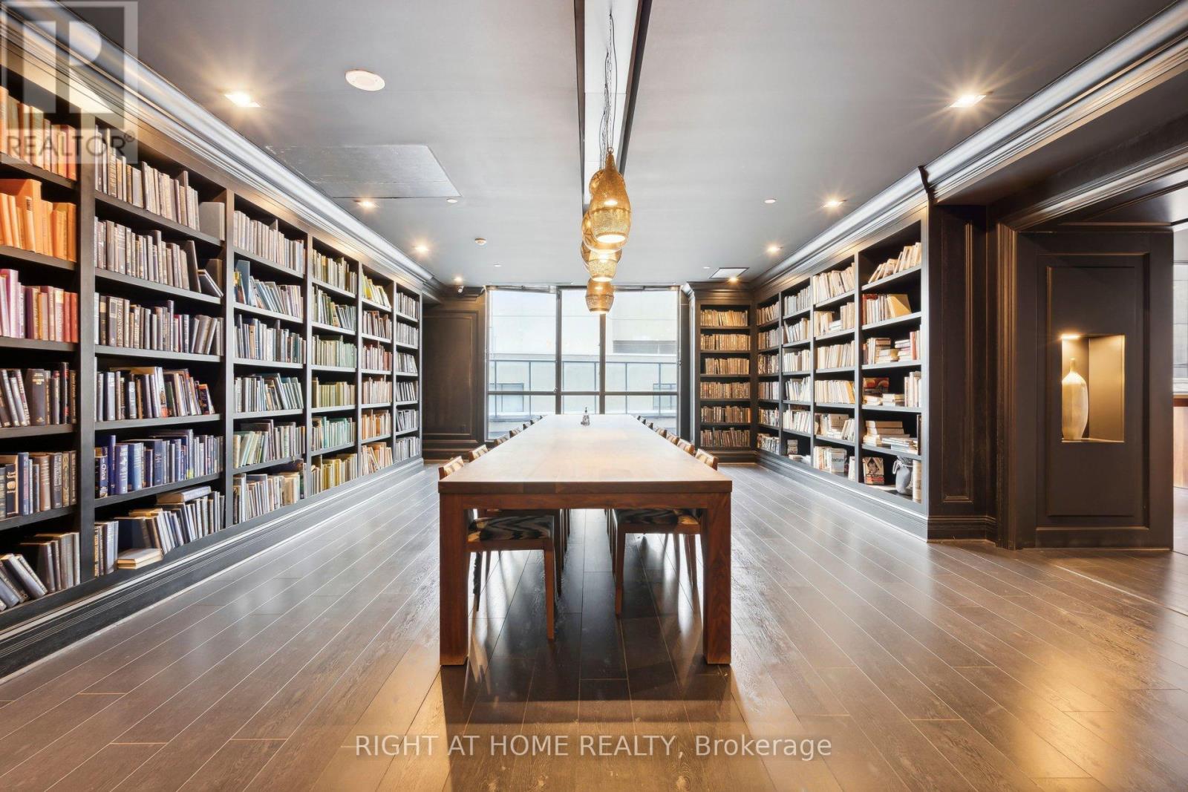
Welcome home to The Esplanade - one of Downtown London's most prestigious addresses. This stunning 2-bedroom corner unit is everything you've been searching for, wrapped in modern elegance and urban convenience. From the moment you step inside, you'll fall in love with the warm bamboo floors, designer lighting, and the bright, airy open-concept living and dining space that flows seamlessly to not one - but two balcony walkouts, framing breathtaking, unobstructed east-facing views of a charming heritage building and serene pond.The split bedroom layout offers the perfect balance of togetherness and privacy - ideal for couples, professionals, or small families. The upgraded kitchen is built for those who love to cook and entertain, low maintenance fees .Amazing Building Amenities:Pool,Gym,Guest Suite, Bbq, Library, Theatre,Party Room. 1 Parking &1 Locker Included. This is downtown living at its finest. Sophisticated, stylish, and move-in ready. Your new chapter starts here!!! Steps Away From Financial District, St. Lawrence Market,Union Station, Acc And Path. (id:59398)
Show all description
Location
Building Details
- ParkingTotal: 1
- Heating: Forced air
Amenities & Features
- Waterfront available: No
- OpenParkingYN: No
- AttachedGarageYN: No
- GarageYN: Yes
- CarportYN: No
- PoolYN: Yes
- CoolingYN: Yes
- CommunityFeatures: Pets Allowed With Restrictions, Community Centre
- Cooling: Central air conditioning
- Total Fireplaces: 0