
1 Wellington Street, Brantford, Ontario, Canada, N3T2L3
1 Wellington Street, Brantford, Ontario, Canada, N3T2L3Rooms & Units Descr
- UnitNumber: 611
- RoomType1: Kitchen
- RoomLevel1: Main level
- RoomLength1: 4.05
- RoomWidth1: 1.9
- RoomDimensions1: 4.05 m X 1.9 m
- RoomType2: Primary Bedroom
- RoomLevel2: Main level
- RoomLength2: 3.04
- RoomWidth2: 2.89
- RoomDimensions2: 3.04 m X 2.89 m
- RoomType3: Study
- RoomLevel3: Main level
- RoomLength3: 2.43
- RoomWidth3: 1.74
- RoomDimensions3: 2.43 m X 1.74 m
- RoomType4: Living room
- RoomLevel4: Main level
- RoomLength4: 5.18
- RoomWidth4: 3.05
- RoomDimensions4: 5.18 m X 3.05 m
- RoomType5: Dining room
- RoomLevel5: Main level
- RoomLength5: 5.18
- RoomWidth5: 3.05
- RoomDimensions5: 5.18 m X 3.05 m
- RoomType6: Bathroom
- RoomLevel6: Main level
- RoomLength6: 2.36
- RoomWidth6: 1.74
- RoomDimensions6: 2.36 m X 1.74 m
- RoomType7: Laundry room
- RoomLevel7: Main level
- RoomLength7: 2.36
- RoomWidth7: 1.74
- RoomDimensions7: 2.36 m X 1.74 m
Location Details
- City: Brantford
- Province: Ontario
Property Features
- CommunityFeatures: Pets Allowed With Restrictions
- Flooring: Laminate,Ceramic
- Heating: Forced air
- HeatingFuel: Natural gas
- CoolingYN: True
- Cooling: Central air conditioning
- ParkingTotal: 1
- OpenParkingYN: False
- GarageYN: True
- AttachedGarageYN: False
- CarportYN: False
- FireplacesTotal: 0
- PoolYN: False
- ViewYN: False
- WaterfrontYN: False
Basics
- Date added: Added 2 weeks ago
- Category: Single Family
- Type: Single Family
- Bedrooms: 2
- Bathrooms: 1
- Floors: Laminate,Ceramic
- Area: 600 - 699 sq ft
- Lot size: 0 sq ft
- UnitNumber: 611
- ListOfficeName: GLOBAL BRICKS EXECUTIVE HOMES REALTY
- MLS ID: X12880024
Miscellaneous
- AssociationFeeFrequency: Monthly
Courtesy of
- OfficeName: GLOBAL BRICKS EXECUTIVE HOMES REALTY
- ListAOR: Toronto Regional Real Estate Board
Description
-
Description:
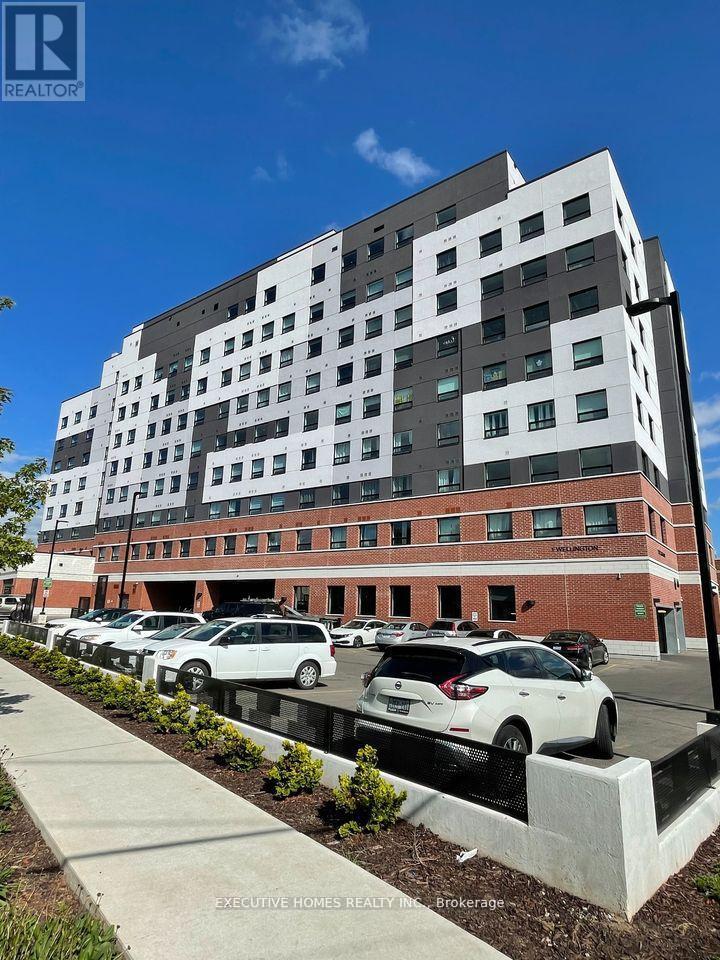
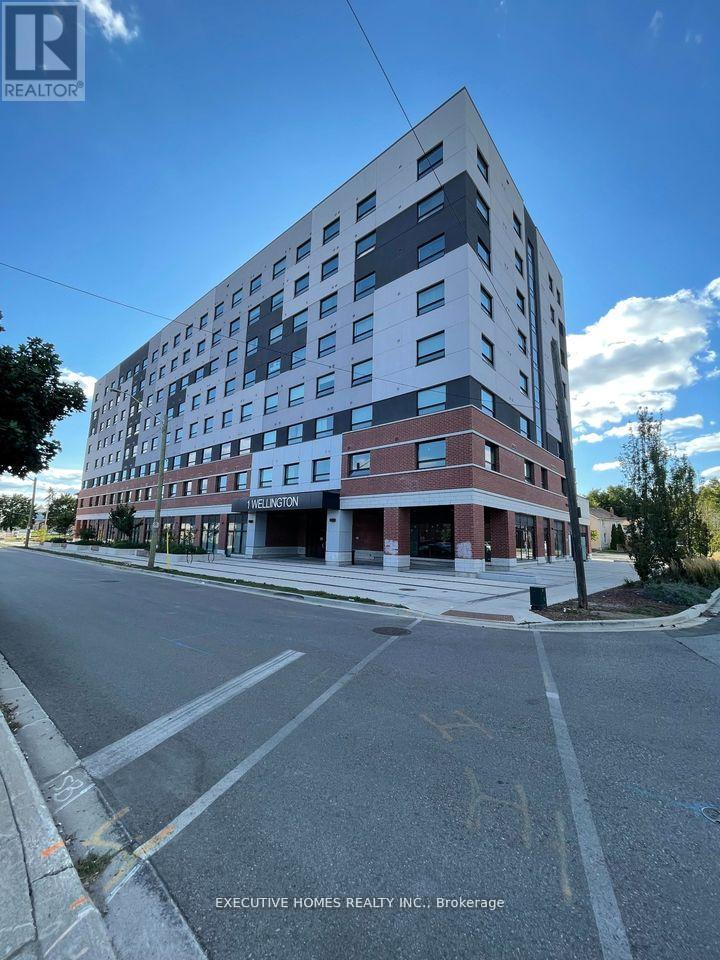
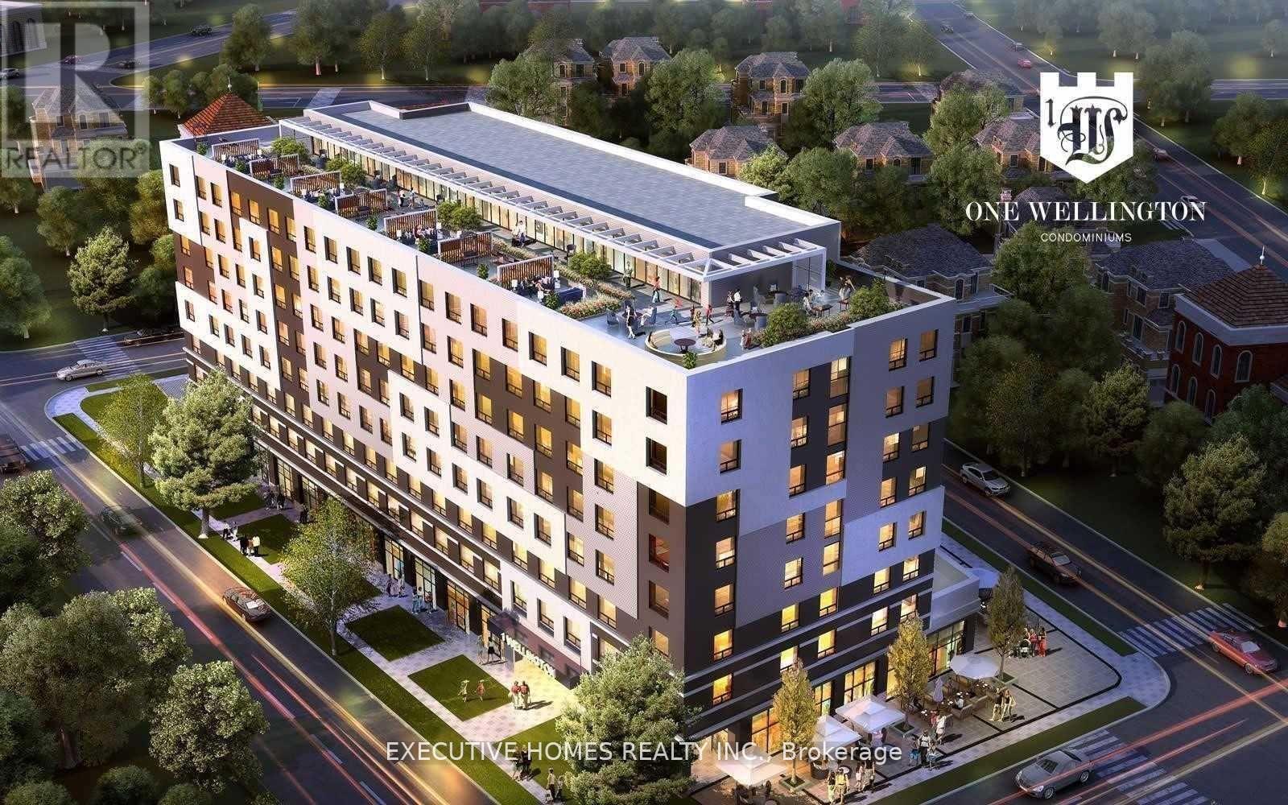
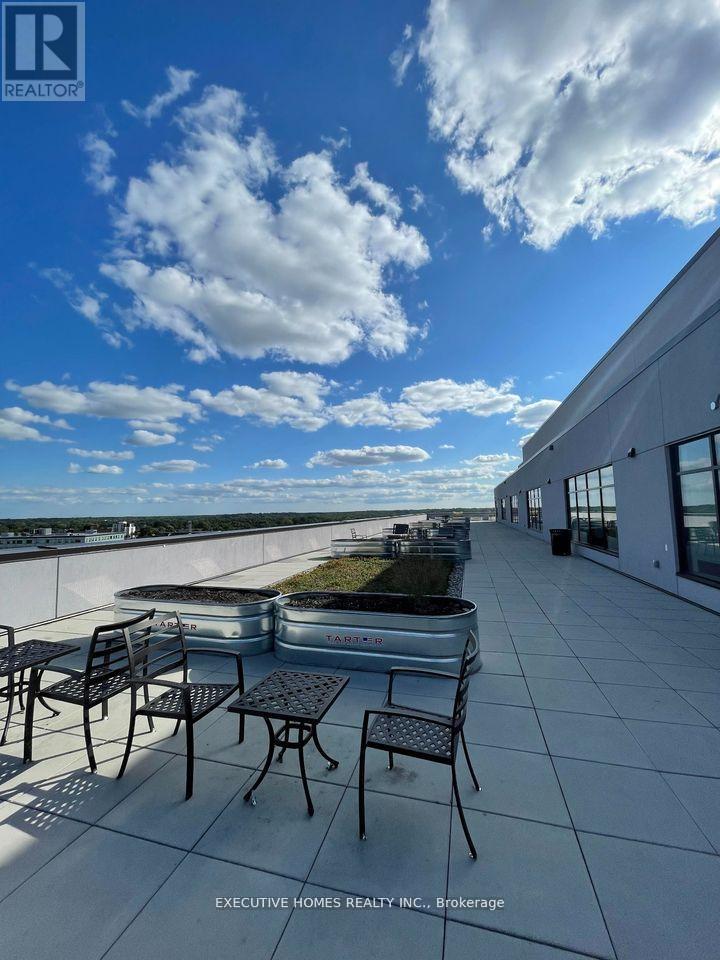
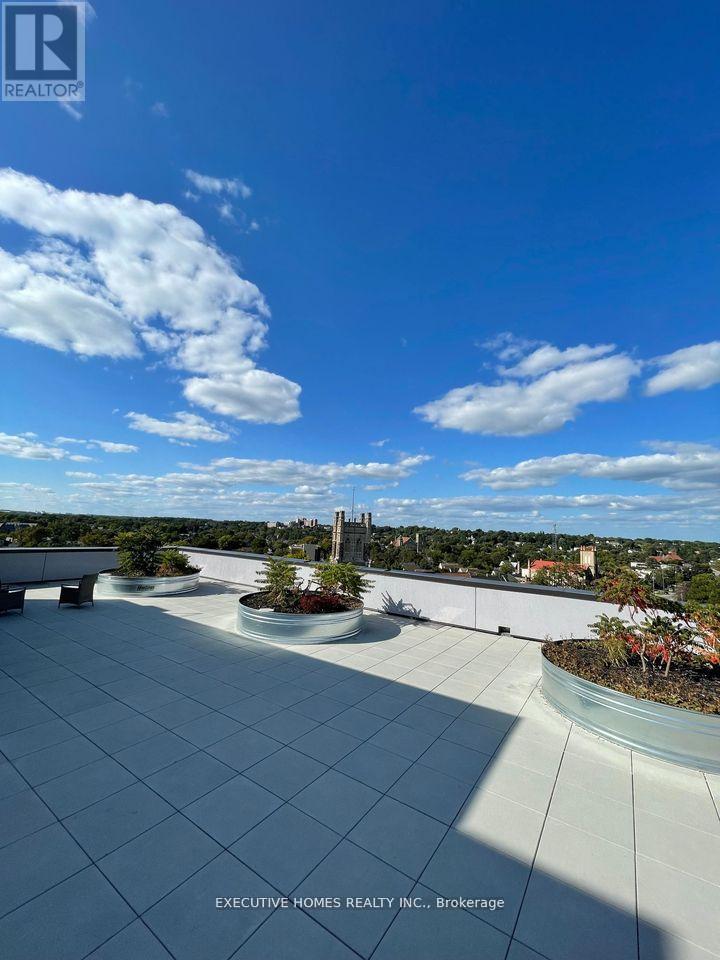
Bright and Spacious Condo In A Vibrant, Desirable Location In Downtown Brantford! Enjoy 1 Year of Free Maintenance Fees - A Limited-Time Incentive! This 1 + 1 Comes With 9' Ceilings, Large Windows, With Tons Of Amenities Which Includes Your Own Parking Spot, A State Of The Art Fitness Room, a party room, And Rooftop Garden. Steps Away From The Go Train Station, Laurier University, Conestoga College, Banks, YMCA, Harmony Square, And Many Restaurants. This Pristine Unit Comes Complete With Convenient In-Suite Laundry Facilities And Features Stainless Steel Appliances And Sleek Kitchen Counters, Adding A Touch Of Elegance To The Space. Perfect For Investors and First-Time Home Buyers. This Unit Is Currently Leased At $1700+Utilities/month. Option Of Assuming The Tenant Or Vacant Possession! (id:67524)
Show all description
Building Details
- ParkingTotal: 1
- Heating: Forced air
Amenities & Features
- Waterfront available: No
- OpenParkingYN: No
- AttachedGarageYN: No
- GarageYN: Yes
- CarportYN: No
- PoolYN: No
- CoolingYN: Yes
- CommunityFeatures: Pets Allowed With Restrictions
- Cooling: Central air conditioning
- Total Fireplaces: 0