
10 Cittadella Boulevard, Hamilton (Stoney Creek), Ontario, Canada, L8J3H5
10 Cittadella Boulevard, Hamilton (Stoney Creek), Ontario, Canada, L8J3H5
$749,900
Request info
Rooms & Units Descr
- RoomType1: Primary Bedroom
- RoomLevel1: Second level
- RoomLength1: 3.35
- RoomWidth1: 5.97
- RoomDimensions1: 3.35 m X 5.97 m
- RoomType2: Bedroom 2
- RoomLevel2: Second level
- RoomLength2: 2.56
- RoomWidth2: 3.66
- RoomDimensions2: 2.56 m X 3.66 m
- RoomType3: Bedroom 3
- RoomLevel3: Second level
- RoomLength3: 2.87
- RoomWidth3: 3.35
- RoomDimensions3: 2.87 m X 3.35 m
- RoomType4: Bedroom 4
- RoomLevel4: Second level
- RoomLength4: 3.05
- RoomWidth4: 3.05
- RoomDimensions4: 3.05 m X 3.05 m
- RoomType5: Living room
- RoomLevel5: Main level
- RoomLength5: 6.04
- RoomWidth5: 5.3
- RoomDimensions5: 6.04 m X 5.3 m
- RoomType6: Dining room
- RoomLevel6: Main level
- RoomLength6: 5.82
- RoomWidth6: 5.33
- RoomDimensions6: 5.82 m X 5.33 m
- RoomType7: Kitchen
- RoomLevel7: Main level
- RoomLength7: 3.29
- RoomWidth7: 3.23
- RoomDimensions7: 3.29 m X 3.23 m
- RoomType8: Eating area
- RoomLevel8: Main level
- RoomLength8: 3.35
- RoomWidth8: 2.74
- RoomDimensions8: 3.35 m X 2.74 m
Location Details
- City: Hamilton (Stoney Creek)
- Province: Ontario
Property Details
- SubdivisionName: Stoney Creek
- Levels: 2
- FrontageLength: 20 ft ,3 in
Property Features
- Flooring: Hardwood,Tile,Vinyl
- Heating: Forced air
- HeatingFuel: Natural gas
- CoolingYN: True
- Cooling: Central air conditioning
- ParkingTotal: 2
- OpenParkingYN: False
- GarageYN: True
- AttachedGarageYN: False
- CarportYN: False
- FireplacesTotal: 0
- PoolYN: False
- ViewYN: False
- WaterfrontYN: False
- Sewer: Sanitary sewer
Basics
- BathroomsHalf: 1
- Date added: Added 2 weeks ago
- Category: Single Family
- Type: Single Family
- Bedrooms: 4
- Bathrooms: 3
- Half baths: 1
- Floors: Hardwood,Tile,Vinyl
- Area: 1500 - 2000 sq ft
- Lot size: 0 sq ft
- SubdivisionName: Stoney Creek
- ListOfficeName: RIGHT AT HOME REALTY
- MLS ID: X13634394
Courtesy of
- OfficeName: RIGHT AT HOME REALTY
- ListAOR: Toronto Regional Real Estate Board
Description
-
Description:
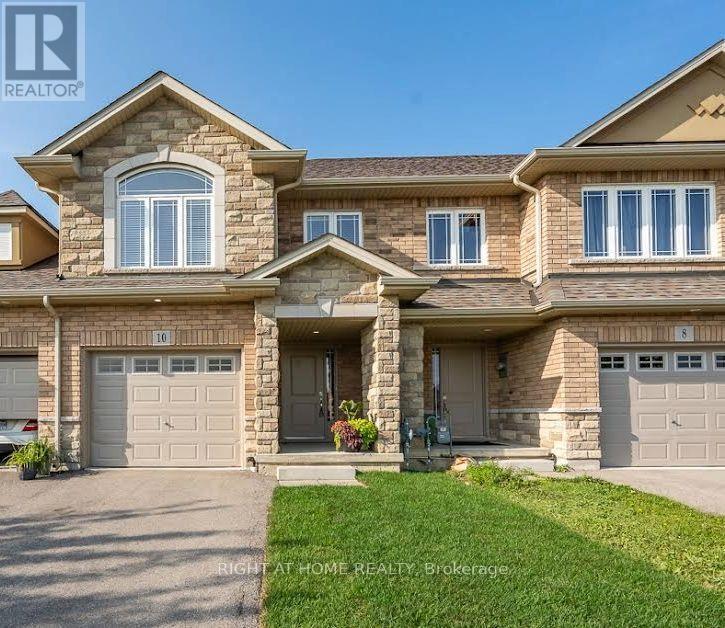
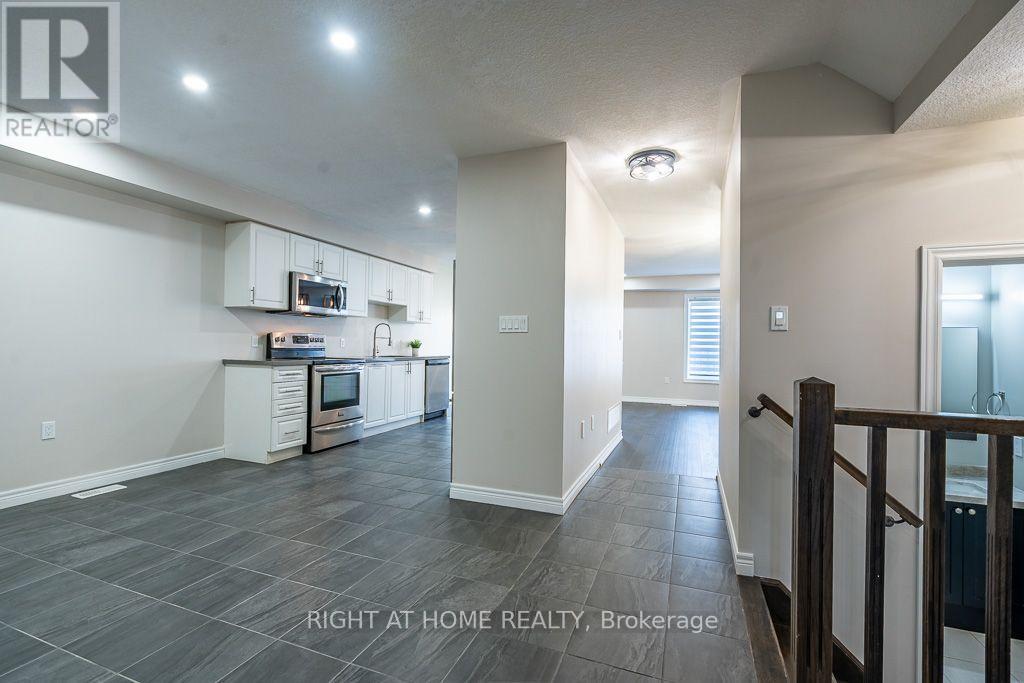
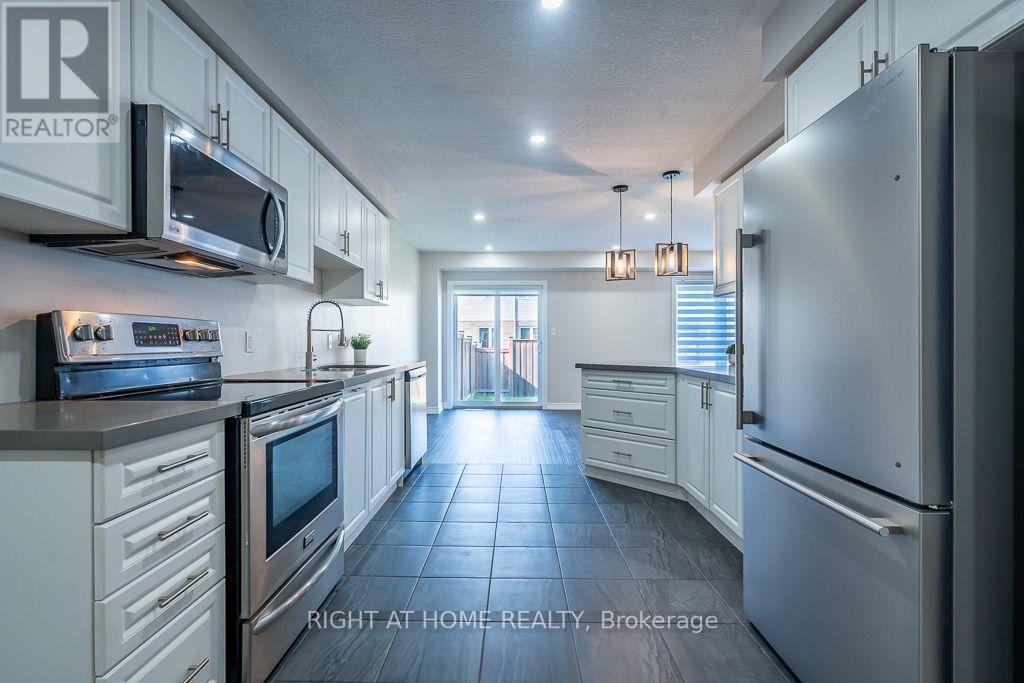
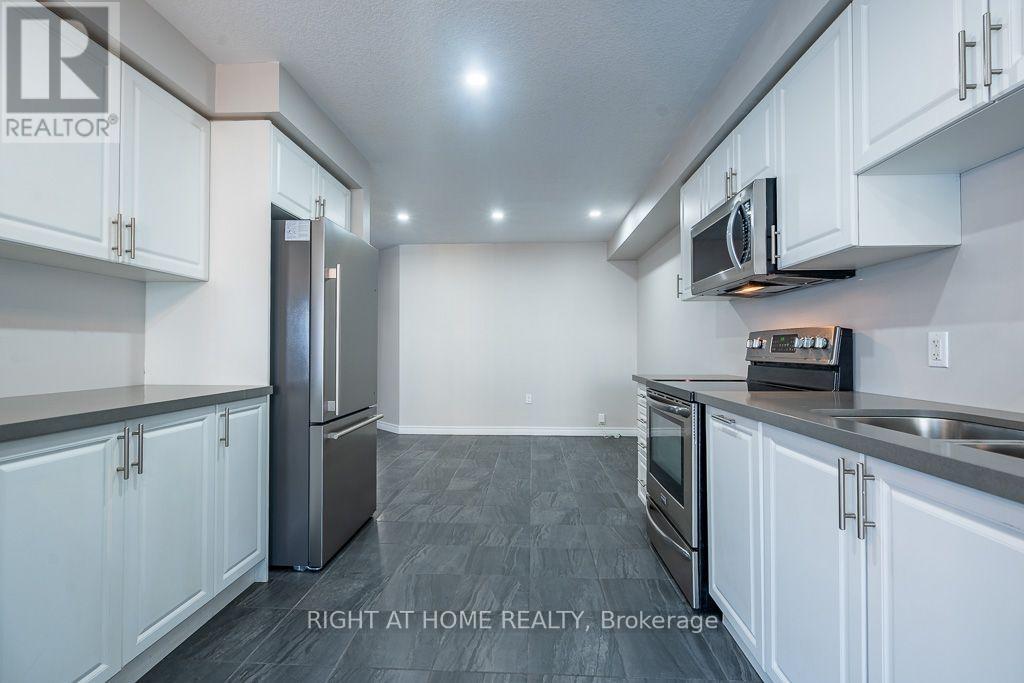
Rare find 4-bedroom freehold townhouse spanning 1,785 sq ft. Beautifully updated with new stone countertops in the kitchen and all bathrooms, this carpet-free home features rich hardwood and tile on the main level, tasteful vinyl flooring upstairs, and ambient pot lighting throughout. The unfinished basement, complete with a 3-piece bathroom rough-in, presents superb potential for customized living space. Positioned opposite serene parkland, this refined residence is move-in ready. - some photos are virtually staged. (id:67524)
Show all description
Building Details
- ParkingTotal: 2
- Heating: Forced air
- Sewer: Sanitary sewer
Amenities & Features
- Waterfront available: No
- OpenParkingYN: No
- AttachedGarageYN: No
- GarageYN: Yes
- CarportYN: No
- PoolYN: No
- CoolingYN: Yes
- Cooling: Central air conditioning
- Total Fireplaces: 0