
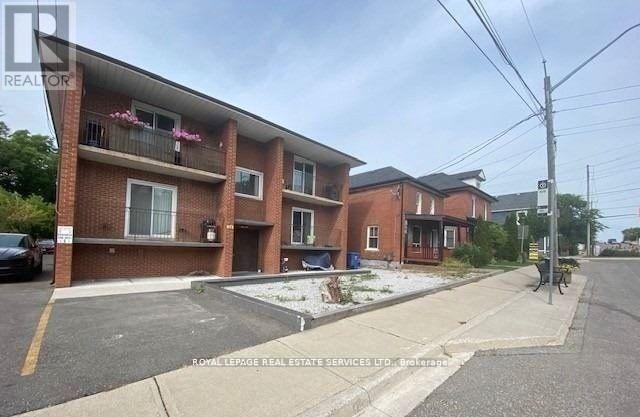
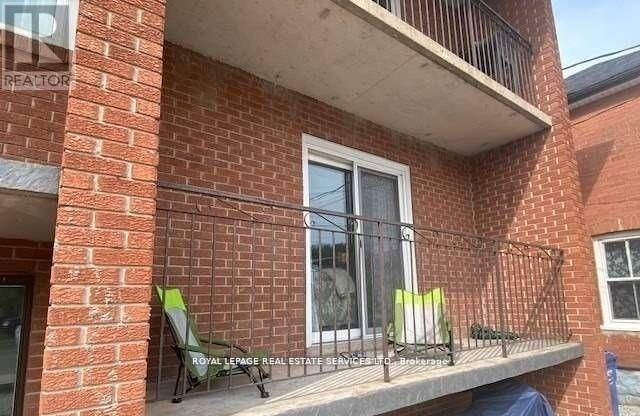
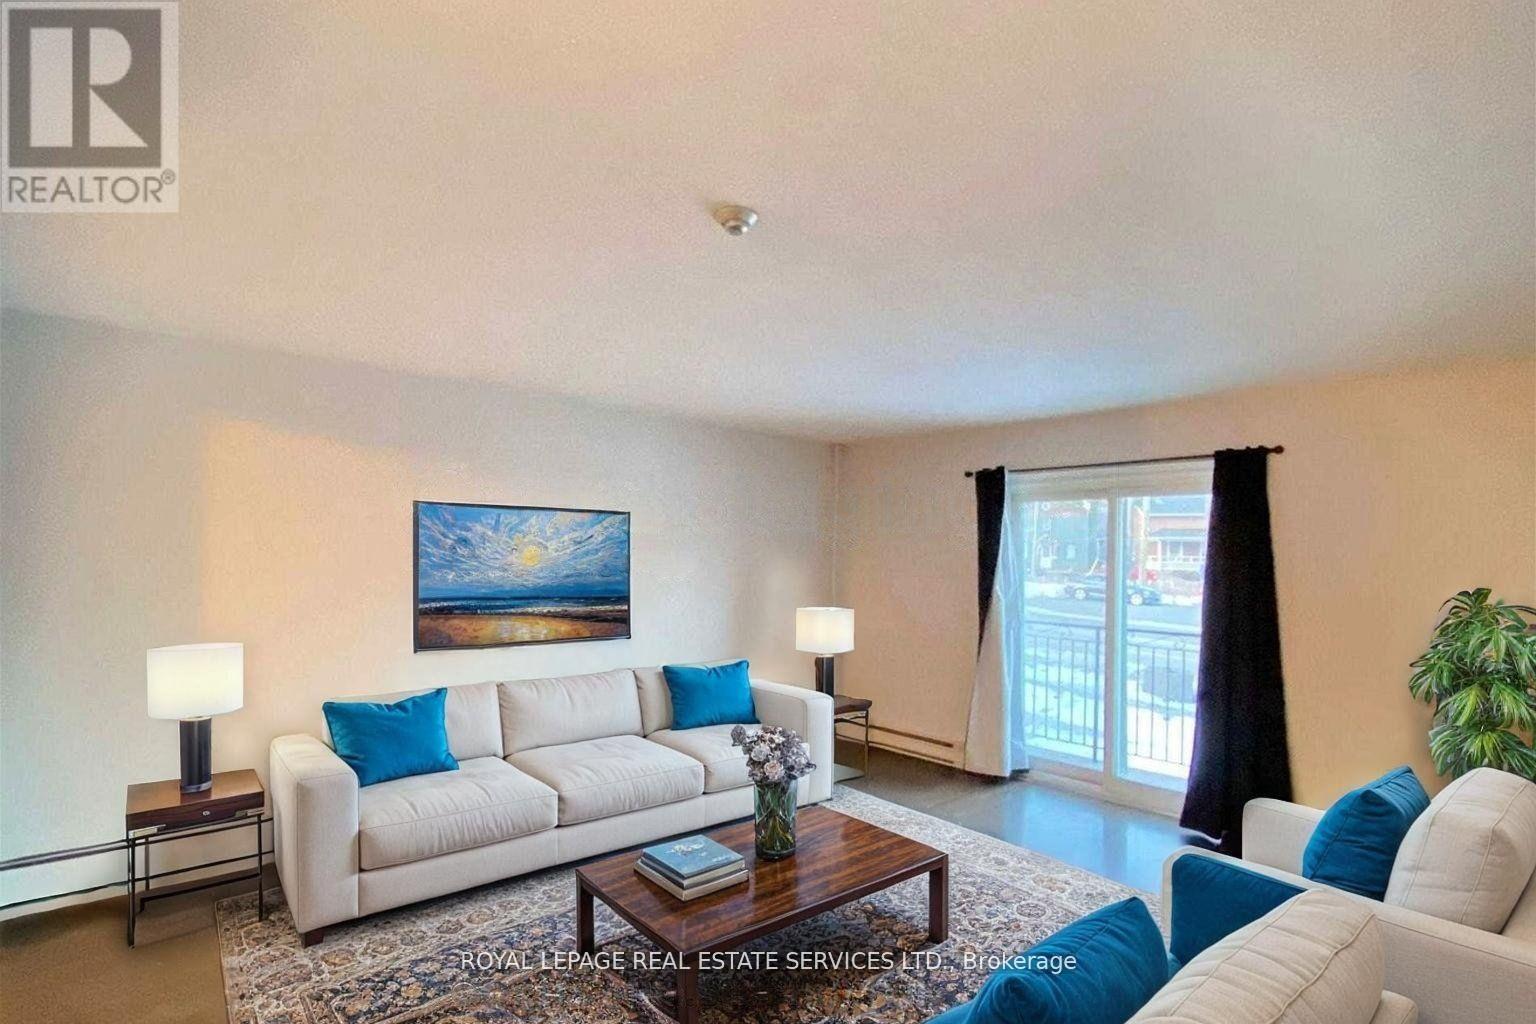
10 Main Street, Halton Hills (Georgetown), Ontario, Canada, L7G3G5
10 Main Street, Halton Hills (Georgetown), Ontario, Canada, L7G3G5Rooms & Units Descr
- UnitNumber: 4
- RoomType1: Kitchen
- RoomLevel1: Main level
- RoomLength1: 3
- RoomWidth1: 2.5
- RoomDimensions1: 3 m X 2.5 m
- RoomType2: Bedroom
- RoomLevel2: Main level
- RoomLength2: 5
- RoomWidth2: 3.5
- RoomDimensions2: 5 m X 3.5 m
- RoomType3: Foyer
- RoomLevel3: Main level
- RoomLength3: 8.5
- RoomWidth3: 26
- RoomDimensions3: 8.5 m X 26 m
- RoomType4: Bedroom 2
- RoomLevel4: Main level
- RoomLength4: 4.3
- RoomWidth4: 3.5
- RoomDimensions4: 4.3 m X 3.5 m
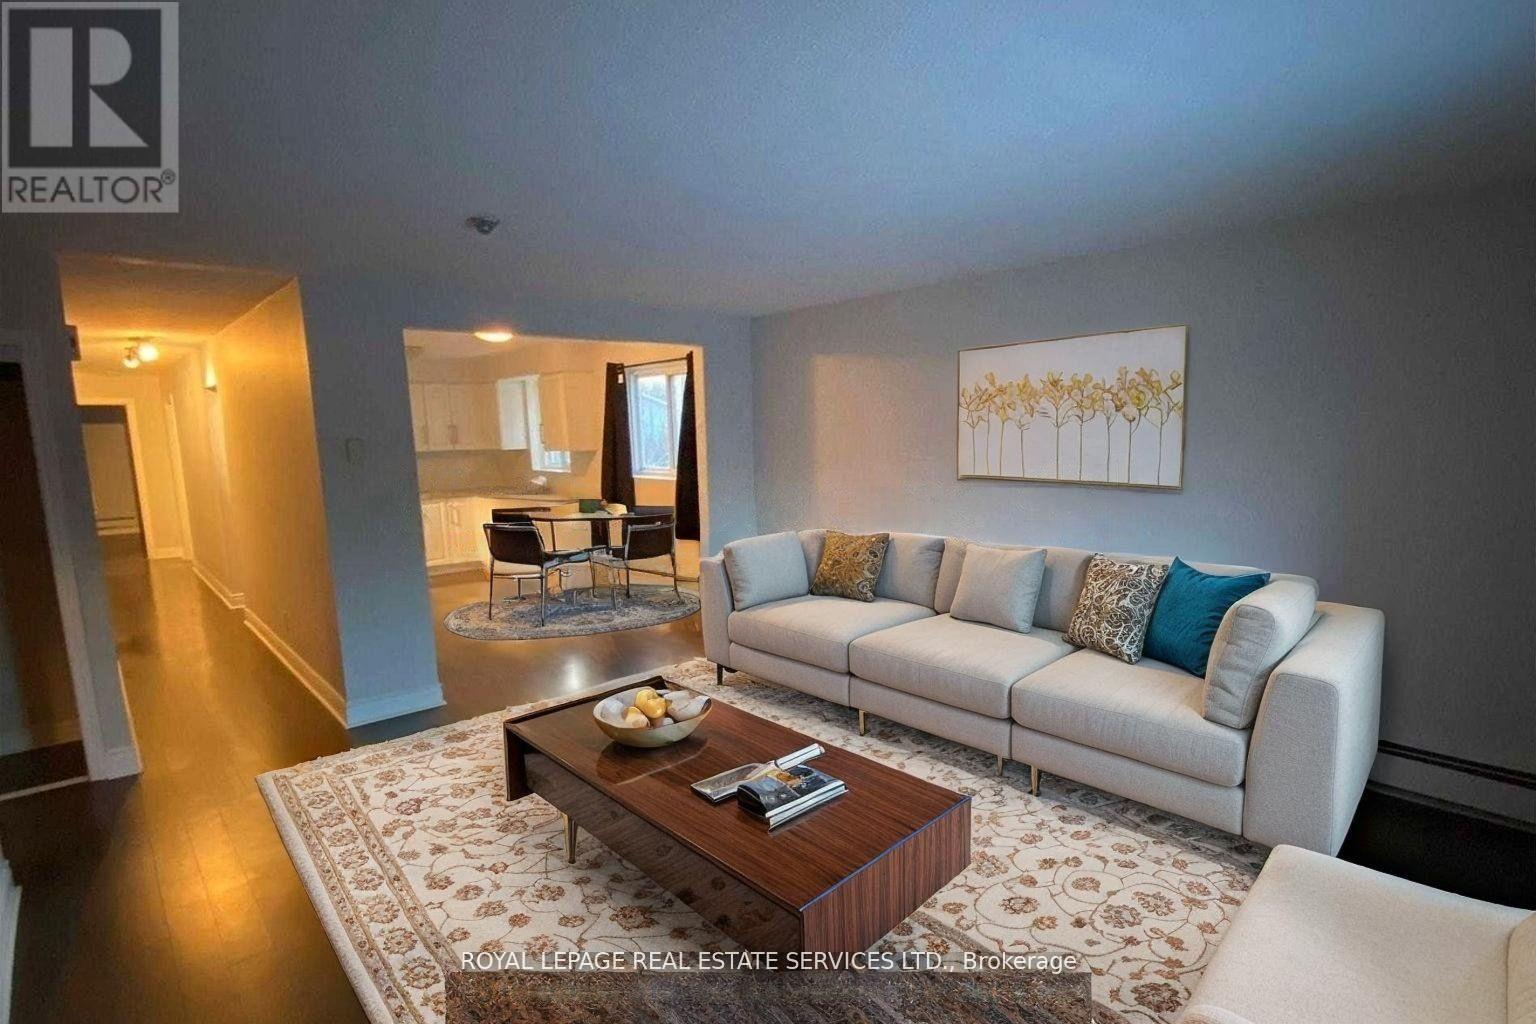
- RoomType5: Living room
- RoomLevel5: Main level
- RoomLength5: 3
- RoomWidth5: 3
- RoomDimensions5: 3 m X 3 m
Location Details
- City: Halton Hills (Georgetown)
- Province: Ontario
Property Details
- SubdivisionName: Georgetown
- FrontageLength: 66 ft
- Lease: 2250.00
- LeaseFrequency: Monthly
- LeaseTerm: Monthly
Property Features
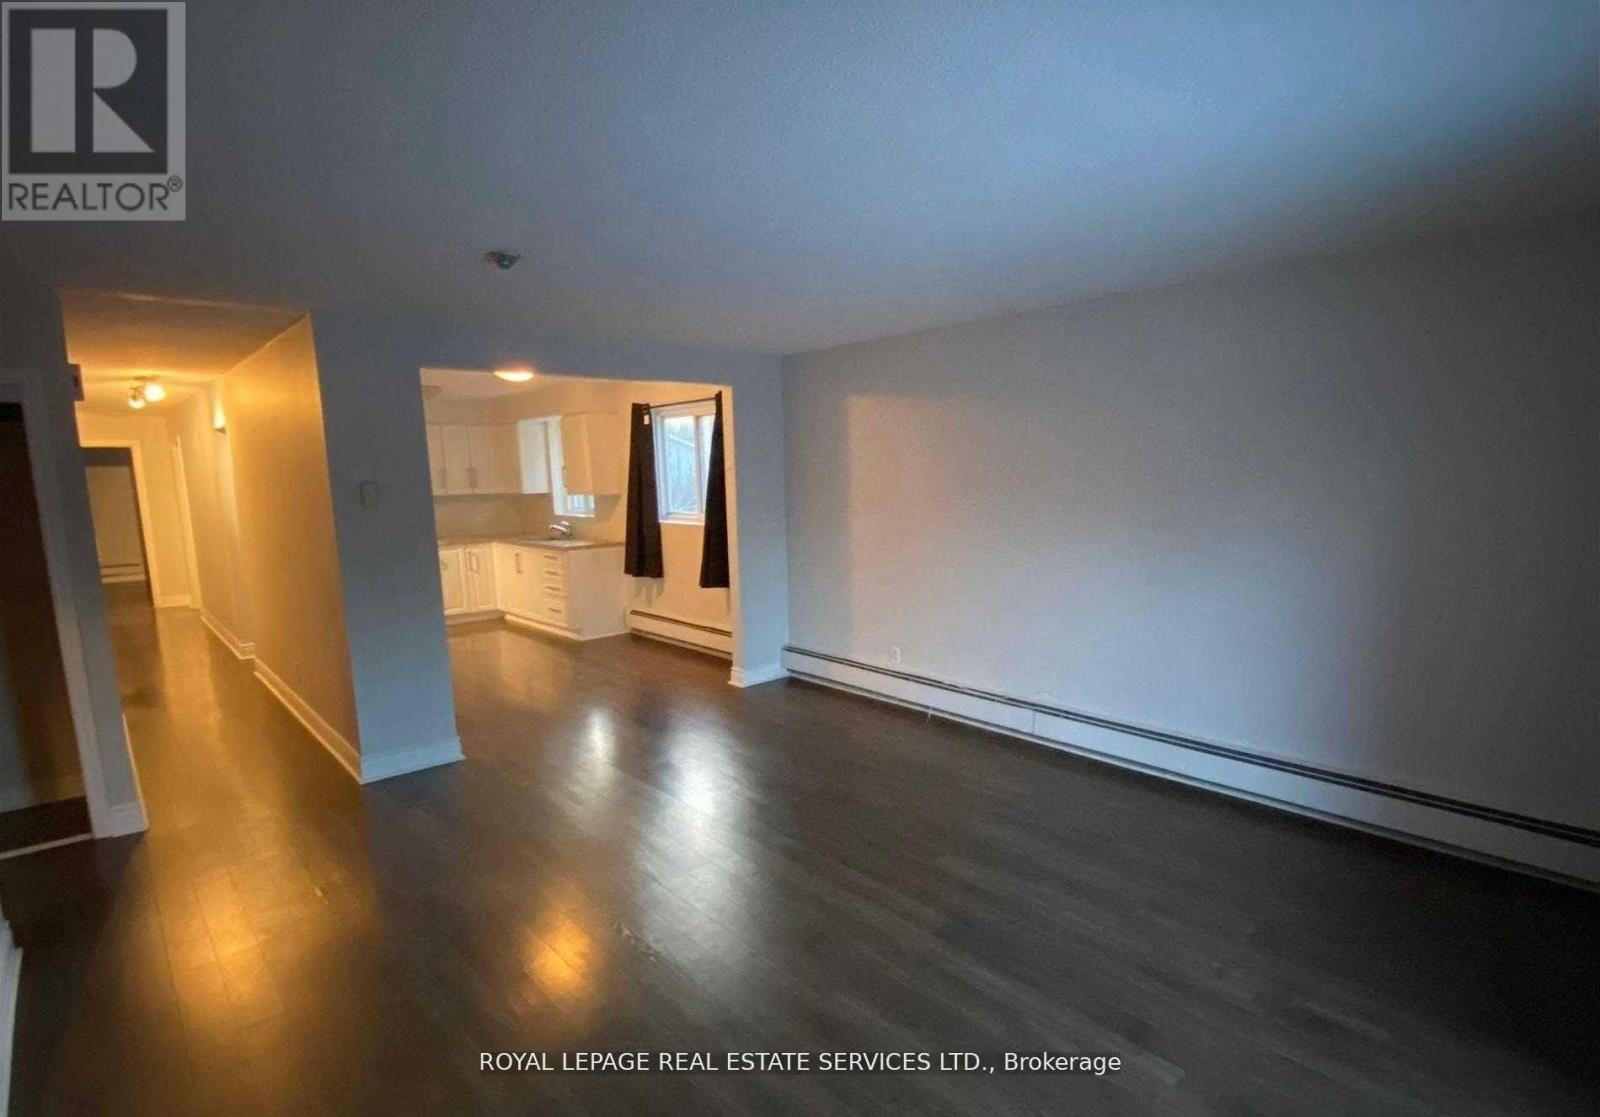
- Flooring: Laminate
- Heating: Baseboard heaters
- HeatingFuel: Electric
- CoolingYN: True
- Cooling: None
- ParkingTotal: 1
- OpenParkingYN: False
- GarageYN: True
- AttachedGarageYN: False
- CarportYN: False
- FireplacesTotal: 0
- PoolYN: False
- ViewYN: True
- View: View
- WaterfrontYN: False
- Sewer: Sanitary sewer
Basics
- Date added: Added 3 weeks ago
- Category: Single Family
- Type: Single Family
- Bedrooms: 2
- Bathrooms: 1
- Floors: Laminate
- Area: 700 - 1100 sq ft
- Lot size: 0 sq ft
- SubdivisionName: Georgetown
- View: View
- UnitNumber: 4
- ListOfficeName: ROYAL LEPAGE REAL ESTATE SERVICES LTD.
- MLS ID: W13757758
Courtesy of
- OfficeName: ROYAL LEPAGE REAL ESTATE SERVICES LTD.
- ListAOR: Toronto Regional Real Estate Board
Description
-
Description:
Welcome to effortless living in the heart of Georgetown. This bright and comfortable 2-bedroom residence offers unbeatable convenience with utilities included and the GO Station just outside your doorstep. Enjoy a lifestyle surrounded by everyday essentials-grocery stores, restaurants, cafes, parks, schools, and the hospital are all within easy reach, with quick access to major highways for seamless commuting. Inside, you'll find 9' ceilings that create an airy sense of space, paired with wide-plank laminate flooring throughout for a clean, modern feel. A well-designed layout and a highly walkable location make this apartment an ideal choice for anyone seeking comfort, convenience, and vibrant urban living. (id:67524)
Show all description
Building Details
- ParkingTotal: 1
- Heating: Baseboard heaters
- Sewer: Sanitary sewer
Amenities & Features
- Waterfront available: No
- OpenParkingYN: No
- AttachedGarageYN: No
- GarageYN: Yes
- CarportYN: No
- PoolYN: No
- CoolingYN: Yes
- Cooling: None
- Total Fireplaces: 0