
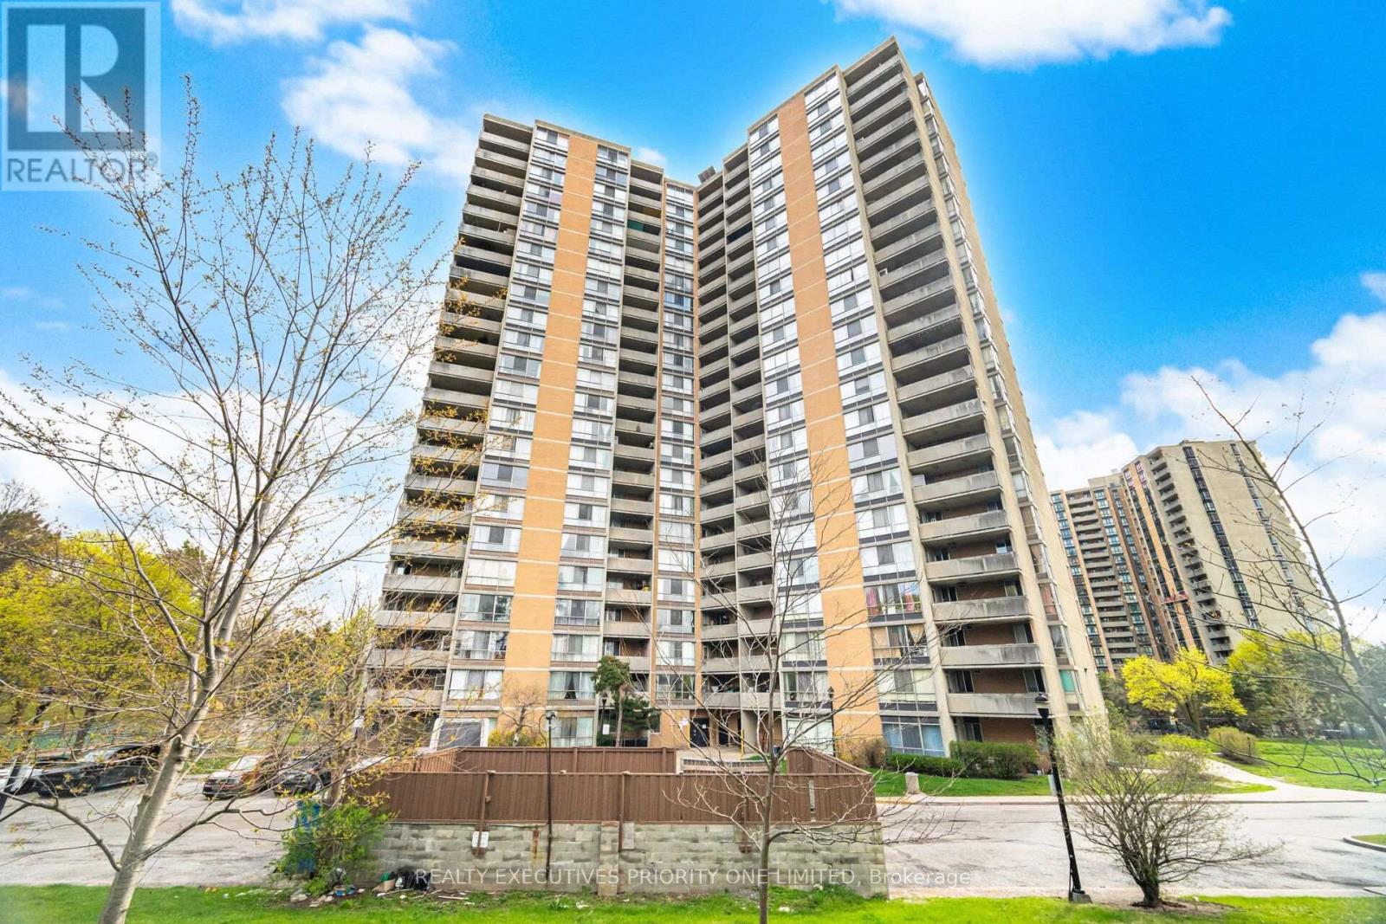
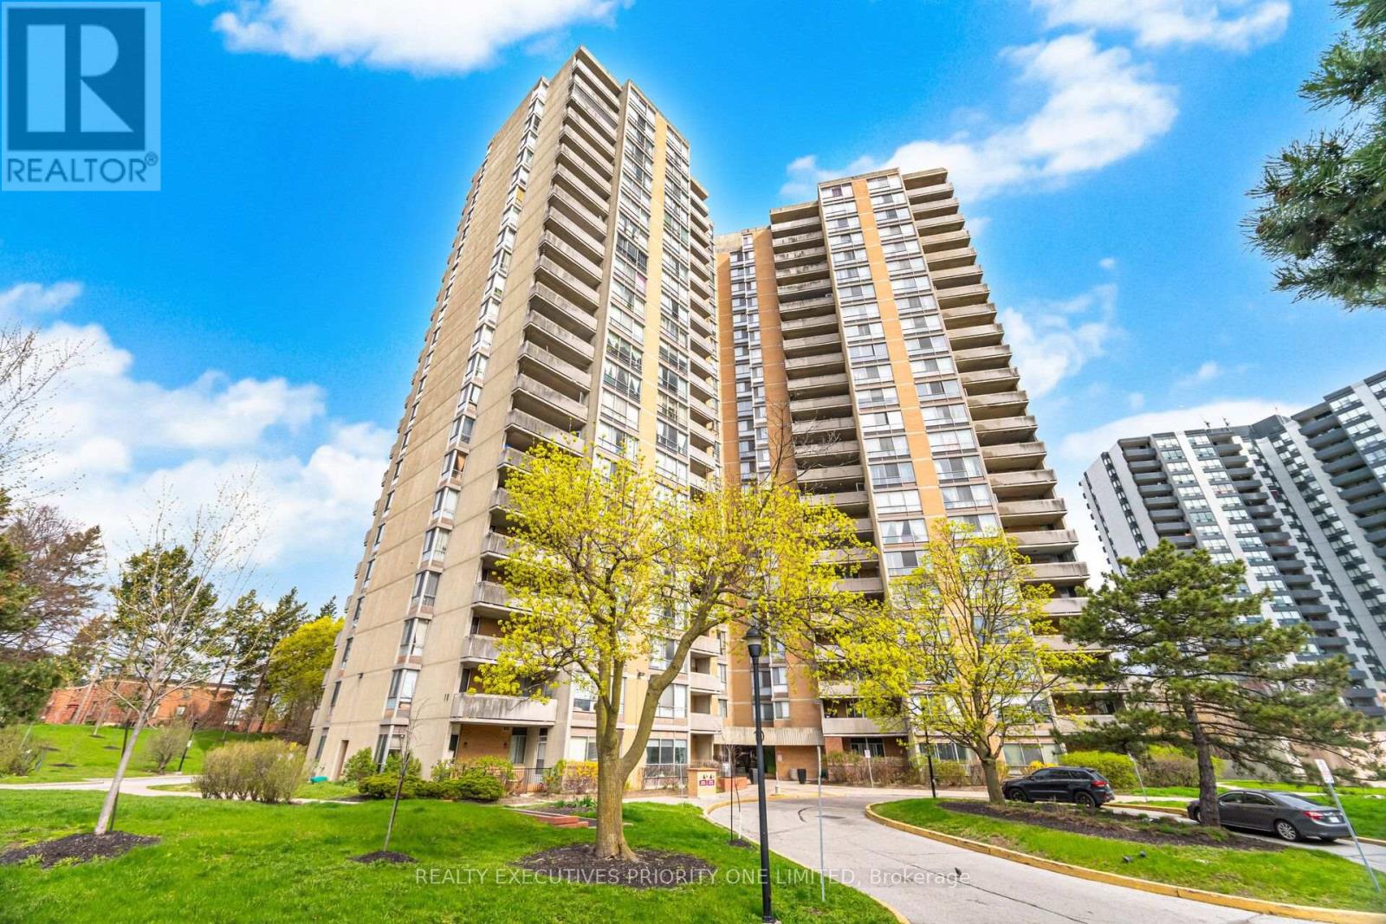
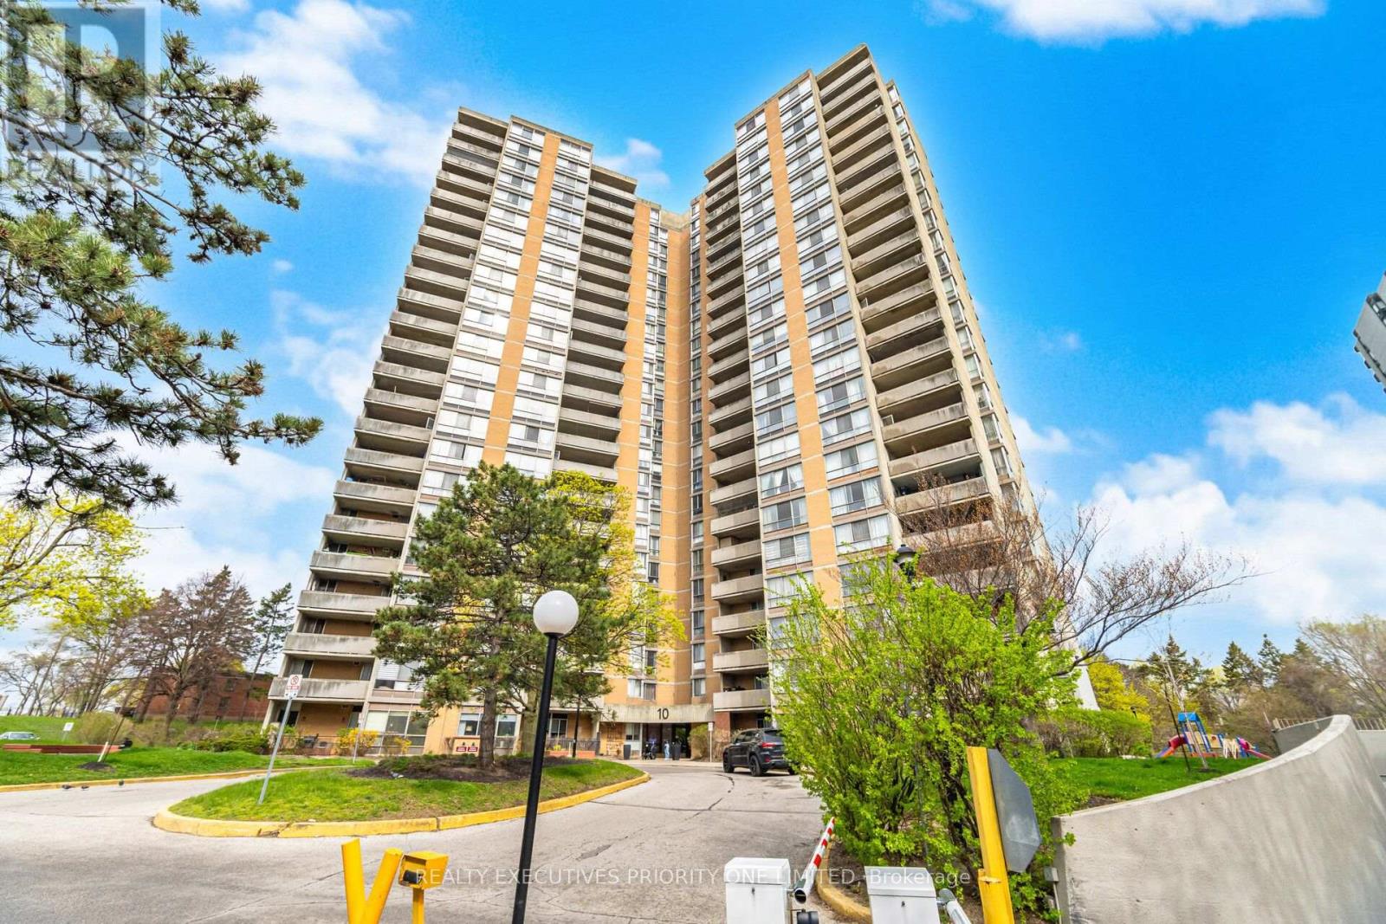
10 Martha Eaton Way, Toronto (Brookhaven-Amesbury), Ontario, Canada, M6M5B3
10 Martha Eaton Way, Toronto (Brookhaven-Amesbury), Ontario, Canada, M6M5B3
$389,000
Request info
Rooms & Units Descr
- UnitNumber: 1802
- RoomType1: Kitchen
- RoomLevel1: Main level
- RoomLength1: 2.4
- RoomWidth1: 3.96
- RoomDimensions1: 2.4 m X 3.96 m
- RoomType2: Dining room
- RoomLevel2: Main level
- RoomLength2: 3.62
- RoomWidth2: 2.46
- RoomDimensions2: 3.62 m X 2.46 m
- RoomType3: Living room
- RoomLevel3: Main level
- RoomLength3: 5.18
- RoomWidth3: 3.65
- RoomDimensions3: 5.18 m X 3.65 m
- RoomType4: Primary Bedroom
- RoomLevel4: Main level
- RoomLength4: 4.14
- RoomWidth4: 3.13
- RoomDimensions4: 4.14 m X 3.13 m
- RoomType5: Bedroom
- RoomLevel5: Main level
- RoomLength5: 4.08
- RoomWidth5: 2.83
- RoomDimensions5: 4.08 m X 2.83 m
Location Details
- City: Toronto (Brookhaven-Amesbury)
- Province: Ontario
Property Details
- SubdivisionName: Brookhaven-Amesbury
Property Features
- CommunityFeatures: Pets Allowed With Restrictions,Community Centre
- Flooring: Ceramic,Laminate
- Heating: Forced air
- HeatingFuel: Natural gas
- CoolingYN: True
- Cooling: Central air conditioning
- ParkingTotal: 1
- OpenParkingYN: False
- GarageYN: True
- AttachedGarageYN: False
- CarportYN: False
- FireplacesTotal: 0
- PoolYN: True
- ViewYN: False
- WaterfrontYN: False
Basics
- BathroomsHalf: 1
- Date added: Added 3 weeks ago
- Category: Single Family
- Type: Single Family
- Bedrooms: 2
- Bathrooms: 2
- Half baths: 1
- Floors: Ceramic,Laminate
- Area: 900 - 999 sq ft
- Lot size: 0 sq ft
- SubdivisionName: Brookhaven-Amesbury
- UnitNumber: 1802
- ListOfficeName: REALTY EXECUTIVES PRIORITY ONE LIMITED
- MLS ID: W13619698
Miscellaneous
- AssociationFeeFrequency: Monthly
Courtesy of
- OfficeName: REALTY EXECUTIVES PRIORITY ONE LIMITED
- ListAOR: Toronto Regional Real Estate Board
Description
-
Description:
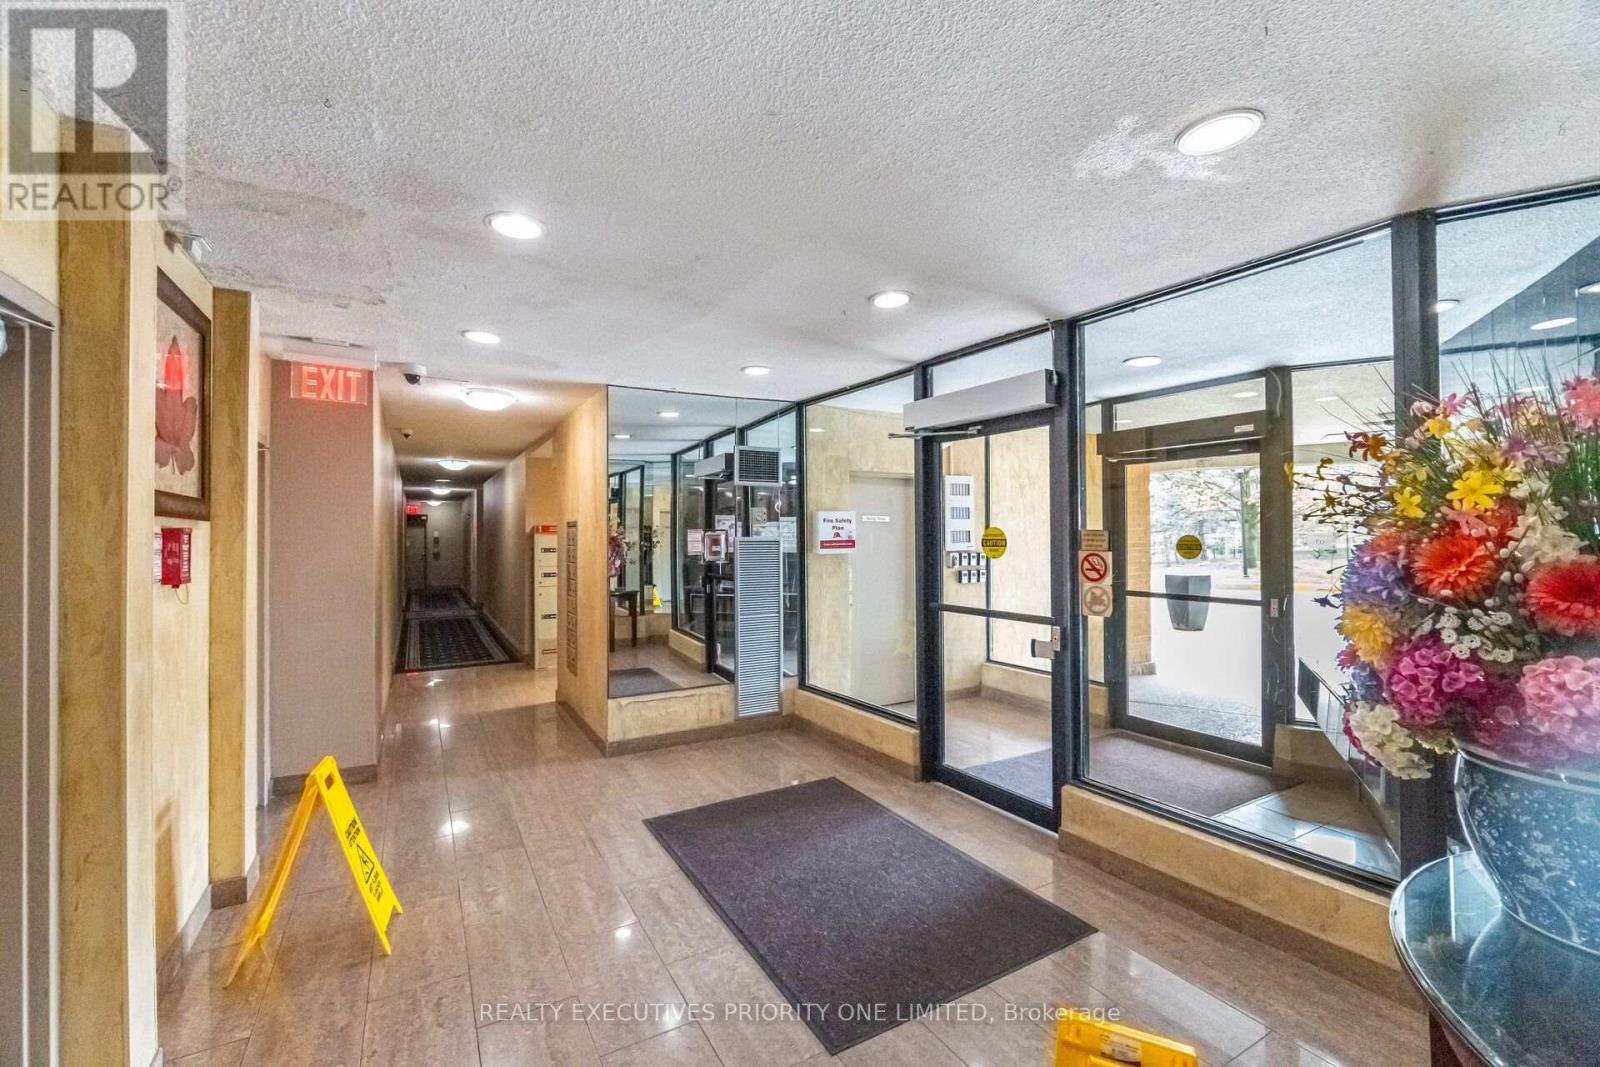
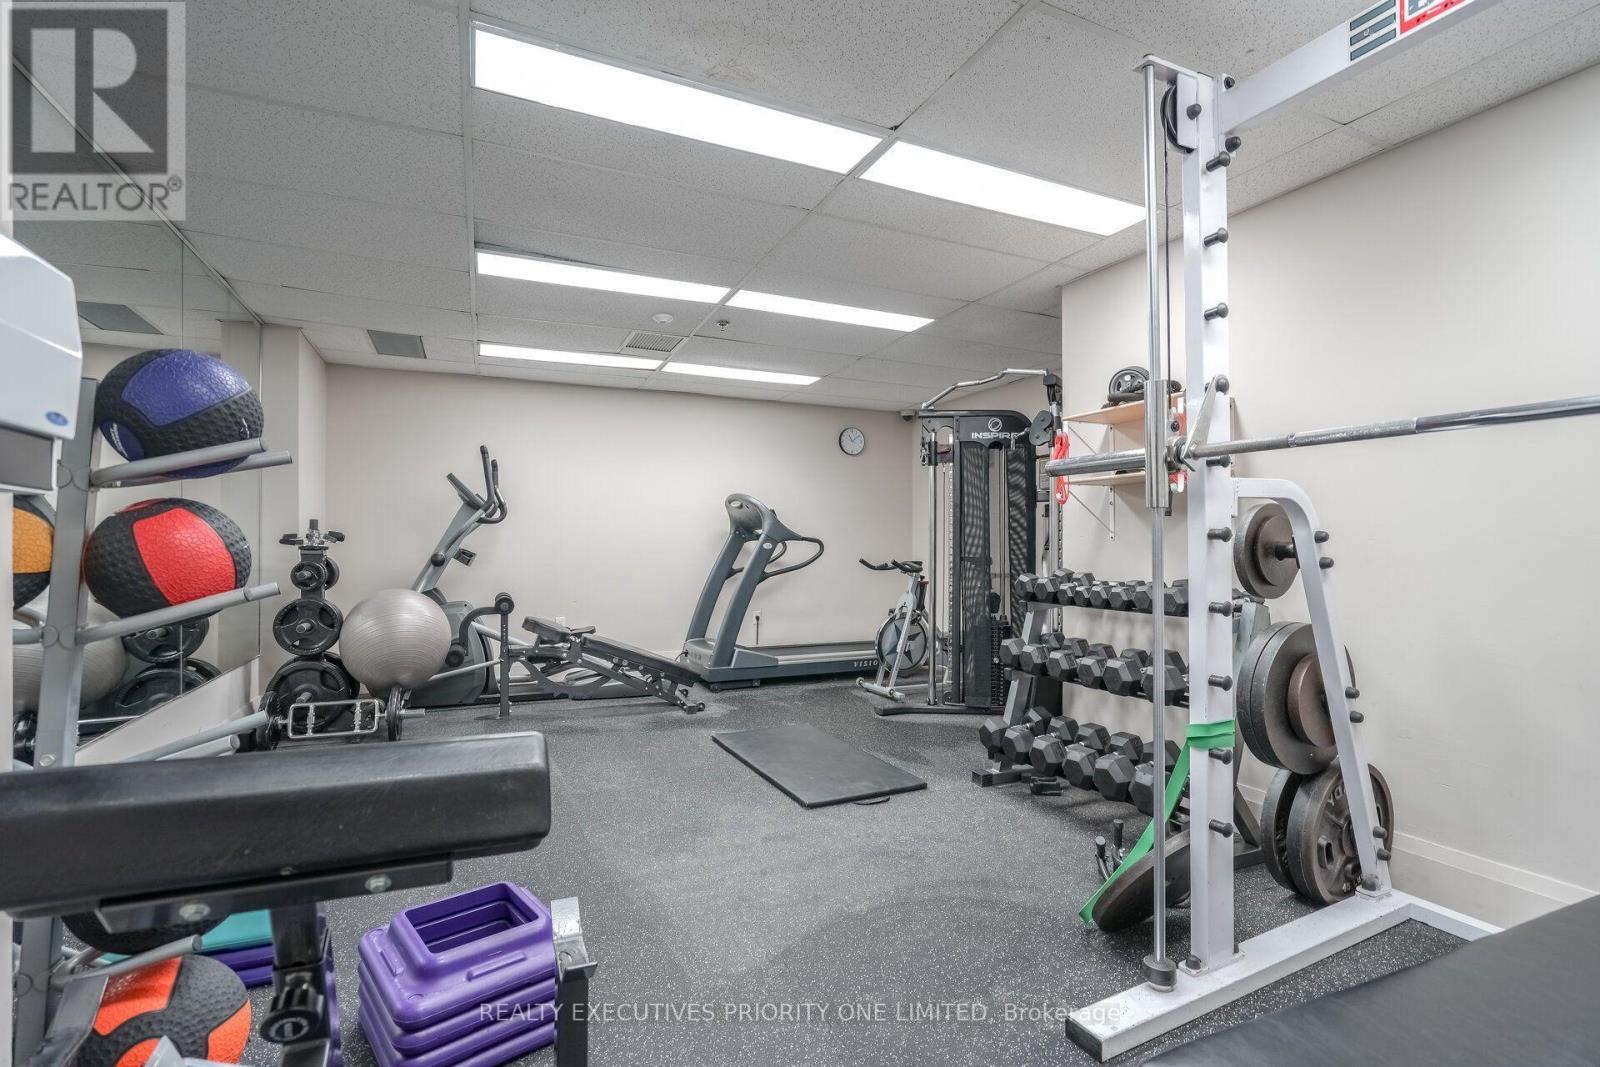
5 Reasons Why You Will Love This Condo: 1) Open Concept Layout Featuring 2 Bedrooms, 2 Bathrooms , One Locker & One Parking Spot 2) Spacious Primary Bedroom Featuring Double Closets And A Private Two-Piece Ensuite 3) Great Opportunity For First Time Buyers, Investors & Those Looking To Downsize 4) Building Features: Outdoor Swimming Pool, Exercise Room, Meeting / Party Room, Tennis Court & Visitor Parking 5) Prime Location! Close To Humber River Hospital, Shopping, Schools, Parks, Highways, LRT & Weston Go Station! (id:67524)
Show all description
Building Details
- ParkingTotal: 1
- Heating: Forced air
Amenities & Features
- Waterfront available: No
- OpenParkingYN: No
- AttachedGarageYN: No
- GarageYN: Yes
- CarportYN: No
- PoolYN: Yes
- CoolingYN: Yes
- CommunityFeatures: Pets Allowed With Restrictions, Community Centre
- Cooling: Central air conditioning
- Total Fireplaces: 0