
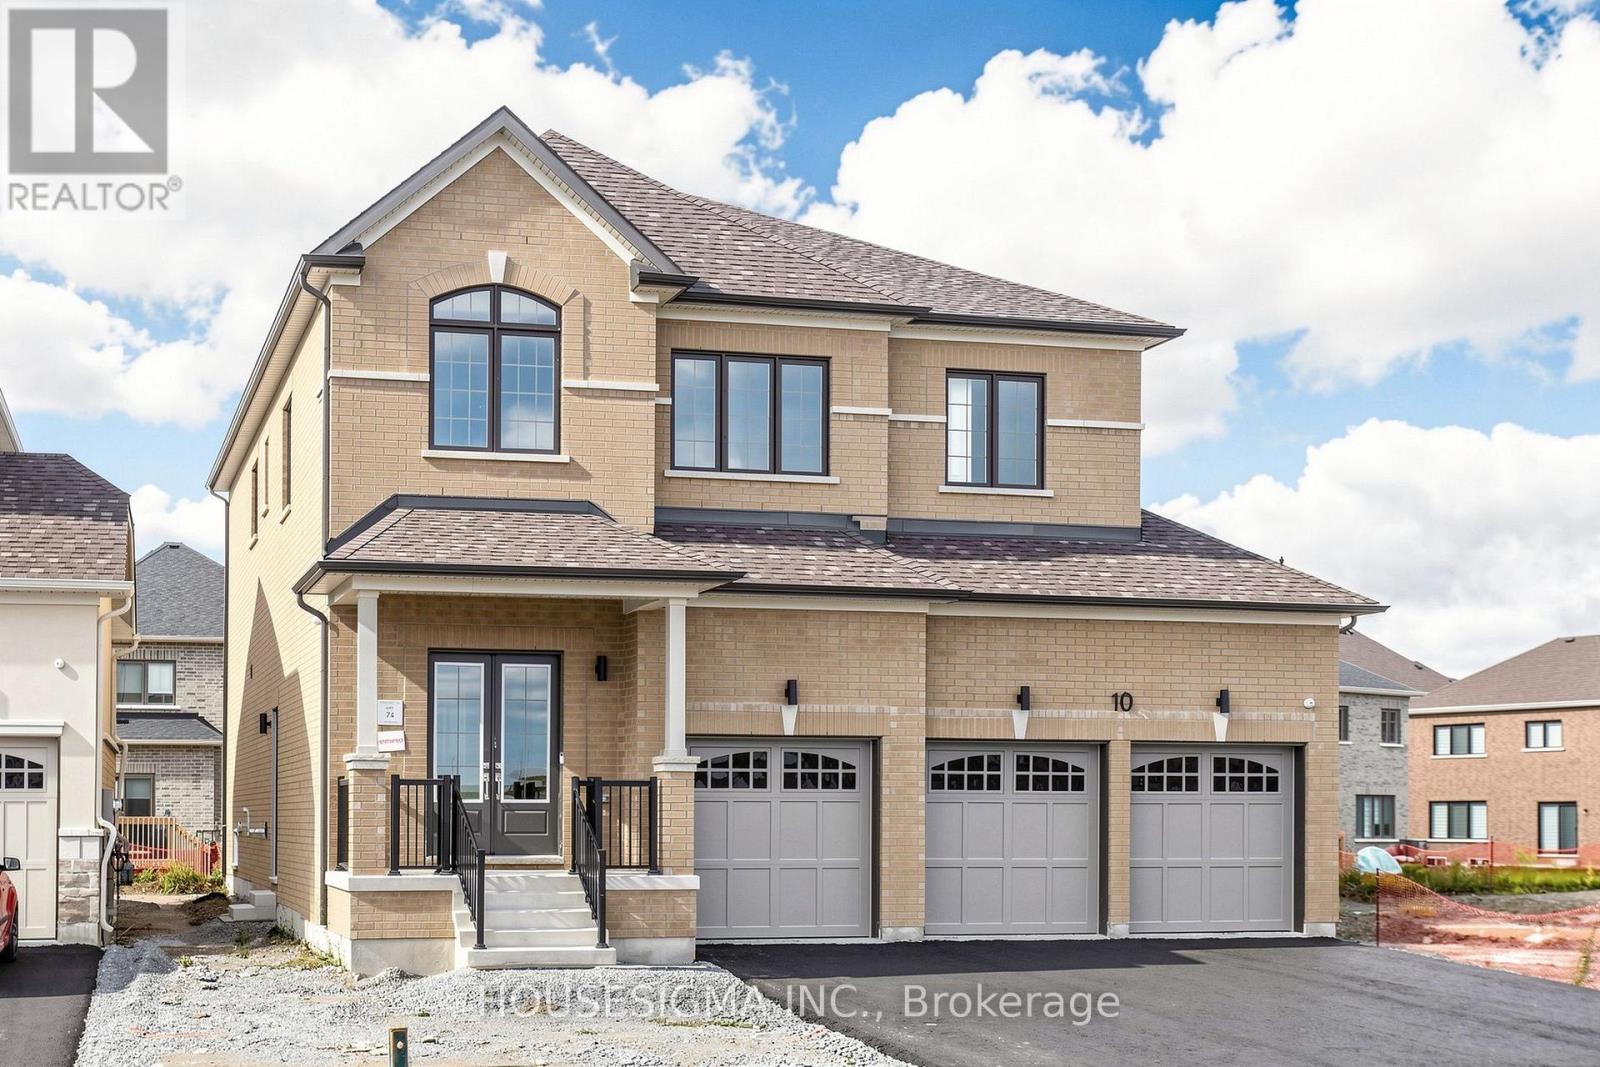
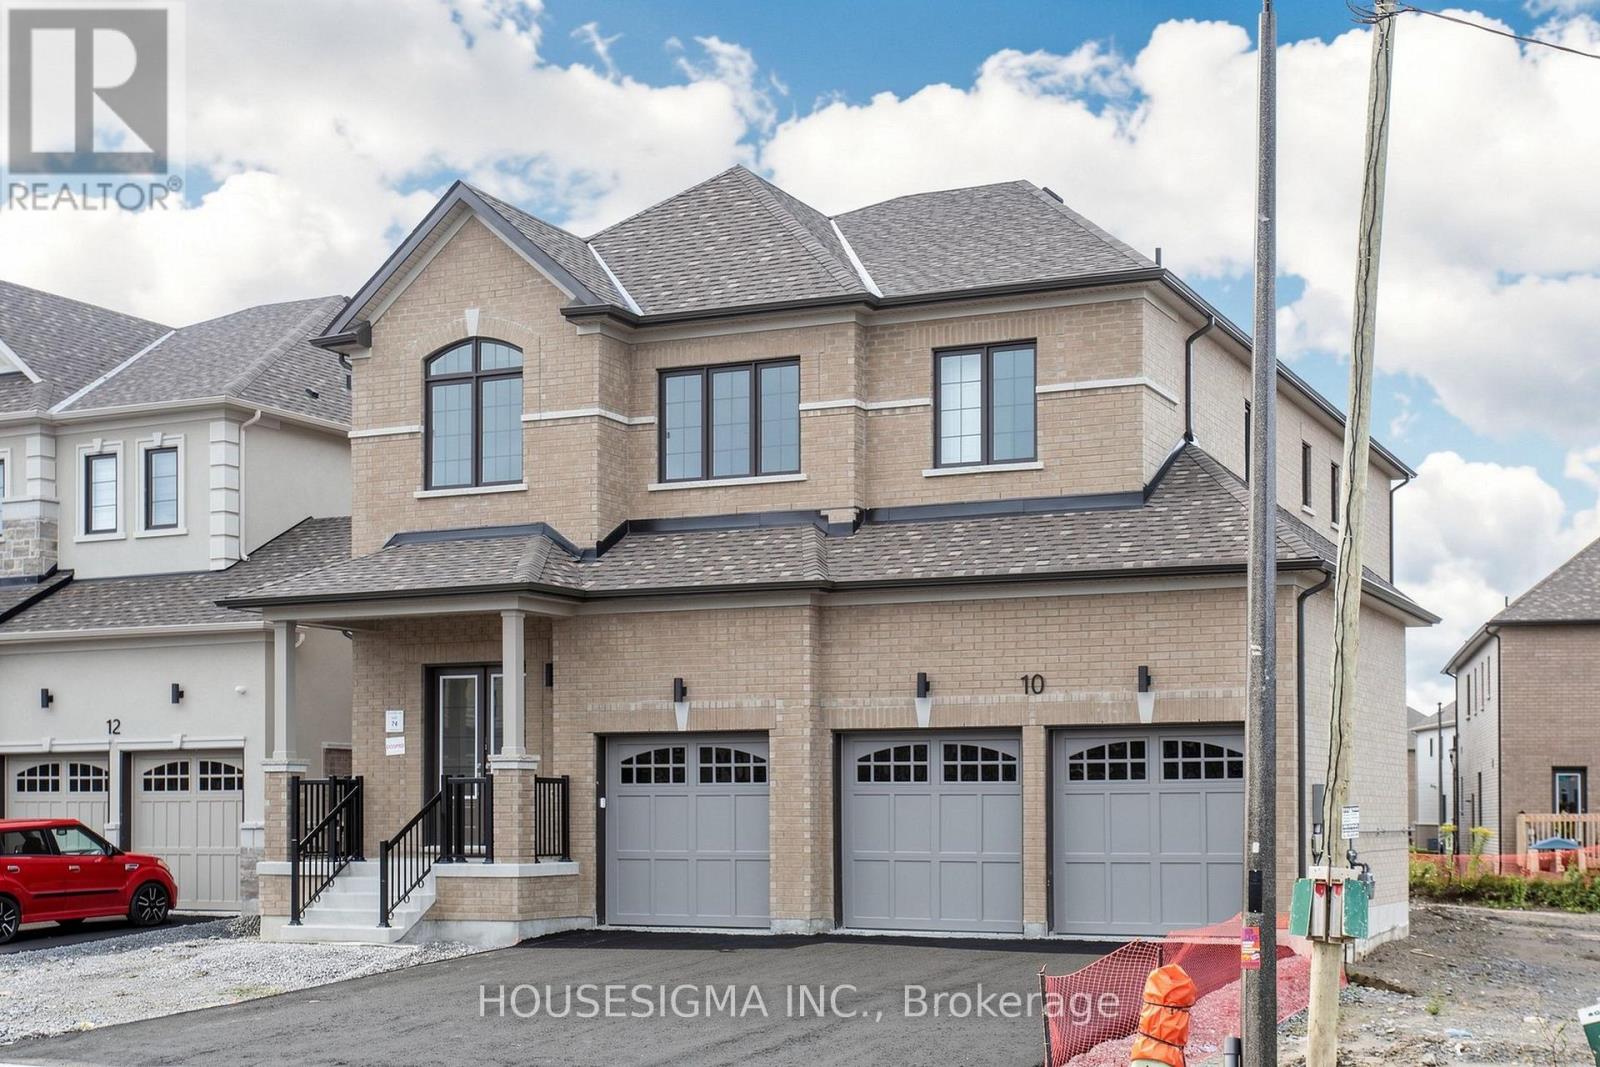
10 Max Bulmer Court, Georgina (Keswick North), Ontario, Canada, L3X3J9
10 Max Bulmer Court, Georgina (Keswick North), Ontario, Canada, L3X3J9Rooms & Units Descr
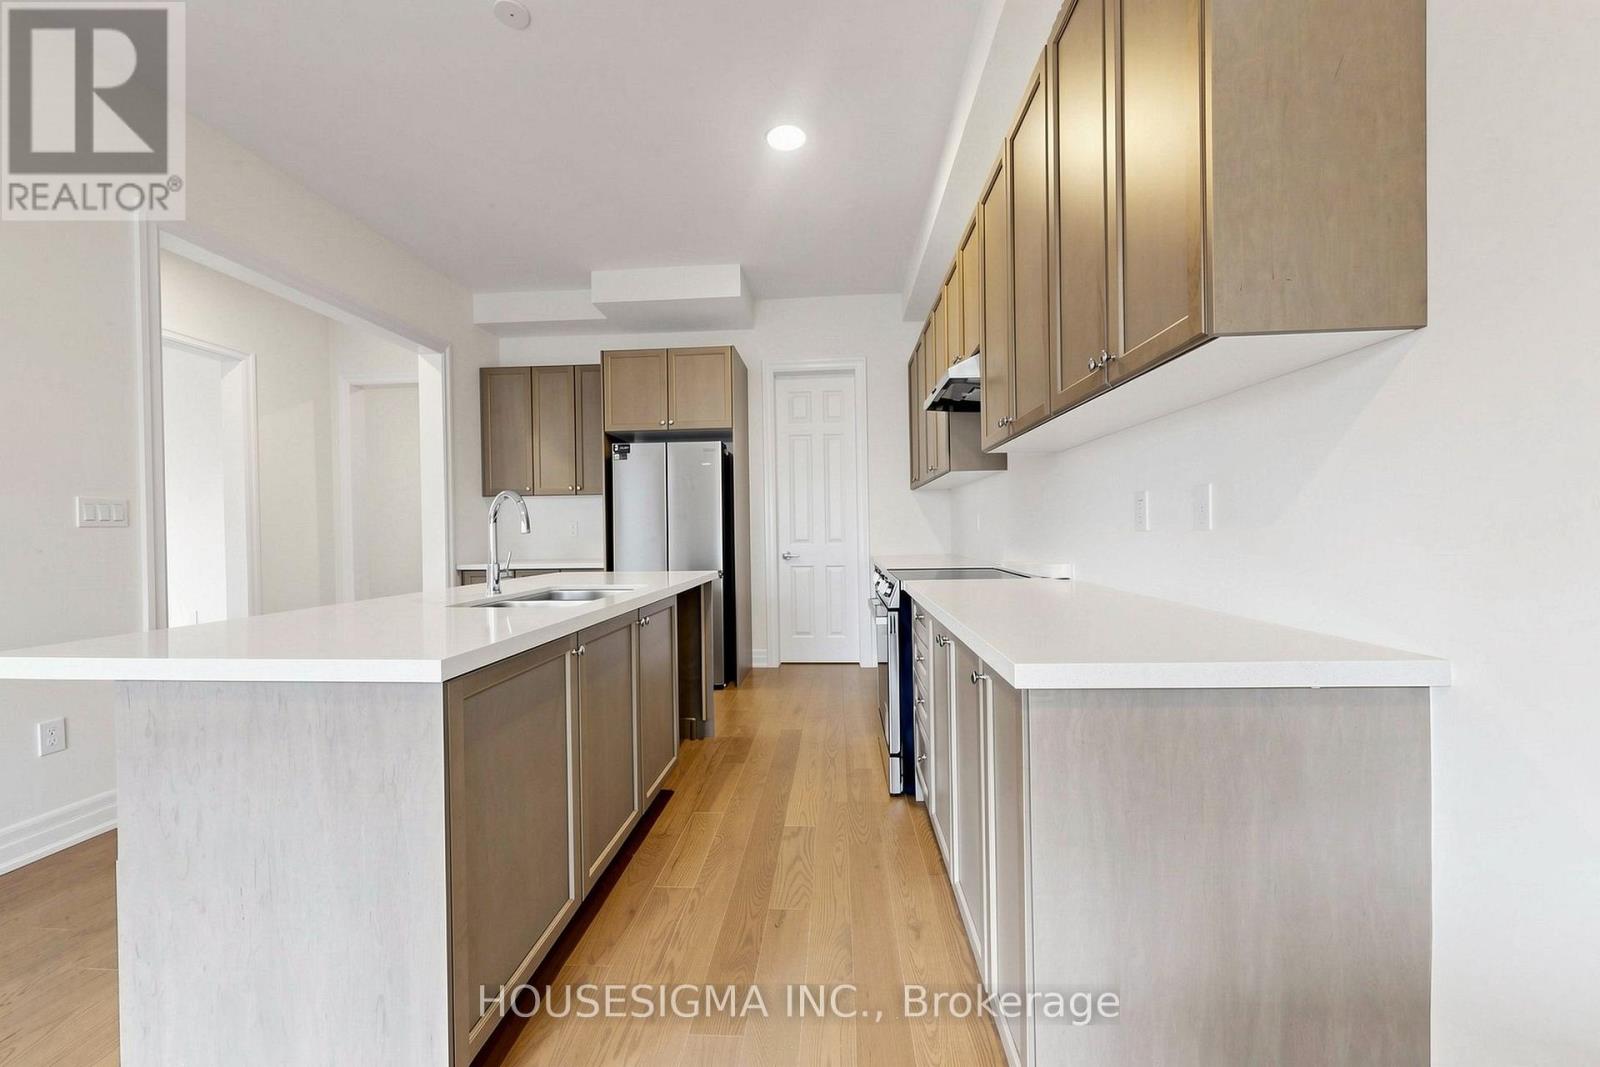
- RoomType1: Kitchen
- RoomLevel1: Main level
- RoomLength1: 3.84
- RoomWidth1: 3.96
- RoomDimensions1: 3.84 m X 3.96 m
- RoomType2: Eating area
- RoomLevel2: Main level
- RoomLength2: 3.84
- RoomWidth2: 3.35
- RoomDimensions2: 3.84 m X 3.35 m
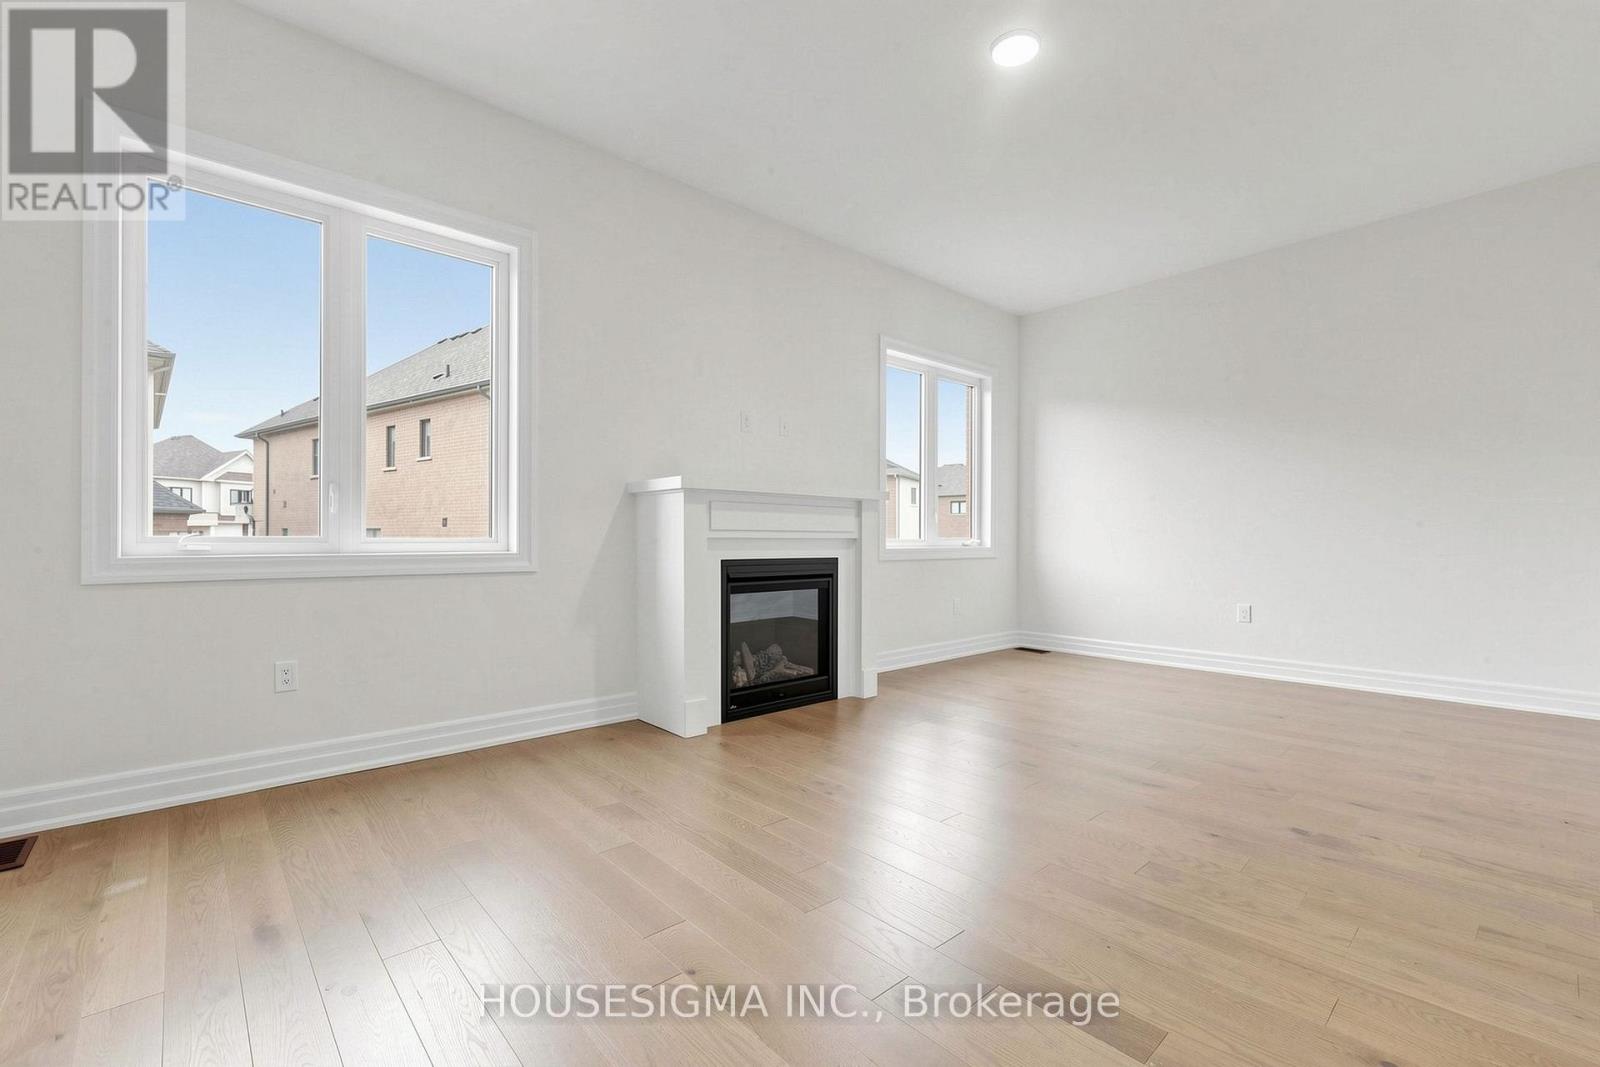
- RoomType3: Family room
- RoomLevel3: Main level
- RoomLength3: 6.4
- RoomWidth3: 3.54
- RoomDimensions3: 6.4 m X 3.54 m
- RoomType4: Dining room
- RoomLevel4: Main level
- RoomLength4: 4.88
- RoomWidth4: 3.35
- RoomDimensions4: 4.88 m X 3.35 m
- RoomType5: Media
- RoomLevel5: Upper Level
- RoomLength5: 3.35
- RoomWidth5: 2.74
- RoomDimensions5: 3.35 m X 2.74 m
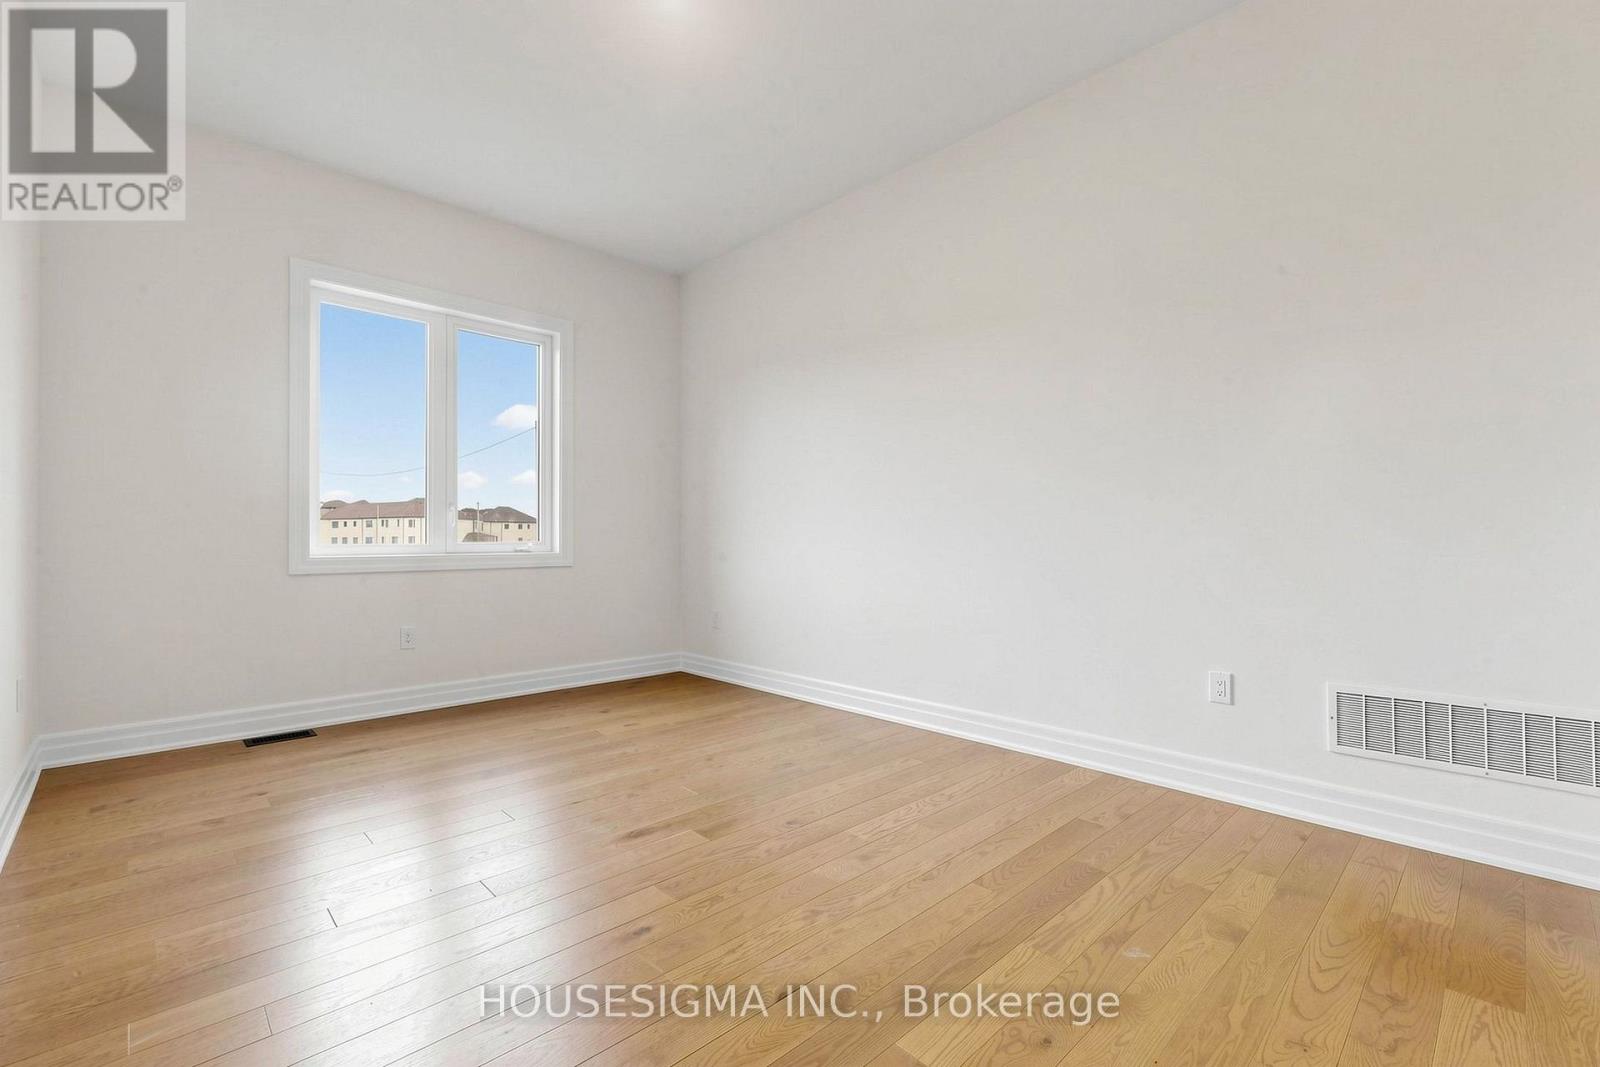
- RoomType6: Bedroom
- RoomLevel6: Upper Level
- RoomLength6: 4.08
- RoomWidth6: 3.54
- RoomDimensions6: 4.08 m X 3.54 m
- RoomType7: Bedroom 3
- RoomLevel7: Upper Level
- RoomLength7: 4.27
- RoomWidth7: 3.39
- RoomDimensions7: 4.27 m X 3.39 m
- RoomType8: Primary Bedroom
- RoomLevel8: Upper Level
- RoomLength8: 5.49
- RoomWidth8: 3.96
- RoomDimensions8: 5.49 m X 3.96 m
Location Details
- City: Georgina (Keswick North)
- Province: Ontario
Property Details
- SubdivisionName: Keswick North
- Levels: 2
- FrontageLength: 50 ft
- Lease: 3800.00
- LeaseFrequency: Monthly
- LeaseTerm: Monthly
Property Features
- Flooring: Hardwood,Carpeted
- Heating: Forced air
- HeatingFuel: Natural gas
- CoolingYN: True
- Cooling: Central air conditioning
- ParkingTotal: 6
- OpenParkingYN: False
- GarageYN: True
- AttachedGarageYN: True
- CarportYN: False
- FireplacesTotal: 1
- PoolYN: False
- ViewYN: False
- WaterfrontYN: False
- Sewer: Sanitary sewer
Basics
- BathroomsHalf: 1
- Date added: Added 1 week ago
- Category: Single Family
- Type: Single Family
- Bedrooms: 4
- Bathrooms: 6
- Half baths: 1
- Floors: Hardwood,Carpeted
- Area: 3000 - 3500 sq ft
- Lot size: 0 sq ft
- SubdivisionName: Keswick North
- ListOfficeName: HOUSESIGMA INC.
- MLS ID: N13703694
Courtesy of
- OfficeName: HOUSESIGMA INC.
- ListAOR: Toronto Regional Real Estate Board
Description
-
Description:
Brand New! Never Lived In!!! Well Maintained Treasure hill Detached Home Offering Over 3300 Sq. Ft. of Luxurious Living Space! Featuring 4 Bedrooms, 5 Bathrooms. Bright Open-Concept Layout with 10' Ceilings on the Main Floor, 9' Ceilings on the Second Floor, Hardwood Throughout main floor and Media Room, and an Upgraded Staircase. Chef's Kitchen with Centre Island, Premium Finishes, Stainless Steel Appliances and Spacious Pantry. Large Bedrooms with Walk-In Closets, and Ensuites. Move In Ready. Located in Prestigious Georgina. Close to schools, shopping and Hwy 404. A Perfect Combination of Luxury, Comfort, and Convenience (id:67524)
Show all description
Building Details
- ParkingTotal: 6
- Heating: Forced air
- Sewer: Sanitary sewer
Amenities & Features
- Waterfront available: No
- OpenParkingYN: No
- AttachedGarageYN: Yes
- GarageYN: Yes
- CarportYN: No
- PoolYN: No
- CoolingYN: Yes
- Cooling: Central air conditioning
- Total Fireplaces: 1