
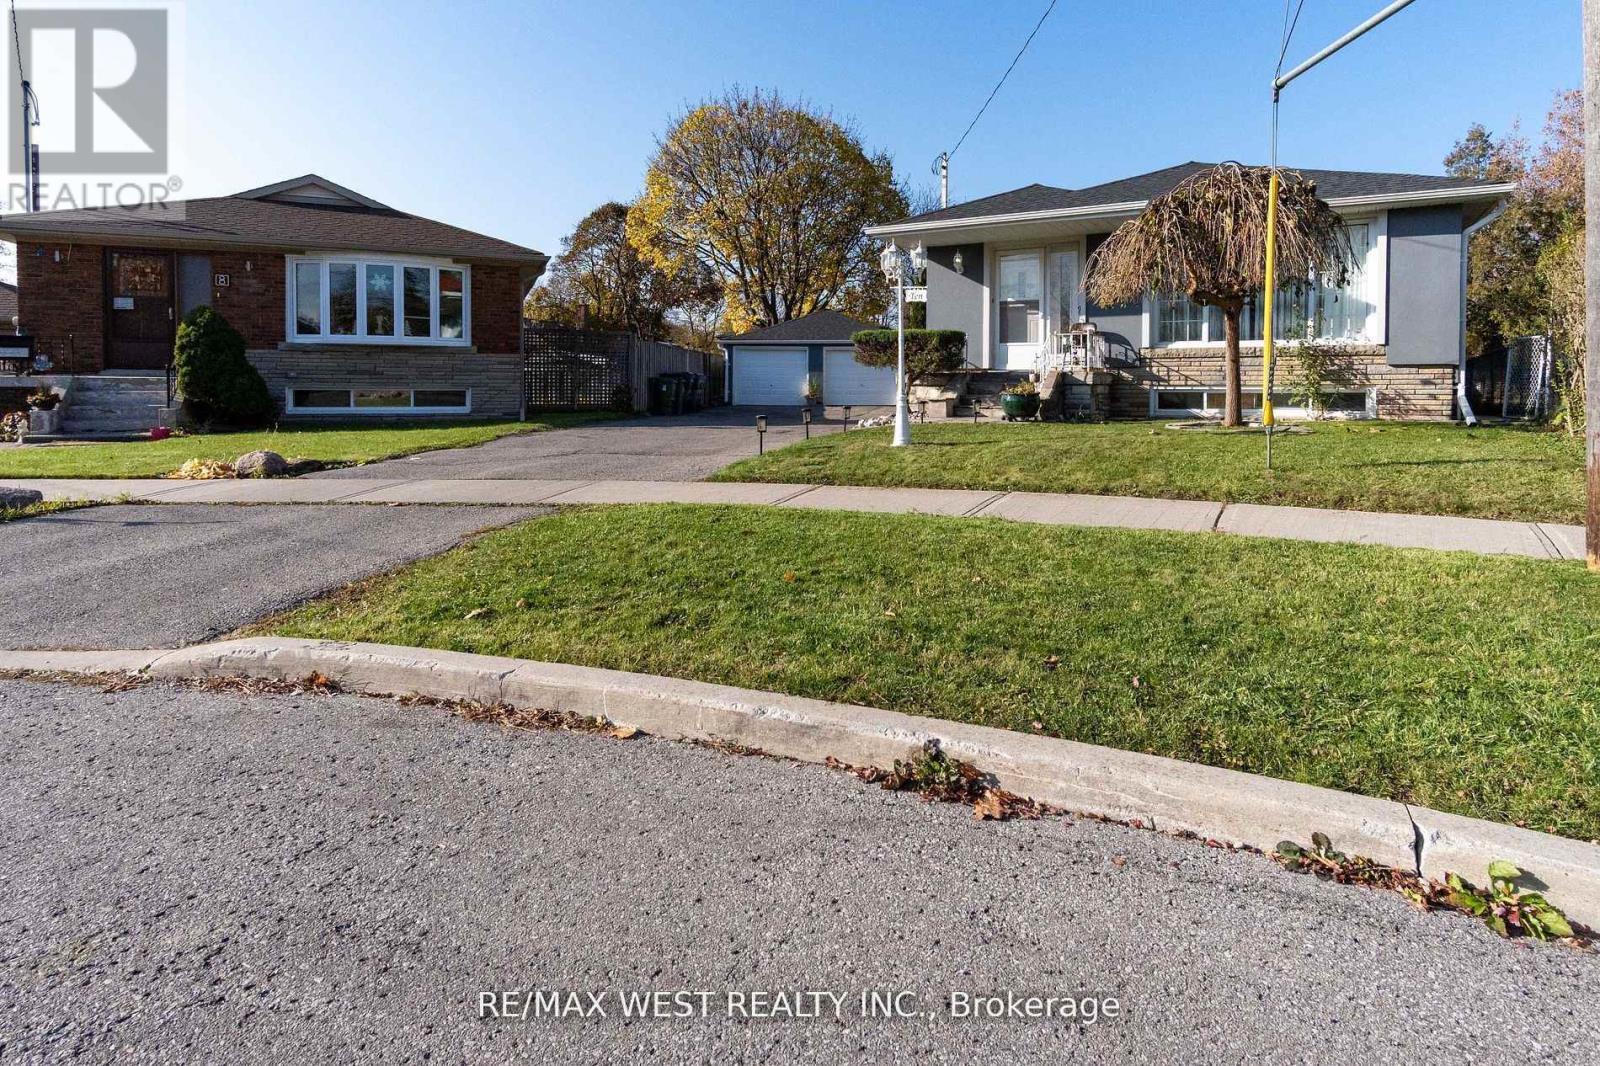
10 Pastrano Court, Toronto (Cliffcrest), Ontario, Canada, M1M1X1
10 Pastrano Court, Toronto (Cliffcrest), Ontario, Canada, M1M1X1Rooms & Units Descr
- RoomType1: Bedroom 4
- RoomLevel1: Basement
- RoomLength1: 3.27
- RoomWidth1: 4.27
- RoomDimensions1: 3.27 m X 4.27 m
- RoomType2: Bedroom 5
- RoomLevel2: Basement
- RoomLength2: 3.37
- RoomWidth2: 2.75
- RoomDimensions2: 3.37 m X 2.75 m
- RoomType3: Kitchen
- RoomLevel3: Basement
- RoomLength3: 3.35
- RoomWidth3: 2.23
- RoomDimensions3: 3.35 m X 2.23 m
- RoomType4: Bedroom
- RoomLevel4: Basement
- RoomLength4: 3.51
- RoomWidth4: 3.86
- RoomDimensions4: 3.51 m X 3.86 m
- RoomType5: Bedroom 2
- RoomLevel5: Basement
- RoomLength5: 2.59
- RoomWidth5: 3.83
- RoomDimensions5: 2.59 m X 3.83 m
- RoomType6: Bedroom 3
- RoomLevel6: Basement
- RoomLength6: 3.3
- RoomWidth6: 2.74
- RoomDimensions6: 3.3 m X 2.74 m
- RoomType7: Living room
- RoomLevel7: Main level
- RoomLength7: 4.66
- RoomWidth7: 3.97
- RoomDimensions7: 4.66 m X 3.97 m
- RoomType8: Dining room
- RoomLevel8: Main level
- RoomLength8: 3.66
- RoomWidth8: 2.66
- RoomDimensions8: 3.66 m X 2.66 m
- RoomType9: Kitchen
- RoomLevel9: Main level
- RoomLength9: 5.59
- RoomWidth9: 2.97
- RoomDimensions9: 5.59 m X 2.97 m
- RoomType10: Primary Bedroom
- RoomLevel10: Main level
- RoomLength10: 4.5
- RoomWidth10: 3.06
- RoomDimensions10: 4.5 m X 3.06 m
- RoomType11: Bedroom 2
- RoomLevel11: Main level
- RoomLength11: 343
- RoomWidth11: 3.16
- RoomDimensions11: 343 m X 3.16 m
- RoomType12: Bedroom 3
- RoomLevel12: Main level
- RoomLength12: 3.03
- RoomWidth12: 2.96
- RoomDimensions12: 3.03 m X 2.96 m
Location Details
- City: Toronto (Cliffcrest)
- Province: Ontario
Property Details
- SubdivisionName: Cliffcrest
- ArchitecturalStyle: Bungalow
- Levels: 1
- FrontageLength: 40 ft
Property Features
- CommunityFeatures: School Bus
- Fencing: Fenced yard
- Flooring: Hardwood
- Heating: Forced air
- HeatingFuel: Natural gas
- CoolingYN: True
- Cooling: Central air conditioning
- ParkingTotal: 7
- OpenParkingYN: False
- GarageYN: True
- AttachedGarageYN: False
- CarportYN: False
- FireplacesTotal: 0
- PoolYN: True
- ViewYN: False
- WaterfrontYN: False
- Sewer: Sanitary sewer
Basics
- Date added: Added 1 day ago
- Category: Single Family
- Type: Single Family
- Bedrooms: 8
- Bathrooms: 3
- Floors: Hardwood
- Area: 1100 - 1500 sq ft
- Lot size: 0 sq ft
- SubdivisionName: Cliffcrest
- ListOfficeName: RE/MAX WEST REALTY INC.
- MLS ID: E13507856
Courtesy of
- OfficeName: RE/MAX WEST REALTY INC.
- ListAOR: Toronto Regional Real Estate Board
Description
-
Description:
INCOME BOOSTER! stunning, bright, & spacious bungalow on a private court! welcome to this beautifully maintained stucco exterior bungalow featuring a newly renovated basement ( 2002) with more than$4,00/monthly income opportunity! situated on a private child safe court in a highly desirable neighborhood, this home is perfect for families and investors alike. the main floor boasts a renovated kitchen ( 2020) with quartz countertops, a subway tile backsplash, and stainless steel appliances. Enjoy the gorgeous, updated main floor bathroom (2020) and hardwood flooring throughout. The bright newly finished basement offers five spacious bedrooms with plenty of natural light ideal for extended family or rental income potential! steps outside to a 15' x 25' patio and a 14' x 28' inviting inground pool, perfect for entertaining and relaxing. Plus enjoy the convenience of a Tesla charger and fully loaded package of upgrades. (id:67524)
Show all description
Building Details
- ParkingTotal: 7
- ArchitecturalStyle: Bungalow
- Heating: Forced air
- Sewer: Sanitary sewer
Amenities & Features
- Waterfront available: No
- OpenParkingYN: No
- AttachedGarageYN: No
- GarageYN: Yes
- CarportYN: No
- PoolYN: Yes
- CoolingYN: Yes
- CommunityFeatures: School Bus
- Cooling: Central air conditioning
- Total Fireplaces: 0