
10 Pearen Heights, Caledon, Ontario, Canada, L7C4N4
10 Pearen Heights, Caledon, Ontario, Canada, L7C4N4Rooms & Units Descr
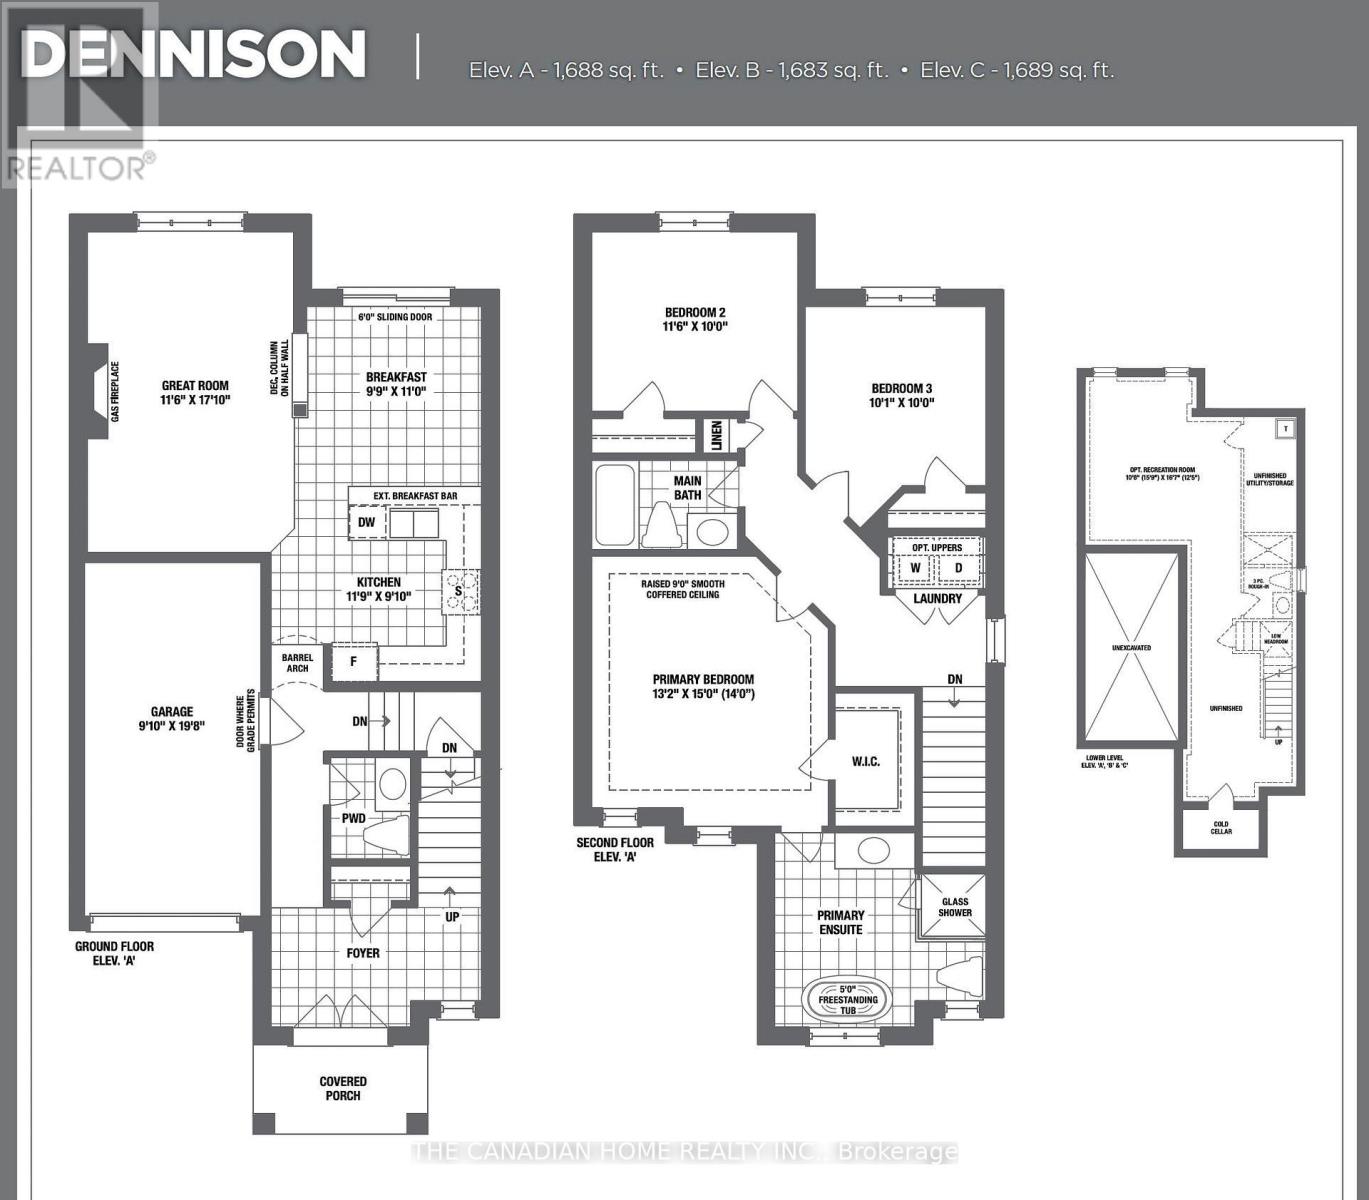
- RoomType1: Primary Bedroom
- RoomLevel1: Second level
- RoomLength1: 4.01
- RoomWidth1: 4.57
- RoomDimensions1: 4.01 m X 4.57 m
- RoomType2: Bedroom 2
- RoomLevel2: Second level
- RoomLength2: 3.51
- RoomWidth2: 3.05
- RoomDimensions2: 3.51 m X 3.05 m
- RoomType3: Bedroom 3
- RoomLevel3: Second level
- RoomLength3: 3.07
- RoomWidth3: 3
- RoomDimensions3: 3.07 m X 3 m
- RoomType4: Great room
- RoomLevel4: Ground level
- RoomLength4: 3.51
- RoomWidth4: 5.44
- RoomDimensions4: 3.51 m X 5.44 m
- RoomType5: Eating area
- RoomLevel5: Ground level
- RoomLength5: 2.97
- RoomWidth5: 3.35
- RoomDimensions5: 2.97 m X 3.35 m
- RoomType6: Kitchen
- RoomLevel6: Ground level
- RoomLength6: 3.58
- RoomWidth6: 3
- RoomDimensions6: 3.58 m X 3 m
Location Details
- City: Caledon
- Province: Ontario
Property Details
- SubdivisionName: Rural Caledon
- Levels: 2
- FrontageLength: 11.2 m
Property Features
- Heating: Forced air
- HeatingFuel: Natural gas
- CoolingYN: True
- Cooling: None
- ParkingTotal: 2
- OpenParkingYN: False
- GarageYN: True
- AttachedGarageYN: True
- CarportYN: False
- FireplacesTotal: 0
- FireplaceFuel: Pellet
- FireplaceFeatures: Stove
- PoolYN: False
- ViewYN: False
- WaterfrontYN: False
- Sewer: Sanitary sewer
Basics
- BathroomsHalf: 1
- Date added: Added 1 hour ago
- Category: Single Family
- Type: Single Family
- Bedrooms: 3
- Bathrooms: 3
- Half baths: 1
- Area: 1500 - 2000 sq ft
- Lot size: 0 sq ft
- SubdivisionName: Rural Caledon
- ListOfficeName: THE CANADIAN HOME REALTY INC.
- MLS ID: W14100648
Courtesy of
- OfficeName: THE CANADIAN HOME REALTY INC.
- ListAOR: Toronto Regional Real Estate Board
Description
-
Description:
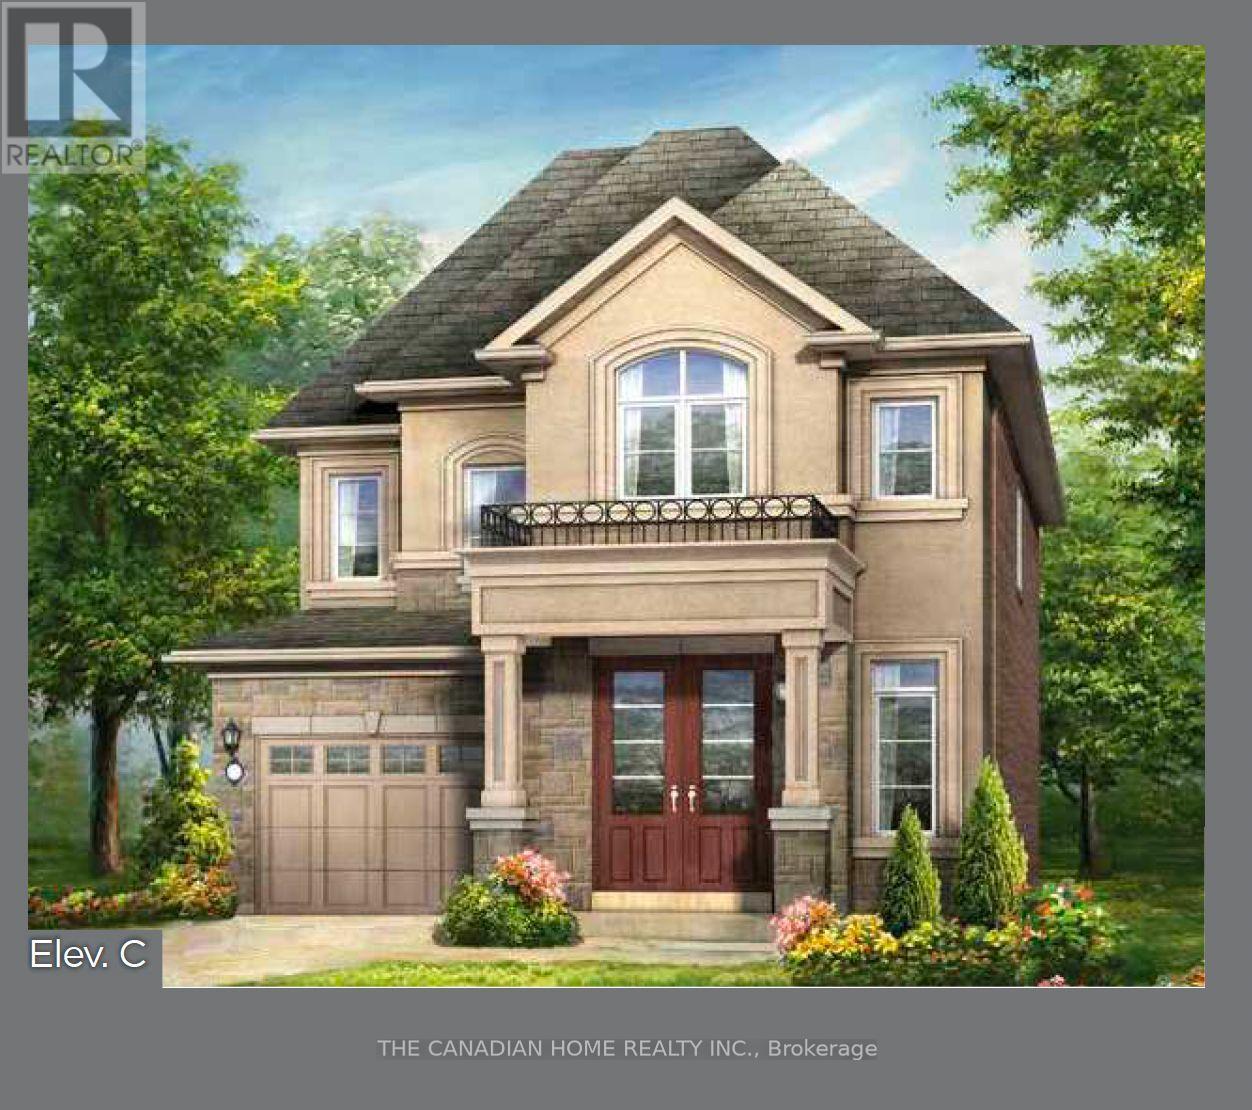
Discover an exceptional opportunity to own a brand-new Rosehaven Homes Dennison Elevation C on a desirable corner lot in Caledon! This thoughtfully designed 3-bedroom detached home combines stylish curb appeal with inviting everyday comfort. A welcoming covered porch opens to a bright, practical layout featuring a spacious great room with a gas fireplace, a contemporary kitchen with breakfast bar and a sun-filled breakfast area with a sliding door to the backyard. Upstairs, retreat to a generous primary bedroom with walk-in closet and private ensuite, alongside two additional bedrooms, a family bathroom and convenient second-floor laundry. Builder upgrades include 9-foot second-floor ceilings, elegant 8-foot main-floor doorways and a side-door corner entrance. A private attached garage and additional driveway parking complete this appealing home. Trim-stage inventory offers a chance to choose eligible interior colours, while electrical, HVAC and plumbing changes are not available. (id:67524)
Show all description
Building Details
- ParkingTotal: 2
- Heating: Forced air
- Sewer: Sanitary sewer
Amenities & Features
- Waterfront available: No
- OpenParkingYN: No
- AttachedGarageYN: Yes
- GarageYN: Yes
- CarportYN: No
- PoolYN: No
- CoolingYN: Yes
- Cooling: None
- FireplaceFeatures: Stove
- Total Fireplaces: 0