
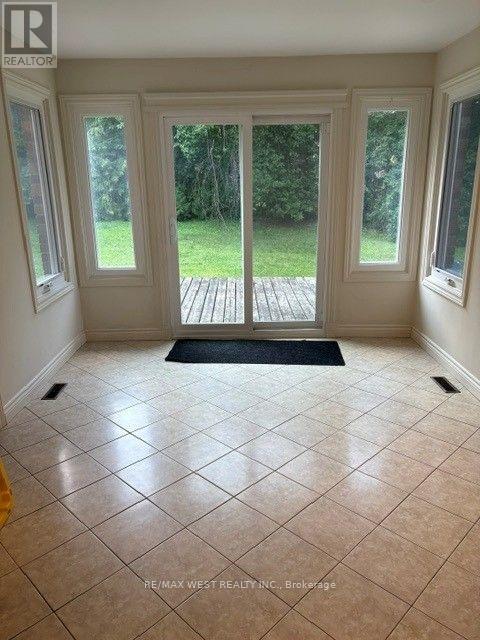
10 Testa Street, East Gwillimbury (Queensville), Ontario, Canada, L0L1R0
10 Testa Street, East Gwillimbury (Queensville), Ontario, Canada, L0L1R0Rooms & Units Descr
- RoomType1: Primary Bedroom
- RoomLevel1: Second level
- RoomLength1: 7.2
- RoomWidth1: 3.43
- RoomDimensions1: 7.2 m X 3.43 m
- RoomType2: Bedroom 2
- RoomLevel2: Second level
- RoomLength2: 4.2
- RoomWidth2: 3.6
- RoomDimensions2: 4.2 m X 3.6 m
- RoomType3: Bedroom 3
- RoomLevel3: Second level
- RoomLength3: 3.12
- RoomWidth3: 3
- RoomDimensions3: 3.12 m X 3 m
- RoomType4: Bedroom 4
- RoomLevel4: Second level
- RoomLength4: 3.1
- RoomWidth4: 3.1
- RoomDimensions4: 3.1 m X 3.1 m
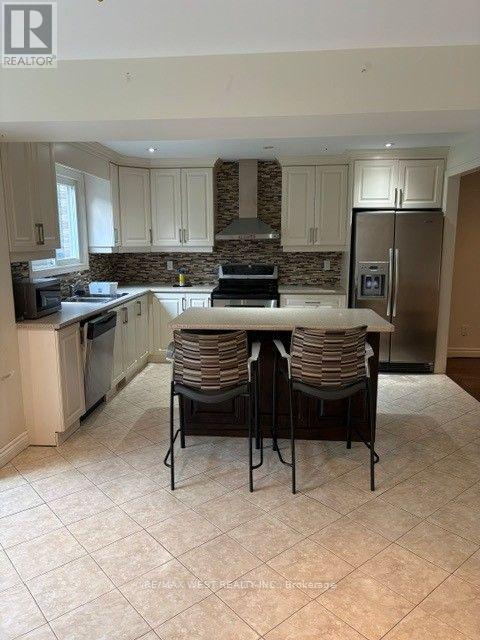
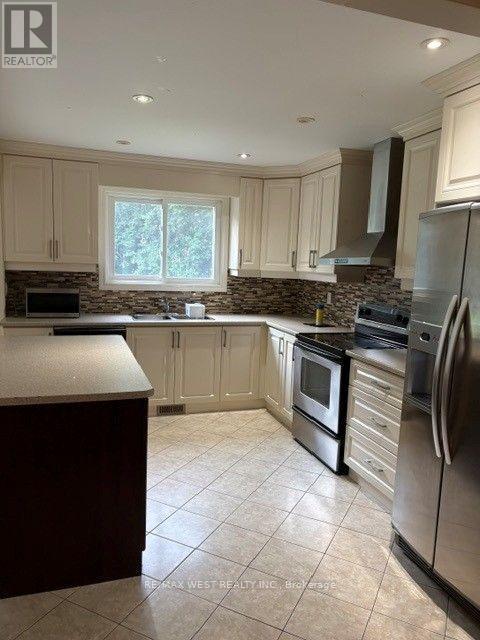
- RoomType5: Kitchen
- RoomLevel5: Main level
- RoomLength5: 4
- RoomWidth5: 4.4
- RoomDimensions5: 4 m X 4.4 m
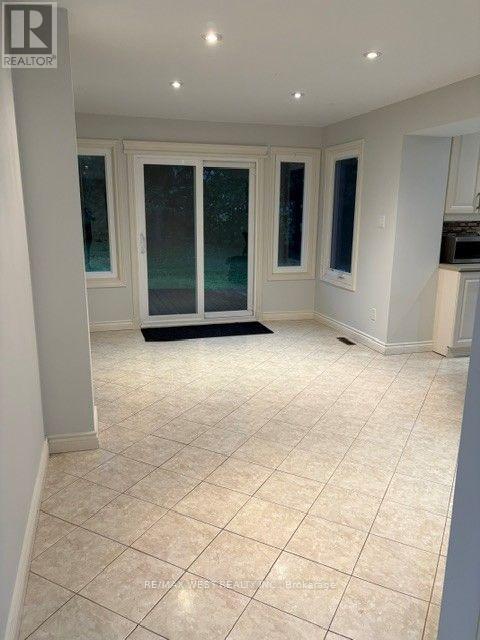
- RoomType6: Eating area
- RoomLevel6: Main level
- RoomLength6: 5
- RoomWidth6: 3.2
- RoomDimensions6: 5 m X 3.2 m
- RoomType7: Family room
- RoomLevel7: Main level
- RoomLength7: 6.25
- RoomWidth7: 3.75
- RoomDimensions7: 6.25 m X 3.75 m
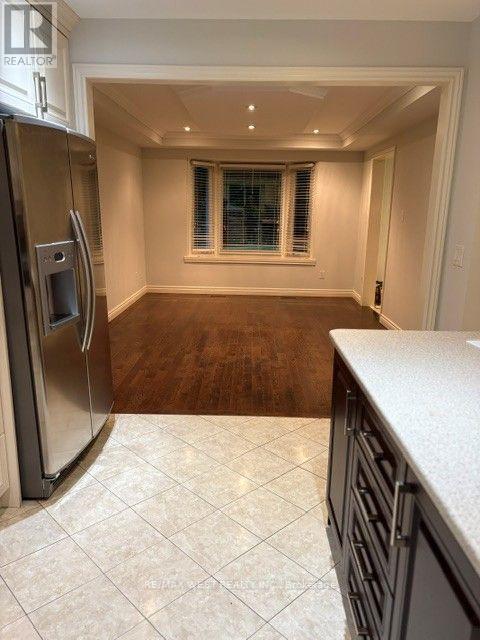
- RoomType8: Dining room
- RoomLevel8: Main level
- RoomLength8: 4.75
- RoomWidth8: 3.4
- RoomDimensions8: 4.75 m X 3.4 m
- RoomType9: Laundry room
- RoomLevel9: Main level
- RoomLength9: 2.45
- RoomWidth9: 1.75
- RoomDimensions9: 2.45 m X 1.75 m
Location Details
- City: East Gwillimbury (Queensville)
- Province: Ontario
Property Details
- SubdivisionName: Queensville
- Levels: 2
- Lease: 2895.00
- LeaseFrequency: Monthly
- LeaseTerm: Monthly
Property Features
- Fencing: Fenced yard
- Flooring: Ceramic,Hardwood
- Heating: Forced air
- HeatingFuel: Natural gas
- CoolingYN: True
- Cooling: Central air conditioning
- ParkingTotal: 2
- OpenParkingYN: False
- GarageYN: True
- AttachedGarageYN: True
- CarportYN: False
- FireplacesTotal: 0
- PoolYN: False
- ViewYN: False
- WaterfrontYN: False
- Sewer: Sanitary sewer
Basics
- BathroomsHalf: 1
- Date added: Added 4 weeks ago
- Category: Single Family
- Type: Single Family
- Bedrooms: 4
- Bathrooms: 3
- Half baths: 1
- Floors: Ceramic,Hardwood
- Area: 2000 - 2500 sq ft
- Lot size: 0 sq ft
- SubdivisionName: Queensville
- ListOfficeName: RE/MAX WEST REALTY INC.
- MLS ID: N13710712
Courtesy of
- OfficeName: RE/MAX WEST REALTY INC.
- ListAOR: Toronto Regional Real Estate Board
Description
-
Description:
Detached 4 bedroom home on large private lot Upgraded Hardwood Stairs And Hardwood Floor On Main Floor and bedrooms. Upgrade Kitchen Cabinet. main Flr Laundry Rm. Close To Public School. Minutes walk to the new EG activity center/public library/pool and Parks. 10min to GO train station. Easy Access To Hwy 404. Basement not included (id:67524)
Show all description
Building Details
- ParkingTotal: 2
- Heating: Forced air
- Sewer: Sanitary sewer
Amenities & Features
- Waterfront available: No
- OpenParkingYN: No
- AttachedGarageYN: Yes
- GarageYN: Yes
- CarportYN: No
- PoolYN: No
- CoolingYN: Yes
- Cooling: Central air conditioning
- Total Fireplaces: 0