
10 York Street, Toronto (Waterfront Communities), Ontario, Canada, M5J0E1, M5J0E1
10 York Street, Toronto (Waterfront Communities), Ontario, Canada, M5J0E1, M5J0E1Rooms & Units Descr
- UnitNumber: 2004
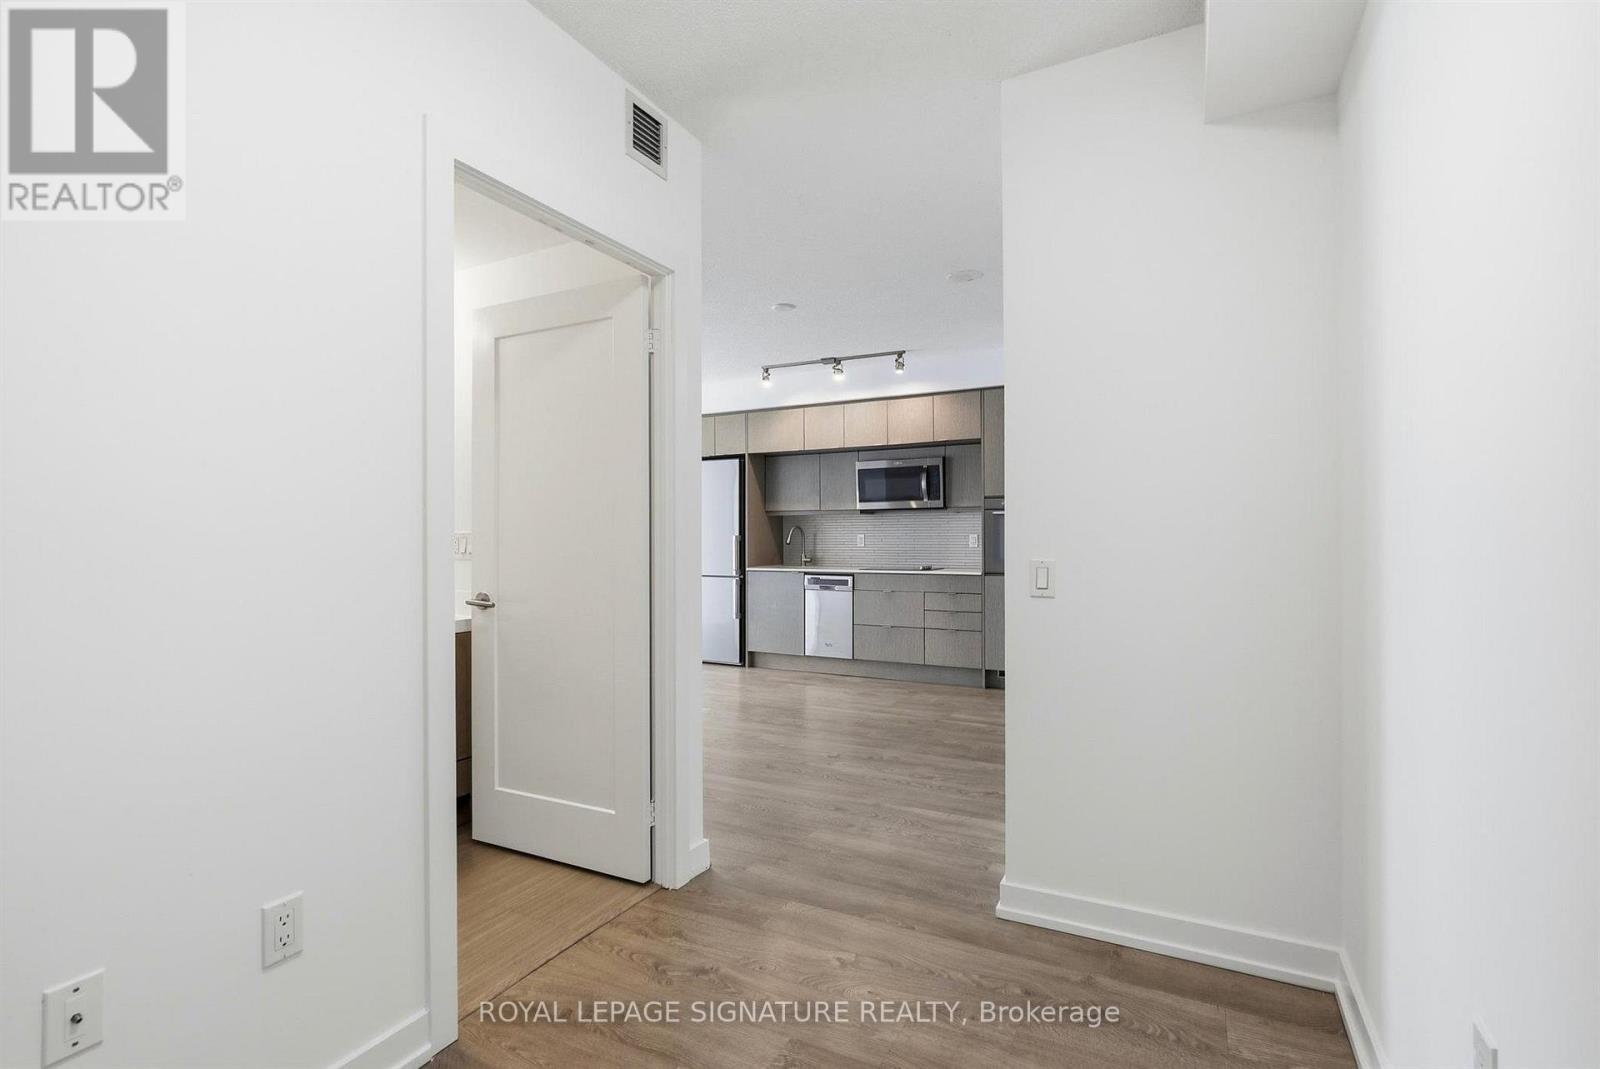
- RoomType1: Foyer
- RoomLevel1: Main level
- RoomLength1: 1.64
- RoomWidth1: 1.88
- RoomDimensions1: 1.64 m X 1.88 m
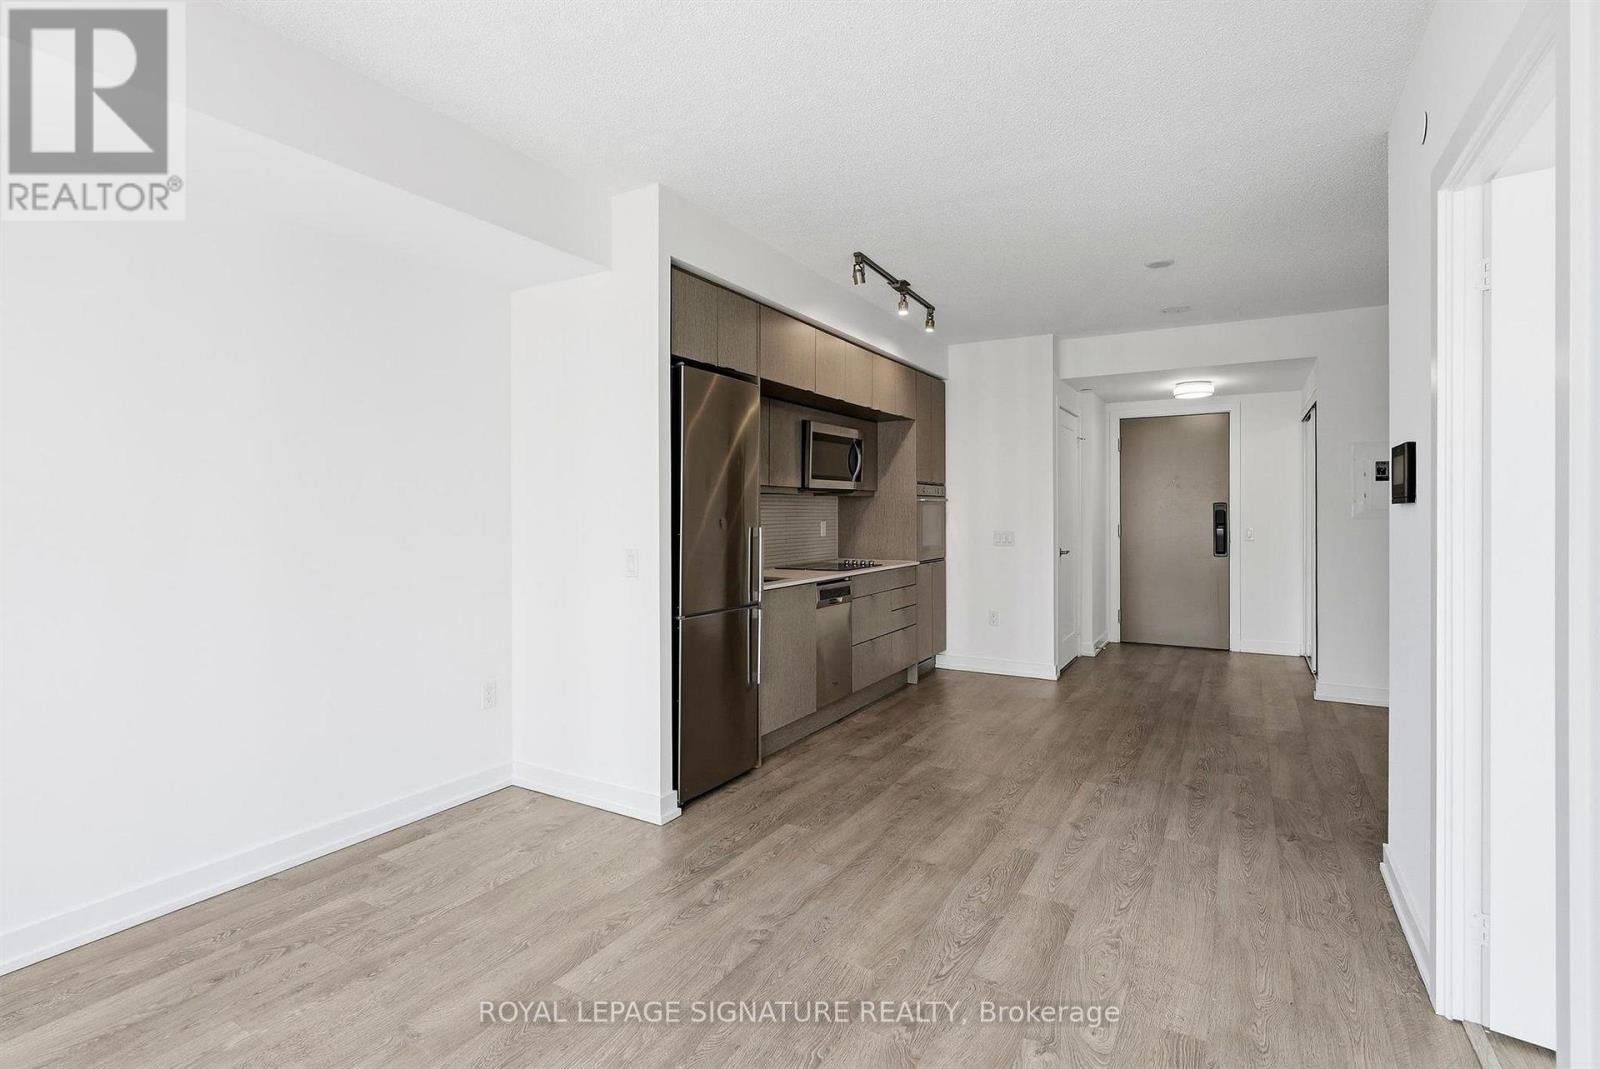
- RoomType2: Kitchen
- RoomLevel2: Main level
- RoomLength2: 4.17
- RoomWidth2: 3.57
- RoomDimensions2: 4.17 m X 3.57 m
- RoomType3: Living room
- RoomLevel3: Main level
- RoomLength3: 3.35
- RoomWidth3: 3.09
- RoomDimensions3: 3.35 m X 3.09 m
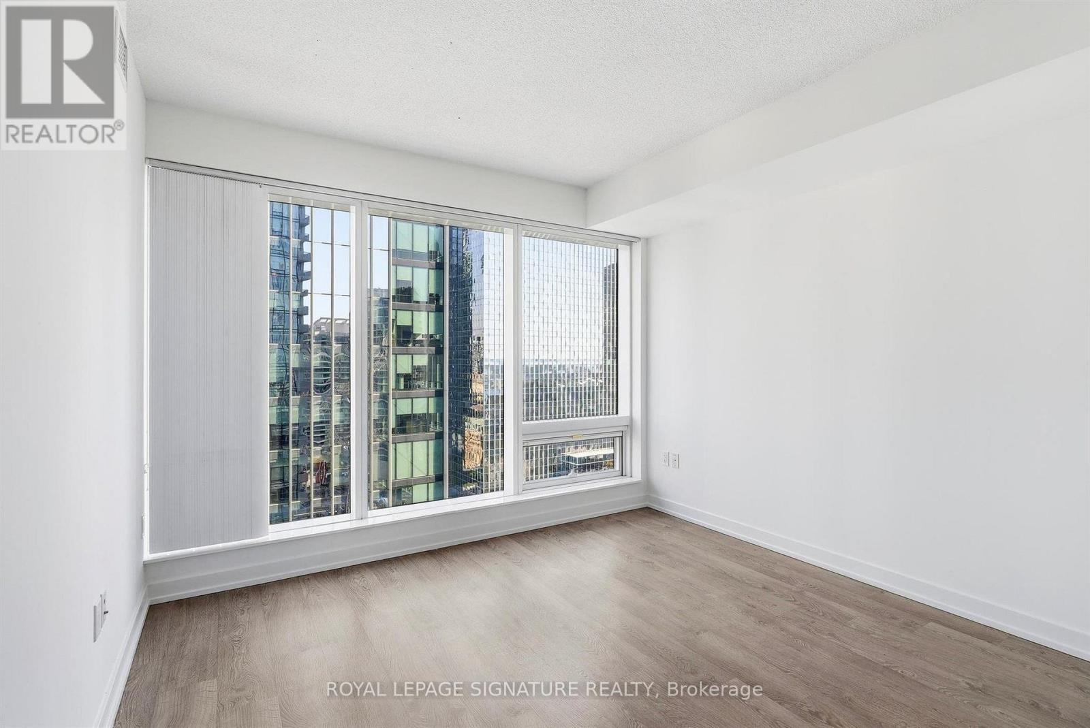
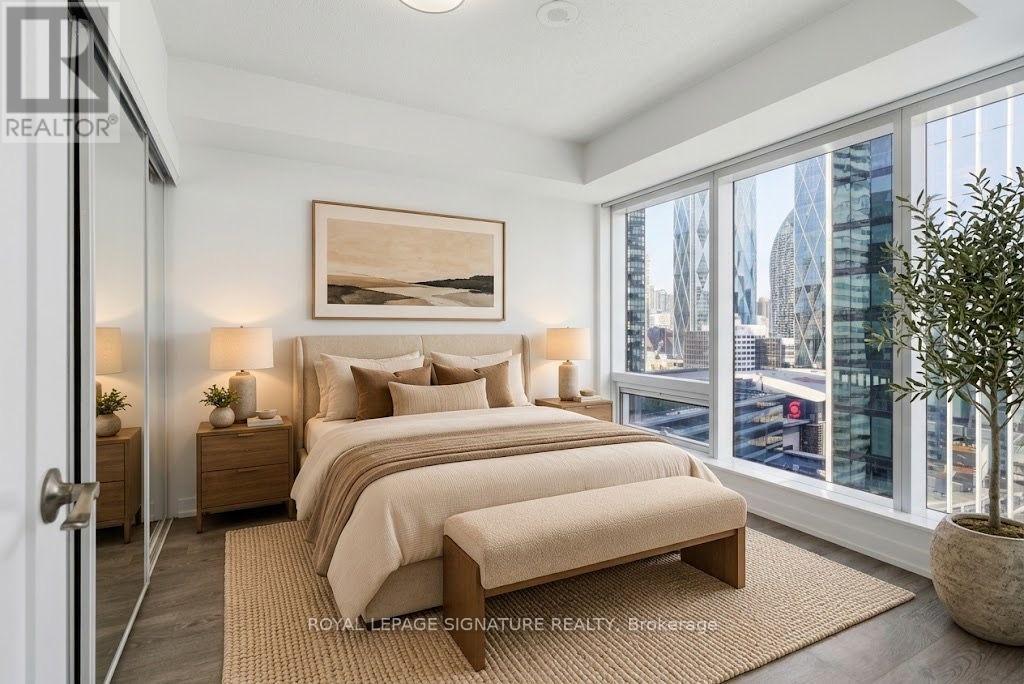
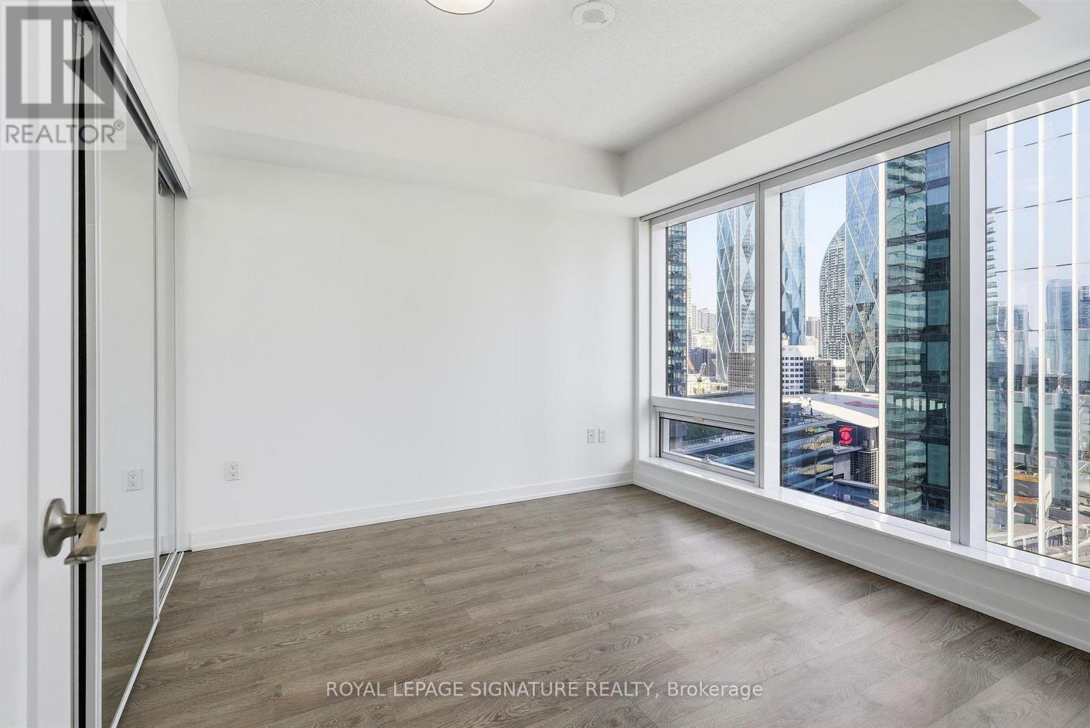
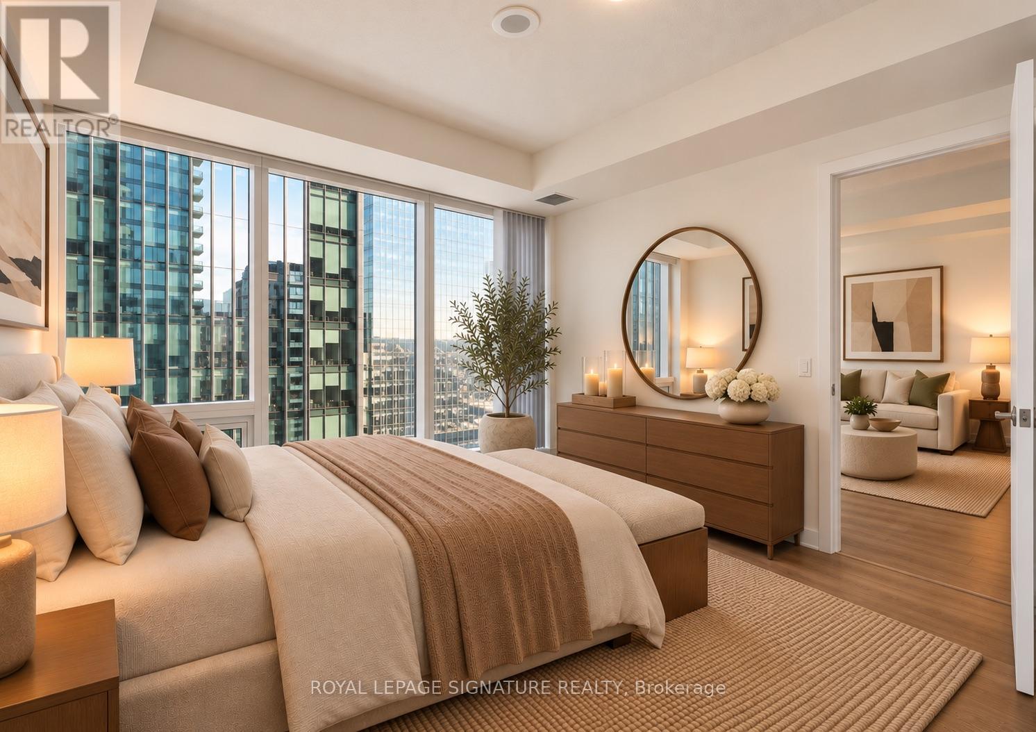
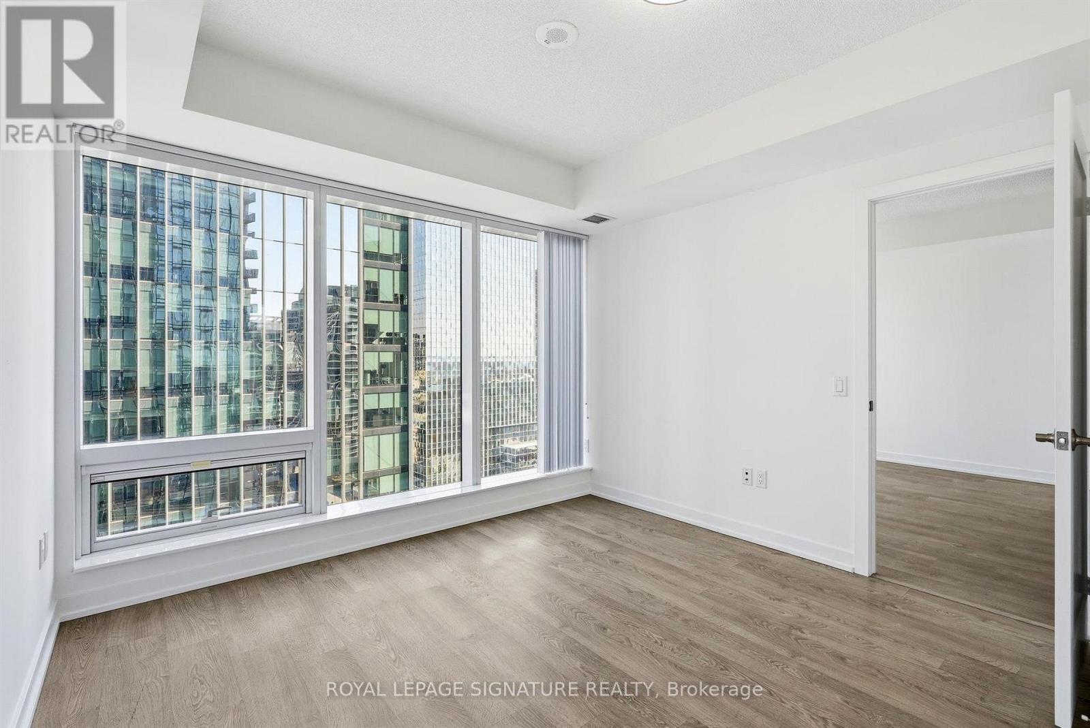
- RoomType4: Bedroom
- RoomLevel4: Main level
- RoomLength4: 3.33
- RoomWidth4: 3.09
- RoomDimensions4: 3.33 m X 3.09 m
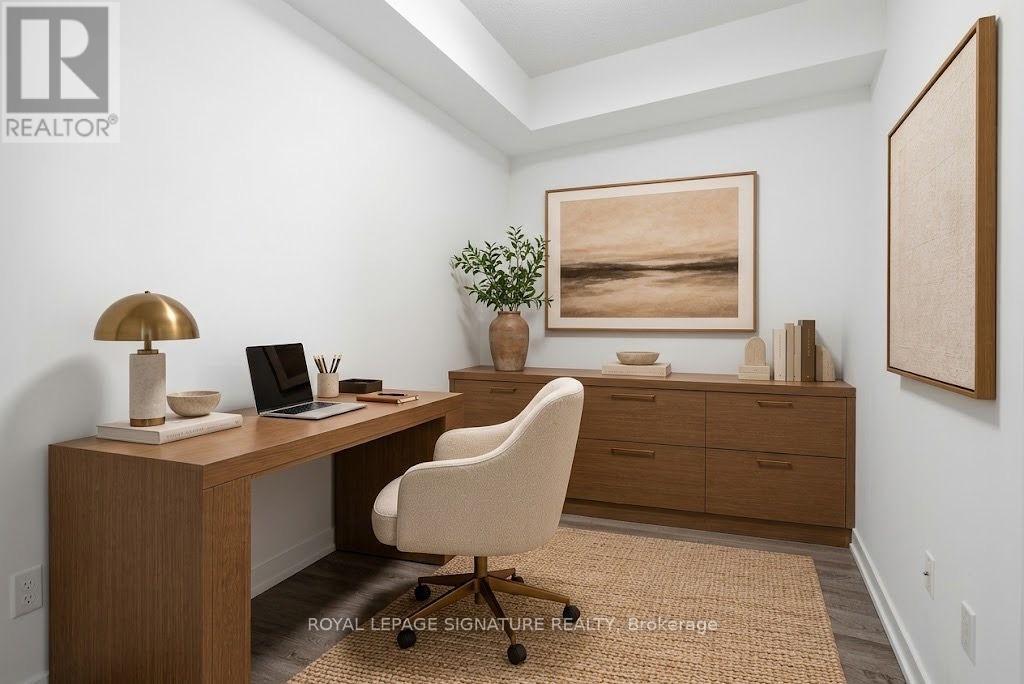
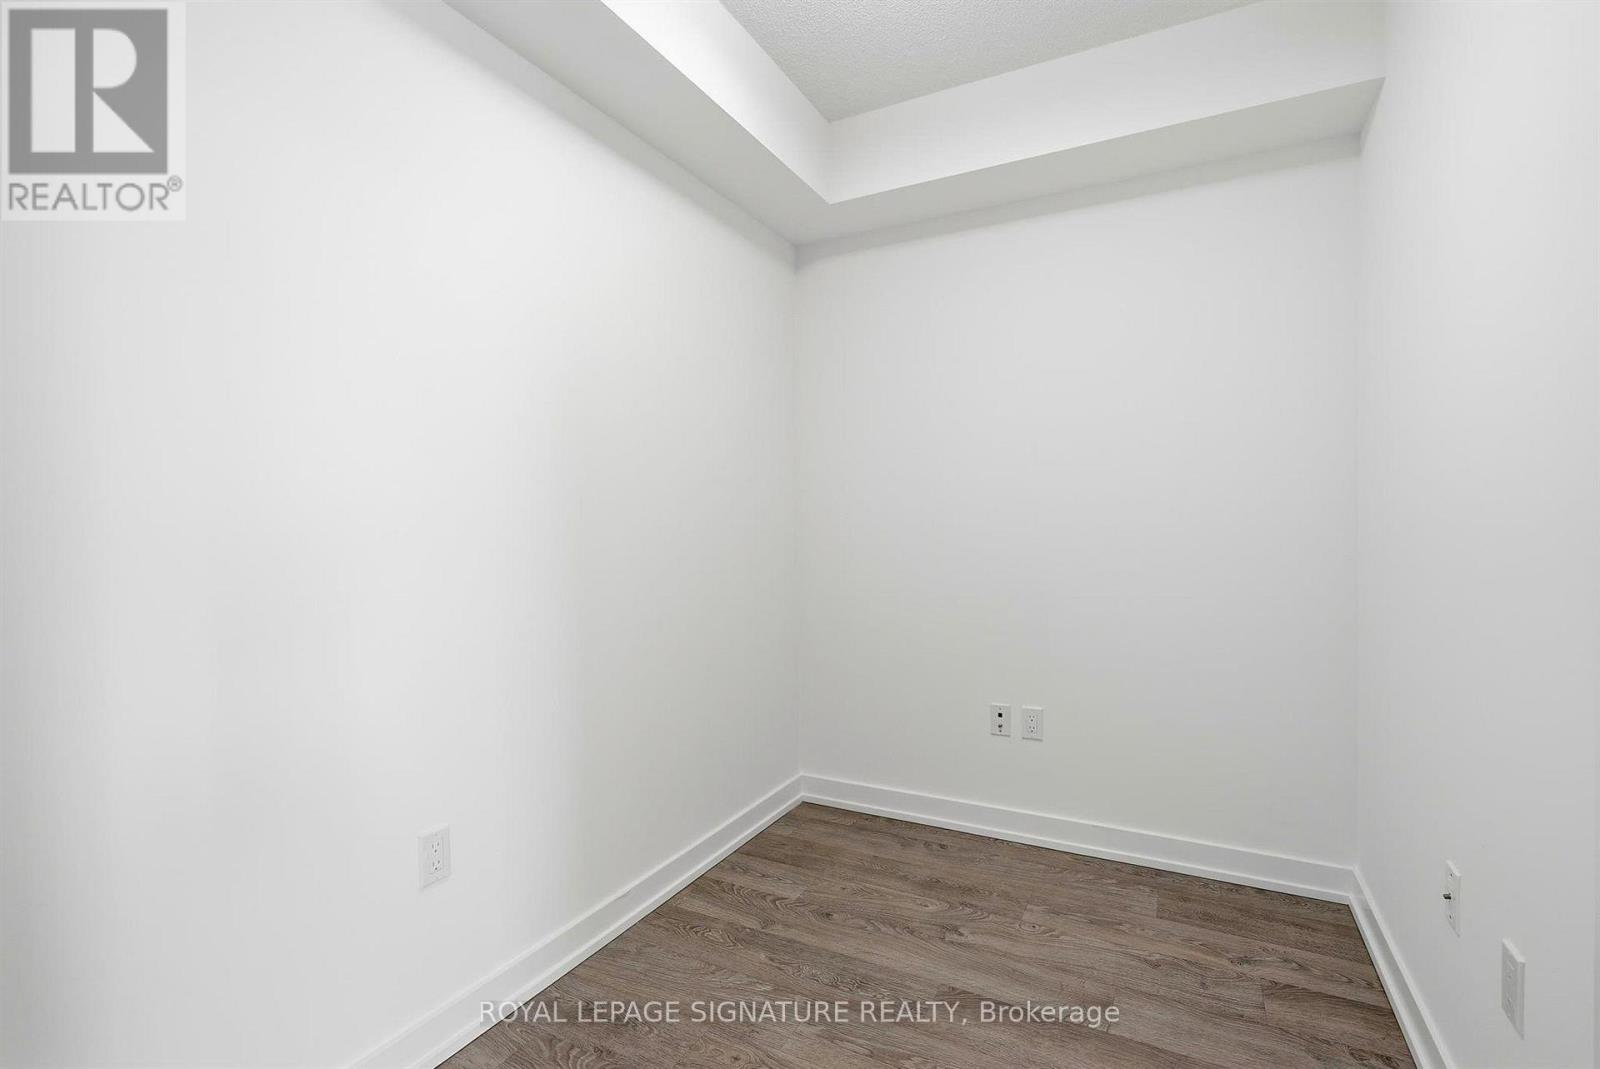
- RoomType5: Den
- RoomLevel5: Main level
- RoomLength5: 2.6
- RoomWidth5: 1.77
- RoomDimensions5: 2.6 m X 1.77 m
Location Details
- City: Toronto (Waterfront Communities), Toronto (Waterfront Communities)
- Province: Ontario
Property Details
- SubdivisionName: Waterfront Communities C1
Property Features
- CommunityFeatures: Pets Allowed With Restrictions
- Heating: Forced air
- HeatingFuel: Natural gas
- CoolingYN: True
- Cooling: Central air conditioning
- ParkingTotal: 0
- OpenParkingYN: False
- GarageYN: True
- AttachedGarageYN: False
- CarportYN: False
- FireplacesTotal: 0
- PoolYN: False
- ViewYN: False
- WaterfrontYN: False
Basics
- Date added: Added 4 days ago
- Category: Single Family
- Type: Single Family
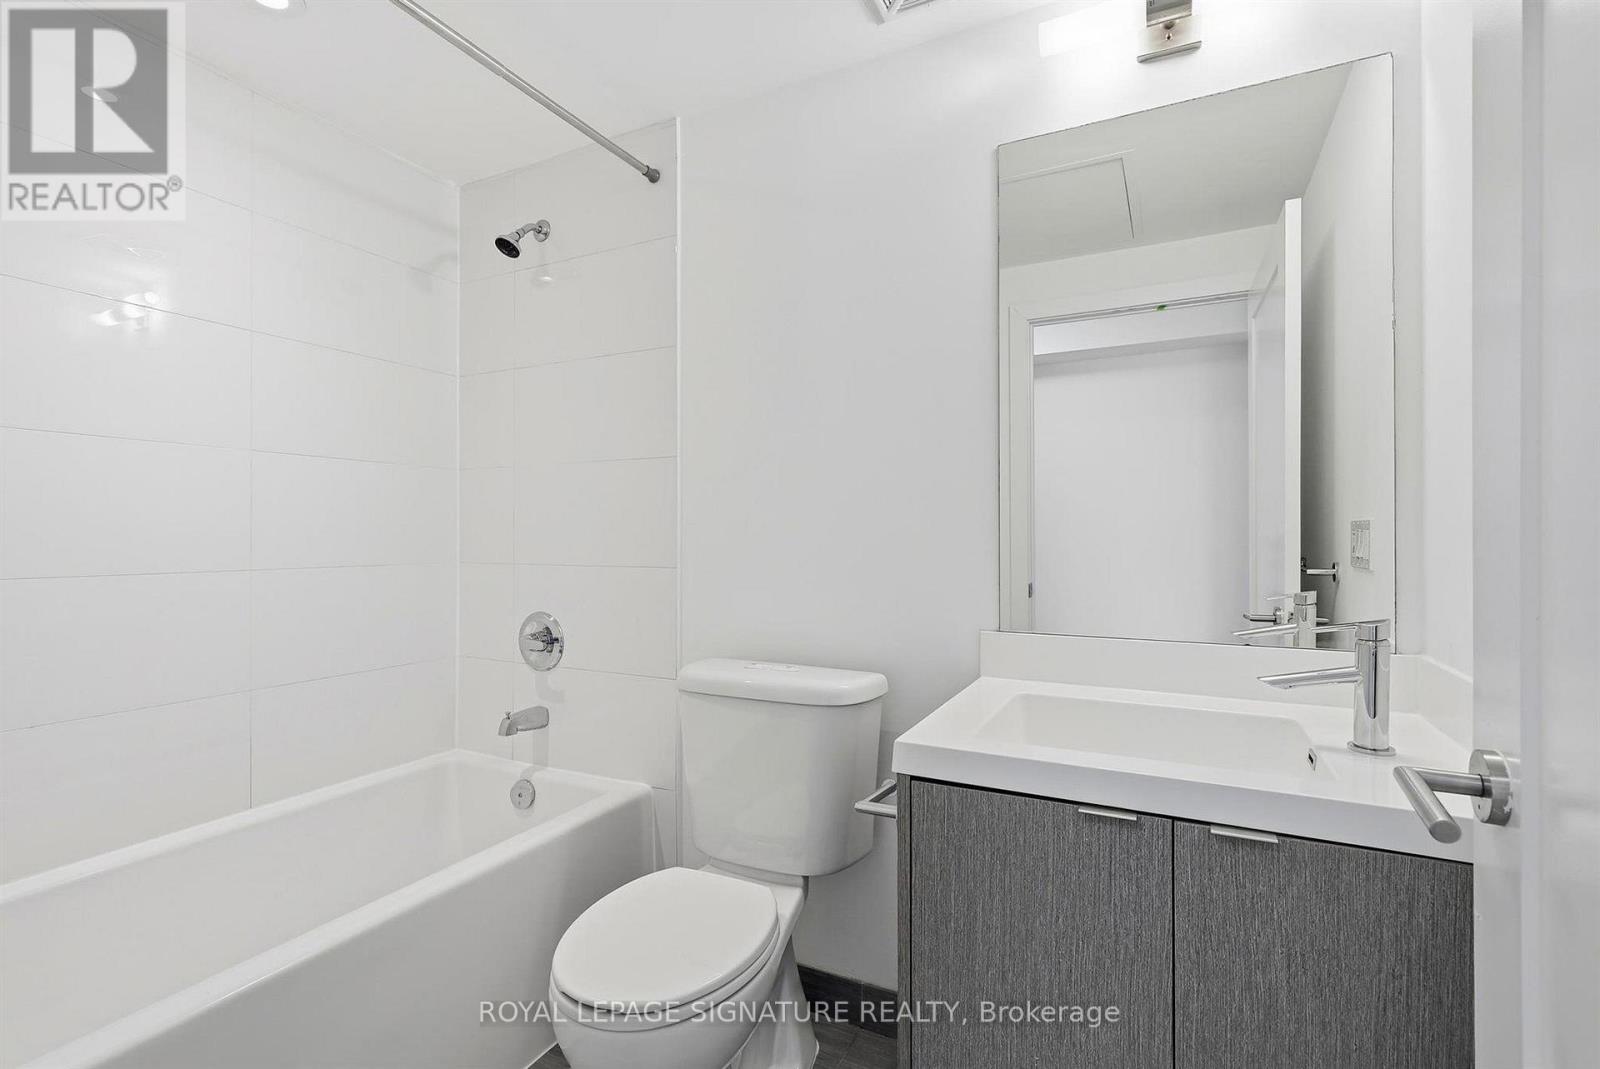
- Bedrooms: 2
- Bathrooms: 1
- Area: 600 - 699 sq ft
- Lot size: 0 sq ft
- SubdivisionName: Waterfront Communities C1
- UnitNumber: 2004
- ListOfficeName: ROYAL LEPAGE SIGNATURE REALTY
- MLS ID: C14097714
Miscellaneous
- AssociationFeeFrequency: Monthly
Courtesy of
- OfficeName: ROYAL LEPAGE SIGNATURE REALTY
- ListAOR: Toronto Regional Real Estate Board
Description
-
Description:
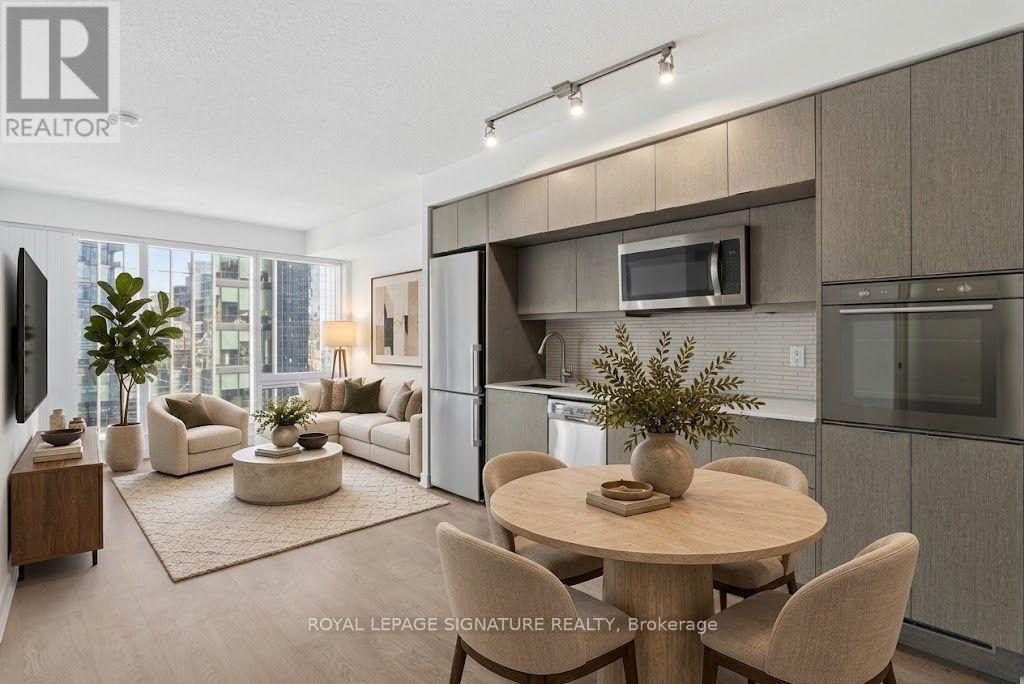
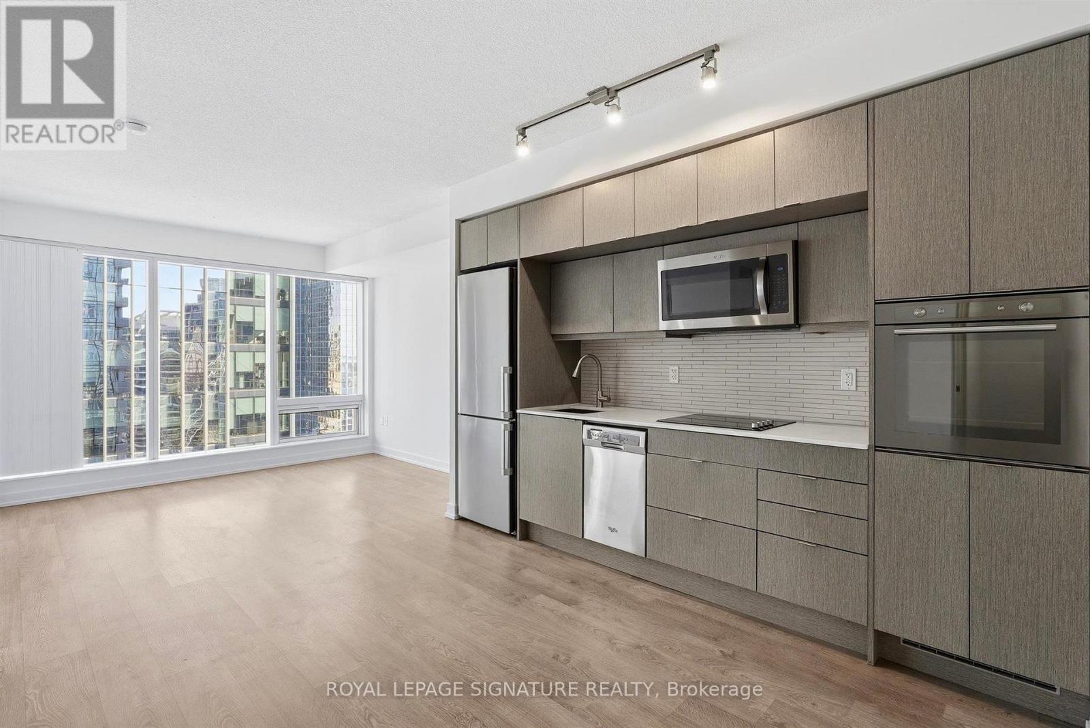
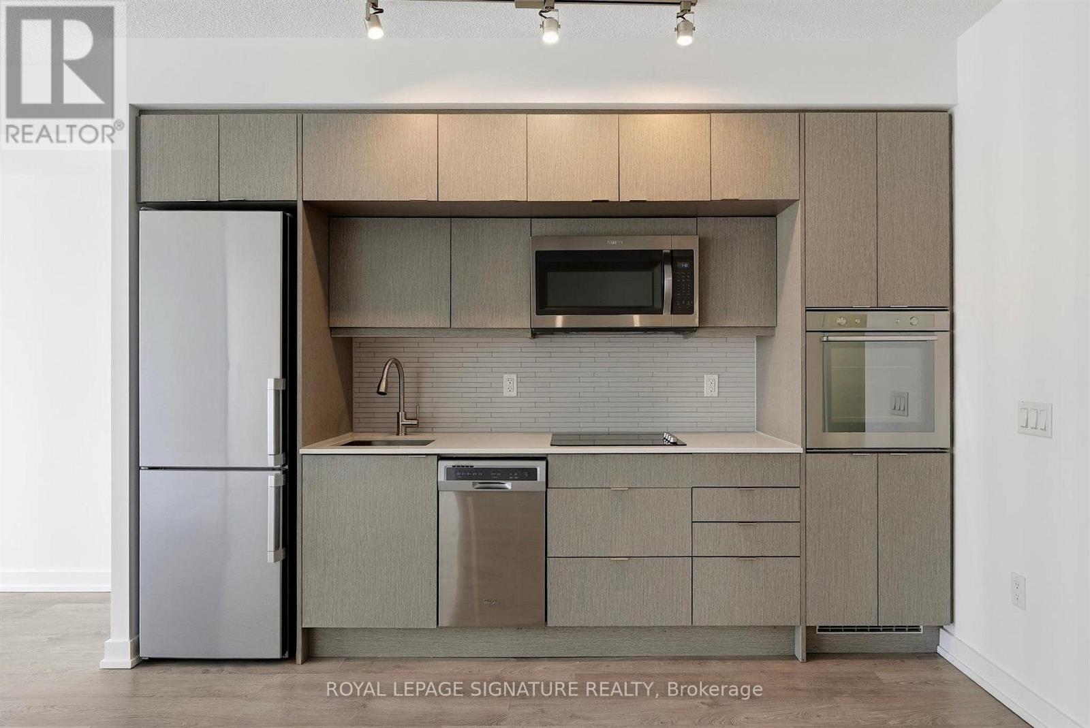
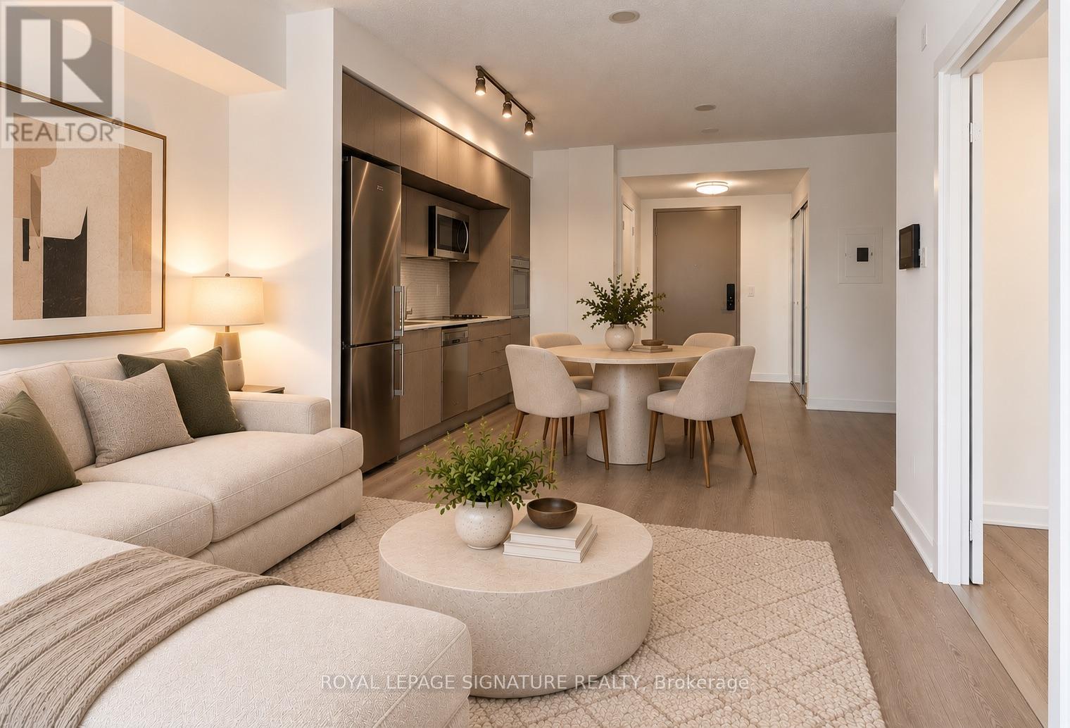
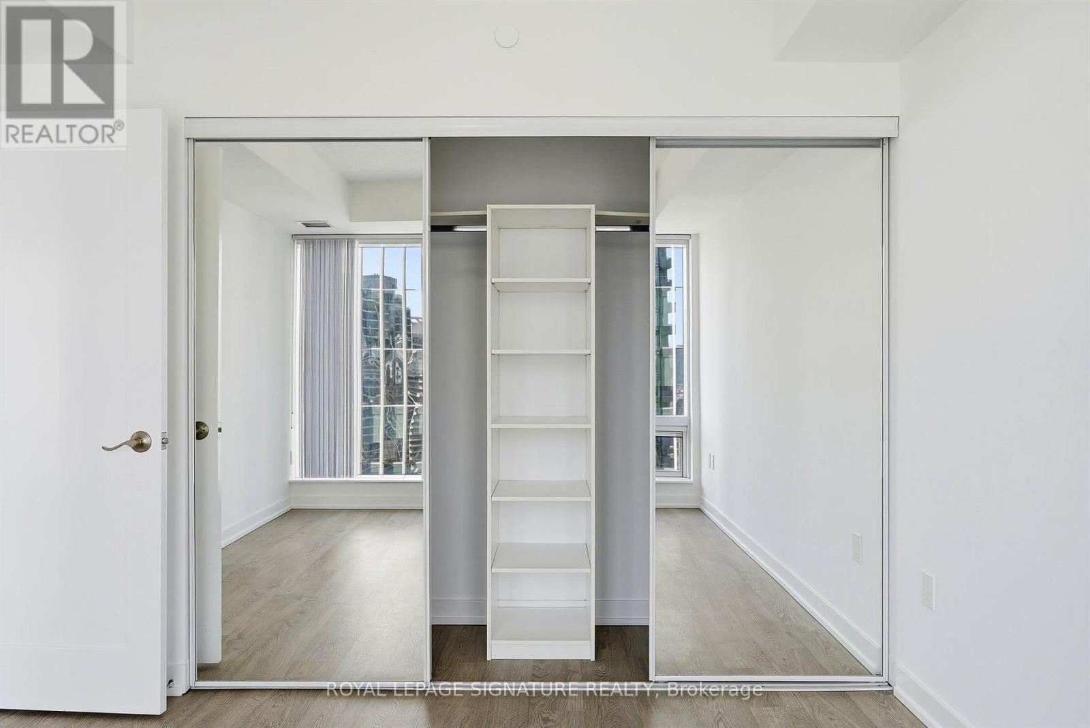
Welcome to 10 York Street, a bright and modern 1+den suite offering a functional layout and contemporary finishes in the heart of downtown Toronto. The open concept kitchen, living and dining area creates a comfortable space for everyday living and entertaining, complemented by plenty of natural light and views overlooking the new Love Park. Complete with a modern kitchen which blends seamlessly with the main living space, creating an inviting and well connected layout. The spacious primary bedroom features a double closet, while the separate den provides the perfect space for a home office or additional workspace. Ideally located steps from Toronto's best dining, shopping, entertainment and waterfront destinations, with convenient access to transit and the many amenities that downtown living has to offer. (id:67524)
Show all description
Building Details
- ParkingTotal: 0
- Heating: Forced air
Amenities & Features
- Waterfront available: No
- OpenParkingYN: No
- AttachedGarageYN: No
- GarageYN: Yes
- CarportYN: No
- PoolYN: No
- CoolingYN: Yes
- CommunityFeatures: Pets Allowed With Restrictions
- Cooling: Central air conditioning
- Total Fireplaces: 0