
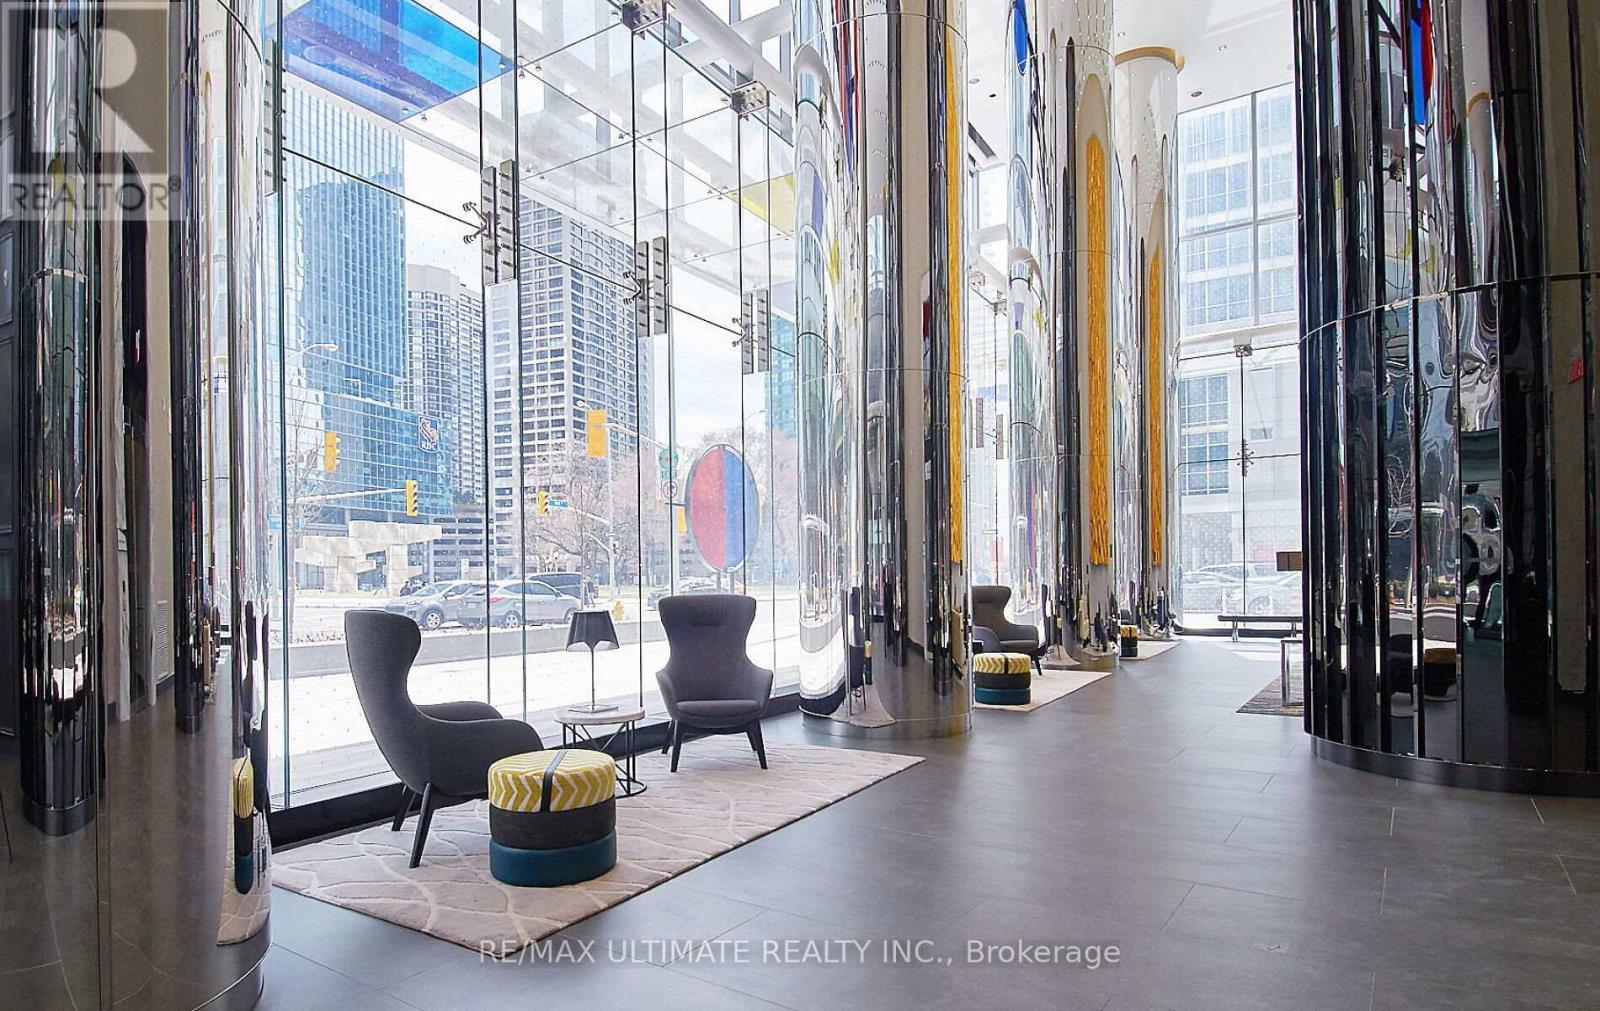
10 York Street, Toronto (Waterfront Communities), Ontario, Canada, M5J0E1
10 York Street, Toronto (Waterfront Communities), Ontario, Canada, M5J0E1Rooms & Units Descr
- UnitNumber: 3612
- RoomType1: Living room
- RoomLevel1: Flat
- RoomLength1: 3.06
- RoomWidth1: 3.2
- RoomDimensions1: 3.06 m X 3.2 m
- RoomType2: Kitchen
- RoomLevel2: Flat
- RoomLength2: 3.35
- RoomWidth2: 3.35
- RoomDimensions2: 3.35 m X 3.35 m
- RoomType3: Dining room
- RoomLevel3: Flat
- RoomLength3: 3.35
- RoomWidth3: 3.35
- RoomDimensions3: 3.35 m X 3.35 m
- RoomType4: Primary Bedroom
- RoomLevel4: Flat
- RoomLength4: 3.26
- RoomWidth4: 3.35
- RoomDimensions4: 3.26 m X 3.35 m
- RoomType5: Bathroom
- RoomLevel5: Flat
- RoomLength5: 0
- RoomWidth5: 0
- RoomDimensions5: Measurements not available
Location Details
- City: Toronto (Waterfront Communities)
- Province: Ontario
Property Details
- SubdivisionName: Waterfront Communities C1
Property Features
- CommunityFeatures: Pets Allowed With Restrictions
- Flooring: Laminate,Tile
- Heating: Forced air
- HeatingFuel: Natural gas
- CoolingYN: True
- Cooling: Central air conditioning
- ParkingTotal: 0
- OpenParkingYN: False
- GarageYN: True
- AttachedGarageYN: False
- CarportYN: False
- FireplacesTotal: 0
- PoolYN: True
- ViewYN: False
- WaterfrontYN: False
Basics
- Date added: Added 2 hours ago
- Category: Single Family
- Type: Single Family
- Bedrooms: 1
- Bathrooms: 1
- Floors: Laminate,Tile
- Area: 500 - 599 sq ft
- Lot size: 0 sq ft
- SubdivisionName: Waterfront Communities C1
- UnitNumber: 3612
- ListOfficeName: RE/MAX ULTIMATE REALTY INC.
- MLS ID: C13058356
Miscellaneous
- AssociationFeeFrequency: Monthly
Courtesy of
- OfficeName: RE/MAX ULTIMATE REALTY INC.
- ListAOR: Toronto Regional Real Estate Board
Description
-
Description:
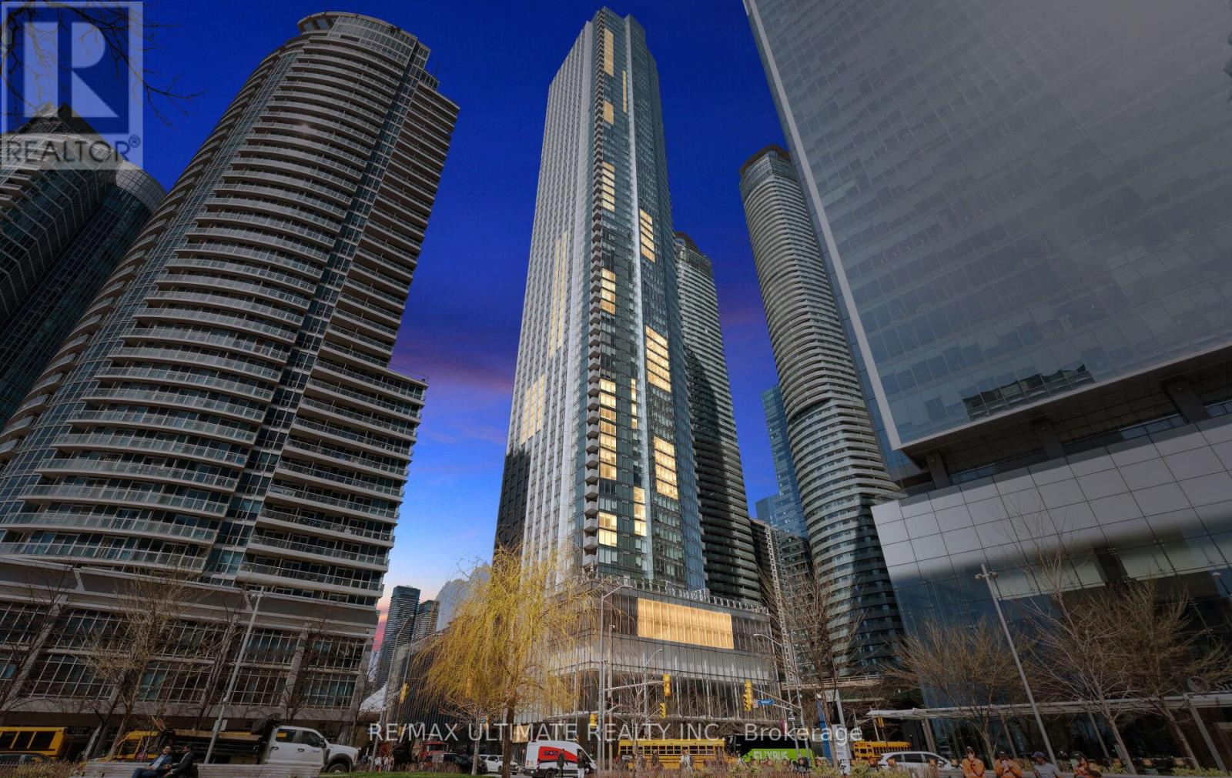
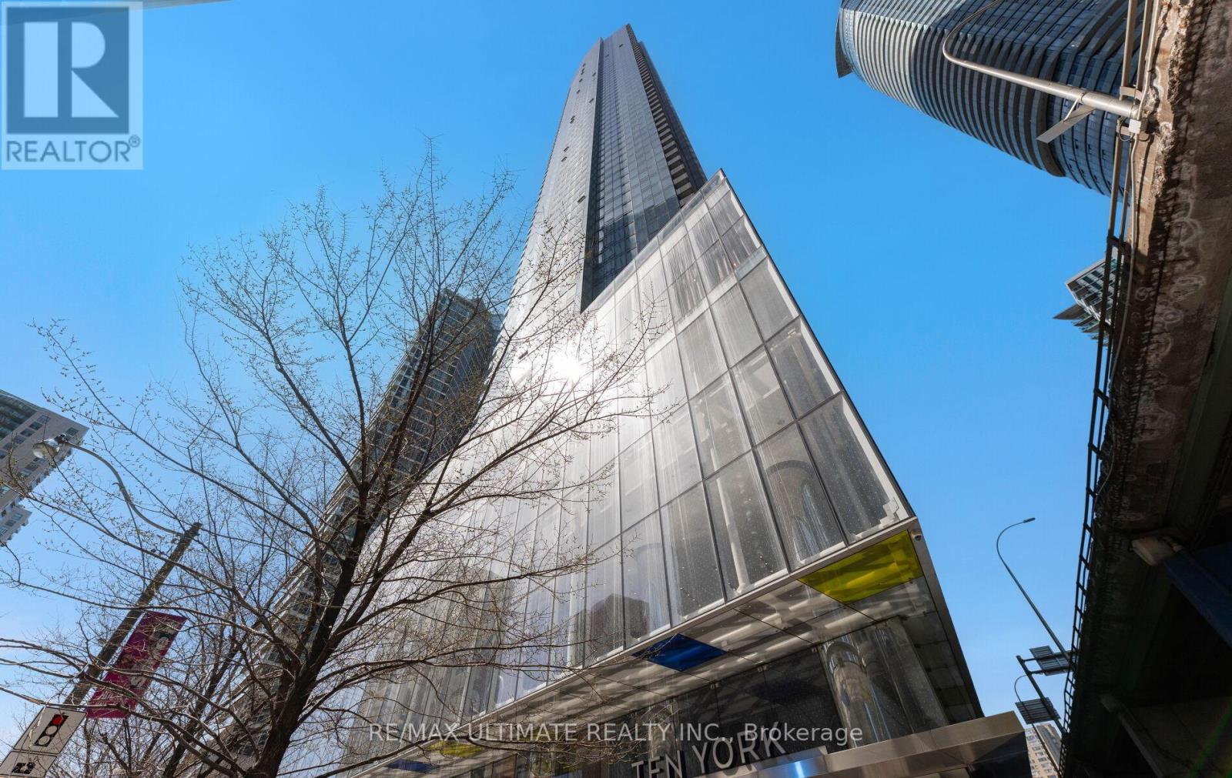
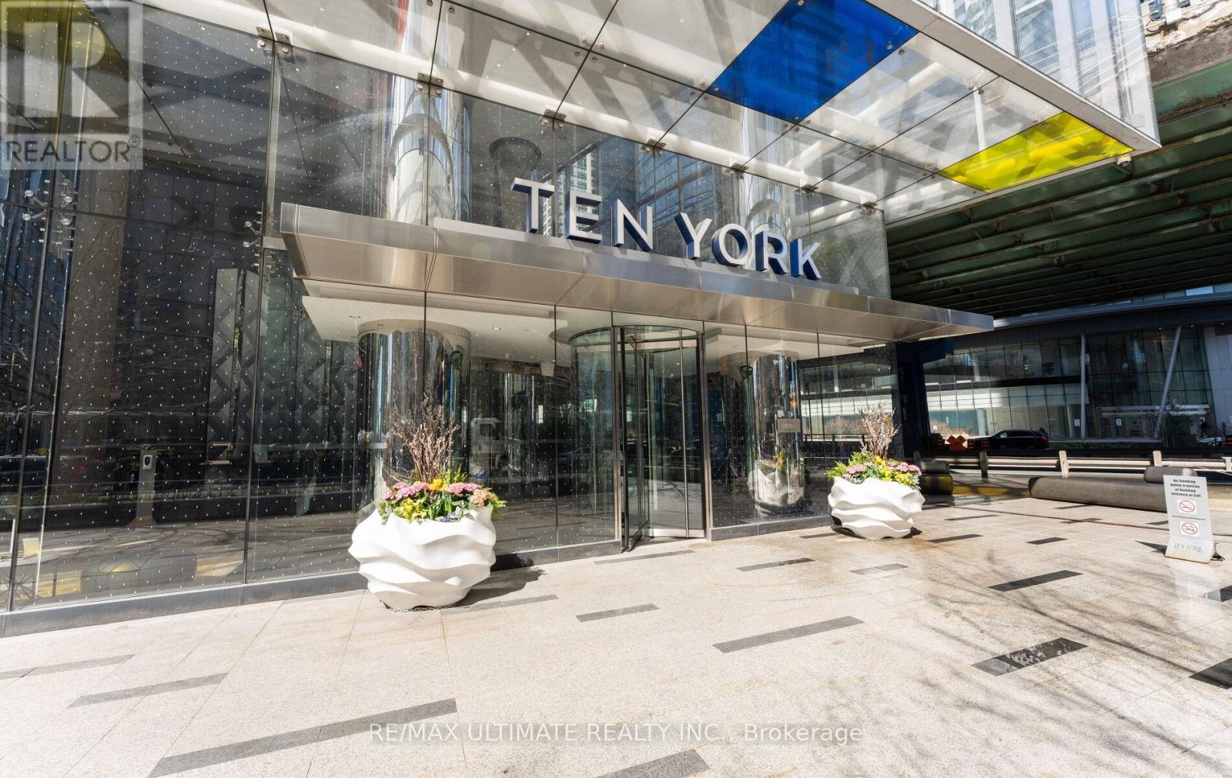
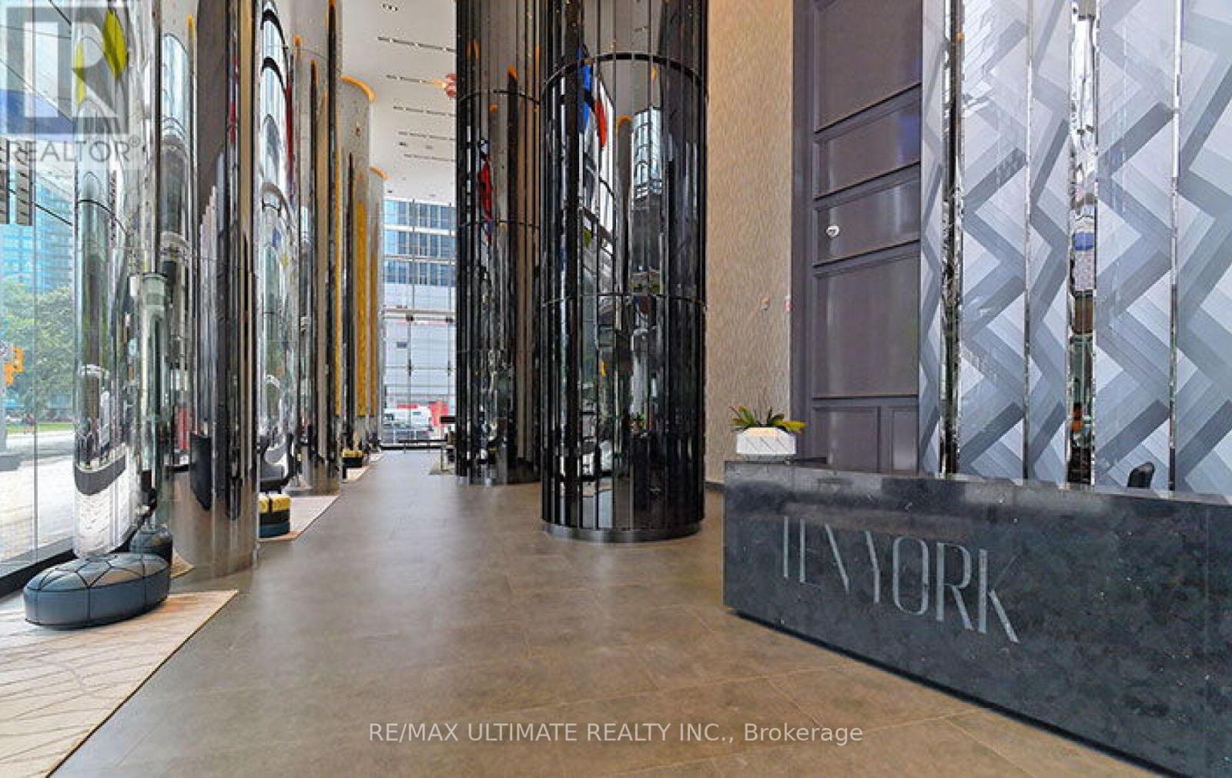
Perched on the 36th floor at Ten York by Tridel, this upgraded 1-bedroom, 1-bathroom suite (582 sq. ft.) showcases stunning CN Tower views and a sleek, open-concept design tailored for modern city living. Thoughtfully finished with laminate flooring, quartz countertops, a stylish backsplash, and European appliances including a built-in dishwasher and microwave, every detail is curated for both style and function. The versatile dining area easily doubles as a home office, ideal for today's flexible lifestyle. This residence truly has it all, featuring keyless building entry, a code pad for the unit, and license plate recognition for seamless access-no keys or fobs required. Complete with a storage locker and access to The Shore Club's premium amenities-multi-level fitness centre with juice bar, outdoor pool, rooftop terrace, theatre room, and 24/7 concierge-this home offers unmatched convenience. With a perfect Walk Score, you're just steps from Union Station, the PATH, TTC, and Toronto's top dining, shopping, and entertainment. (id:67524)
Show all description
Building Details
- ParkingTotal: 0
- Heating: Forced air
Amenities & Features
- Waterfront available: No
- OpenParkingYN: No
- AttachedGarageYN: No
- GarageYN: Yes
- CarportYN: No
- PoolYN: Yes
- CoolingYN: Yes
- CommunityFeatures: Pets Allowed With Restrictions
- Cooling: Central air conditioning
- Total Fireplaces: 0