
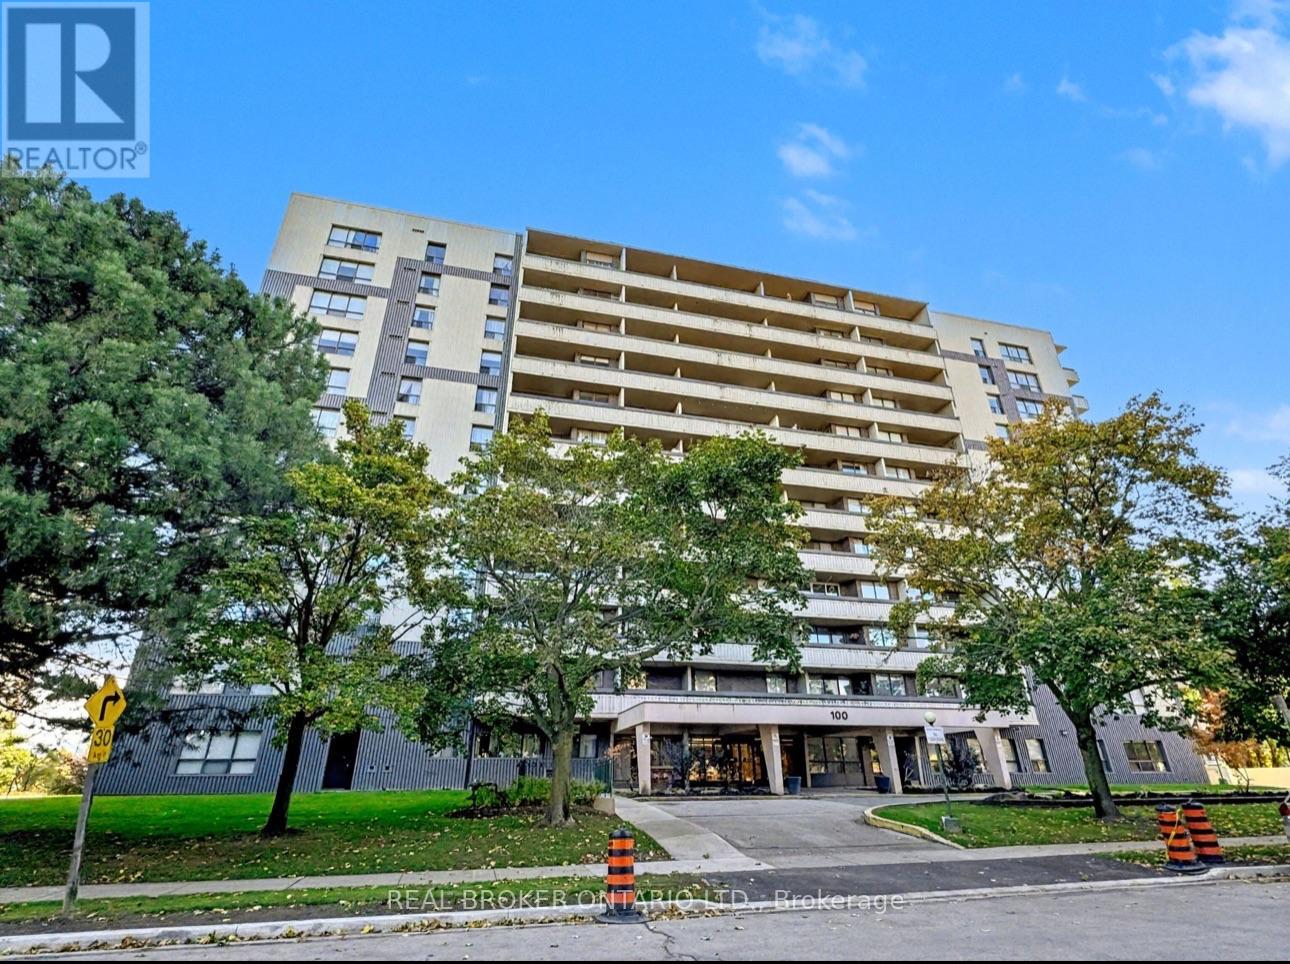
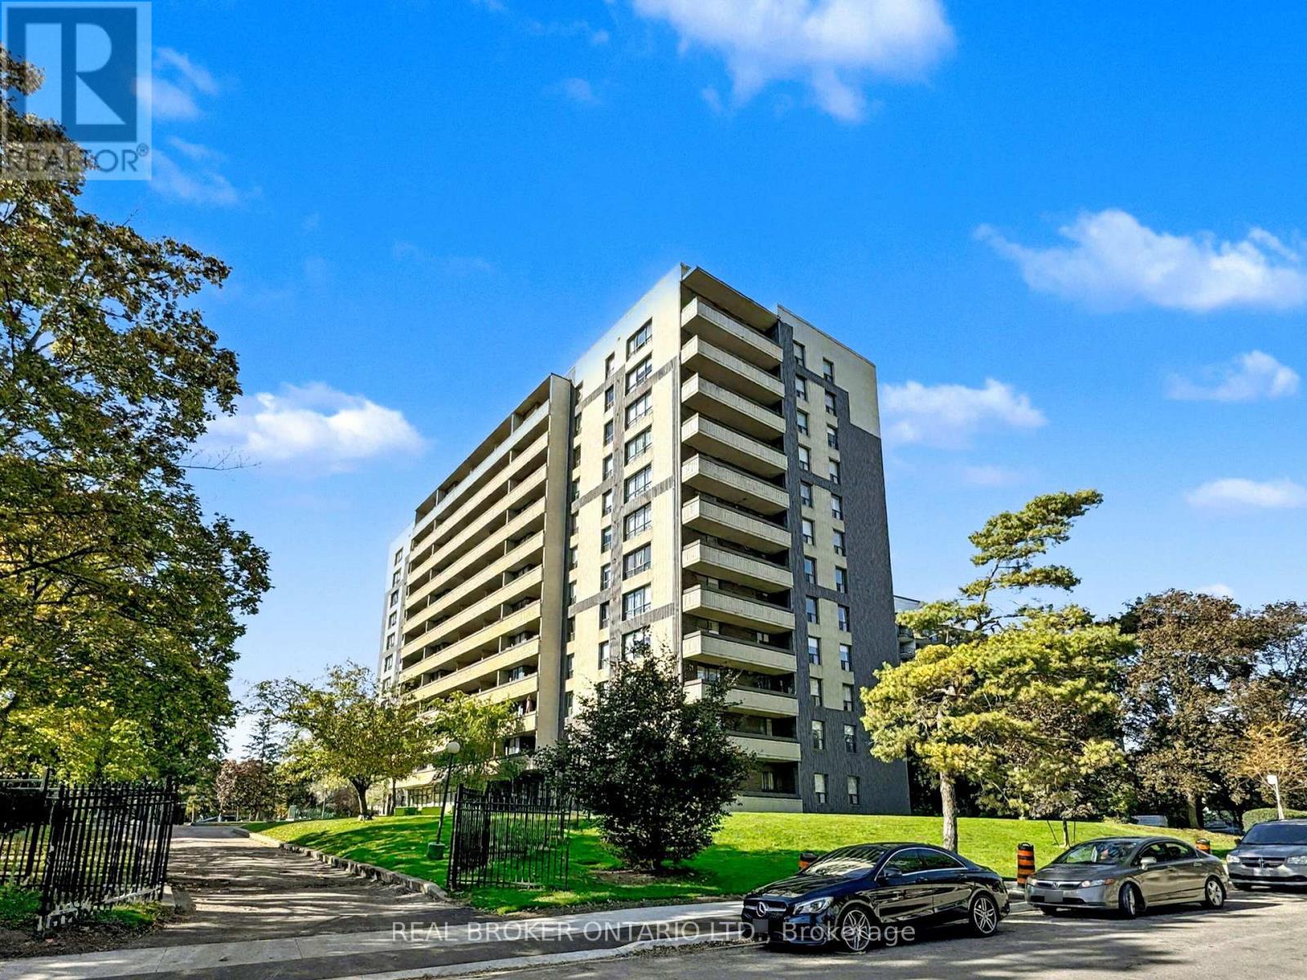
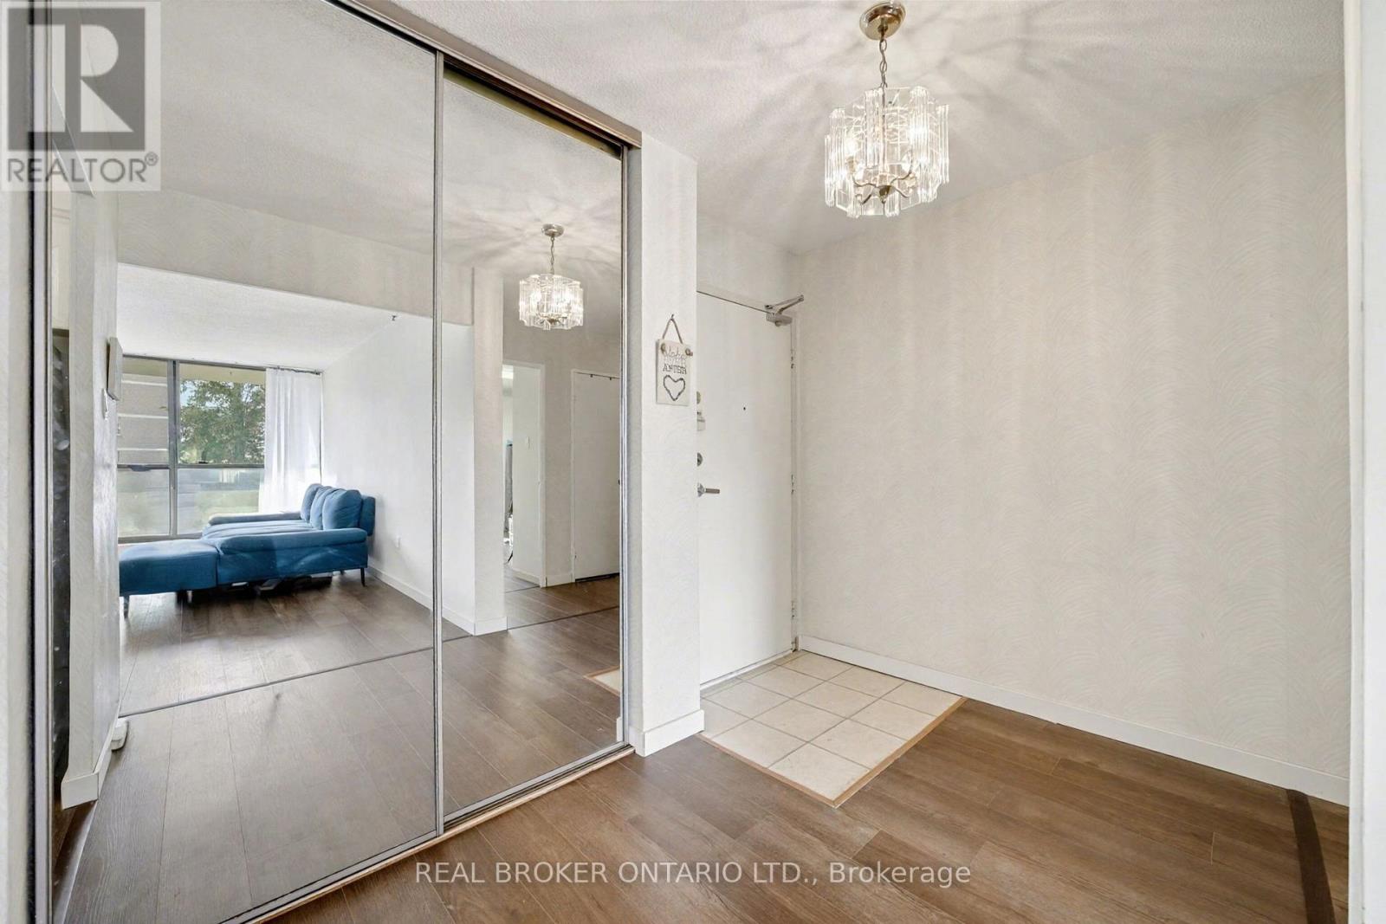
100 Canyon Avenue, Toronto (Bathurst Manor), Ontario, Canada, M3H5T9
100 Canyon Avenue, Toronto (Bathurst Manor), Ontario, Canada, M3H5T9Rooms & Units Descr
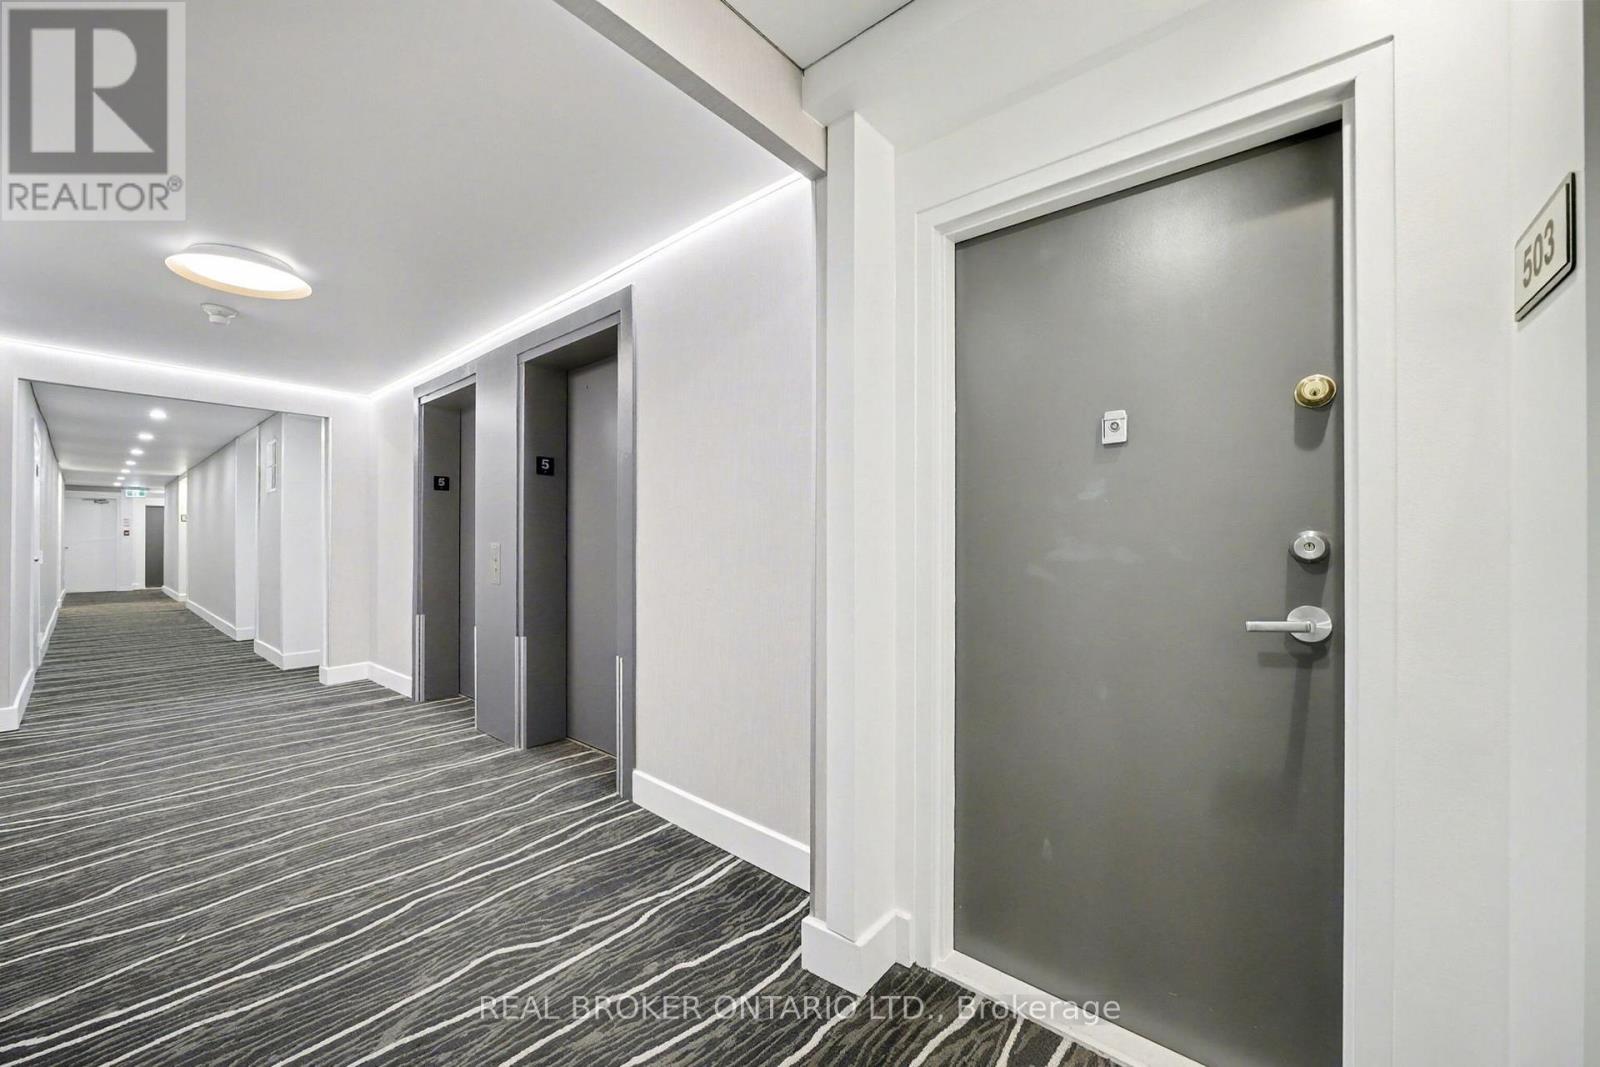
- UnitNumber: 503
- RoomType1: Living room
- RoomLevel1: Main level
- RoomLength1: 21.52
- RoomWidth1: 18.01
- RoomDimensions1: 21.52 m X 18.01 m
- RoomType2: Dining room
- RoomLevel2: Main level
- RoomLength2: 21.52
- RoomWidth2: 18.01
- RoomDimensions2: 21.52 m X 18.01 m
- RoomType3: Kitchen
- RoomLevel3: Main level
- RoomLength3: 15.39
- RoomWidth3: 7.97
- RoomDimensions3: 15.39 m X 7.97 m
- RoomType4: Den
- RoomLevel4: Main level
- RoomLength4: 8.99
- RoomWidth4: 10.79
- RoomDimensions4: 8.99 m X 10.79 m
- RoomType5: Primary Bedroom
- RoomLevel5: Main level
- RoomLength5: 15.98
- RoomWidth5: 16.27
- RoomDimensions5: 15.98 m X 16.27 m
- RoomType6: Bedroom 2
- RoomLevel6: Main level
- RoomLength6: 10.99
- RoomWidth6: 14.7
- RoomDimensions6: 10.99 m X 14.7 m
Location Details
- City: Toronto (Bathurst Manor)
- Province: Ontario
Property Details
- SubdivisionName: Bathurst Manor
Property Features
- CommunityFeatures: Pets Allowed With Restrictions
- Heating: Forced air
- HeatingFuel: Natural gas
- CoolingYN: True
- Cooling: Central air conditioning
- ParkingTotal: 1
- OpenParkingYN: False
- GarageYN: True
- AttachedGarageYN: False
- CarportYN: False
- FireplacesTotal: 0
- PoolYN: False
- ViewYN: False
- WaterfrontYN: False
Basics
- Date added: Added 3 weeks ago
- Category: Single Family
- Type: Single Family
- Bedrooms: 3
- Bathrooms: 2
- Area: 1200 - 1399 sq ft
- Lot size: 0 sq ft
- SubdivisionName: Bathurst Manor
- UnitNumber: 503
- ListOfficeName: REAL BROKER ONTARIO LTD.
- MLS ID: C13620464
Miscellaneous
- AssociationFeeFrequency: Monthly
Courtesy of
- OfficeName: REAL BROKER ONTARIO LTD.
- ListAOR: Toronto Regional Real Estate Board
Description
-
Description:
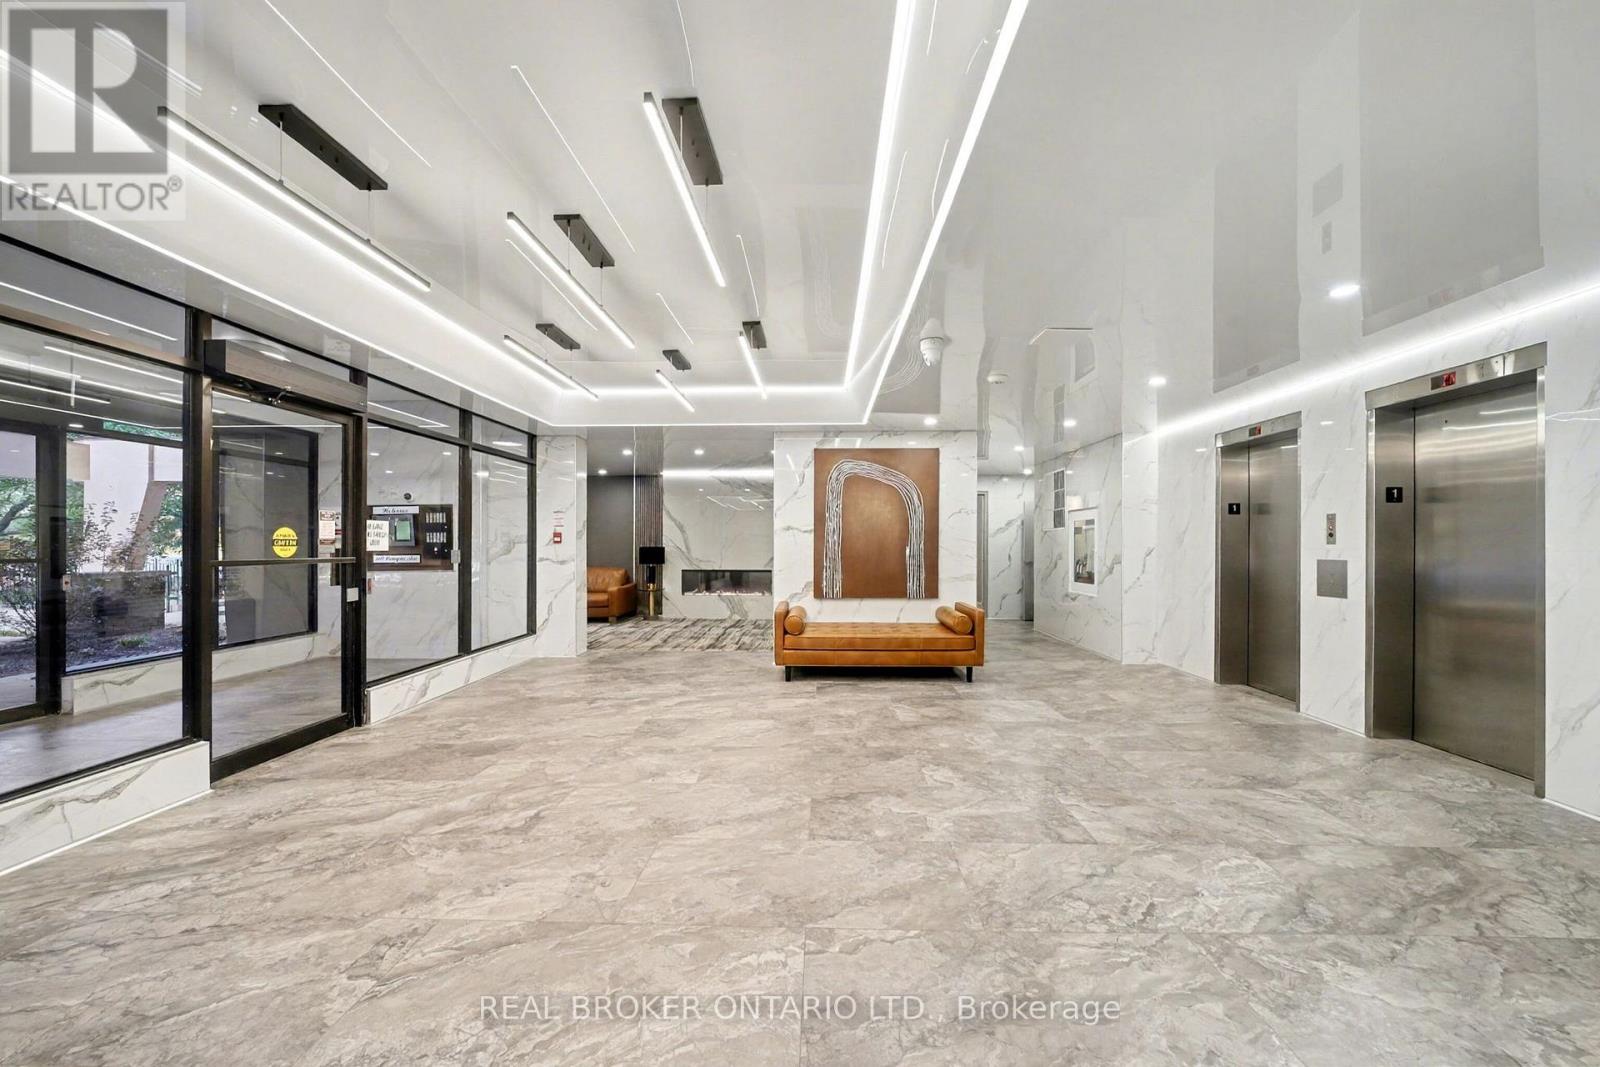
Step into this charming 1+1 bedroom condo, where comfort meets everyday practicality. It comes with parking and private locker. The large balcony runs the length of the unit, a perfect perch for a good book or watching the sunset. The open- layout, generous size floor to ceiling windows, gives the space an inviting, light-filled feel that's ready for you to move in. The kitchen is crafted for both function with extra cabinets and a cozy breakfast nook. This home is ideal for first-time buyers, down-sizers, or even investors who value ease and character.The building offers delightful amenities: a beautifully landscaped garden, a fitness room, flexible meeting rooms and security. Nestled in a walkers paradise, steps away from groceries, banks, and shops making your everyday errands a breeze! With ample amount of transit options your cozy retreat awaits- comfort, character, and convenience all in one. (id:67524)
Show all description
Building Details
- ParkingTotal: 1
- Heating: Forced air
Amenities & Features
- Waterfront available: No
- OpenParkingYN: No
- AttachedGarageYN: No
- GarageYN: Yes
- CarportYN: No
- PoolYN: No
- CoolingYN: Yes
- CommunityFeatures: Pets Allowed With Restrictions
- Cooling: Central air conditioning
- Total Fireplaces: 0