
100 Carrick Trail, Gravenhurst (Muskoka (S)), Ontario, Canada, P1P0J5
100 Carrick Trail, Gravenhurst (Muskoka (S)), Ontario, Canada, P1P0J5Rooms & Units Descr
- UnitNumber: 518
- RoomType1: Dining room
- RoomLevel1: Flat
- RoomLength1: 7.16
- RoomWidth1: 2.98
- RoomDimensions1: 7.16 m X 2.98 m
- RoomType2: Living room
- RoomLevel2: Flat
- RoomLength2: 7.16
- RoomWidth2: 2.98
- RoomDimensions2: 7.16 m X 2.98 m
- RoomType3: Primary Bedroom
- RoomLevel3: Flat
- RoomLength3: 3.2
- RoomWidth3: 2.74
- RoomDimensions3: 3.2 m X 2.74 m
- RoomType4: Kitchen
- RoomLevel4: Flat
- RoomLength4: 7.16
- RoomWidth4: 2.98
- RoomDimensions4: 7.16 m X 2.98 m
- RoomType5: Den
- RoomLevel5: Flat
- RoomLength5: 2.62
- RoomWidth5: 2.52
- RoomDimensions5: 2.62 m X 2.52 m
Location Details
- City: Gravenhurst (Muskoka (S))
- Province: Ontario
Property Details
- SubdivisionName: Muskoka (S)
- Lease: 2450.00
- LeaseFrequency: Monthly
- LeaseTerm: Monthly
Property Features
- CommunityFeatures: Pets Allowed With Restrictions
- Flooring: Laminate
- Heating: Heat Pump
- HeatingFuel: Natural gas
- CoolingYN: True
- Cooling: Central air conditioning
- ParkingTotal: 1
- OpenParkingYN: False
- GarageYN: False
- AttachedGarageYN: False
- CarportYN: False
- FireplacesTotal: 0
- PoolYN: True
- ViewYN: True
- View: View
- WaterfrontYN: False
Basics
- Date added: Added 3 weeks ago
- Category: Single Family
- Type: Single Family
- Bedrooms: 2
- Bathrooms: 1
- Floors: Laminate
- Area: 600 - 699 sq ft
- Lot size: 0 sq ft
- SubdivisionName: Muskoka (S)
- View: View
- UnitNumber: 518
- ListOfficeName: ROYAL LEPAGE TERREQUITY REALTY
- MLS ID: X13673600
Courtesy of
- OfficeName: ROYAL LEPAGE TERREQUITY REALTY
- ListAOR: Toronto Regional Real Estate Board
Description
-
Description:
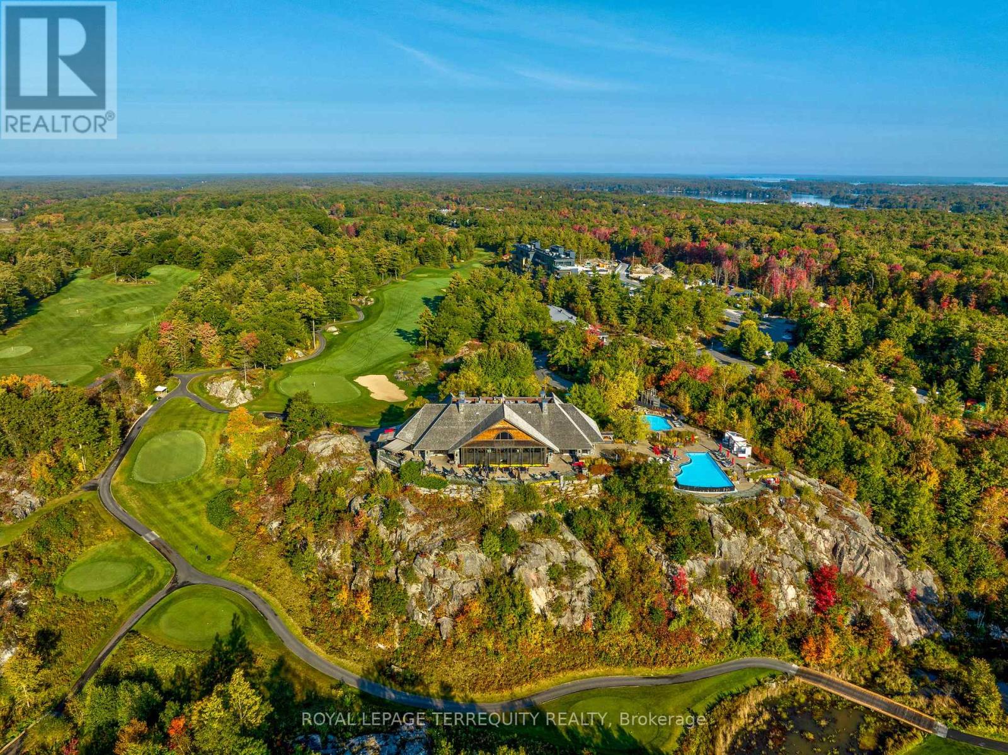
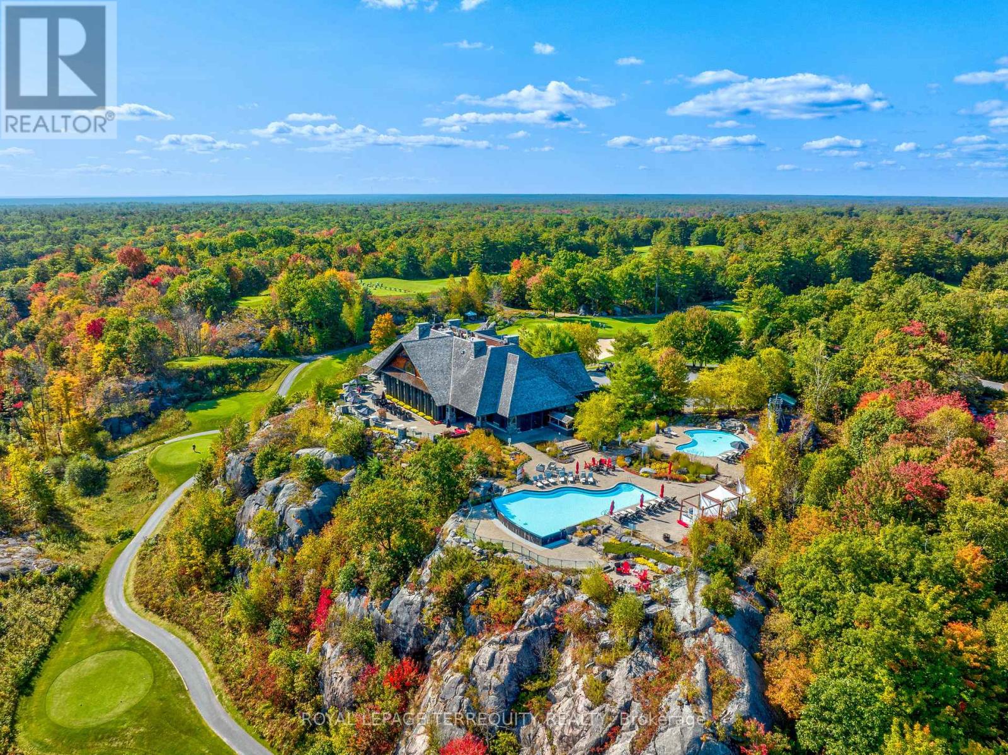
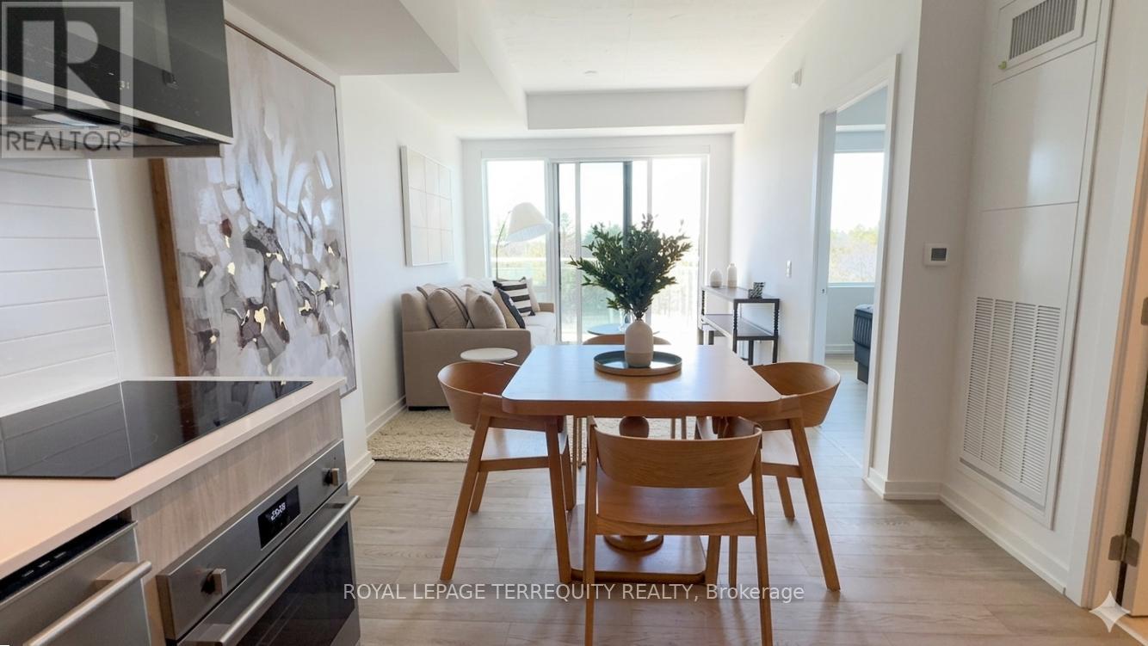
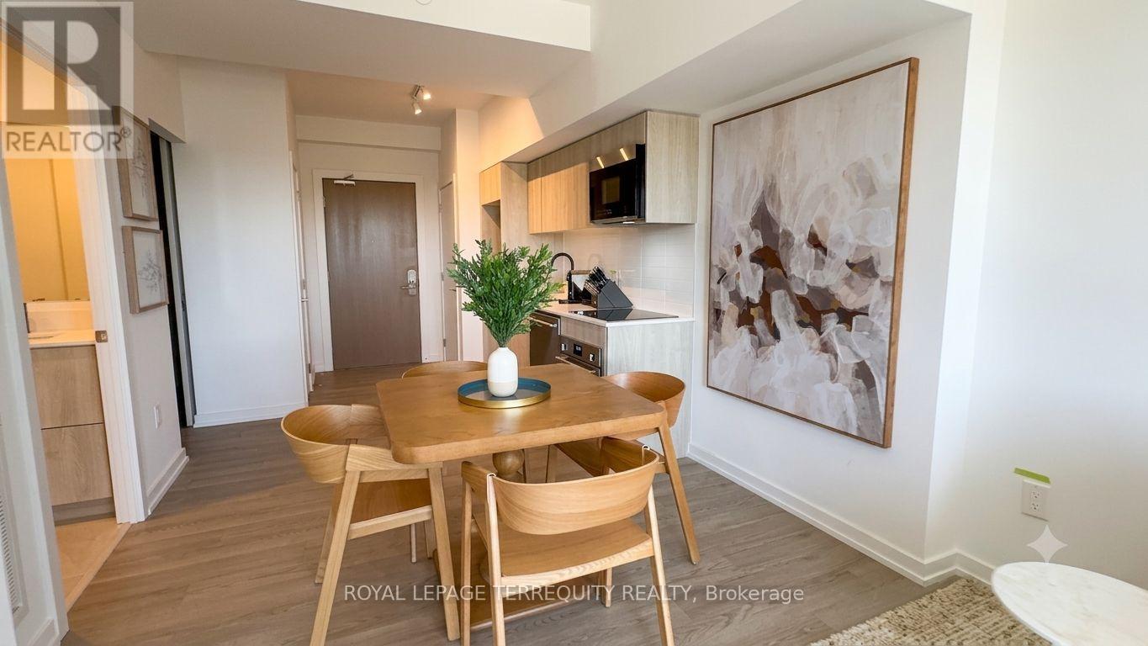
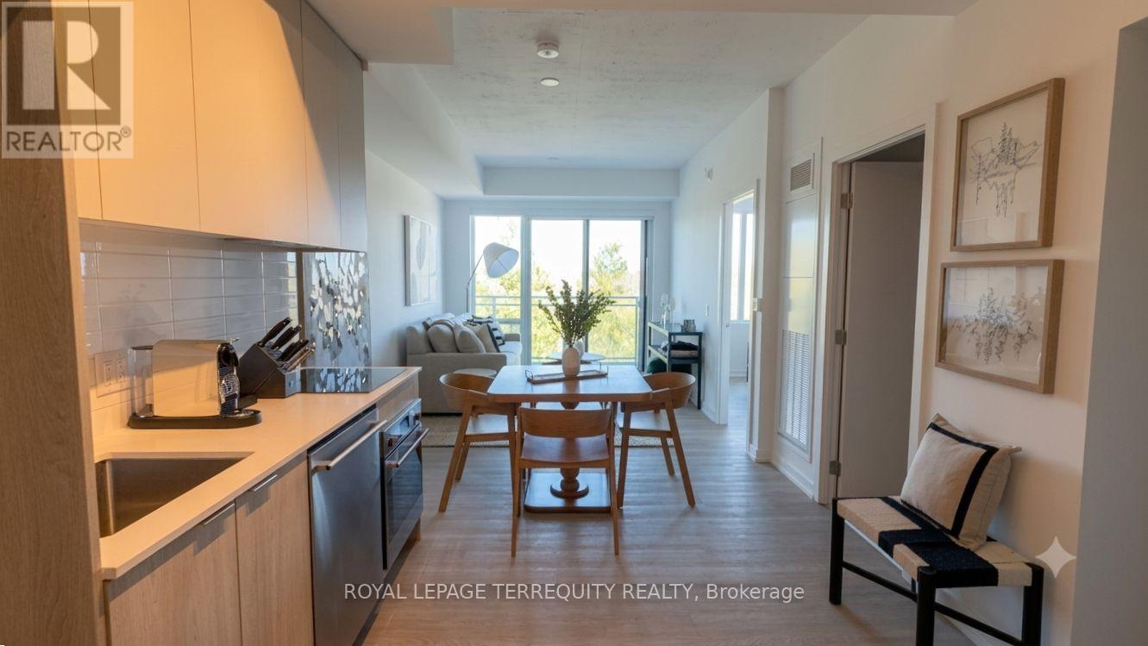
There is a rare, quiet magic to mornings here, where the mist drifts softly across the fairways and a deep stillness settles over the ancient trees of the Canadian Shield before the rest of the world wakes up. Perched within an elite, world-class resort, this fully furnished 1 bed + den suite offers a coveted lifestyle where the boundaries between vacation indulgence & everyday living beautifully blur. Floor-to-ceiling windows bathe the open-concept layout in soft, natural light, creating a space that feels like an immediate, effortless exhale. The kitchen features sleek finishes that invite you to linger over slow breakfasts - though on the mornings you prefer to be pampered, five-star room service is just a phone call away! The fluid living space extends seamlessly to a private balcony, where sweeping views make the outside world feel wonderfully quiet. While the bedroom serves as a soft, restorative sanctuary, the separate den with sliding doors provides stylish flexibility to easily adapt into a private home office or guest suite. Life here is an invitation to romance the everyday, offering an idyllic backdrop for sun-drenched afternoons swimming in the shimmering lakes, hiking through sun-dappled forested trails, or lounging poolside with a cocktail. As the seasons shift, the resort transforms into a snowy storybook wonderland, complete with ice skating, snowshoeing, and cozy bonfires under the stars. Evenings find their perfect rhythm at the glamorous rooftop Sky Bar, a spectacular perch for sunset dining, patio lounging, & poolside relaxation that feels pulled straight from a movie scene. As a resident, the world-class amenities of the Clifftop Clubhouse become an extension of your home, granting you year-round access to championship golf, a premier fitness centre, a luxury spa, tennis courts, & endless recreation. This isn't just a condo; it is your permanent passport to slow down, breathe deeper, & live the most refined version of the Muskoka lifestyle. (id:67524)
Show all description
Building Details
- ParkingTotal: 1
- Heating: Heat Pump
Amenities & Features
- Waterfront available: No
- OpenParkingYN: No
- AttachedGarageYN: No
- GarageYN: No
- CarportYN: No
- PoolYN: Yes
- CoolingYN: Yes
- CommunityFeatures: Pets Allowed With Restrictions
- Cooling: Central air conditioning
- Total Fireplaces: 0