
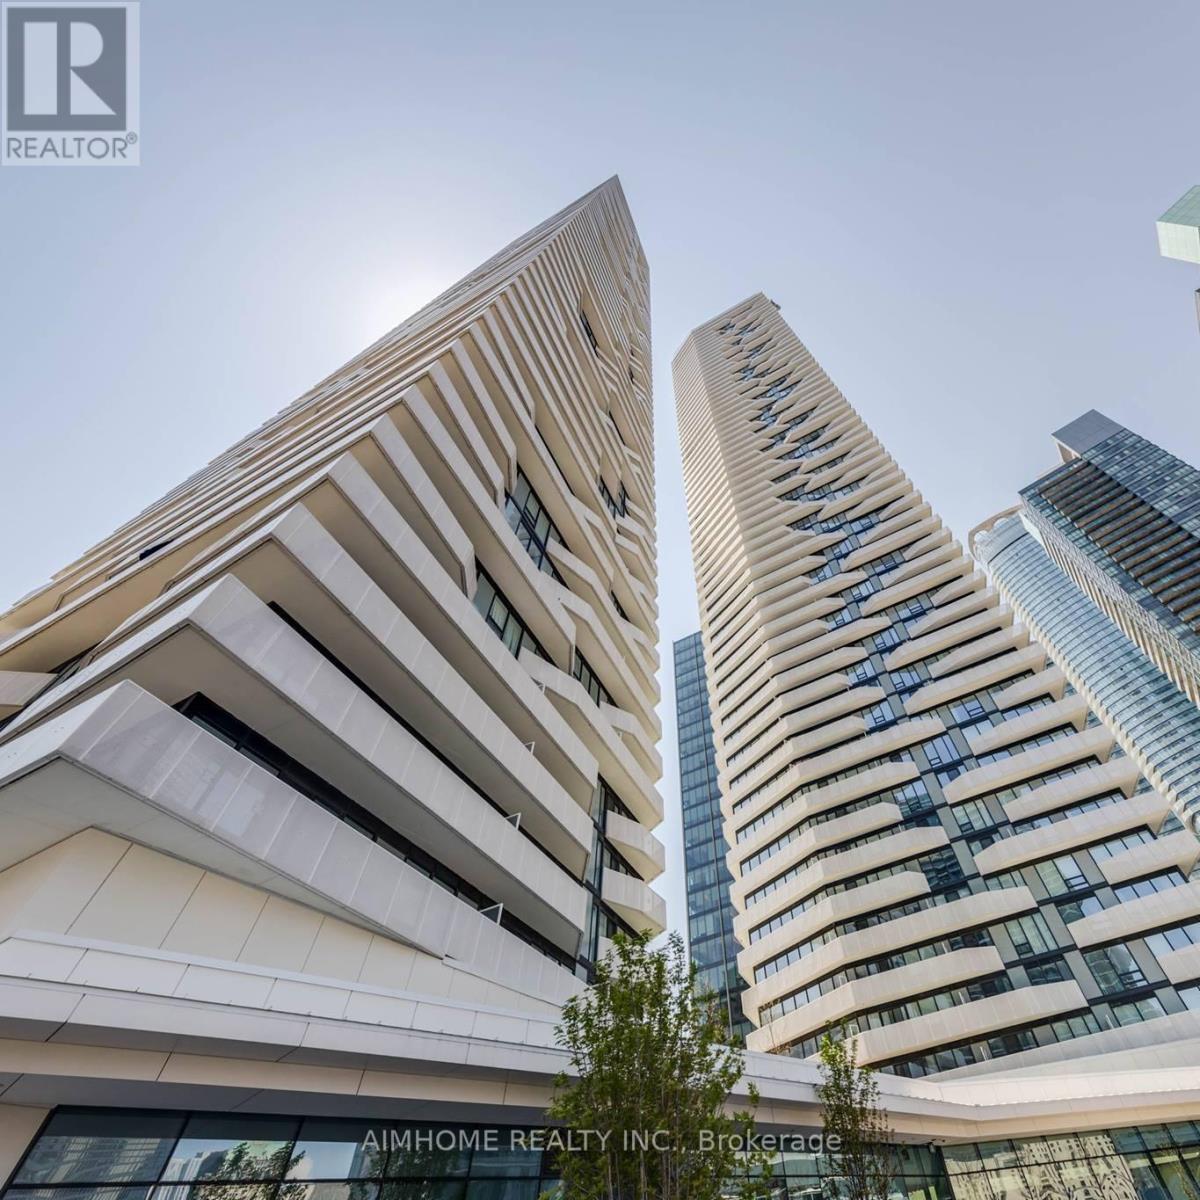
100 Harbour Street, Toronto (Waterfront Communities), Ontario, Canada, M5J0B5, M5J0B5
100 Harbour Street, Toronto (Waterfront Communities), Ontario, Canada, M5J0B5, M5J0B5
$649,000
Request info
Rooms & Units Descr
- UnitNumber: 6705
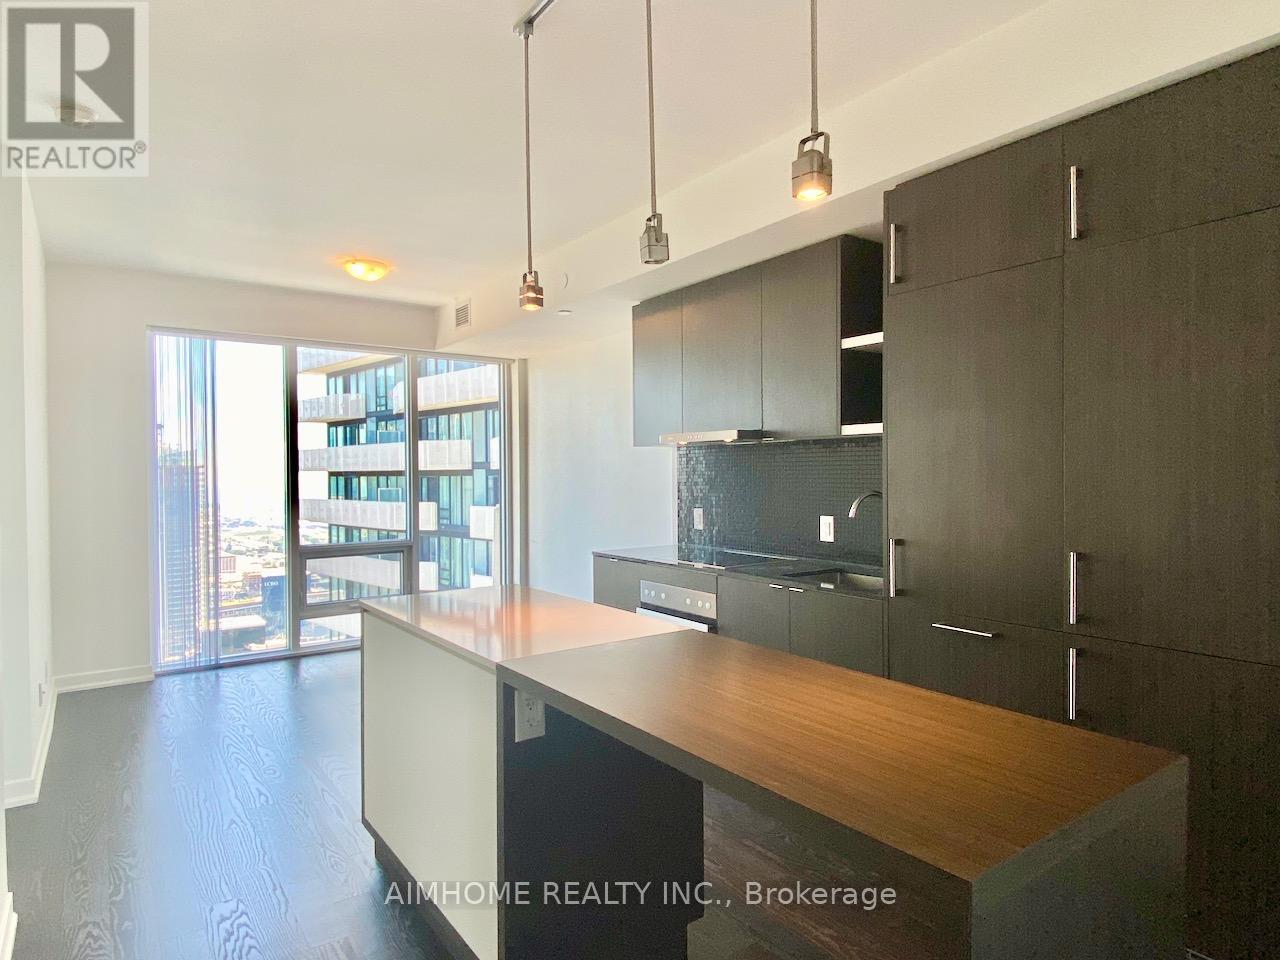
- RoomType1: Living room
- RoomLevel1: Main level
- RoomLength1: 3.33
- RoomWidth1: 6.76
- RoomDimensions1: 3.33 m X 6.76 m
- RoomType2: Dining room
- RoomLevel2: Main level
- RoomLength2: 3.18
- RoomWidth2: 6.76
- RoomDimensions2: 3.18 m X 6.76 m
- RoomType3: Kitchen
- RoomLevel3: Main level
- RoomLength3: 3.18
- RoomWidth3: 6.76
- RoomDimensions3: 3.18 m X 6.76 m
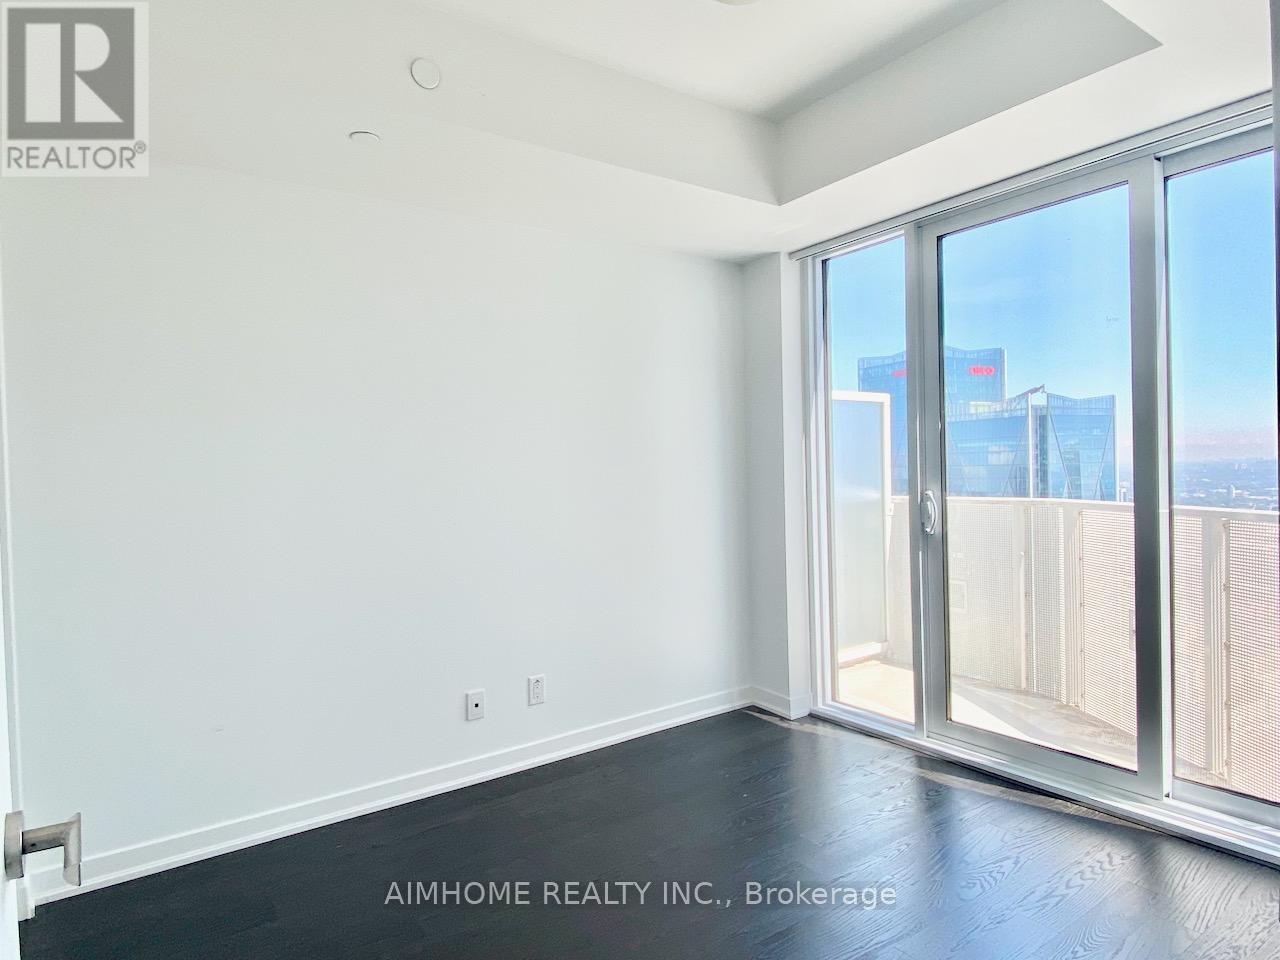
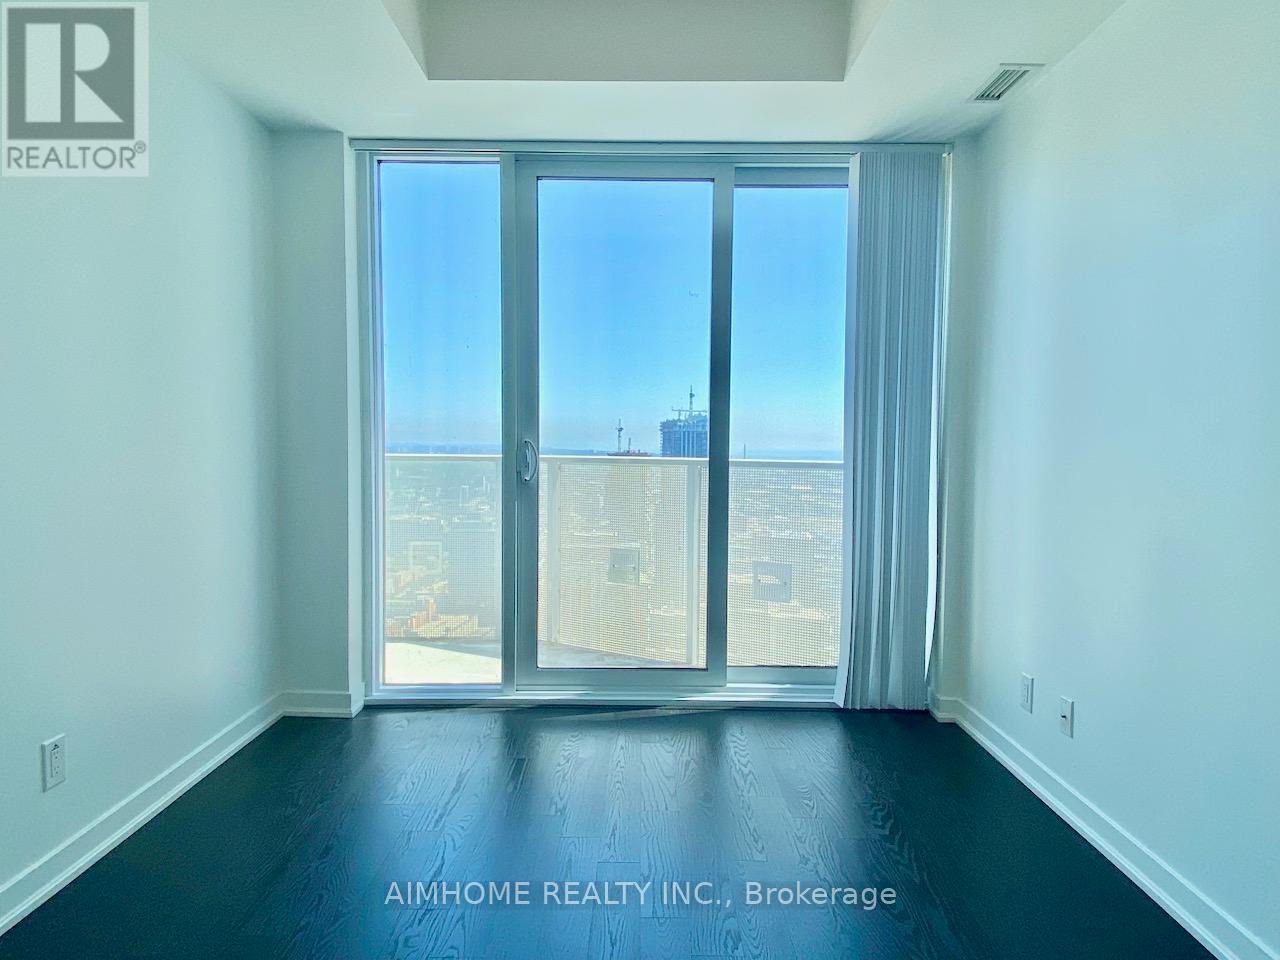
- RoomType4: Primary Bedroom
- RoomLevel4: Main level
- RoomLength4: 2.85
- RoomWidth4: 3.23
- RoomDimensions4: 2.85 m X 3.23 m
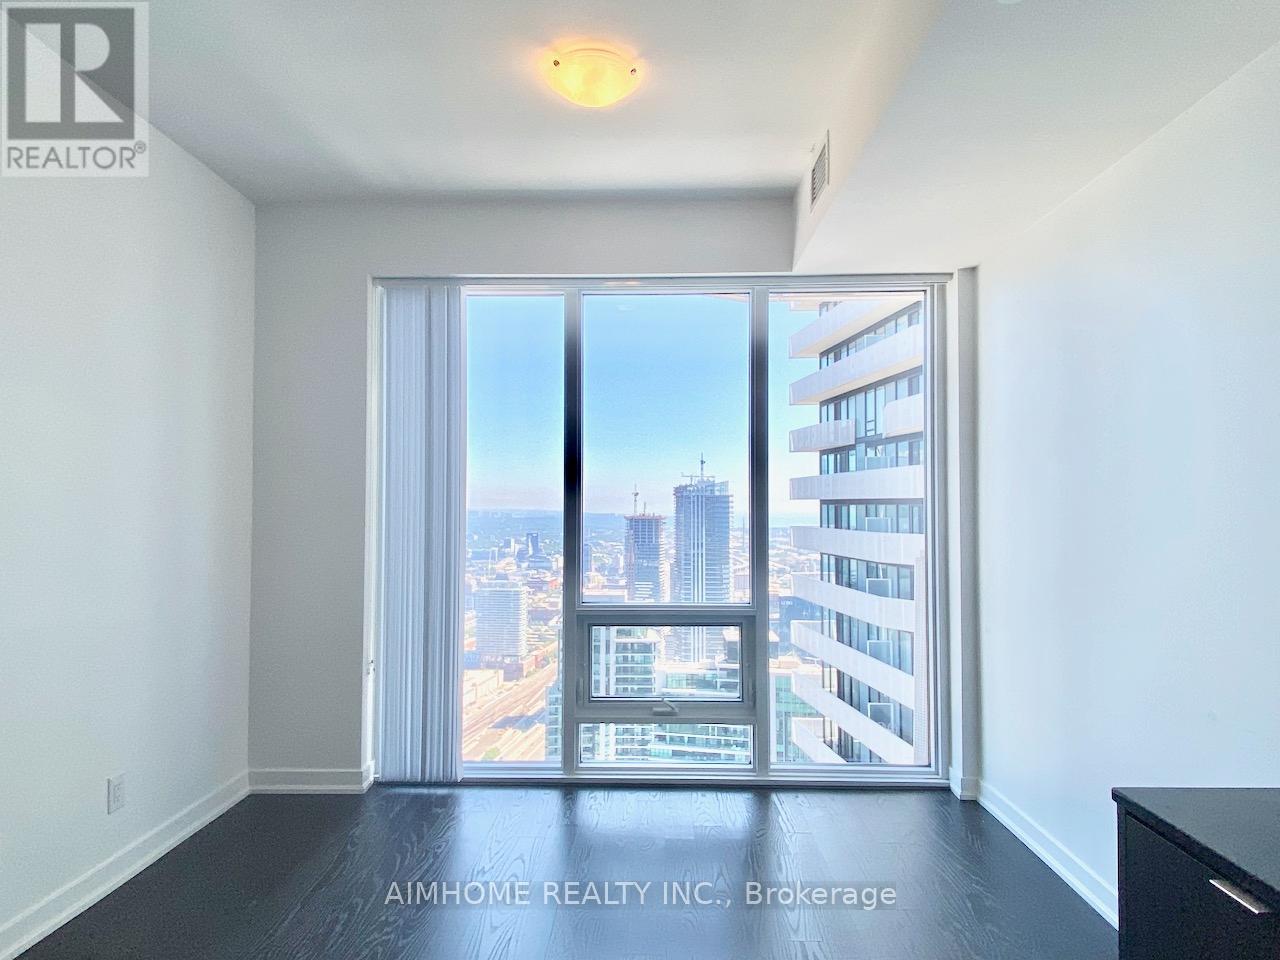
- RoomType5: Den
- RoomLevel5: Main level
- RoomLength5: 2.06
- RoomWidth5: 2.64
- RoomDimensions5: 2.06 m X 2.64 m
Location Details
- City: Toronto (Waterfront Communities), Toronto (Waterfront Communities)
- Province: Ontario
Property Details
- SubdivisionName: Waterfront Communities C1
Property Features
- CommunityFeatures: Pets Allowed With Restrictions
- Flooring: Hardwood
- Heating: Forced air
- HeatingFuel: Natural gas
- CoolingYN: True
- Cooling: Central air conditioning
- ParkingTotal: 0
- OpenParkingYN: False
- GarageYN: False
- AttachedGarageYN: False
- CarportYN: False
- FireplacesTotal: 0
- PoolYN: True
- ViewYN: False
- WaterfrontYN: False
Basics
- Date added: Added 4 days ago
- Category: Single Family
- Type: Single Family
- Bedrooms: 2
- Bathrooms: 1
- Floors: Hardwood
- Area: 600 - 699 sq ft
- Lot size: 0 sq ft
- SubdivisionName: Waterfront Communities C1
- UnitNumber: 6705
- ListOfficeName: AIMHOME REALTY INC.
- MLS ID: C14097212
Miscellaneous
- AssociationFeeFrequency: Monthly
Courtesy of
- OfficeName: AIMHOME REALTY INC.
- ListAOR: Toronto Regional Real Estate Board
Description
-
Description:
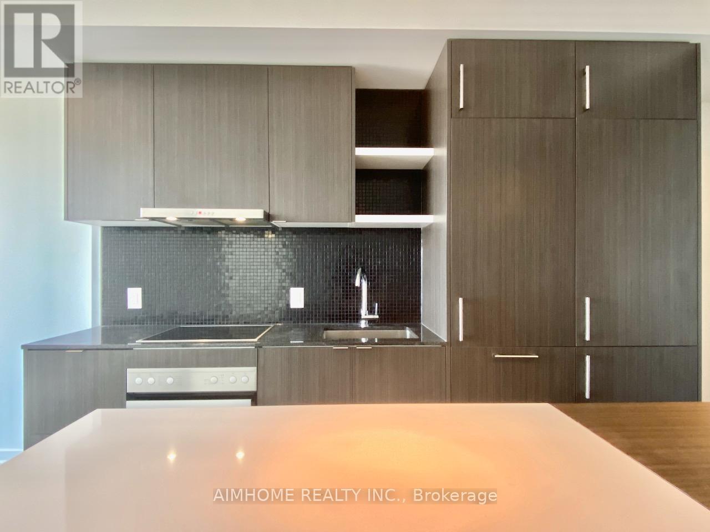
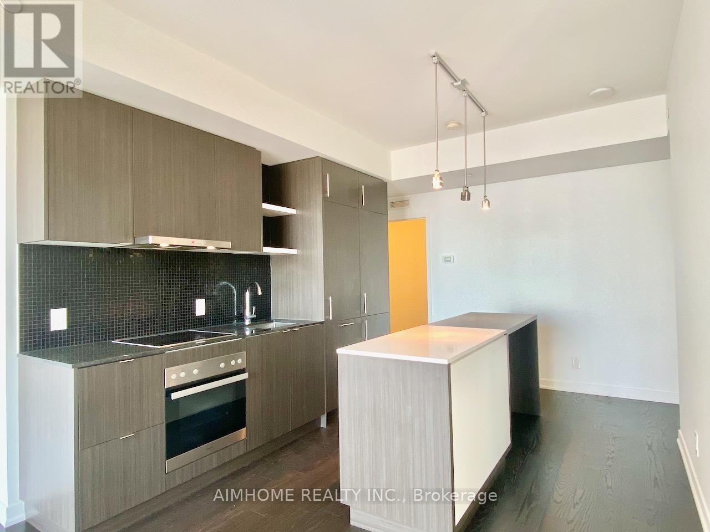
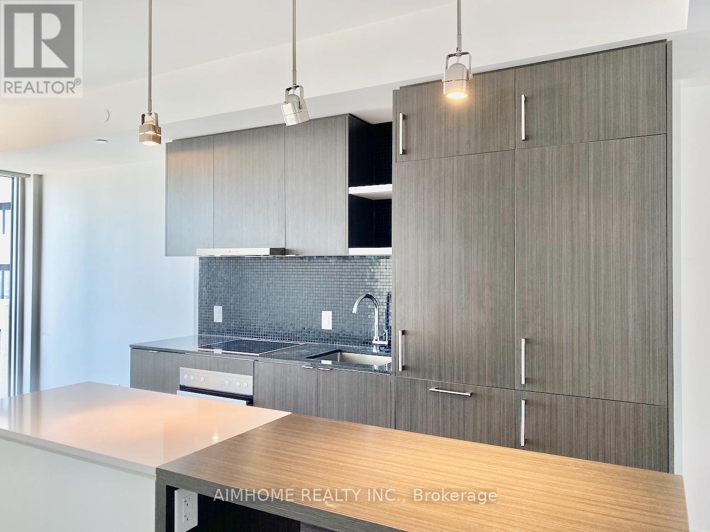
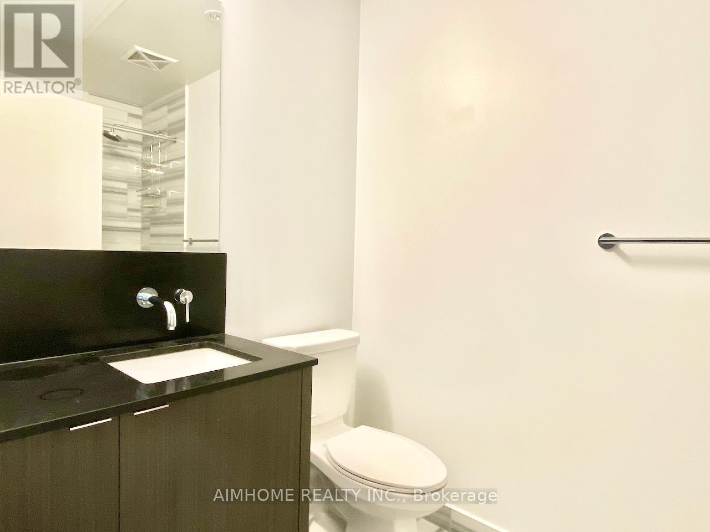
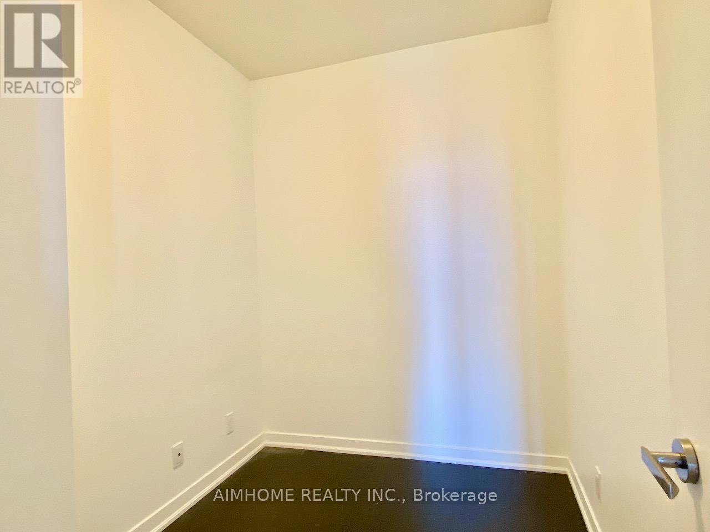
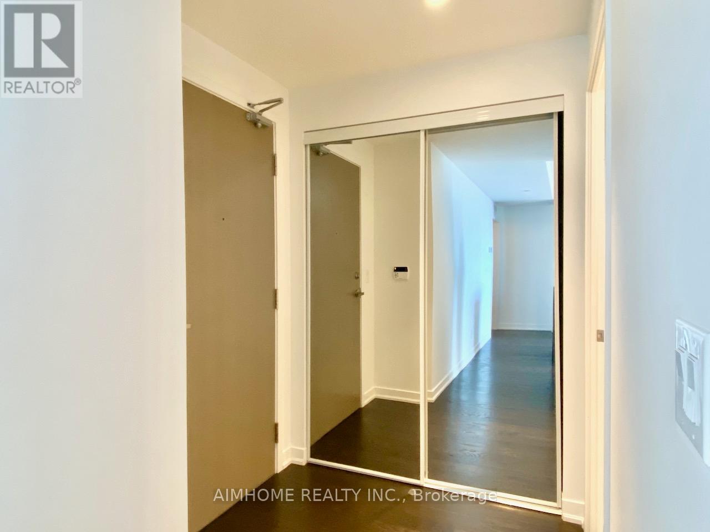
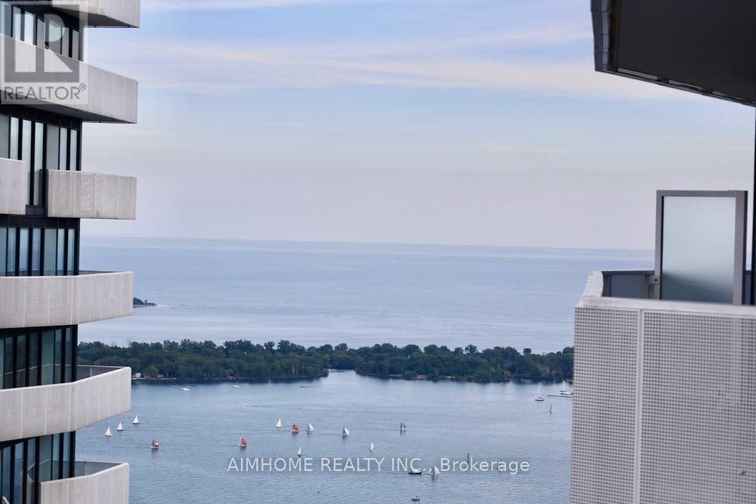
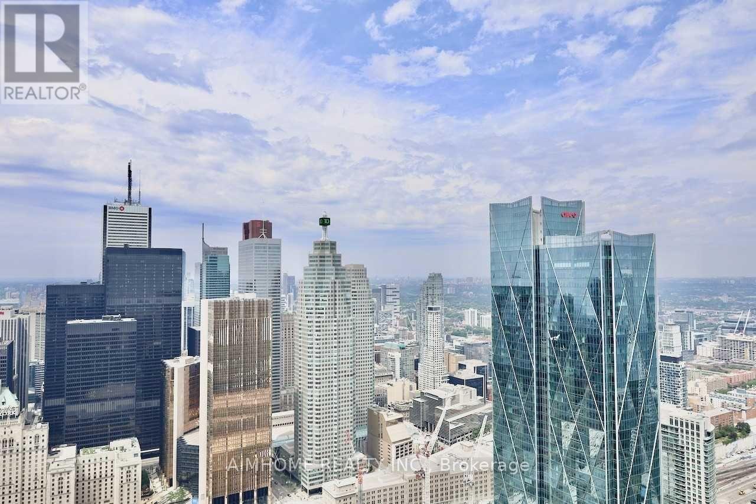
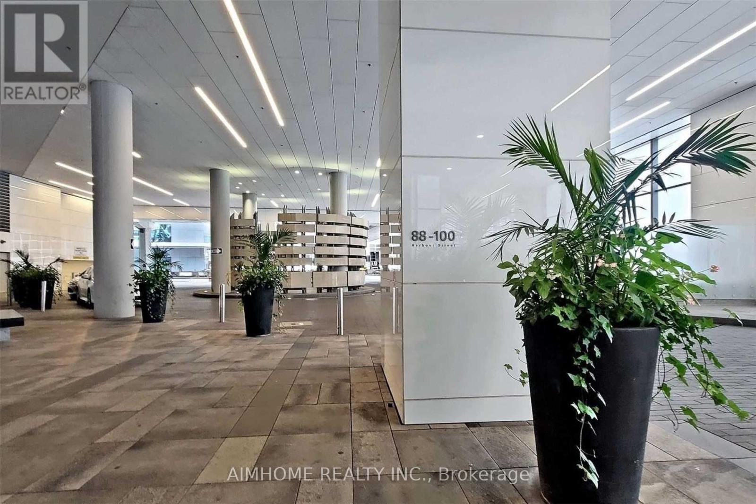
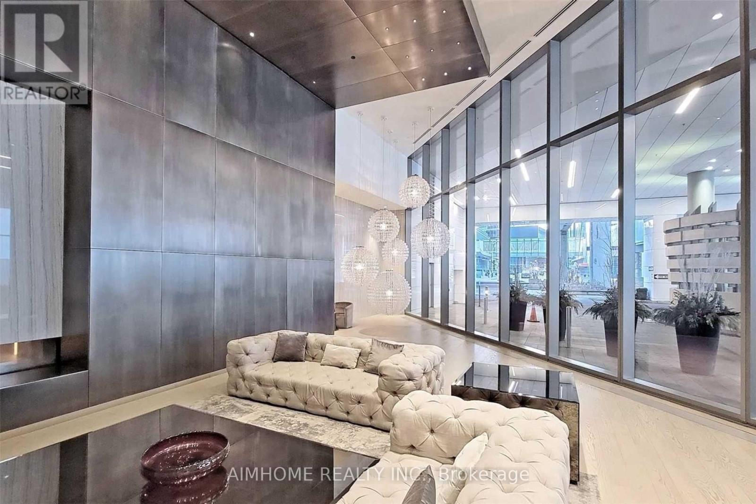
Supreme location! Steps from lake shore, scotiabank arena, cn tower, entertainment district, banks, shops. Luxury harbour plaza residences by Menkes! Downtown living doesn't get much better this incredible 1bed + den, 1-bath suite provides the ultimate downtown living. Directly connected to the underground path system, commute as easy as can be. Separately roomed den is suitable to use as a 2nd bedroom or private home office space. 24-hour concierge, outdoor terrace w/ tanning deck, lounge areas and bbqs, as well as party, games & theatre room. Photos taken when unit vacant for reference. (id:67524)
Show all description
Building Details
- ParkingTotal: 0
- Heating: Forced air
Amenities & Features
- Waterfront available: No
- OpenParkingYN: No
- AttachedGarageYN: No
- GarageYN: No
- CarportYN: No
- PoolYN: Yes
- CoolingYN: Yes
- CommunityFeatures: Pets Allowed With Restrictions
- Cooling: Central air conditioning
- Total Fireplaces: 0