
100 Millside Drive, Milton (OM Old Milton), Ontario, Canada, L9T5E2
100 Millside Drive, Milton (OM Old Milton), Ontario, Canada, L9T5E2Rooms & Units Descr
- UnitNumber: 403
- RoomType1: Living room
- RoomLevel1: Main level
- RoomLength1: 3.99
- RoomWidth1: 4.29
- RoomDimensions1: 3.99 m X 4.29 m
- RoomType2: Dining room
- RoomLevel2: Main level
- RoomLength2: 3.58
- RoomWidth2: 3.78
- RoomDimensions2: 3.58 m X 3.78 m
- RoomType3: Kitchen
- RoomLevel3: Main level
- RoomLength3: 3.15
- RoomWidth3: 6.83
- RoomDimensions3: 3.15 m X 6.83 m
- RoomType4: Primary Bedroom
- RoomLevel4: Main level
- RoomLength4: 2.34
- RoomWidth4: 4.57
- RoomDimensions4: 2.34 m X 4.57 m
- RoomType5: Bedroom
- RoomLevel5: Main level
- RoomLength5: 2.9
- RoomWidth5: 3.68
- RoomDimensions5: 2.9 m X 3.68 m
Location Details
- City: Milton (OM Old Milton)
- Province: Ontario
Property Details
- SubdivisionName: 1035 - OM Old Milton
Property Features
- LotFeatures: Landscaped
- CommunityFeatures: Pets Allowed With Restrictions
- Heating: Forced air
- HeatingFuel: Natural gas
- CoolingYN: True
- Cooling: Central air conditioning
- ParkingTotal: 1
- OpenParkingYN: False
- GarageYN: True
- AttachedGarageYN: False
- CarportYN: False
- FireplacesTotal: 0
- PoolYN: True
- ViewYN: False
- WaterfrontYN: False
Basics
- Date added: Added 3 weeks ago
- Category: Single Family
- Type: Single Family
- Bedrooms: 2
- Bathrooms: 2
- Area: 1000 - 1199 sq ft
- Lot size: 0 sq ft
- SubdivisionName: 1035 - OM Old Milton
- UnitNumber: 403
- ListOfficeName: RE/MAX ESCARPMENT REALTY INC.
- MLS ID: W13788308
Miscellaneous
- AssociationFeeFrequency: Monthly
Courtesy of
- OfficeName: RE/MAX ESCARPMENT REALTY INC.
- ListAOR: Toronto Regional Real Estate Board
Description
-
Description:
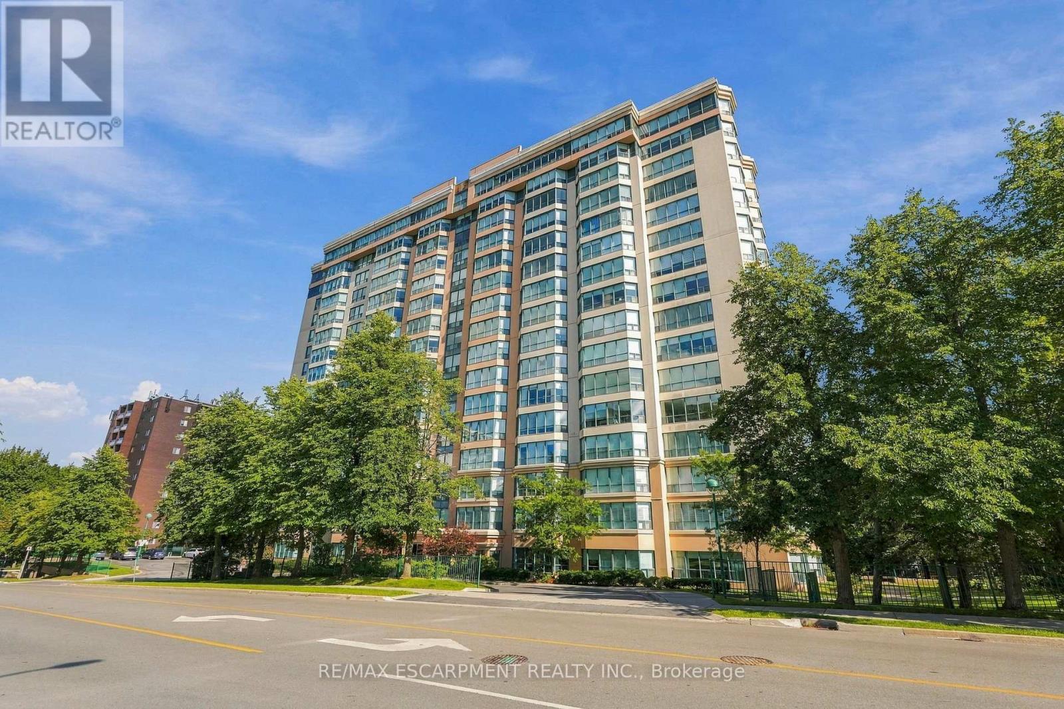
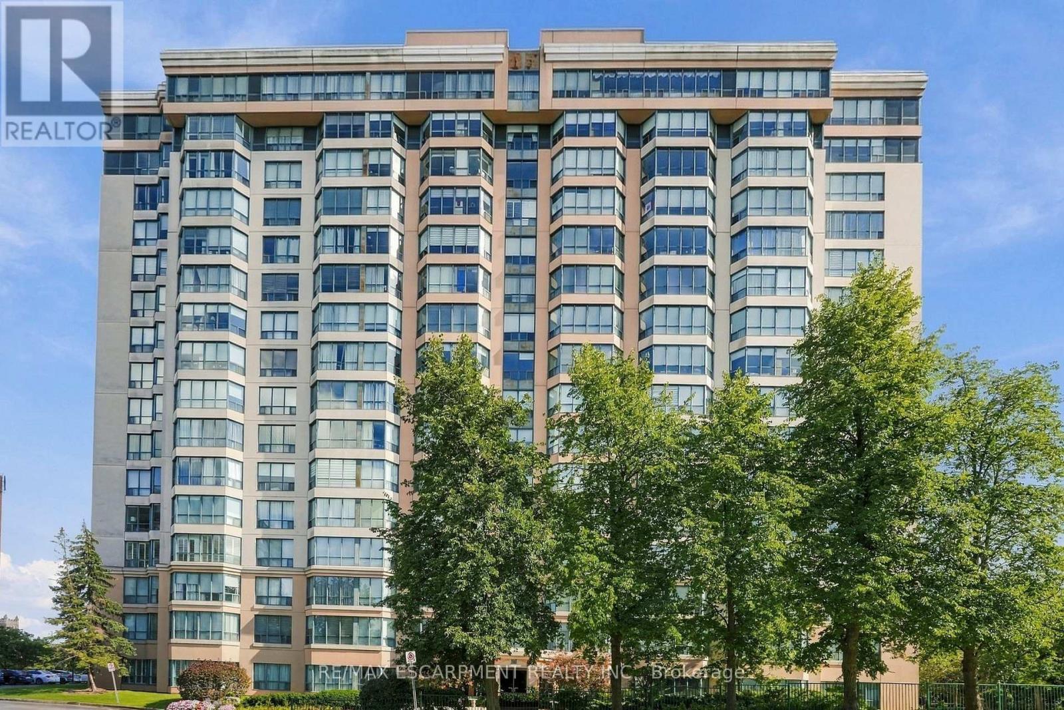
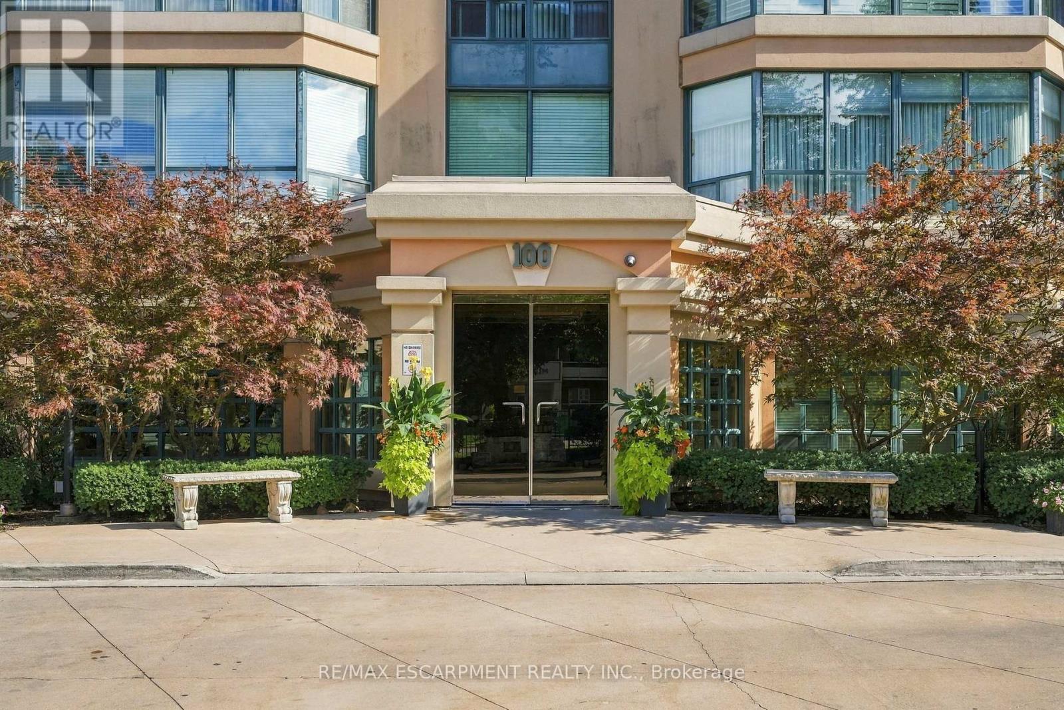
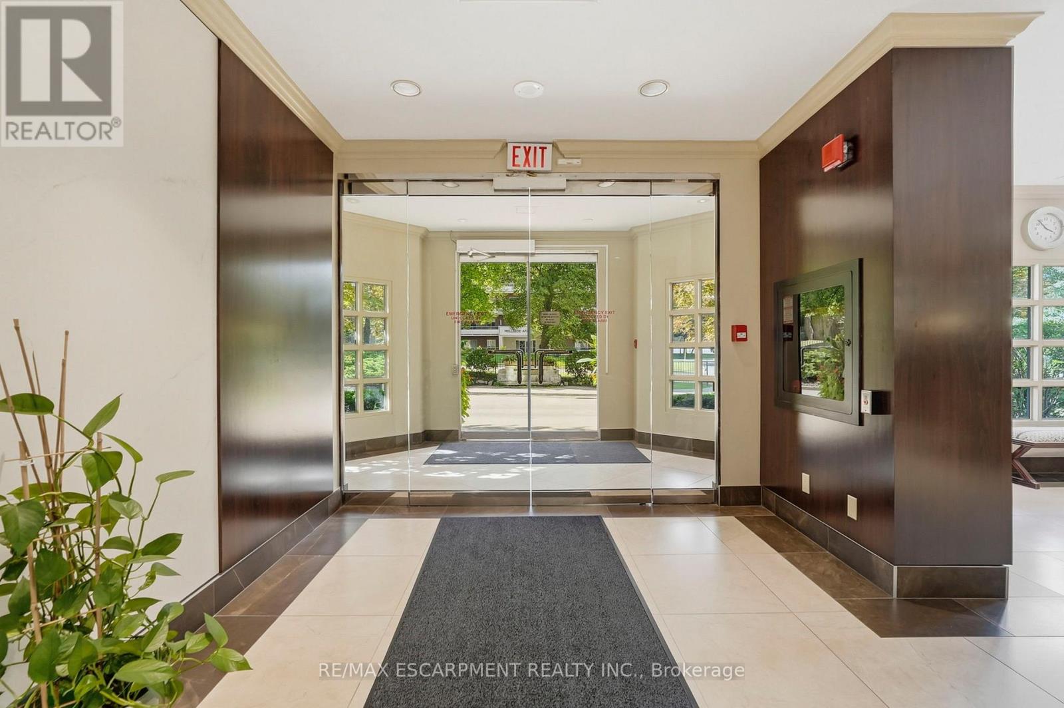
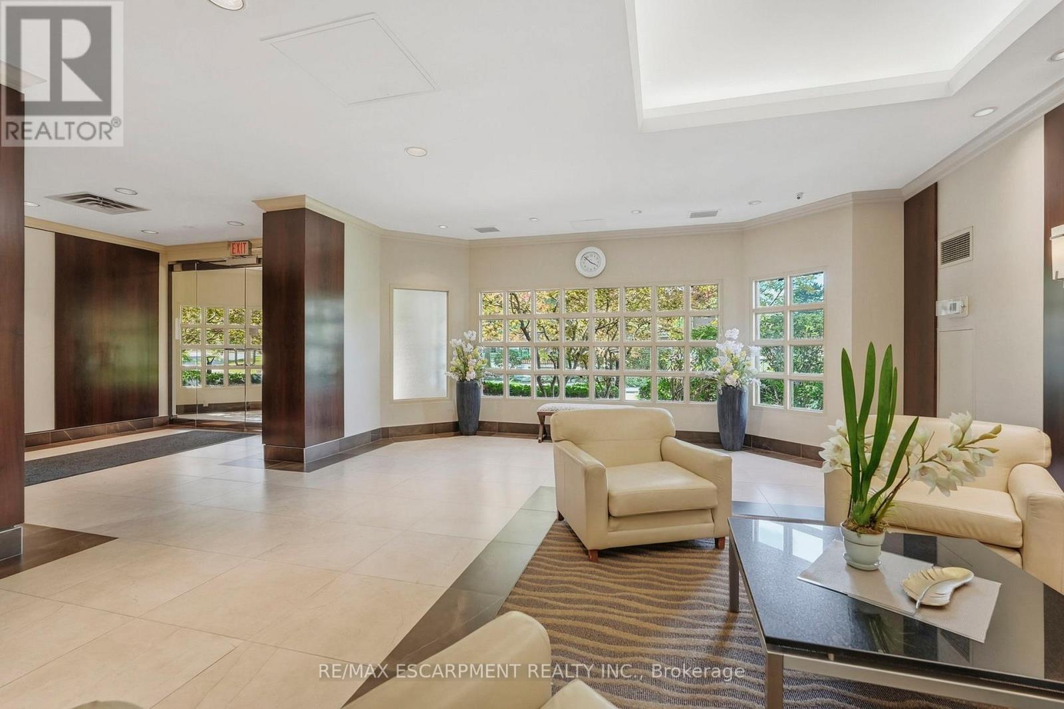
Downtown Milton living at its finest! Welcome to Village Park on the Pond, ideally located across from Mill Pond and Rotary Park, with the shops, restaurants and charm of Old Milton just steps away. The beautifully maintained outdoor spaces surrounding the building add to the peaceful setting. This spacious 4th-floor unit offers 1,135 sq ft with two bedrooms and two bathrooms. The primary ensuite has been updated with a beautiful vanity, quartz counter and new tub/shower. The huge living and dining area provides plenty of room to entertain or simply relax and enjoy the peaceful views of the mature trees through a wall of windows. Storage is plentiful with a walk-in storage closet inside the unit plus an additional storage locker downstairs, while in-suite laundry adds everyday convenience. Building amenities include an indoor swimming pool, gym, hot tub, sauna, library, party room and guest suite. One underground parking space is included, along with plenty of visitor parking. Best of all, the condo fees include heat, hydro, water and cable TV, adding even more value and convenience. (id:67524)
Show all description
Building Details
- ParkingTotal: 1
- Heating: Forced air
Amenities & Features
- Waterfront available: No
- OpenParkingYN: No
- AttachedGarageYN: No
- GarageYN: Yes
- CarportYN: No
- PoolYN: Yes
- CoolingYN: Yes
- CommunityFeatures: Pets Allowed With Restrictions
- Cooling: Central air conditioning
- Total Fireplaces: 0