
101 Bernice Crescent, Toronto (Rockcliffe-Smythe), Ontario, Canada, M6N1W7
101 Bernice Crescent, Toronto (Rockcliffe-Smythe), Ontario, Canada, M6N1W7
$2,598per month
Request info
Rooms & Units Descr
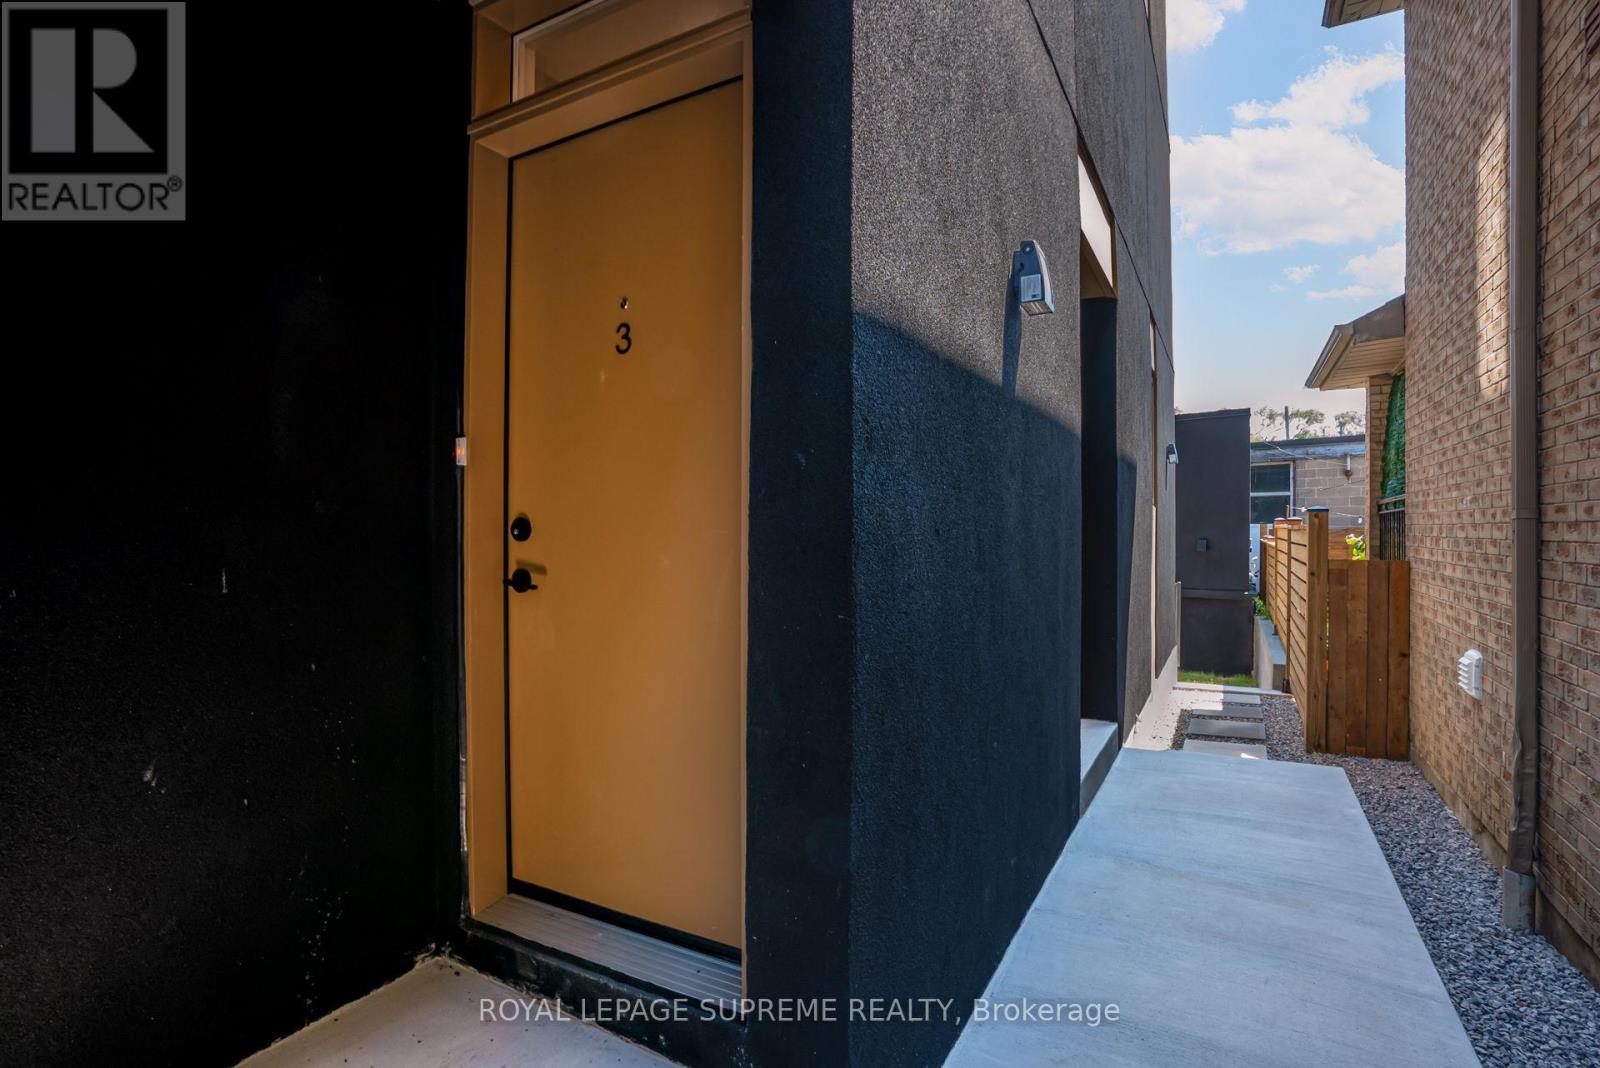
- UnitNumber: 3
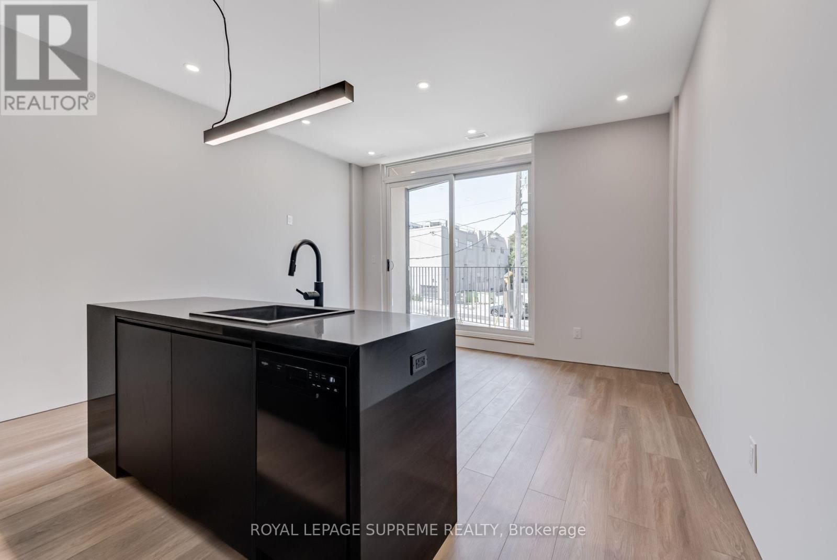
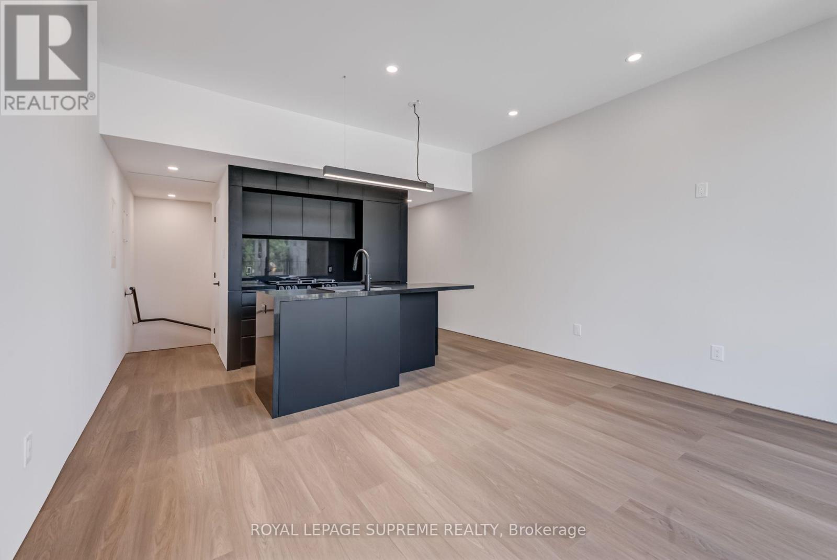
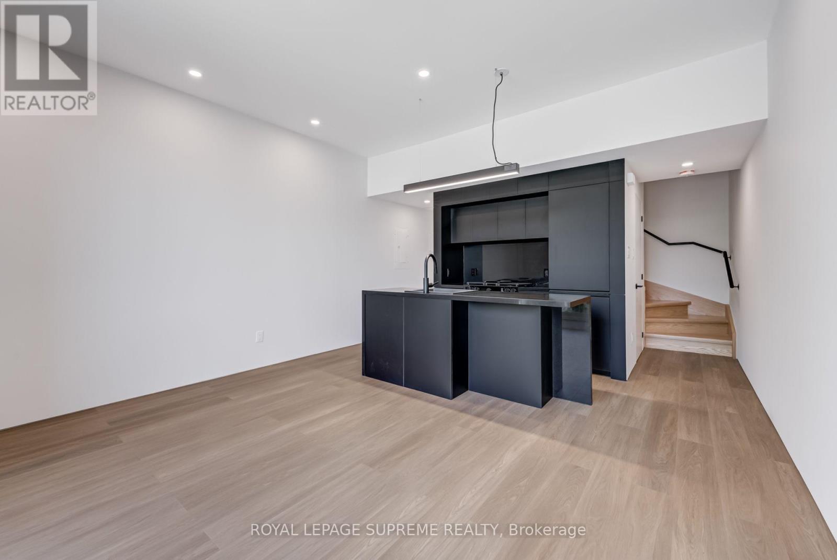
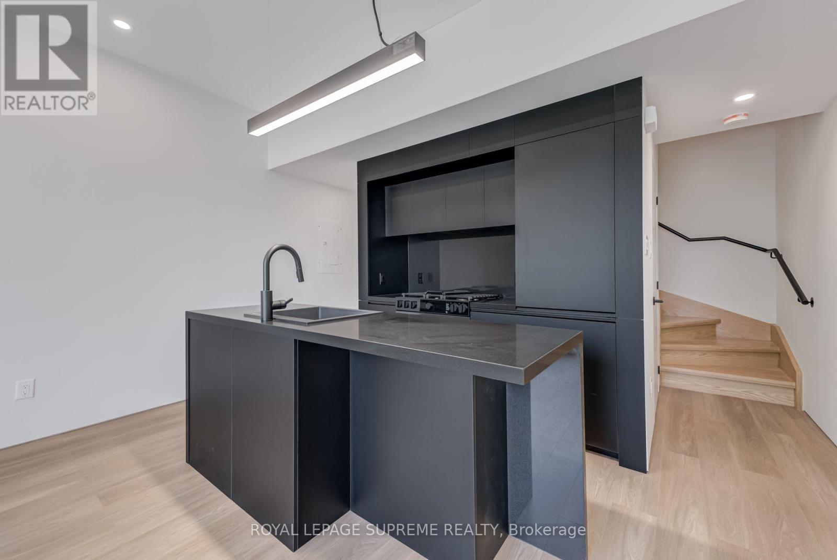
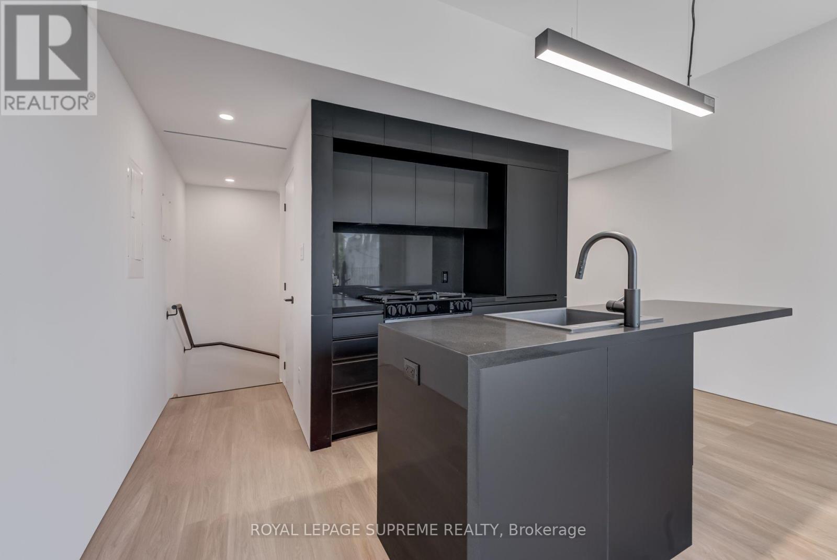
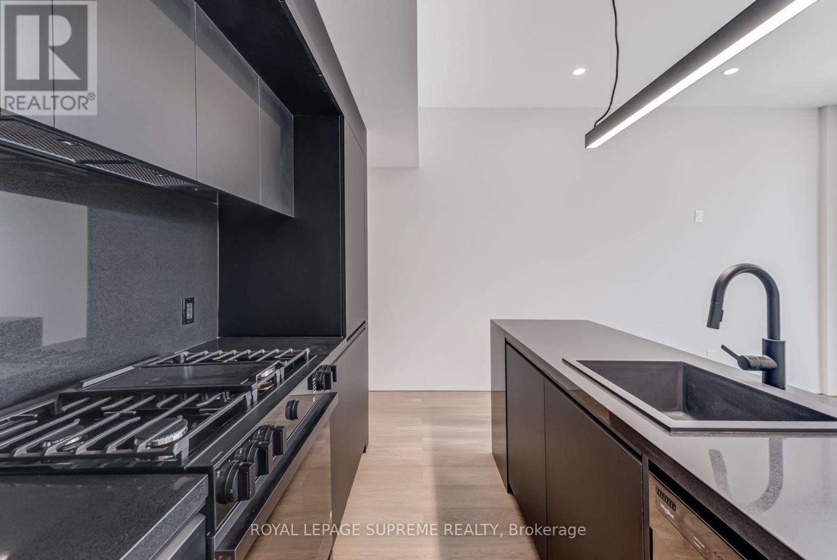
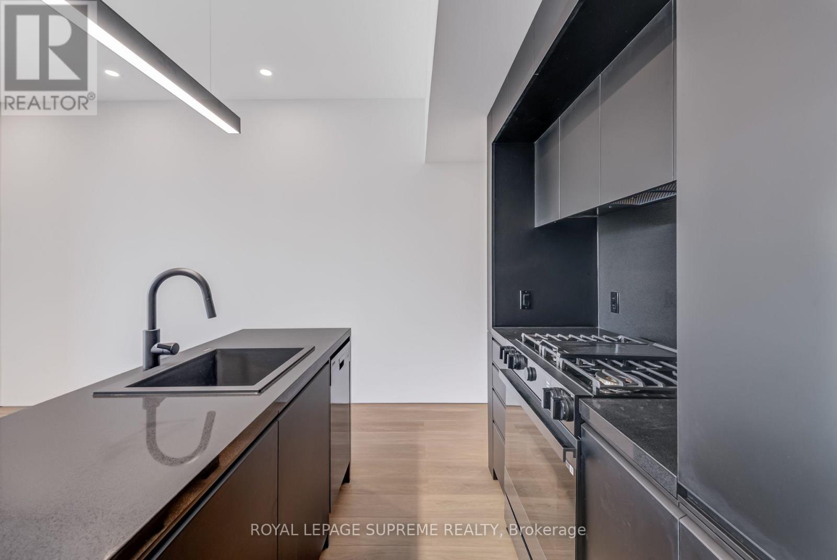
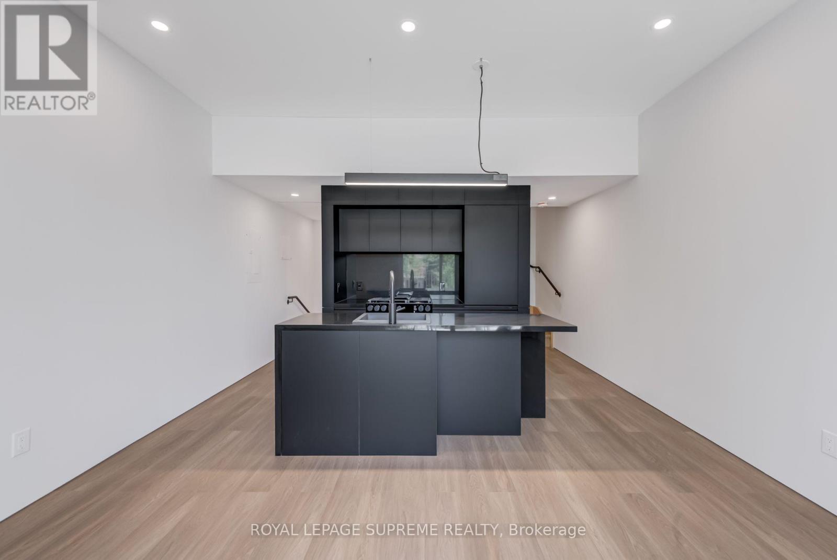
- RoomType1: Kitchen
- RoomLevel1: Second level
- RoomLength1: 1.86
- RoomWidth1: 4.2
- RoomDimensions1: 1.86 m X 4.2 m
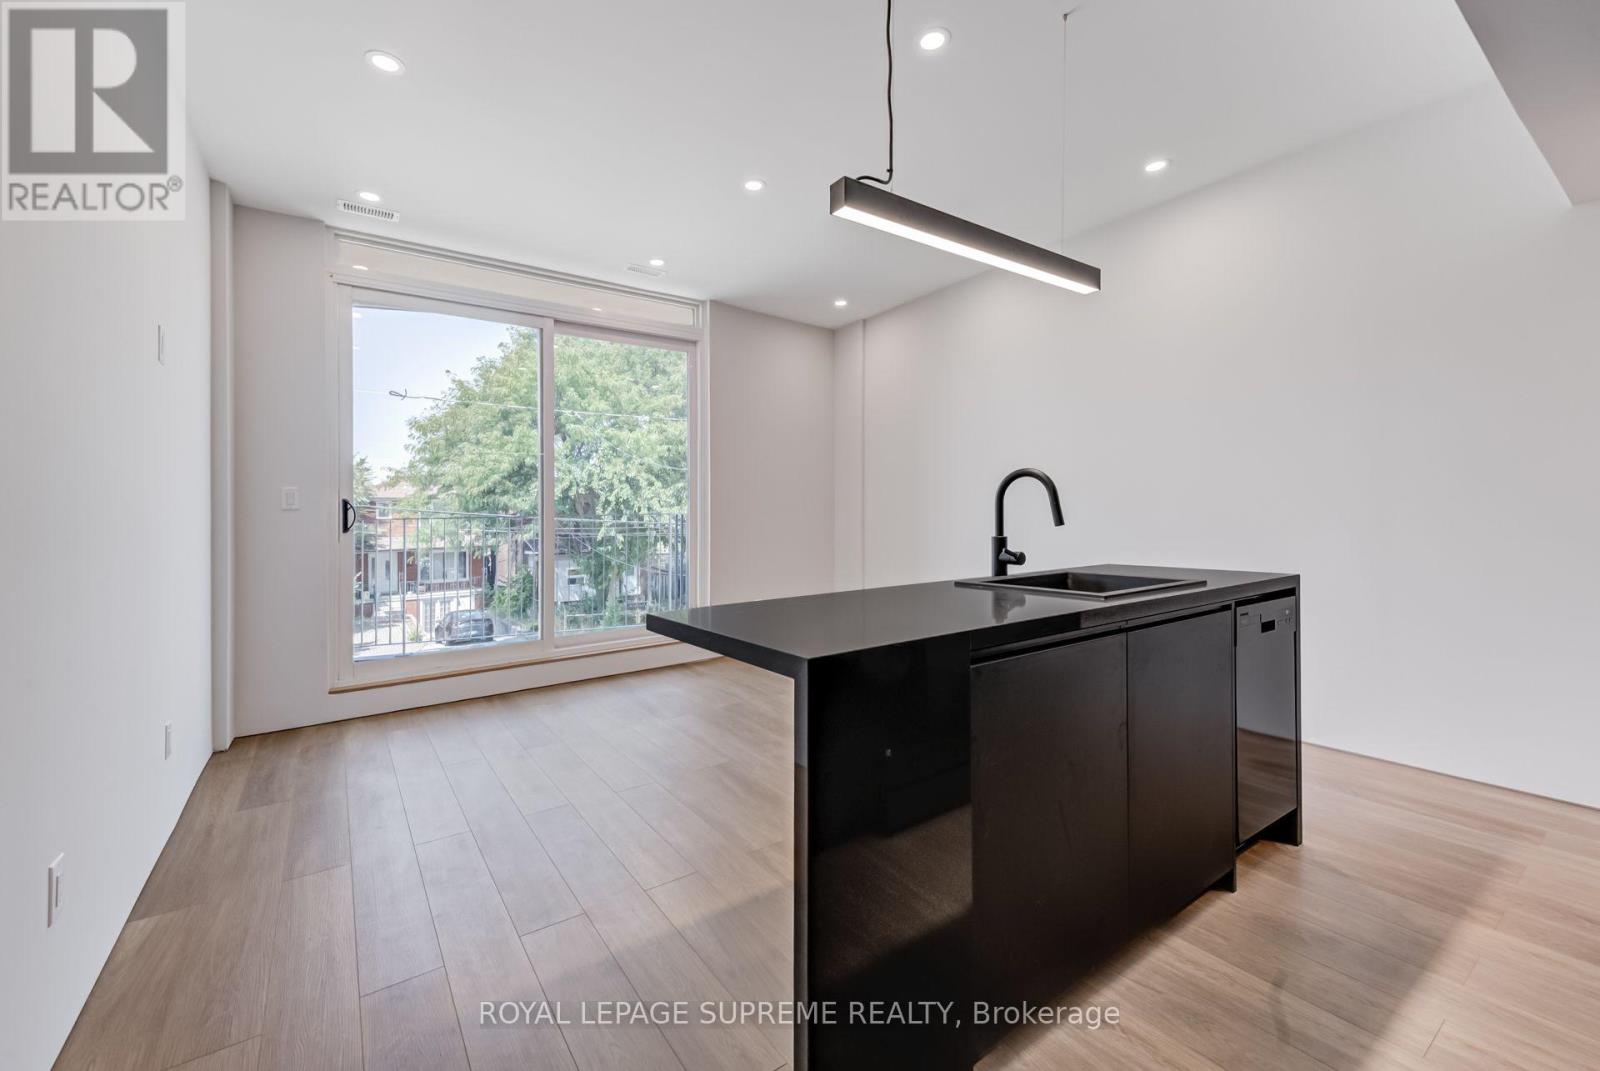
- RoomType2: Living room
- RoomLevel2: Second level
- RoomLength2: 2.79
- RoomWidth2: 4.2
- RoomDimensions2: 2.79 m X 4.2 m
- RoomType3: Bedroom
- RoomLevel3: Third level
- RoomLength3: 2.6
- RoomWidth3: 3.21
- RoomDimensions3: 2.6 m X 3.21 m
- RoomType4: Bedroom 2
- RoomLevel4: Third level
- RoomLength4: 2.75
- RoomWidth4: 4.31
- RoomDimensions4: 2.75 m X 4.31 m
Location Details
- City: Toronto (Rockcliffe-Smythe)
- Province: Ontario
Property Details
- SubdivisionName: Rockcliffe-Smythe
- Levels: 3
- Lease: 2598.00
- LeaseFrequency: Monthly
- LeaseTerm: Monthly
Property Features
- Flooring: Vinyl
- Heating: Heat Pump
- HeatingFuel: Natural gas
- CoolingYN: True
- Cooling: Central air conditioning
- ParkingTotal: 0
- OpenParkingYN: False
- GarageYN: False
- AttachedGarageYN: False
- CarportYN: False
- FireplacesTotal: 0
- PoolYN: False
- ViewYN: False
- WaterfrontYN: False
- Sewer: Sanitary sewer
Basics
- BathroomsHalf: 1
- Date added: Added 2 weeks ago
- Category: Multi-family
- Type: Multi-family
- Bedrooms: 2
- Bathrooms: 2
- Half baths: 1
- Floors: Vinyl
- Area: 700 - 1100 sq ft
- Lot size: 0 sq ft
- SubdivisionName: Rockcliffe-Smythe
- UnitNumber: 3
- ListOfficeName: ROYAL LEPAGE SUPREME REALTY
- MLS ID: W13843318
Courtesy of
- OfficeName: ROYAL LEPAGE SUPREME REALTY
- ListAOR: Toronto Regional Real Estate Board
Description
-
Description:
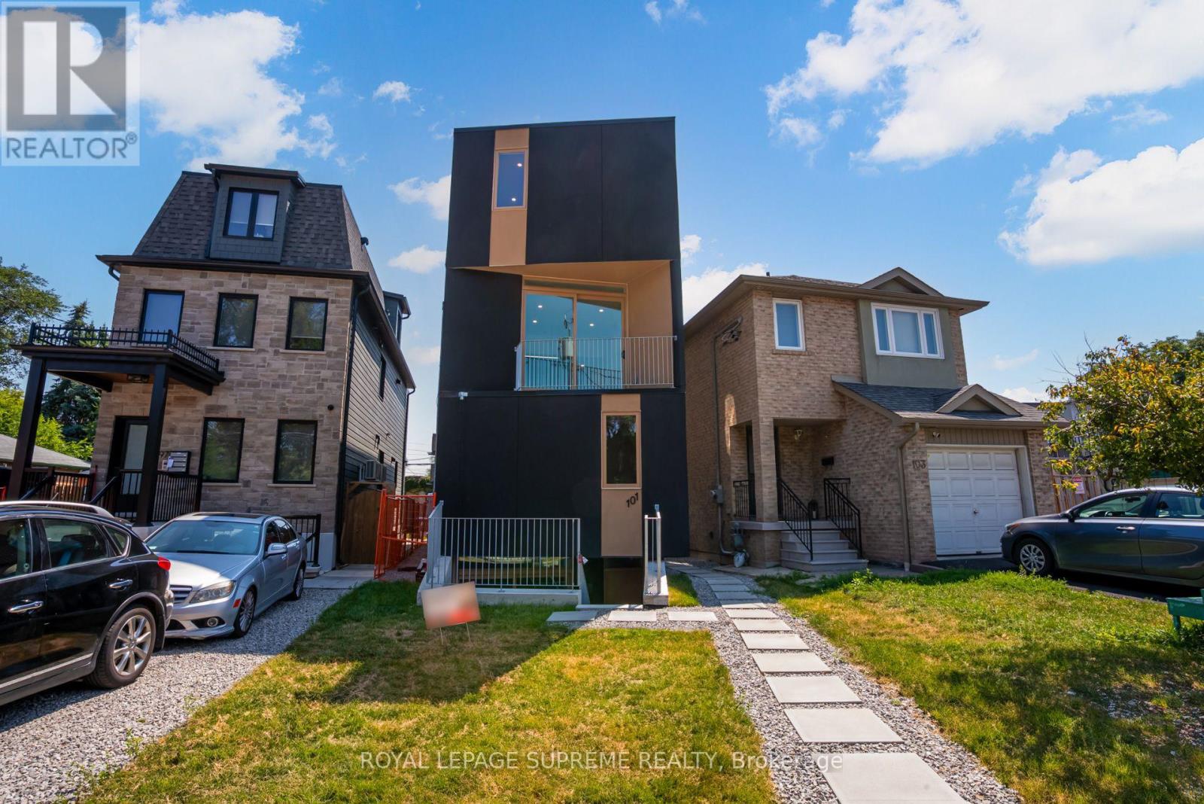
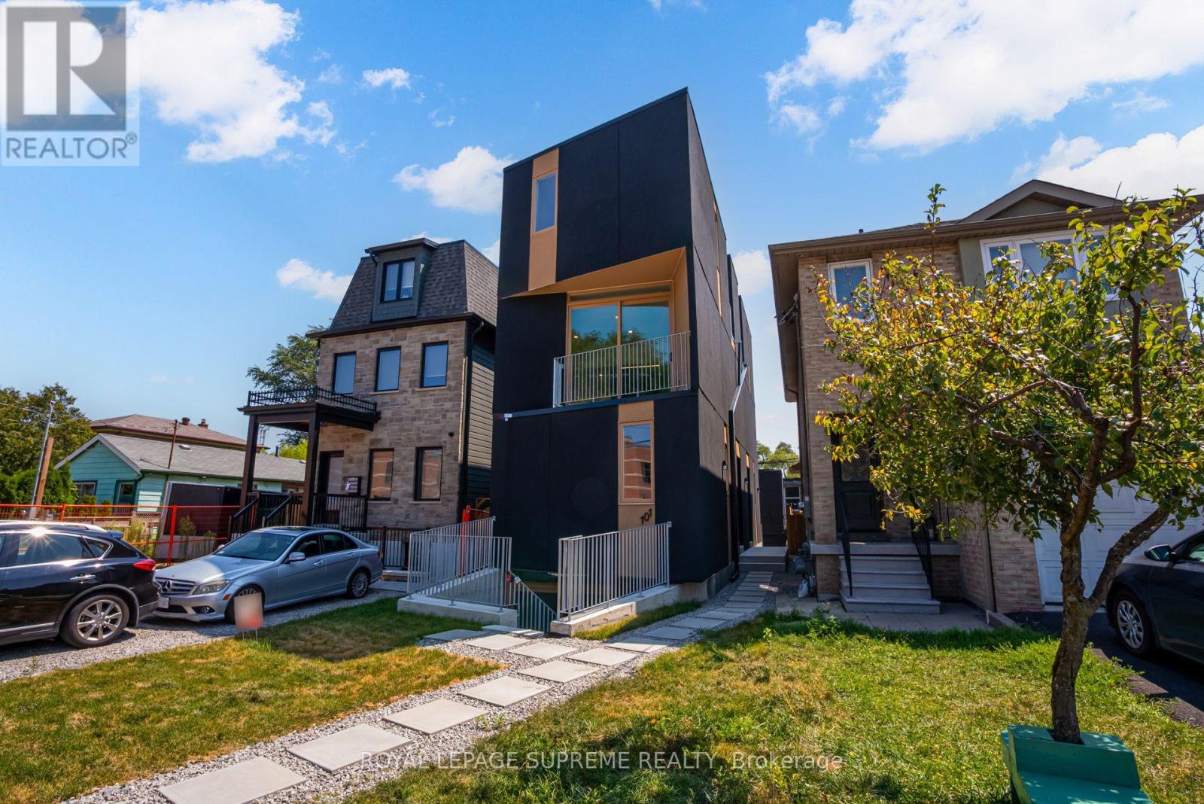
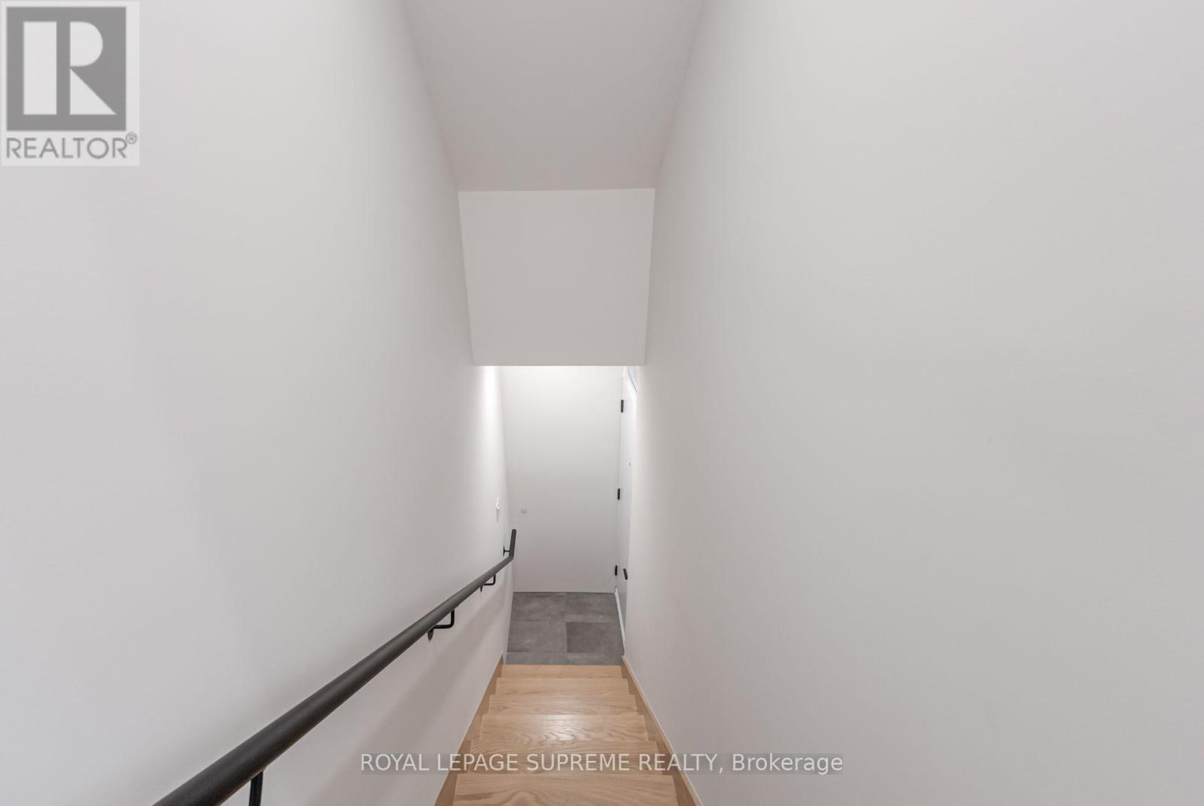
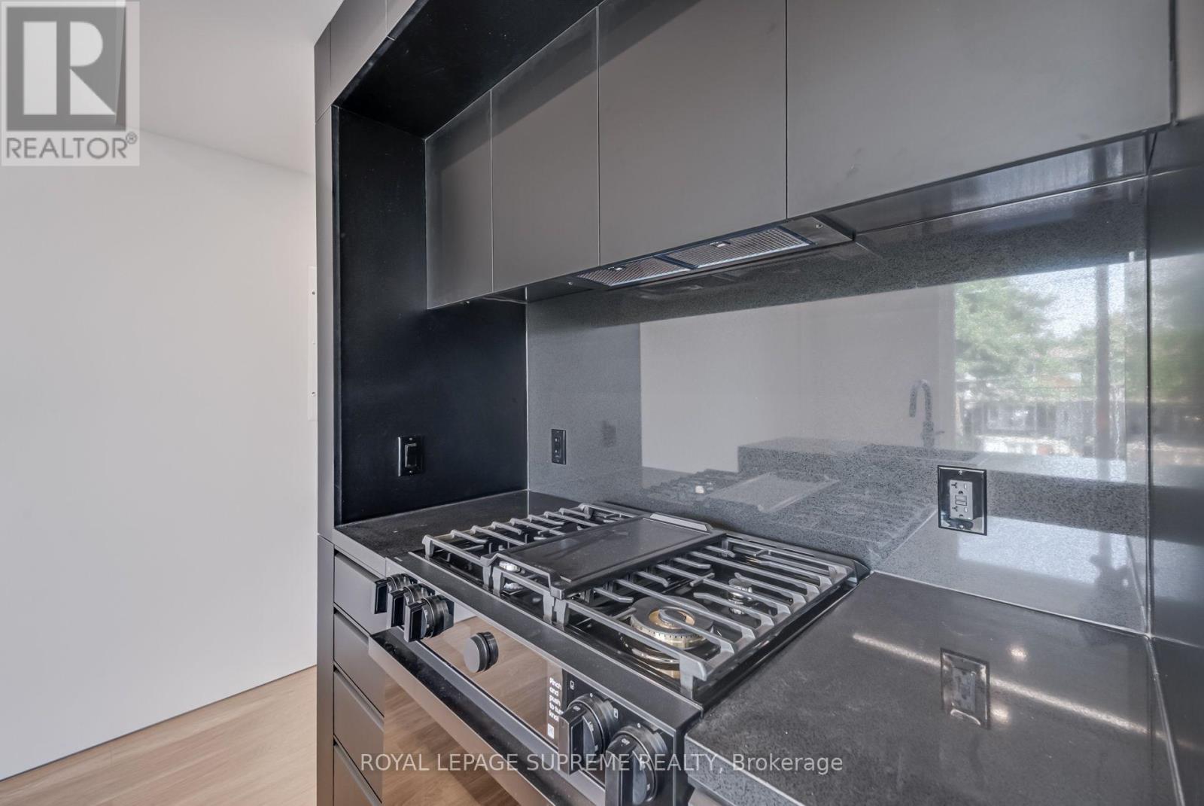
Designed for the Modern Professional - Stylish, Smart & Central! Step into this 2 bed, 2 bath, 3-storey unit crafted with modern sophistication and comfort in mind. Featuring high-speed WiFi, an abundance of natural light, and space for a home office, this home checks all the boxes. Enjoy luxury finishes, in-unit laundry, top-tier kitchen appliances, and a sleek breakfast bar perfect for morning coffee or weekend hosting. With two private balconies, you're never short on fresh air or views. All within a professionally managed property in a vibrant, transit-accessible neighbourhood close to schools, cafes, and city life. (id:67524)
Show all description
Building Details
- ParkingTotal: 0
- Heating: Heat Pump
- Sewer: Sanitary sewer
Amenities & Features
- Waterfront available: No
- OpenParkingYN: No
- AttachedGarageYN: No
- GarageYN: No
- CarportYN: No
- PoolYN: No
- CoolingYN: Yes
- Cooling: Central air conditioning
- Total Fireplaces: 0