
101 Lemieux Court, Milton (FO Ford), Ontario, Canada, L9E1E9
101 Lemieux Court, Milton (FO Ford), Ontario, Canada, L9E1E9
$749,900
Request info
Rooms & Units Descr
- RoomType1: Kitchen
- RoomLevel1: Second level
- RoomLength1: 2.98
- RoomWidth1: 3.07
- RoomDimensions1: 2.98 m X 3.07 m
- RoomType2: Great room
- RoomLevel2: Second level
- RoomLength2: 4.69
- RoomWidth2: 3.71
- RoomDimensions2: 4.69 m X 3.71 m
- RoomType3: Dining room
- RoomLevel3: Second level
- RoomLength3: 3.47
- RoomWidth3: 3.07
- RoomDimensions3: 3.47 m X 3.07 m
- RoomType4: Primary Bedroom
- RoomLevel4: Third level
- RoomLength4: 4.37
- RoomWidth4: 3.03
- RoomDimensions4: 4.37 m X 3.03 m
- RoomType5: Bedroom 3
- RoomLevel5: Third level
- RoomLength5: 2.74
- RoomWidth5: 2.43
- RoomDimensions5: 2.74 m X 2.43 m
- RoomType6: Bedroom 2
- RoomLevel6: Third level
- RoomLength6: 2.74
- RoomWidth6: 2.43
- RoomDimensions6: 2.74 m X 2.43 m
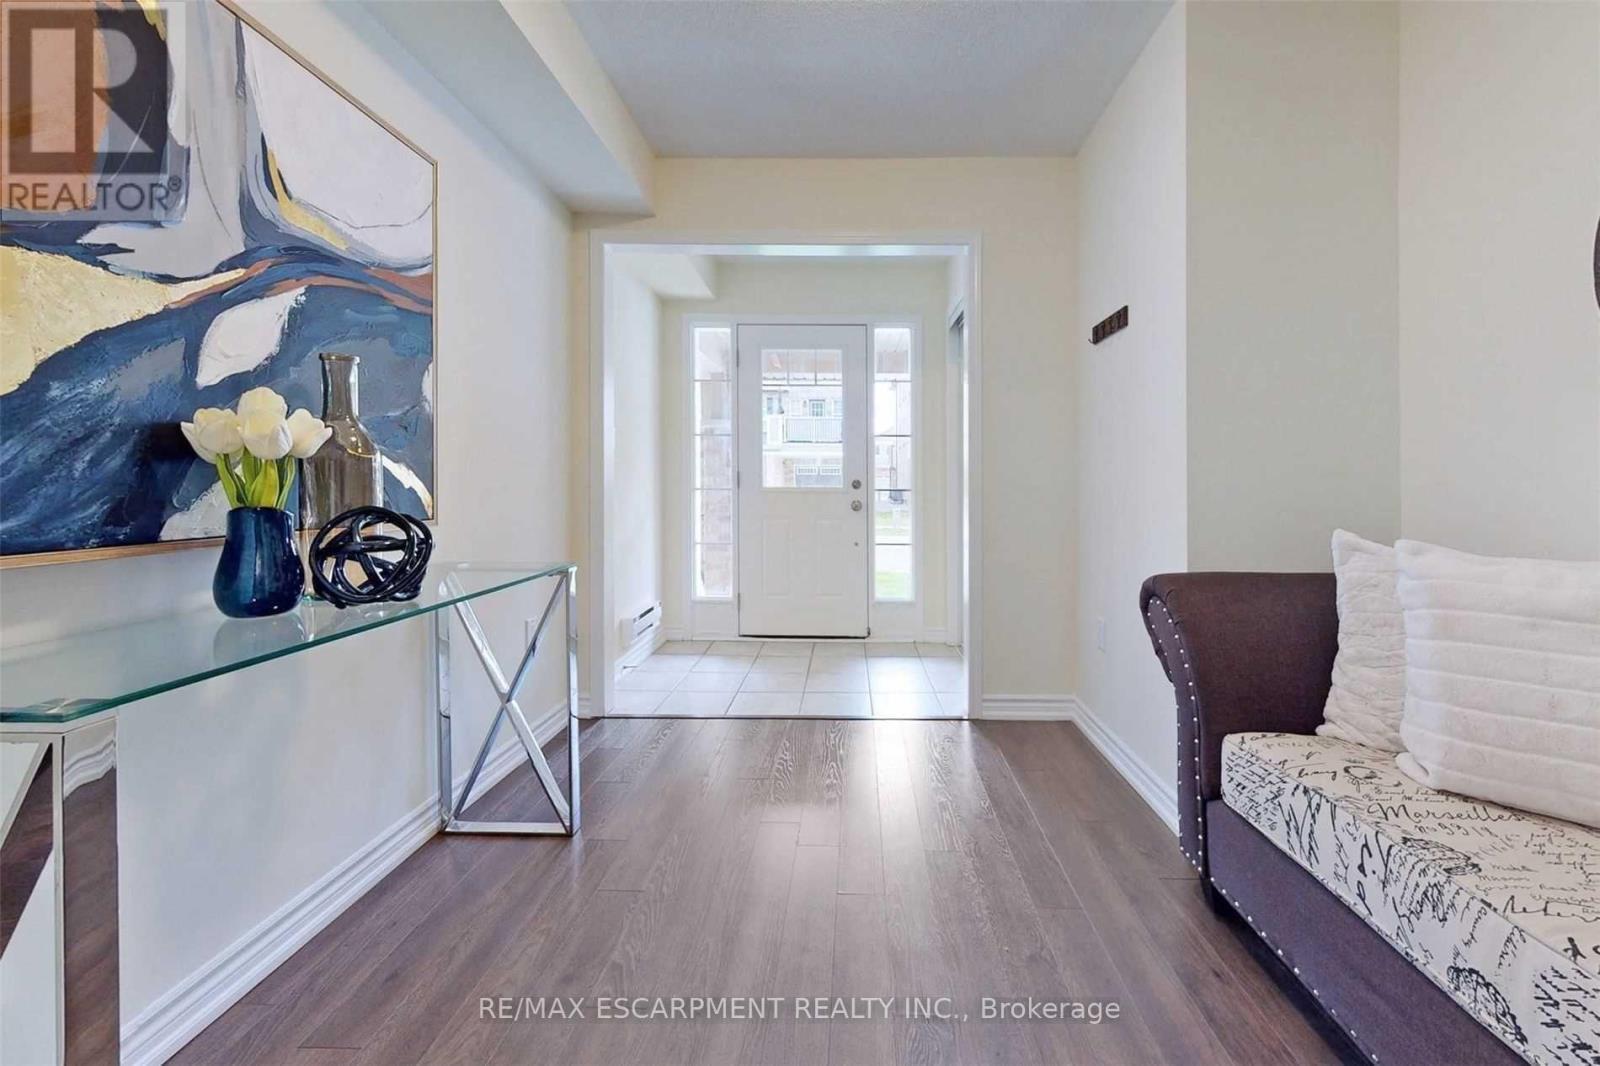
- RoomType7: Mud room
- RoomLevel7: Ground level
- RoomLength7: 3.03
- RoomWidth7: 1.37
- RoomDimensions7: 3.03 m X 1.37 m
- RoomType8: Office
- RoomLevel8: Ground level
- RoomLength8: 3.16
- RoomWidth8: 2.98
- RoomDimensions8: 3.16 m X 2.98 m
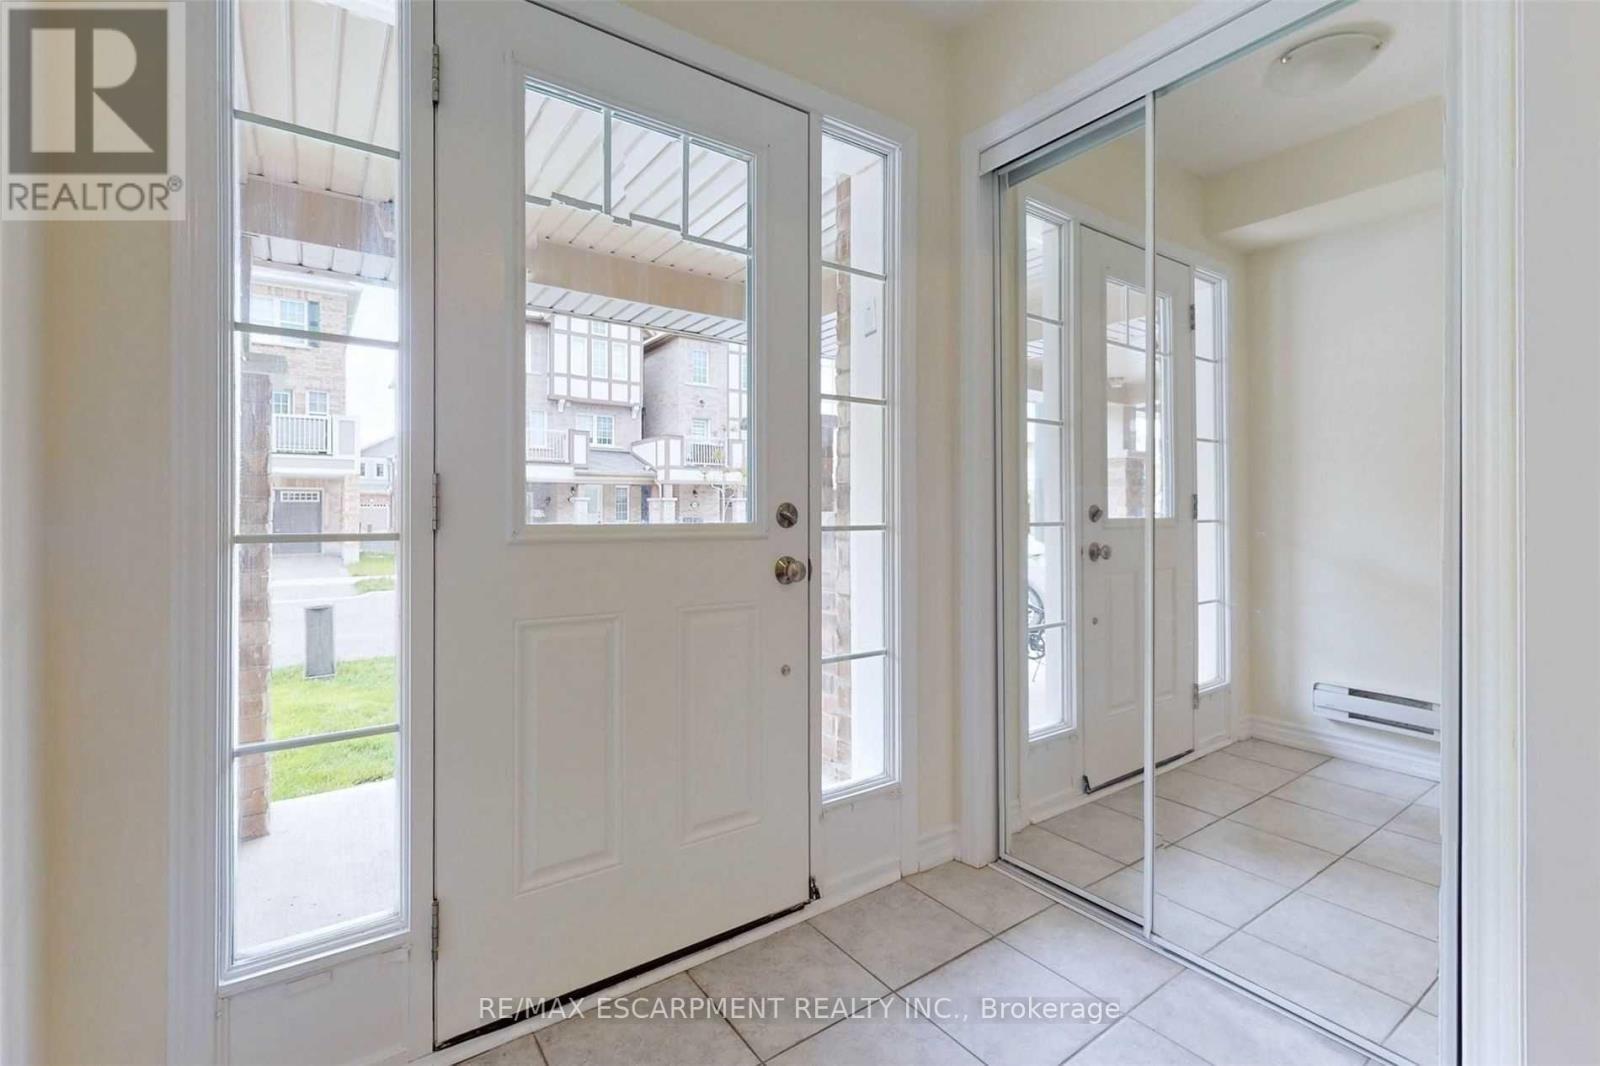
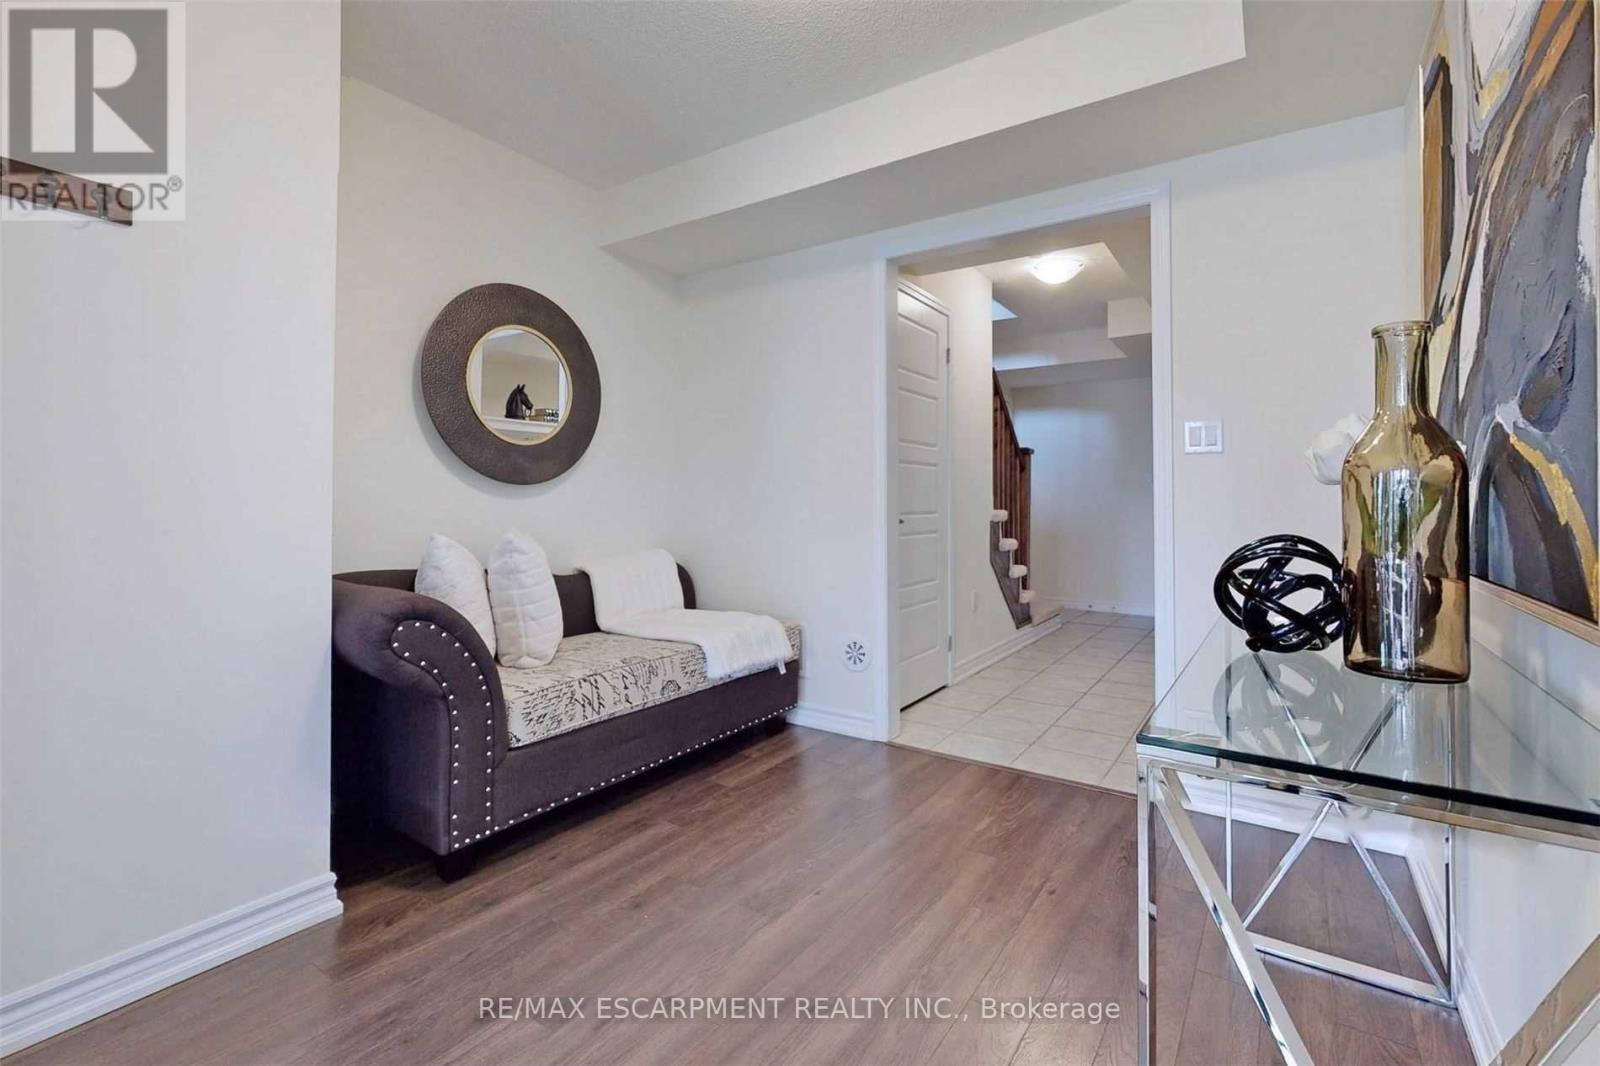
- RoomType9: Foyer
- RoomLevel9: Ground level
- RoomLength9: 12
- RoomWidth9: 10
- RoomDimensions9: 12 m X 10 m
Location Details
- City: Milton (FO Ford)
- Province: Ontario
Property Details
- SubdivisionName: 1032 - FO Ford
- Levels: 3
- FrontageLength: 21 ft
Property Features
- CommunityFeatures: Community Centre,School Bus
- Flooring: Ceramic,Laminate,Carpeted
- Heating: Forced air
- HeatingFuel: Natural gas
- CoolingYN: True
- Cooling: Central air conditioning
- ParkingTotal: 3
- OpenParkingYN: False
- GarageYN: True
- AttachedGarageYN: False
- CarportYN: False
- FireplacesTotal: 0
- PoolYN: False
- ViewYN: False
- WaterfrontYN: False
- Sewer: Sanitary sewer
Basics
- BathroomsHalf: 1
- Date added: Added 3 weeks ago
- Category: Single Family
- Type: Single Family
- Bedrooms: 3
- Bathrooms: 3
- Half baths: 1
- Floors: Ceramic,Laminate,Carpeted
- Area: 1100 - 1500 sq ft
- Lot size: 0 sq ft
- SubdivisionName: 1032 - FO Ford
- ListOfficeName: RE/MAX ESCARPMENT REALTY INC.
- MLS ID: W13647816
Courtesy of
- OfficeName: RE/MAX ESCARPMENT REALTY INC.
- ListAOR: Toronto Regional Real Estate Board
Description
-
Description:
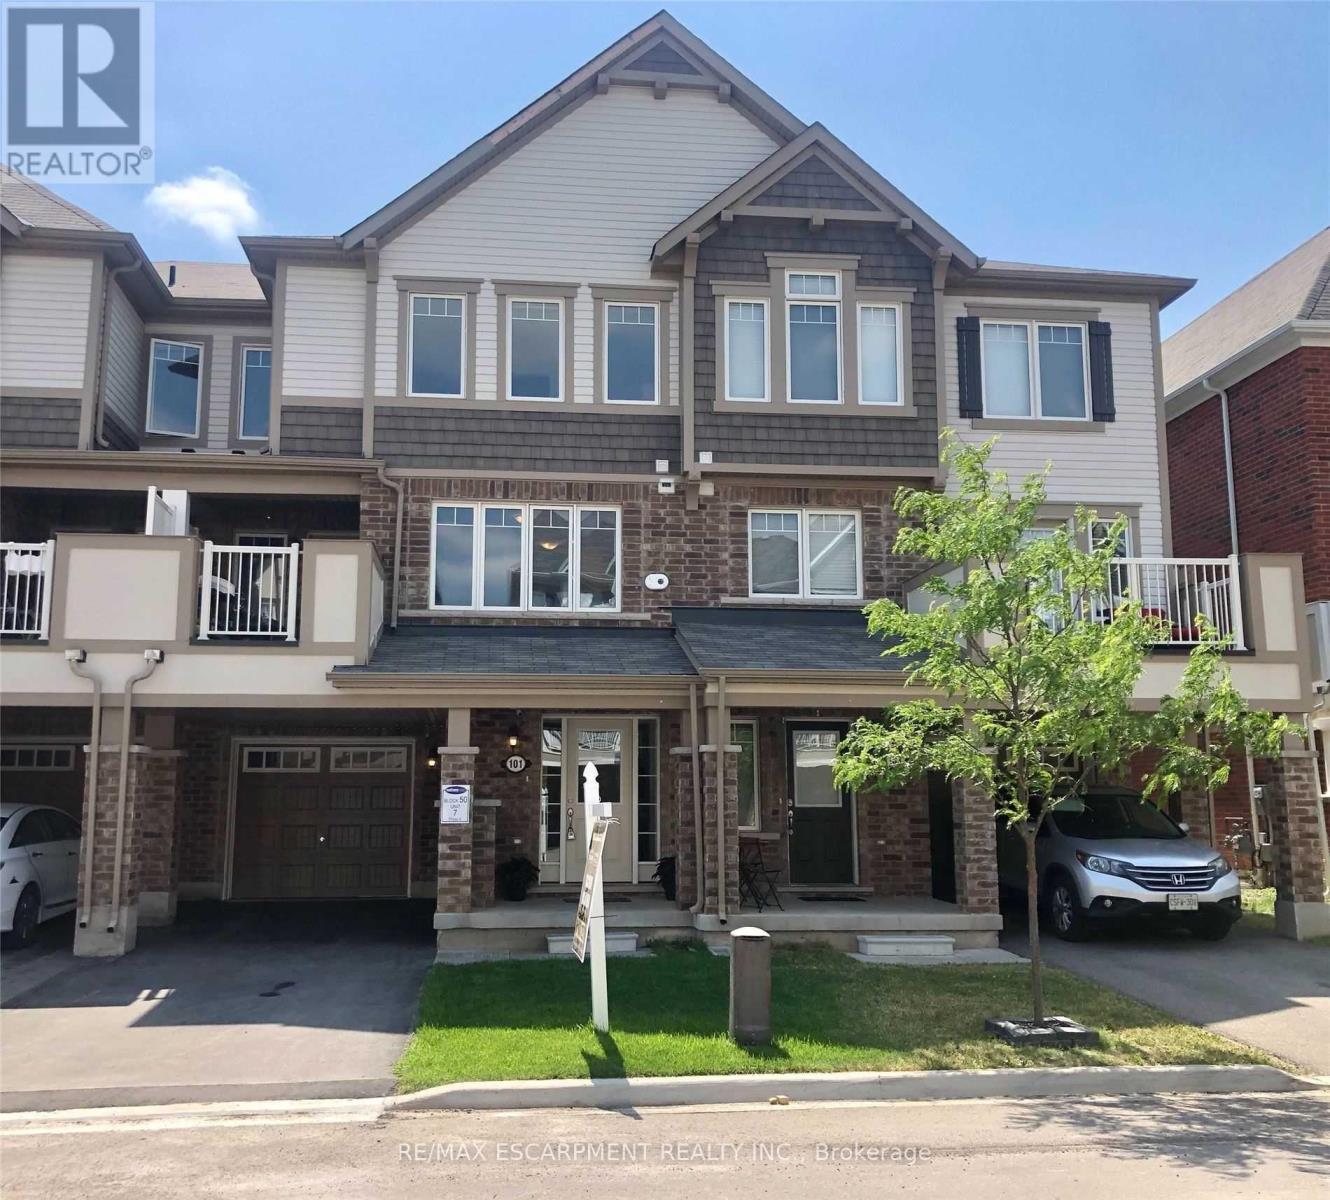
Completely Free-hold. NO POTL FEE OR Condo Fee. Stunning Townhome Immaculately Maintained . 3 Car Parking (2 On Driveway W No Sidewalk). Kitchen With S/S Appliances, Breakfast Bar And Large Pantry. Open Concept Floor Plan! Large Bright Living Room With Lots Of Windows. Enjoy Summer Nights On Your Covered Front Balcony! The Primary Bedroom Boasts Walk-In Closet, Reading Nook And Ensuite Bath. Functional Lower Level Offers Private Sitting Area & Custom Built-Ins For Great Storage! Excellent Location! Close To By one Public School & St. Benedict Catholic Elementry School! No Sidewalk (id:67524)
Show all description
Building Details
- ParkingTotal: 3
- Heating: Forced air
- Sewer: Sanitary sewer
Amenities & Features
- Waterfront available: No
- OpenParkingYN: No
- AttachedGarageYN: No
- GarageYN: Yes
- CarportYN: No
- PoolYN: No
- CoolingYN: Yes
- CommunityFeatures: Community Centre, School Bus
- Cooling: Central air conditioning
- Total Fireplaces: 0